
1205b - 125 Nipissing Road Milton, Ontario L9T 1R3

$2,050 Monthly
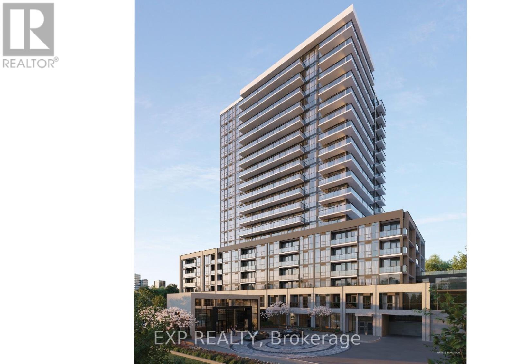
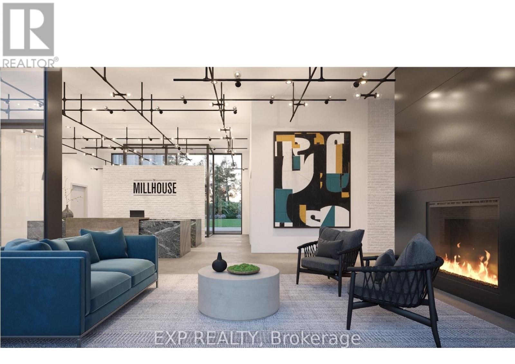
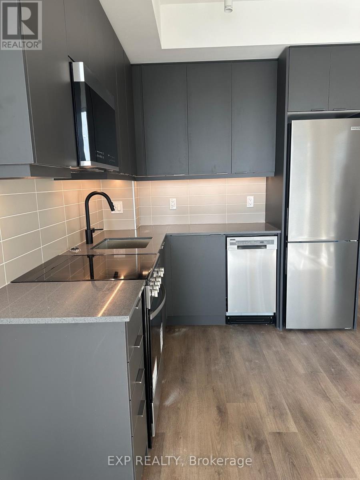
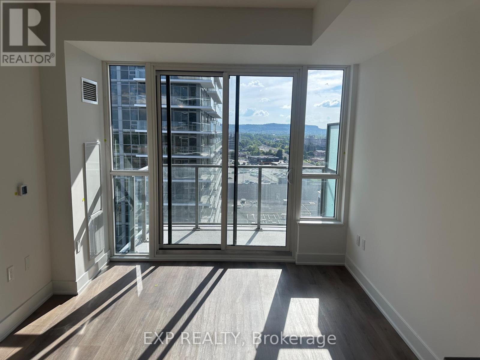
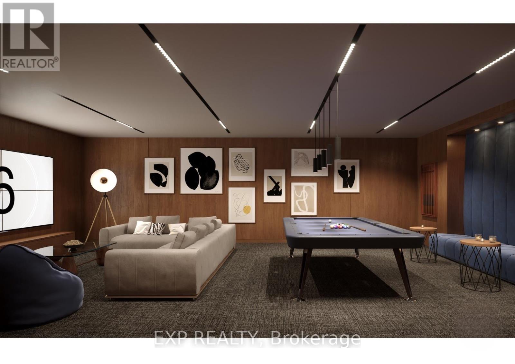
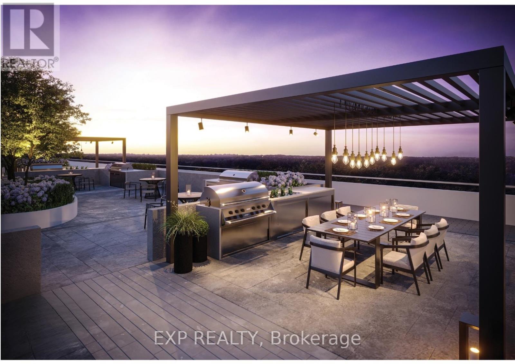
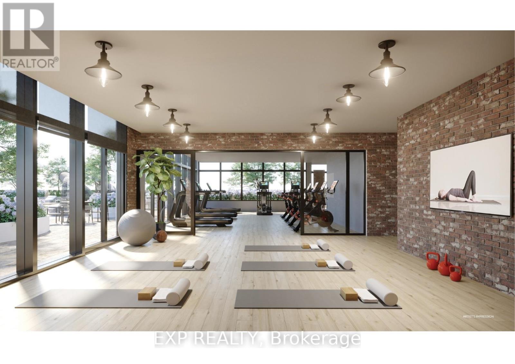
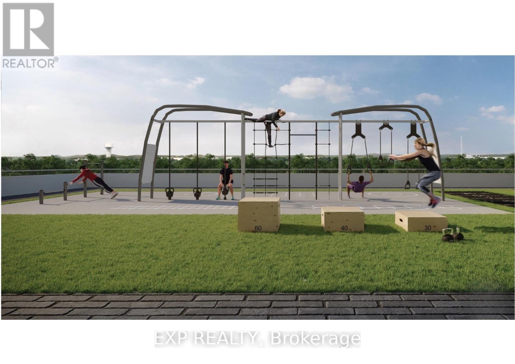
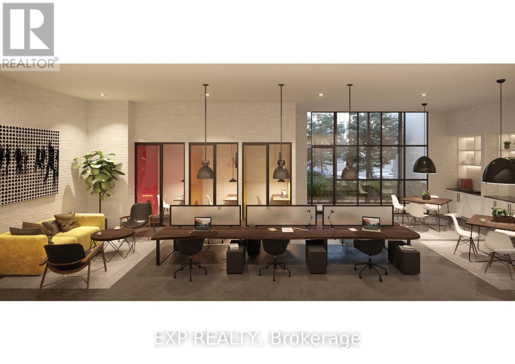
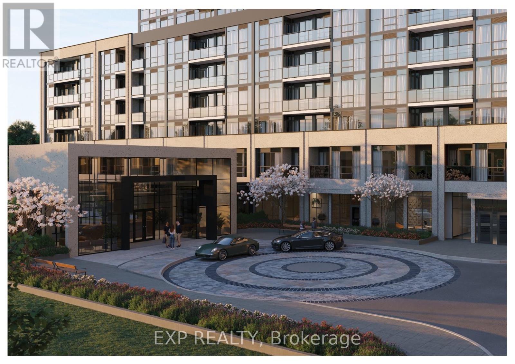
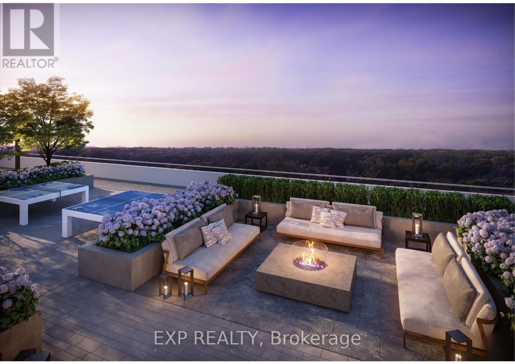
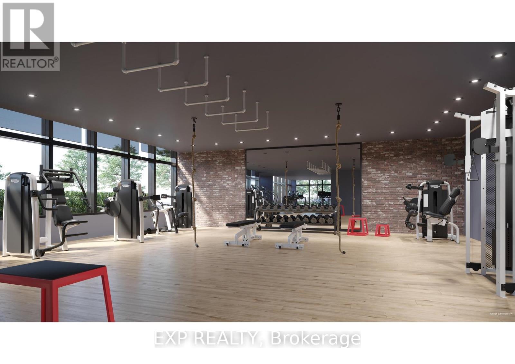
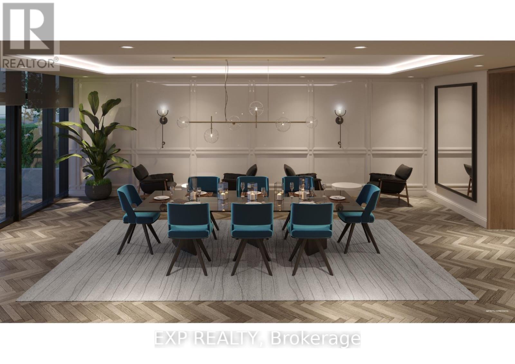
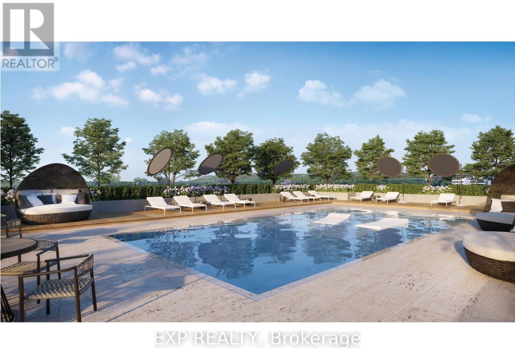
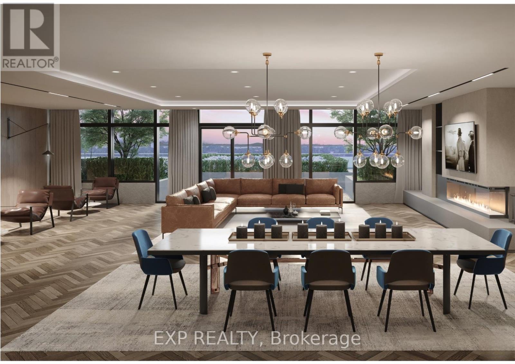
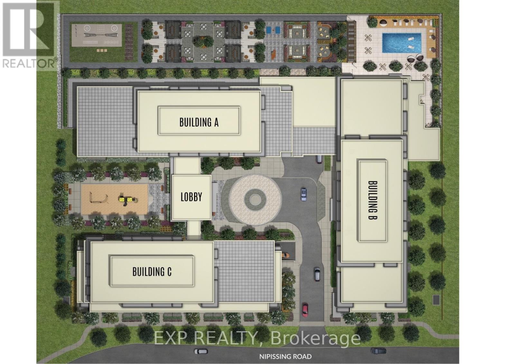
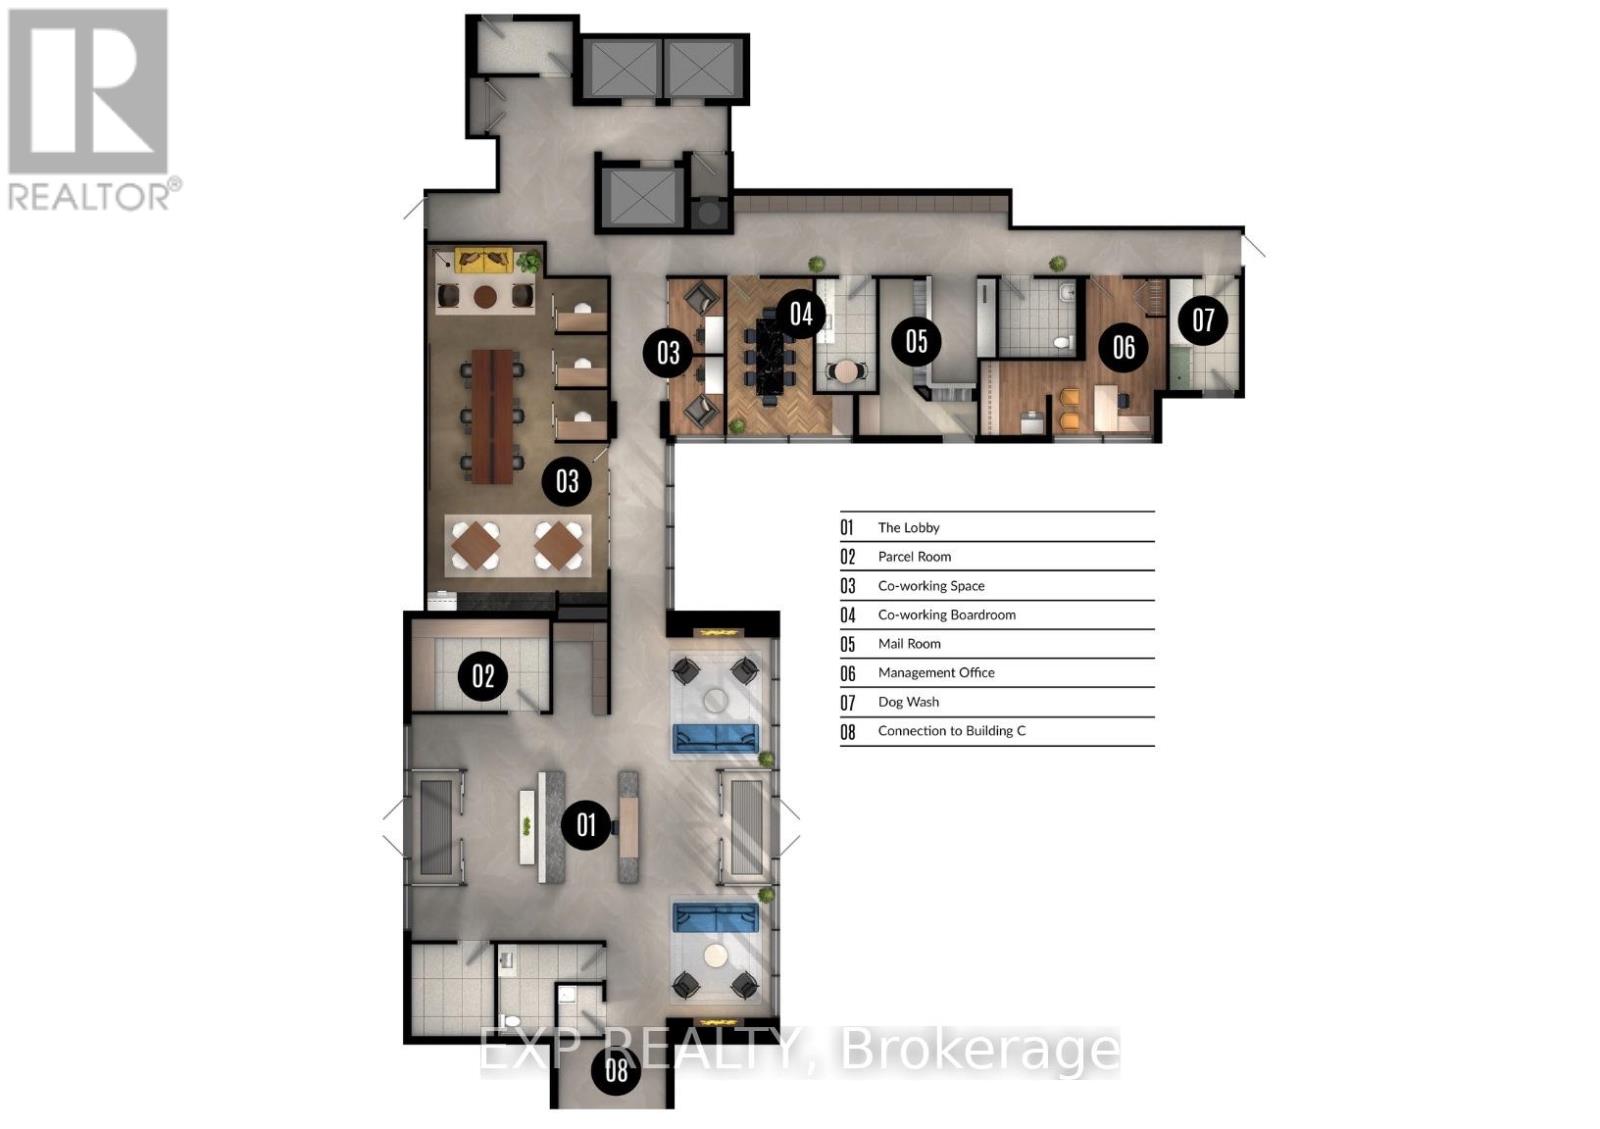
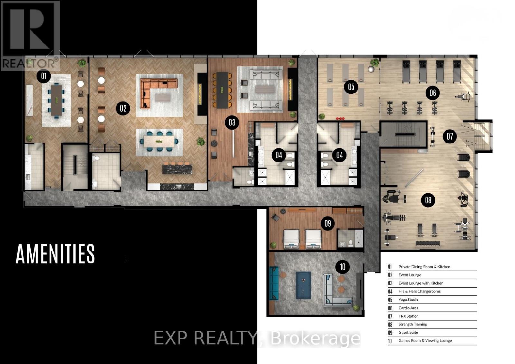
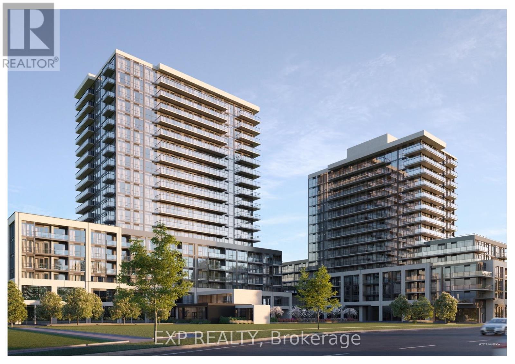
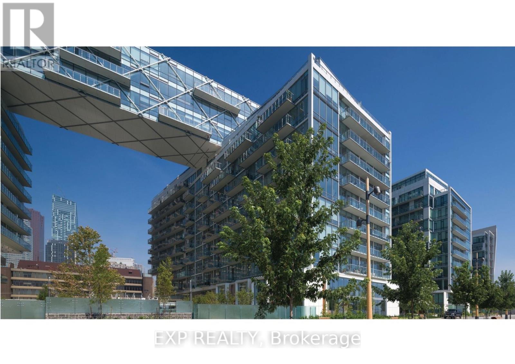
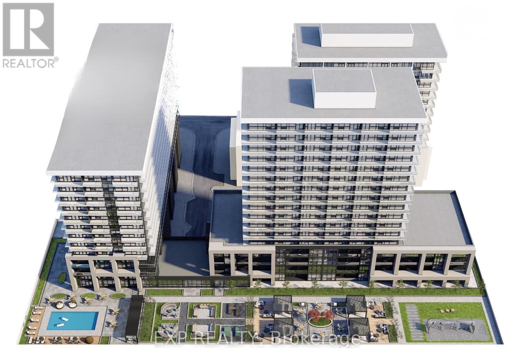
Brand New 1+1 Condo with Exceptional Amenities. Welcome to this brand-new 1+1 bedroom, 2-bathroom residence in a luxurious building designed to elevate everyday living! Offering 1 parking space, 1 locker, ensuite laundry, keyless entry and in-suite alarms, this stylish home combines comfort with convenience. Enjoy an impressive collection of hotel-inspired amenities, including a 24-hour concierge, co-working spaces with meeting rooms and boardroom, private party rooms, dining room and kitchen, games lounge and screening room, plus dedicated fitness and yoga studios. Step outside to an expansive terrace featuring an outdoor pool, sun deck, lounge and gathering spaces, dining and BBQ area, private dining gazebos with alfresco kitchens, outdoor ping pong, and a turf exercise area. Additional conveniences include a parcel room and locker system, guest suite, pet washing station and EV charging infrastructure. With thoughtful features throughout and extraordinary amenities, this is a fantastic opportunity to experience brand-new condominium living with everything you need right at home. For those commuting the GO is only 4 minutes away! (id:63476)
Property Details
| MLS® Number | W13717606 |
| Property Type | Single Family |
| Community Name | 1035 - OM Old Milton |
| Community Features | Pets Allowed With Restrictions |
| Features | Balcony, Carpet Free, In Suite Laundry |
| Parking Space Total | 1 |
Building
| Bathroom Total | 2 |
| Bedrooms Above Ground | 1 |
| Bedrooms Below Ground | 1 |
| Bedrooms Total | 2 |
| Age | New Building |
| Amenities | Storage - Locker |
| Basement Type | None |
| Cooling Type | Central Air Conditioning |
| Exterior Finish | Concrete |
| Heating Fuel | Natural Gas |
| Heating Type | Forced Air |
| Size Interior | 500 - 599 Sqft |
| Type | Apartment |
Parking
| Underground | |
| Garage |
Land
| Acreage | No |
Rooms
| Level | Type | Length | Width | Dimensions |
|---|---|---|---|---|
| Main Level | Den | 2.36 m | 1.88 m | 2.36 m x 1.88 m |
| Main Level | Kitchen | 3.45 m | 2.72 m | 3.45 m x 2.72 m |
| Main Level | Living Room | 3.35 m | 2.87 m | 3.35 m x 2.87 m |
| Main Level | Dining Room | 3.35 m | 2.87 m | 3.35 m x 2.87 m |
| Main Level | Primary Bedroom | 3.12 m | 2.74 m | 3.12 m x 2.74 m |
Contact Us
Contact us for more information

The trademarks REALTOR®, REALTORS®, and the REALTOR® logo are controlled by The Canadian Real Estate Association (CREA) and identify real estate professionals who are members of CREA. The trademarks MLS®, Multiple Listing Service® and the associated logos are owned by The Canadian Real Estate Association (CREA) and identify the quality of services provided by real estate professionals who are members of CREA. The trademark DDF® is owned by The Canadian Real Estate Association (CREA) and identifies CREA's Data Distribution Facility (DDF®)
August 27 2026 10:01:40
Toronto Regional Real Estate Board
Exp Realty