
1204 Pigeon Creek Road Kawartha Lakes, Ontario L0B 1K0

$699,000
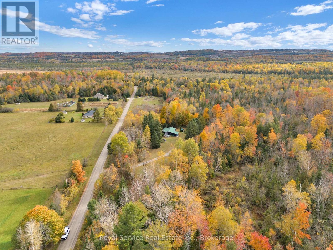
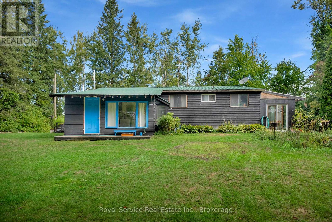
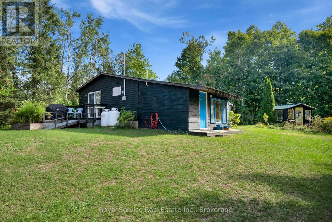
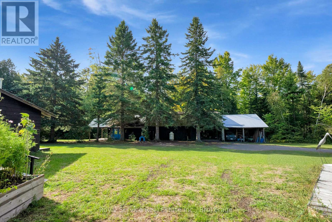
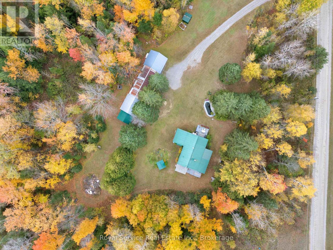
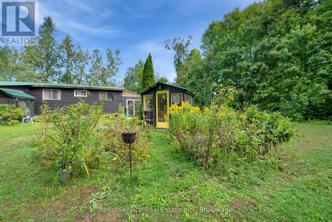
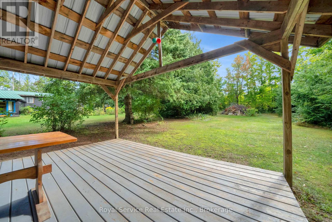
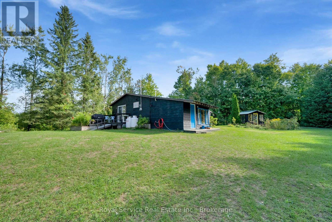
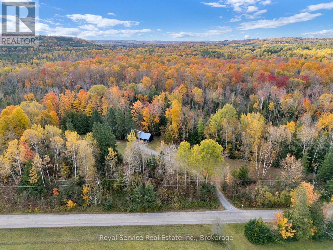
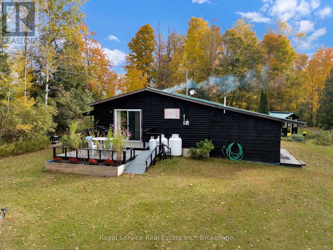
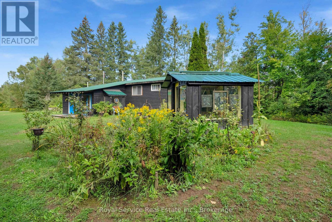
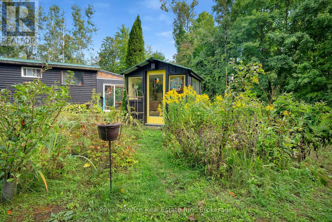
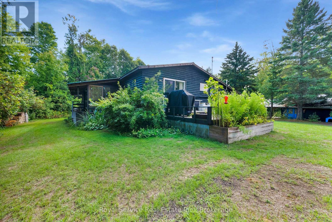
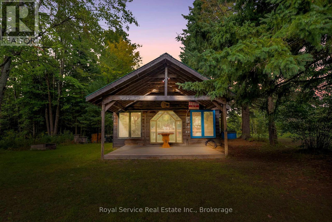
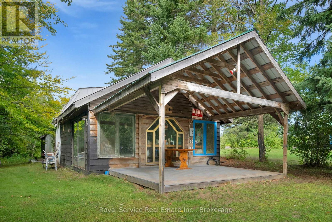
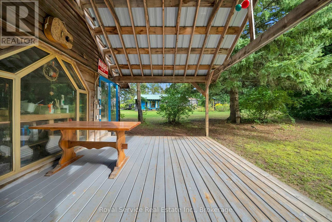
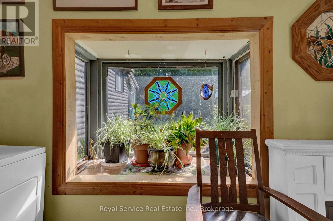
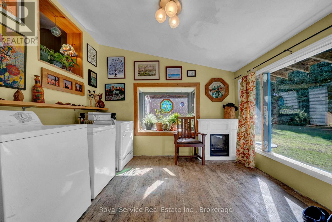
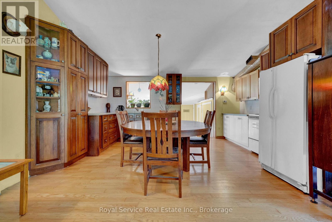
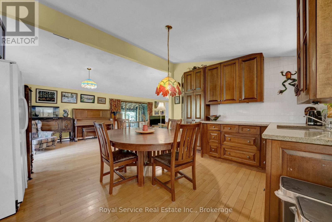
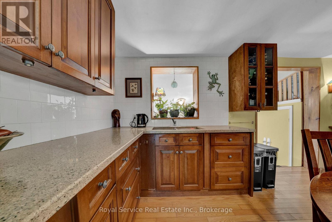
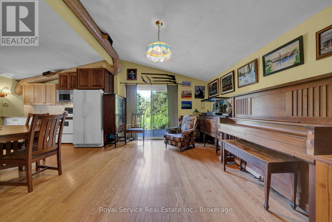
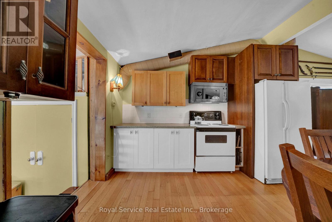
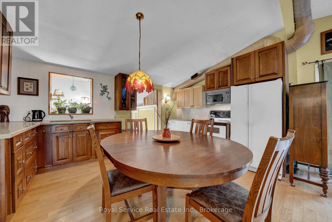
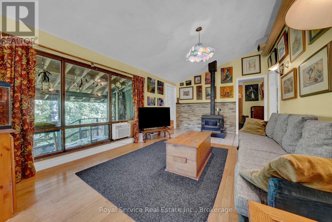
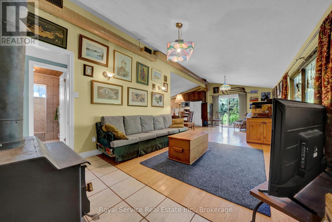
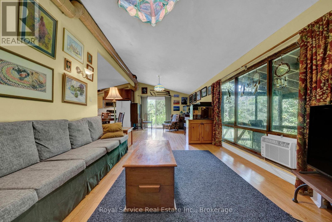
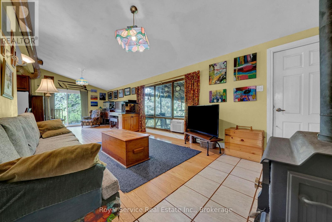
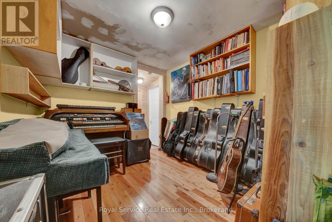
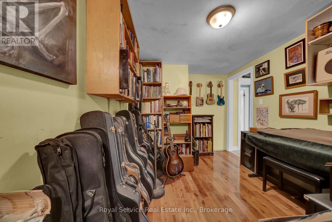
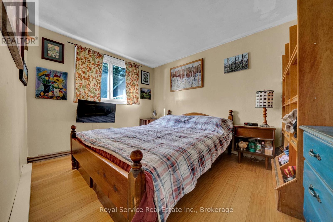
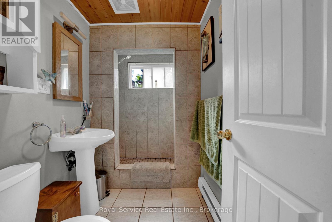
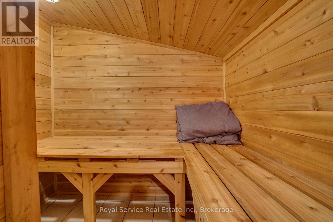
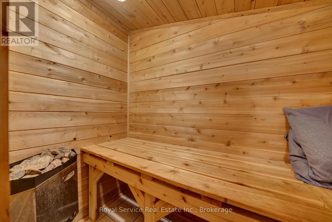
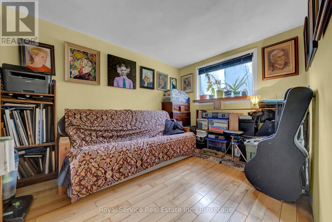
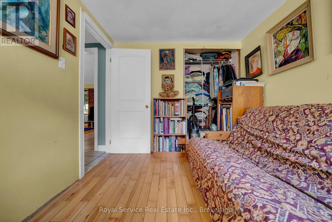
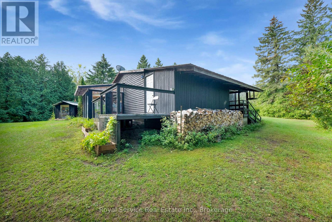
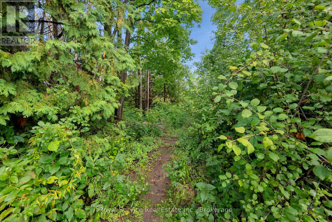
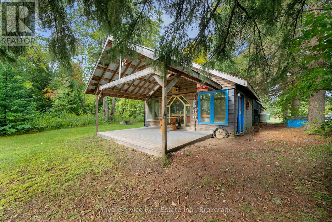
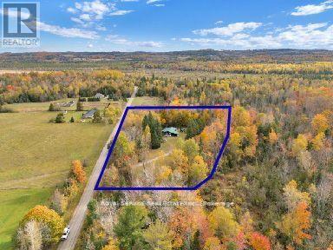
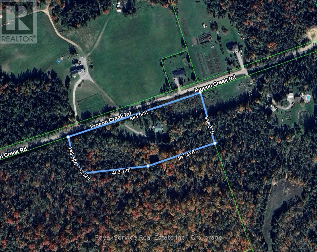
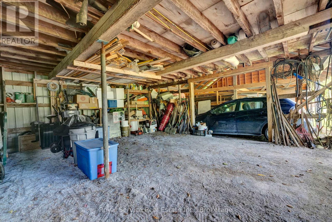
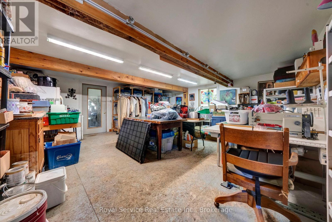
Are you looking for a versatile and charming artists' retreat? This private 6 Acres property and home includes a workshop/studio/stage, large cleared area, fish pond, greenhouse, sauna, carport and offers an incredible amount of potential and livability. The open concept home offers a large open kitchen/dining/living room area with wood stove that provides ample heat. The grounds include a mix of hardwood trees, multiple, large cleared areas, supreme privacy, a small studio, a greenhouse, a front and back porch and deck, a bird viewing are, as well as a sauna attached to the home. The workshop could function as both wood-working place or sewing/artists studio or perhaps converted into a granny flat. The home has 3 bedrooms and a 3pc washroom. A The property has gorgeous colours in the fall and has several charming places for exploring the hardwoods. It is a wonderful property for holding large functions. With some added renovations to the home this property could be exceptional. (id:63476)
Property Details
| MLS® Number | X13493616 |
| Property Type | Single Family |
| Community Name | Manvers |
| Features | Irregular Lot Size |
| Parking Space Total | 12 |
| Structure | Deck |
Building
| Bathroom Total | 1 |
| Bedrooms Above Ground | 3 |
| Bedrooms Total | 3 |
| Appliances | Water Heater, Dryer, Stove, Washer, Refrigerator |
| Architectural Style | Bungalow |
| Basement Type | None |
| Construction Style Attachment | Detached |
| Cooling Type | Window Air Conditioner |
| Exterior Finish | Wood |
| Fireplace Present | Yes |
| Fireplace Type | Woodstove |
| Flooring Type | Hardwood |
| Foundation Type | Wood/piers |
| Heating Fuel | Propane, Wood |
| Heating Type | Forced Air |
| Stories Total | 1 |
| Size Interior | 1,100 - 1,500 Sqft |
| Type | House |
Parking
| Carport | |
| Garage |
Land
| Acreage | No |
| Sewer | Septic System |
| Size Frontage | 858 Ft ,8 In |
| Size Irregular | 858.7 Ft ; 6 Acres |
| Size Total Text | 858.7 Ft ; 6 Acres |
Rooms
| Level | Type | Length | Width | Dimensions |
|---|---|---|---|---|
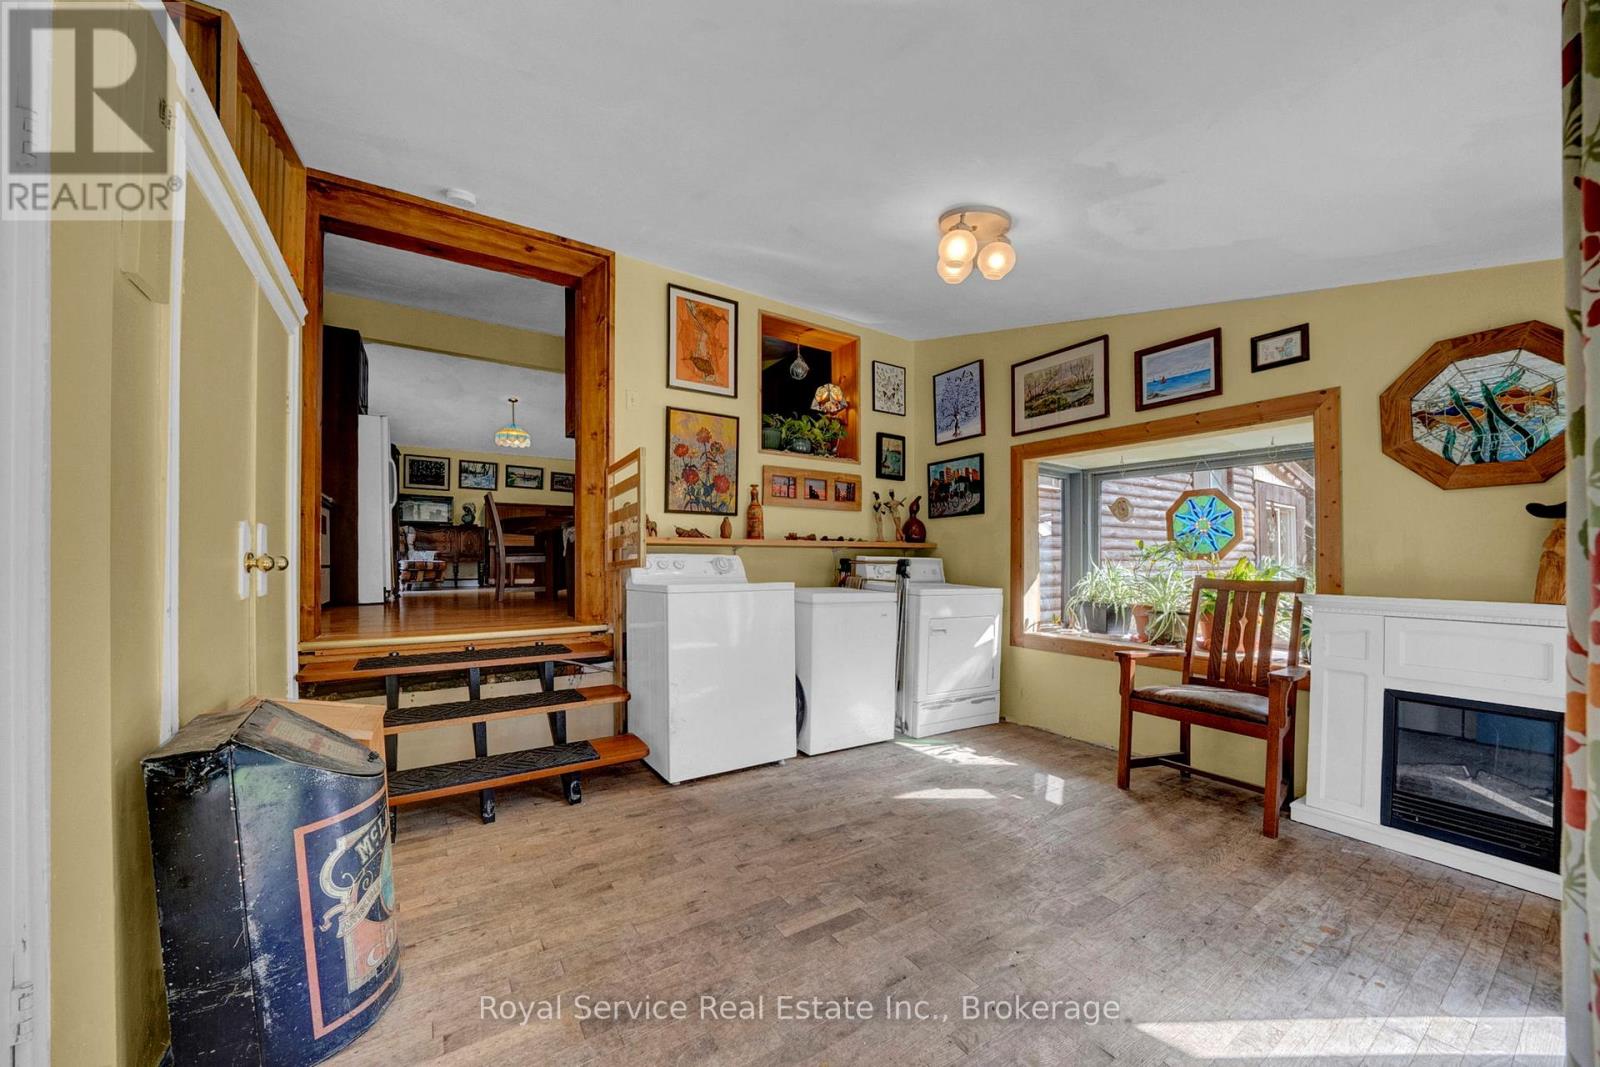
| Lower Level | Laundry Room | 4.52 m | 3.57 m | 4.52 m x 3.57 m |
| Main Level | Kitchen | 4.79 m | 3.42 m | 4.79 m x 3.42 m |
| Main Level | Dining Room | 4.81 m | 3.53 m | 4.81 m x 3.53 m |
| Main Level | Living Room | 4.52 m | 3.57 m | 4.52 m x 3.57 m |
| Main Level | Bedroom | 3.45 m | 2.58 m | 3.45 m x 2.58 m |
| Main Level | Bedroom 2 | 3.52 m | 2.75 m | 3.52 m x 2.75 m |
| Main Level | Bedroom 3 | 3.55 m | 2.66 m | 3.55 m x 2.66 m |
Contact Us
Contact us for more information

The trademarks REALTOR®, REALTORS®, and the REALTOR® logo are controlled by The Canadian Real Estate Association (CREA) and identify real estate professionals who are members of CREA. The trademarks MLS®, Multiple Listing Service® and the associated logos are owned by The Canadian Real Estate Association (CREA) and identify the quality of services provided by real estate professionals who are members of CREA. The trademark DDF® is owned by The Canadian Real Estate Association (CREA) and identifies CREA's Data Distribution Facility (DDF®)
June 26 2026 03:22:49
Central Lakes Association of REALTORS®
Royal Service Real Estate Inc.