
12038 97 Street Grande Prairie, Alberta T8V 5J1

$169,900
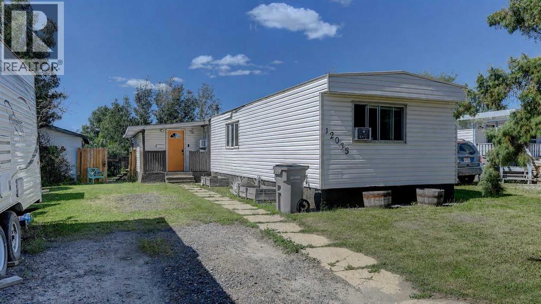
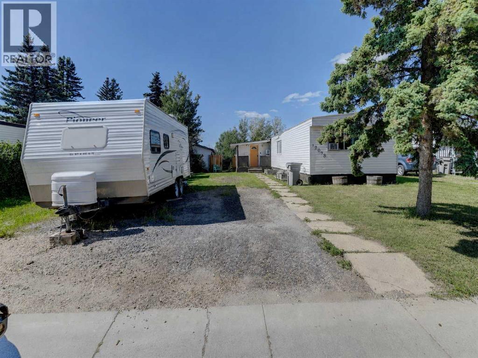
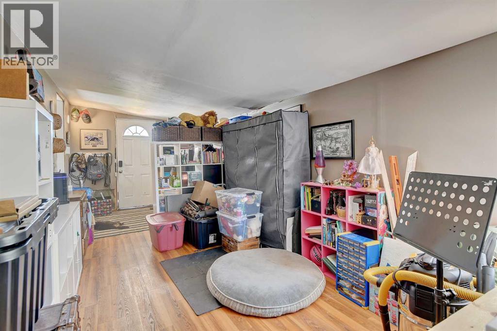
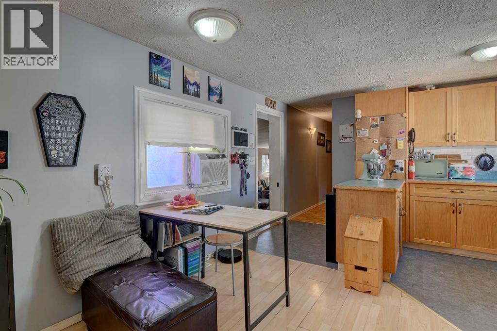
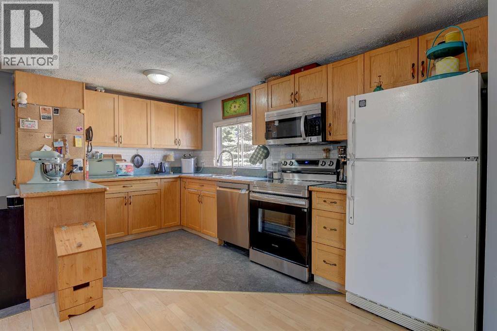
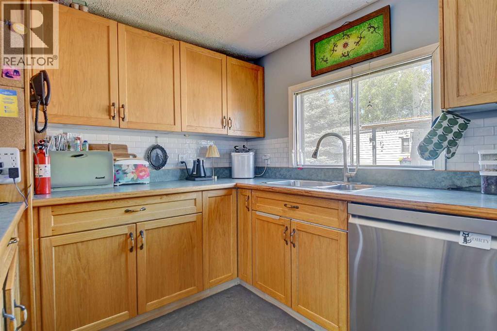
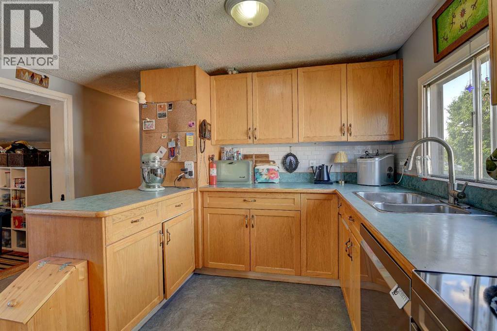
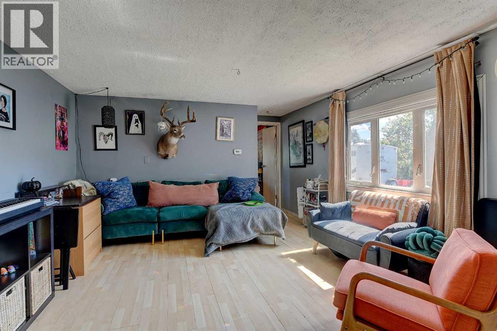
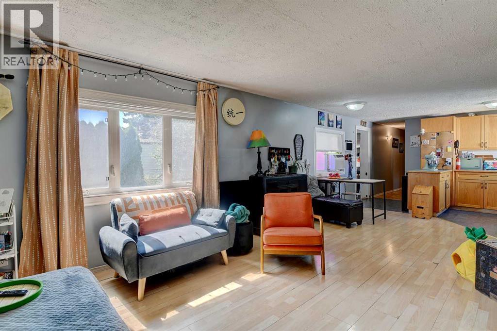
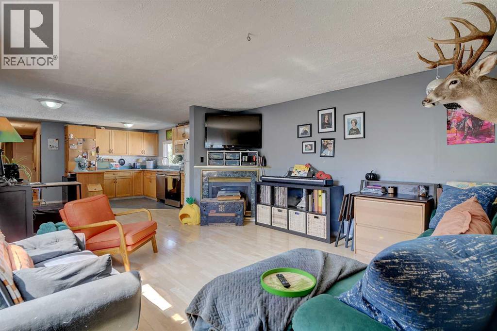
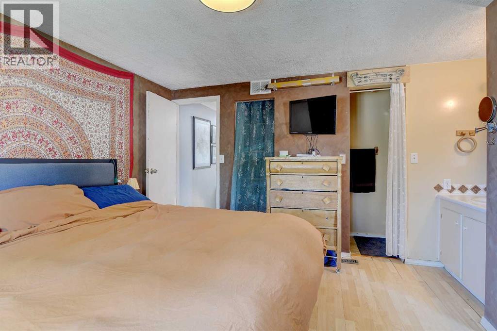
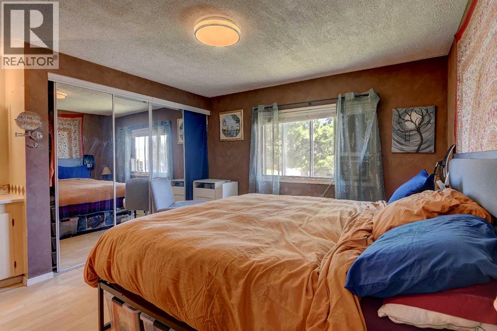
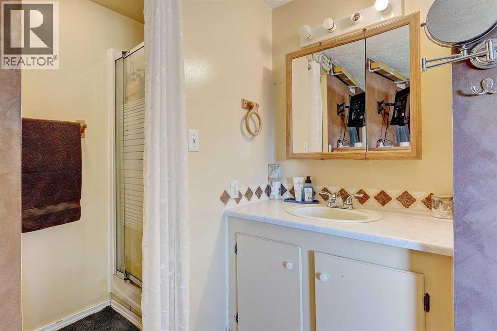
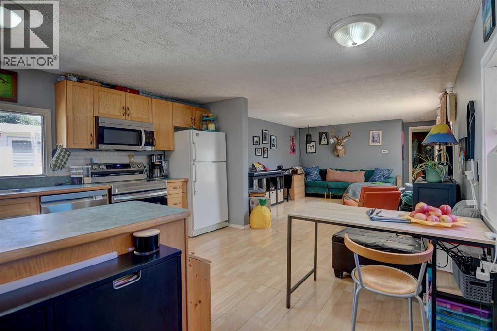
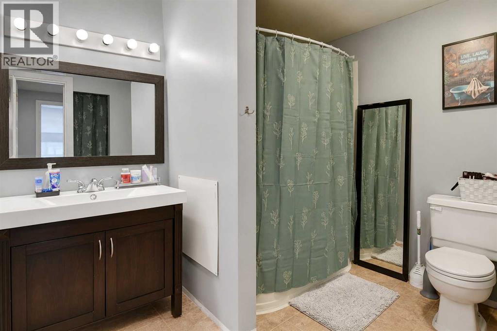
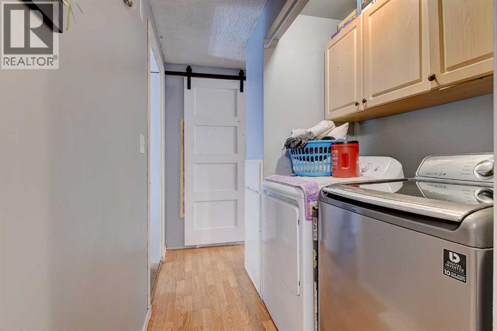
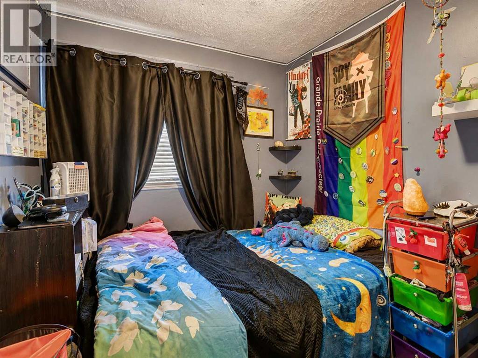
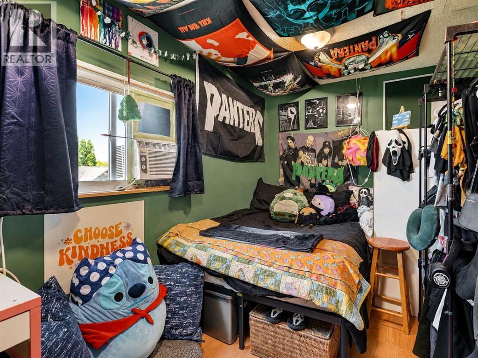
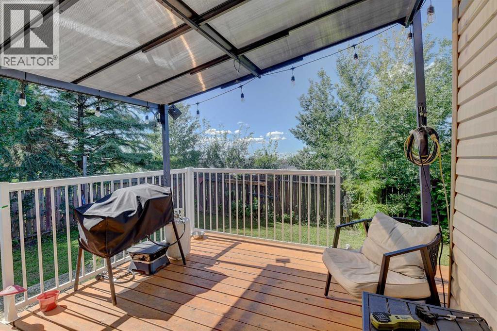
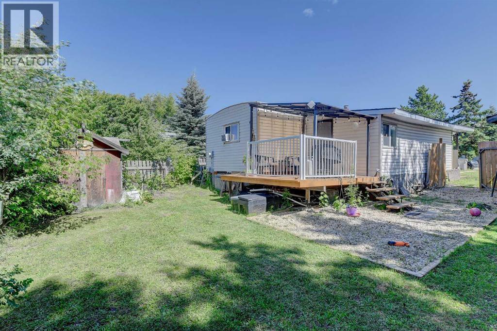
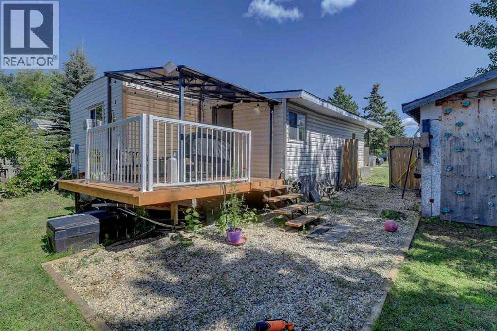
Welcome to Crystal Ridge, where comfort, value, and location come together. From the moment you step inside, you'll feel right at home. The beautifully updated kitchen is the true heart of the home, featuring warm oak cabinetry, updated countertops, a stylish backsplash, and an inviting design that makes everyday living and entertaining easy. The open-concept layout allows the kitchen, dining, and living areas to flow together seamlessly, while large windows fill the space with natural light, creating a bright and cozy atmosphere. Offering three bedrooms and one and a half bathrooms, this home is an excellent opportunity for first-time buyers, downsizers, or anyone looking for affordable home ownership in one of Grande Prairie's most desirable manufactured home communities. A spacious front entry and bonus flex space provide extra room for a home office, reading nook, or hobby area. Outside, you'll appreciate the oversized lot with convenient RV parking, giving you plenty of outdoor space to enjoy. The durable metal roof adds lasting value and peace of mind. Located just minutes from schools, parks, walking trails, shopping, restaurants, and other everyday amenities, this well-cared-for home offers the perfect combination of warmth, functionality, and location. No pad rental as this is an owned lot. Come see why Crystal Ridge continues to be one of Grande Prairie's favourite communities to call home. (id:63476)
Property Details
| MLS® Number | A2333403 |
| Property Type | Single Family |
| Community Name | Crystal Ridge |
| Amenities Near By | Playground, Schools, Shopping |
| Features | See Remarks |
| Parking Space Total | 4 |
| Plan | 8021381 |
| Structure | Deck |
Building
| Bathroom Total | 2 |
| Bedrooms Above Ground | 3 |
| Bedrooms Total | 3 |
| Architectural Style | Mobile Home |
| Basement Type | None |
| Constructed Date | 1980 |
| Construction Style Attachment | Detached |
| Cooling Type | Window Air Conditioner |
| Exterior Finish | See Remarks |
| Fireplace Present | Yes |
| Fireplace Total | 1 |
| Flooring Type | Carpeted, Laminate |
| Foundation Type | Piled |
| Heating Type | Forced Air |
| Stories Total | 1 |
| Size Interior | 1,234 Sqft |
| Total Finished Area | 1234 Sqft |
| Type | Manufactured Home |
Parking
| Parking Pad | |
| R V |
Land
| Acreage | No |
| Fence Type | Fence |
| Land Amenities | Playground, Schools, Shopping |
| Size Depth | 10.69 M |
| Size Frontage | 4.65 M |
| Size Irregular | 5746.00 |
| Size Total | 5746 Sqft|4,051 - 7,250 Sqft |
| Size Total Text | 5746 Sqft|4,051 - 7,250 Sqft |
| Zoning Description | Mhs |
Rooms
| Level | Type | Length | Width | Dimensions |
|---|---|---|---|---|
| Main Level | Bedroom | 7.42 Ft x 13.00 Ft | ||
| Main Level | 4pc Bathroom | 7.00 Ft x 9.00 Ft | ||
| Main Level | Bedroom | 7.42 Ft x 10.00 Ft | ||
| Main Level | Primary Bedroom | 12.00 Ft x 13.00 Ft | ||
| Main Level | 3pc Bathroom | 2.67 Ft x 6.00 Ft |
Contact Us
Contact us for more information

The trademarks REALTOR®, REALTORS®, and the REALTOR® logo are controlled by The Canadian Real Estate Association (CREA) and identify real estate professionals who are members of CREA. The trademarks MLS®, Multiple Listing Service® and the associated logos are owned by The Canadian Real Estate Association (CREA) and identify the quality of services provided by real estate professionals who are members of CREA. The trademark DDF® is owned by The Canadian Real Estate Association (CREA) and identifies CREA's Data Distribution Facility (DDF®)
July 31 2026 12:51:40
Grande Prairie & Area Association of REALTORS®
Grassroots Realty Group Ltd.