
1201 West Riverside Drive Perth-Andover, New Brunswick E7H 5G6

$329,000
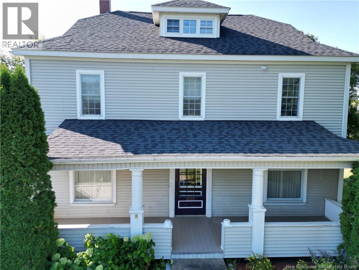
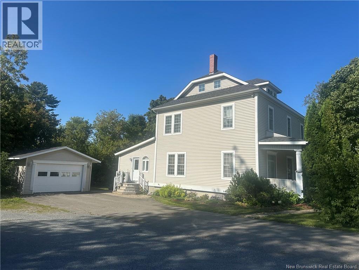
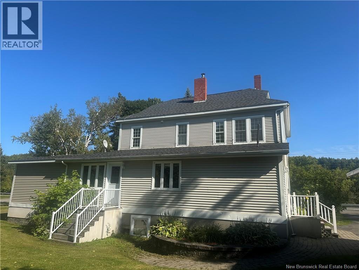
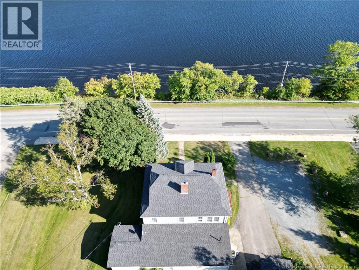
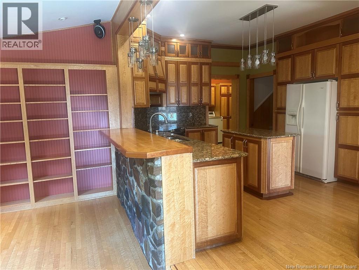
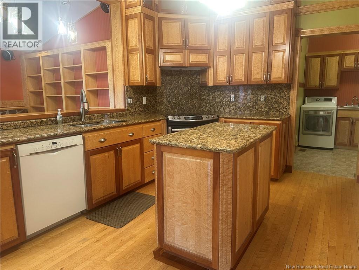
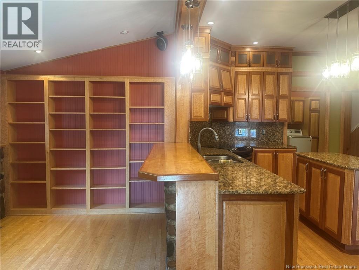
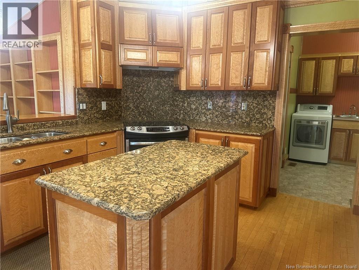

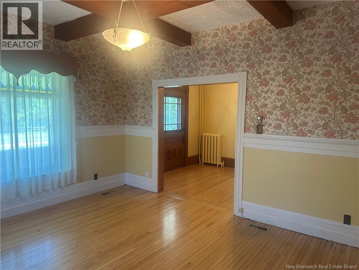

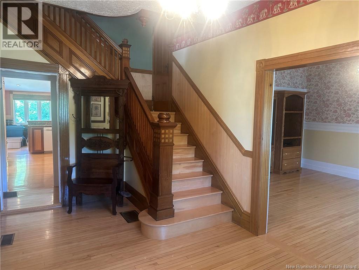
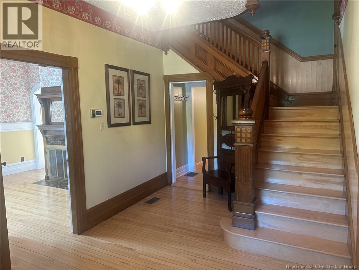
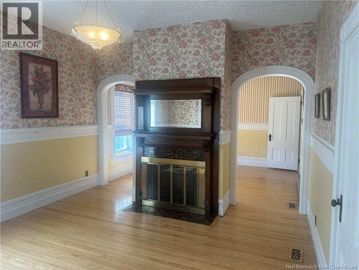
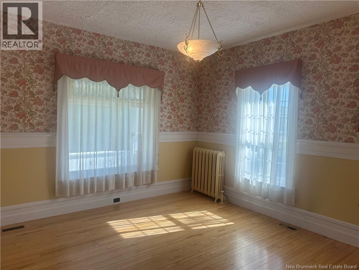
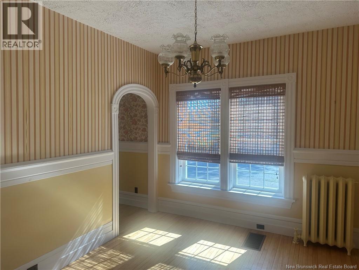
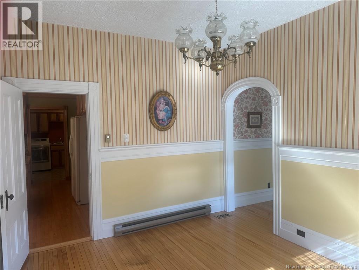
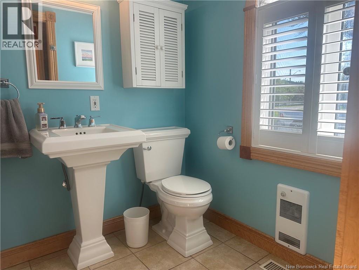
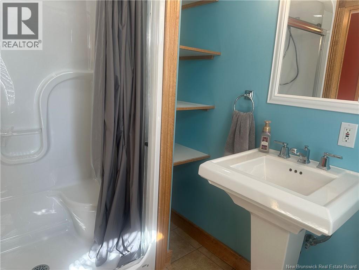
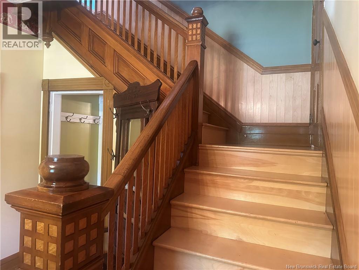
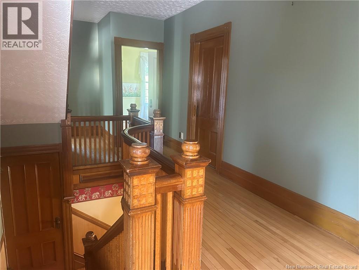
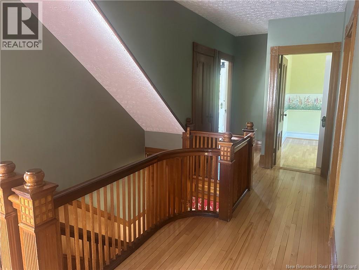
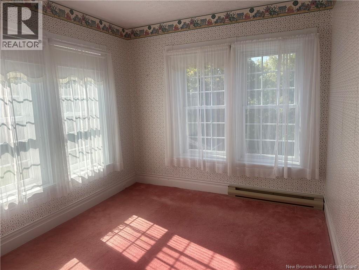

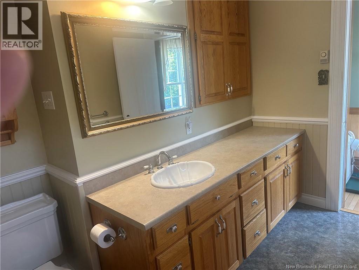


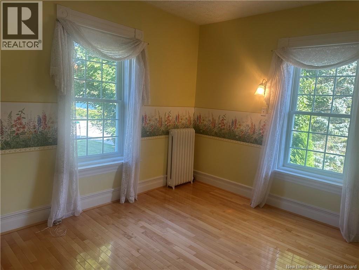
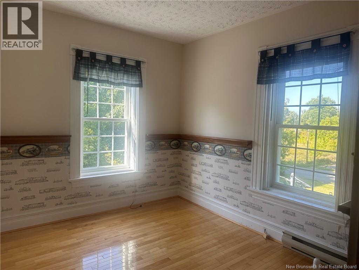
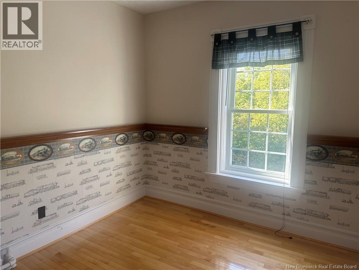
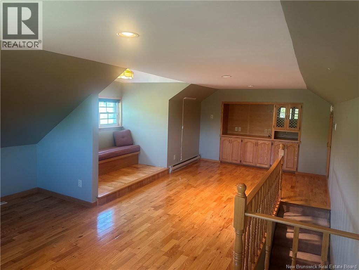
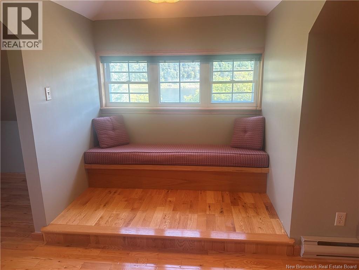
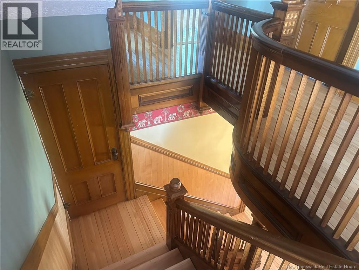
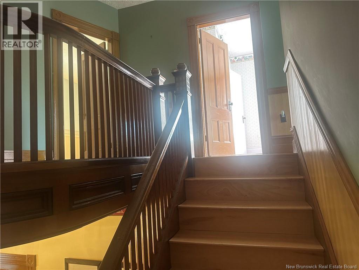

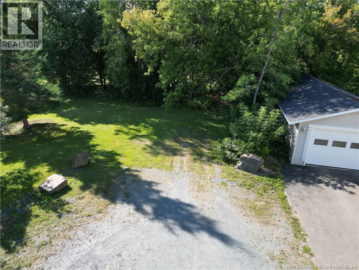
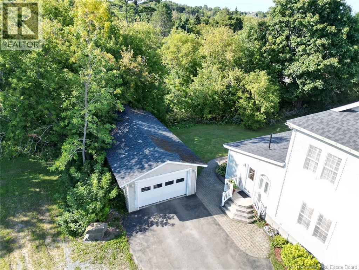
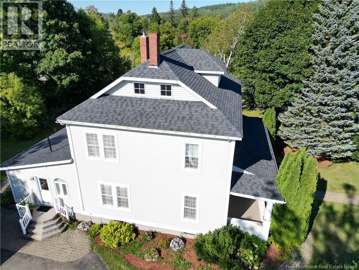
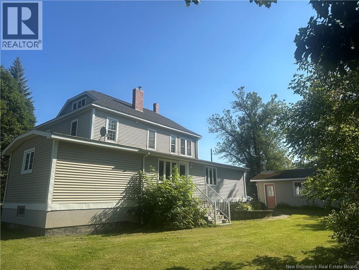
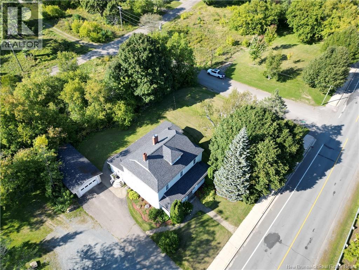
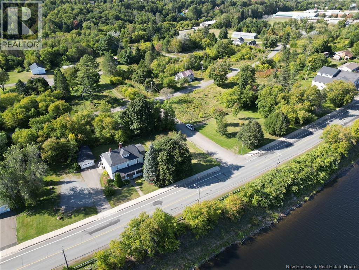
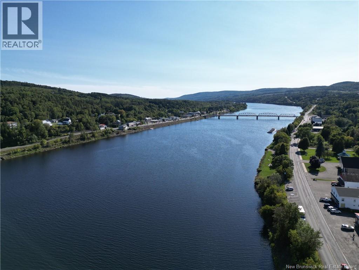
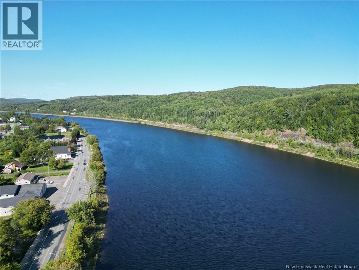
Discover this stunning three-level Victorian-style home, perfectly situated in a quiet area of Perth Andover, offering picturesque views of the St. John River. This beautifully upgraded residence features four spacious bedrooms and 2.5 baths, making it ideal for a large family or as a potential bed-and-breakfast or Airbnb. You'll will also find a welcoming office on the main level with its own entrance, perfect for remote work or guests. The home is designed with energy efficiency in mind, equipped with a geothermal heat pump for optimal heating and cooling year-round. With modern upgrades and a move-in-ready condition, this property seamlessly blends classic charm with contemporary comfort. Don't miss your chance to own this exceptional home in a tranquil setting! (id:63476)
Property Details
| MLS® Number | NB135124 |
| Property Type | Single Family |
| Equipment Type | None |
| Features | Balcony/deck/patio |
| Rental Equipment Type | None |
| View Type | River View |
Building
| Bathroom Total | 3 |
| Bedrooms Above Ground | 4 |
| Bedrooms Total | 4 |
| Amenities | Fireplace(s) |
| Architectural Style | 3 Level |
| Construction Style Attachment | Detached |
| Cooling Type | Air Conditioned, Heat Pump |
| Exterior Finish | Vinyl |
| Fireplace Fuel | Wood |
| Fireplace Present | Yes |
| Fireplace Type | Conventional |
| Flooring Type | Carpeted, Ceramic, Linoleum, Hardwood |
| Foundation Type | Concrete |
| Half Bath Total | 1 |
| Heating Fuel | Electric, Wood |
| Heating Type | Baseboard Heaters, Forced Air, Stove |
| Size Interior | 3,362 Sqft |
| Total Finished Area | 3362 Sqft |
| Type | House |
| Utility Water | Municipal Water |
Parking
| Detached Garage | |
| Garage |
Land
| Access Type | Year-round Access, Public Road |
| Acreage | No |
| Landscape Features | Landscaped |
| Sewer | Municipal Sewage System |
| Size Irregular | 1400 |
| Size Total | 1400 M2 |
| Size Total Text | 1400 M2 |
Rooms
| Level | Type | Length | Width | Dimensions |
|---|---|---|---|---|
| Second Level | Other | 17'6'' x 21'2'' | ||
| Second Level | Bedroom | 10'7'' x 9'4'' | ||
| Second Level | Bedroom | 9'4'' x 12'5'' | ||
| Second Level | 2pc Bathroom | 3'4'' x 3'1'' | ||
| Second Level | Bedroom | 23'3'' x 10'5'' | ||
| Second Level | Bedroom | 9'6'' x 12'11'' | ||
| Second Level | Bath (# Pieces 1-6) | 7'6'' x 13'3'' | ||
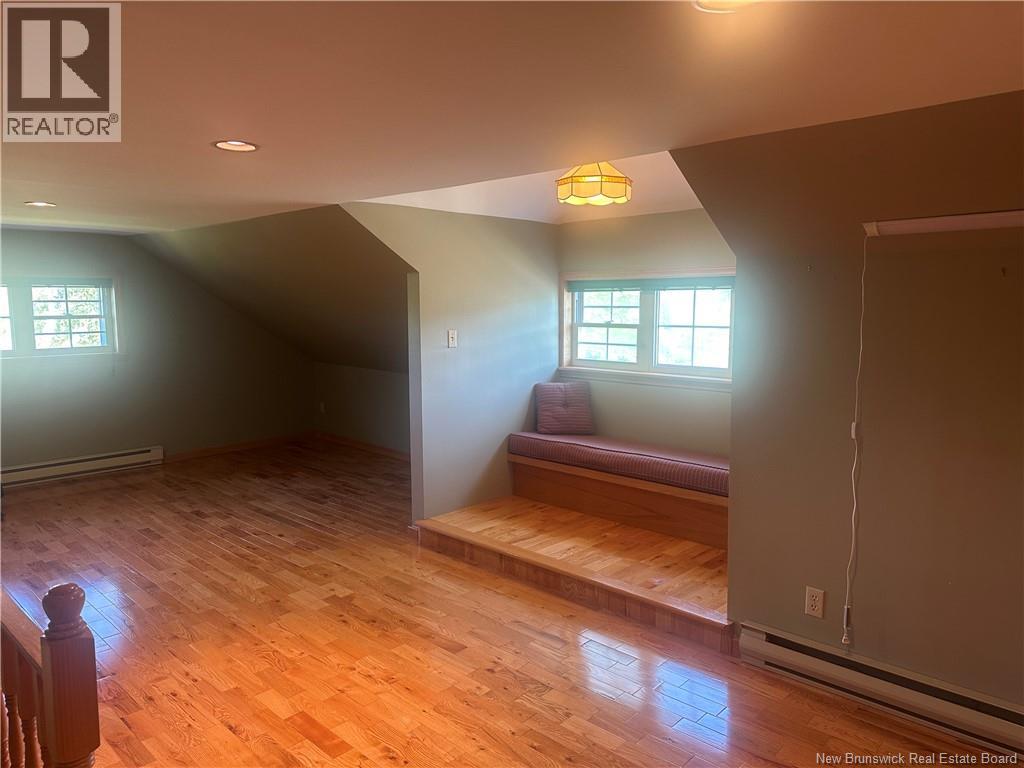
| Third Level | Games Room | 24'1'' x 10'7'' | ||
| Basement | Storage | 14'8'' x 13'4'' | ||
| Basement | Utility Room | 32'6'' x 36'2'' | ||
| Main Level | Utility Room | 15' x 13'5'' | ||
| Main Level | Office | 12'8'' x 15'3'' | ||
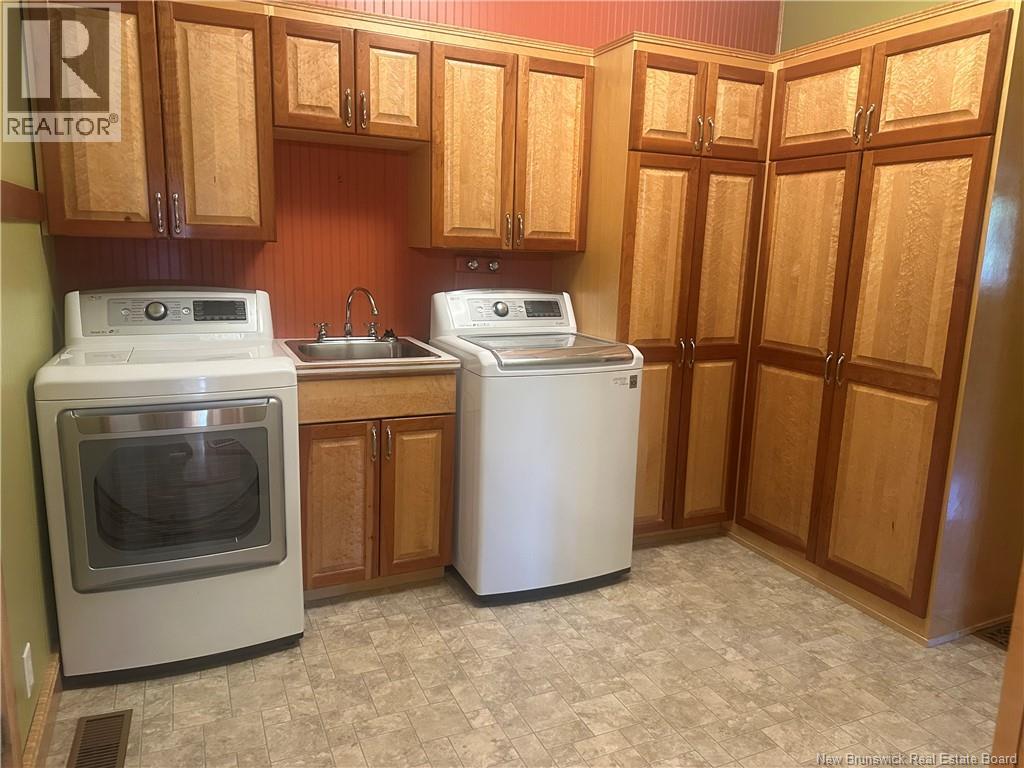
| Main Level | Laundry Room | 10'11'' x 9'2'' | ||
| Main Level | Living Room | 15'4'' x 13'1'' | ||
| Main Level | Other | 15'4'' x 9'6'' | ||
| Main Level | Living Room | 15'5'' x 13'1'' | ||
| Main Level | Dining Room | 10'1'' x 13'1'' | ||
| Main Level | Other | 8'6'' x 3'5'' | ||
| Main Level | Other | 8'3'' x 5'2'' | ||
| Main Level | Bath (# Pieces 1-6) | 5'9'' x 7'6'' | ||

| Main Level | Kitchen | 13'4'' x 10'11'' | ||
| Main Level | Dining Nook | 8'11'' x 15'1'' |
Contact Us
Contact us for more information

The trademarks REALTOR®, REALTORS®, and the REALTOR® logo are controlled by The Canadian Real Estate Association (CREA) and identify real estate professionals who are members of CREA. The trademarks MLS®, Multiple Listing Service® and the associated logos are owned by The Canadian Real Estate Association (CREA) and identify the quality of services provided by real estate professionals who are members of CREA. The trademark DDF® is owned by The Canadian Real Estate Association (CREA) and identifies CREA's Data Distribution Facility (DDF®)
September 09 2026 02:27:57
New Brunswick Real Estate Board
Exit Realty Elite