
#1201 10011 116 St NW Edmonton, Alberta T5K 1V4

$99,500Maintenance, Electricity, Exterior Maintenance, Heat, Insurance, Common Area Maintenance, Landscaping, Property Management, Other, See Remarks, Water
$677.70 Monthly
Maintenance, Electricity, Exterior Maintenance, Heat, Insurance, Common Area Maintenance, Landscaping, Property Management, Other, See Remarks, Water
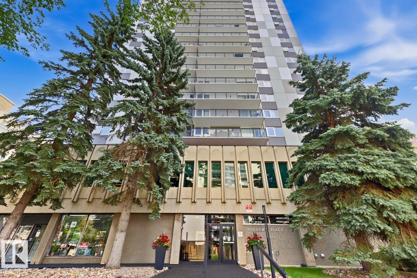
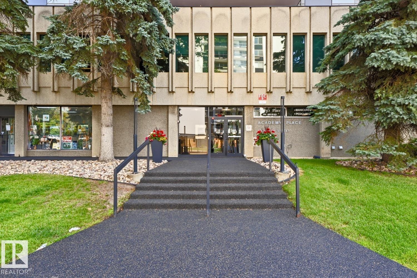
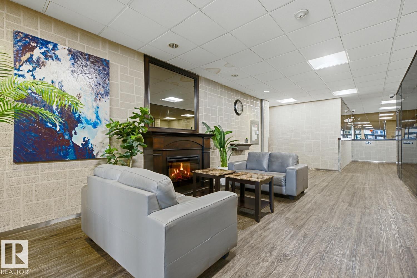
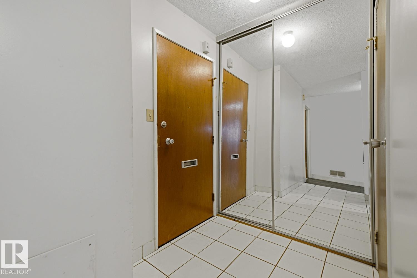
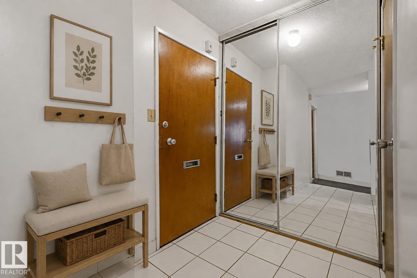
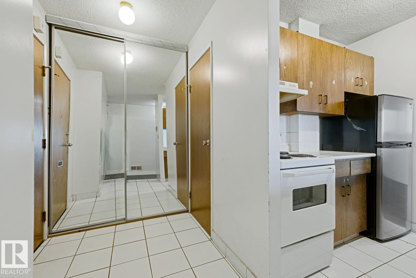
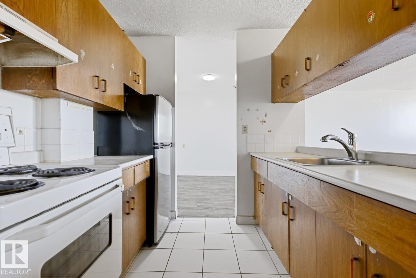
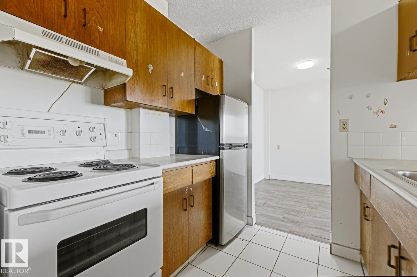
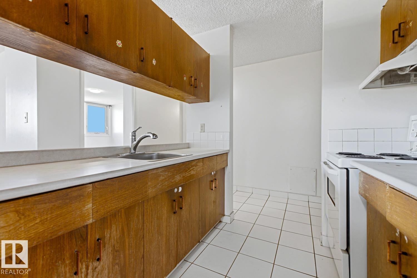
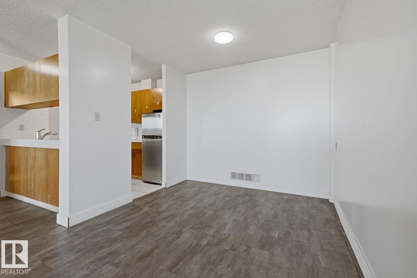
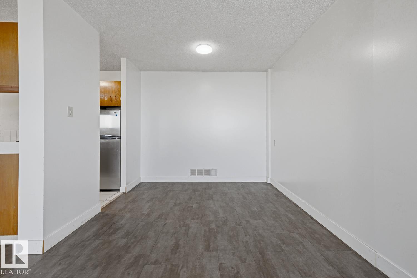
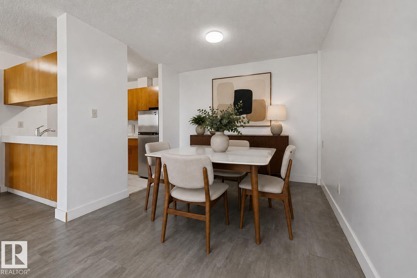
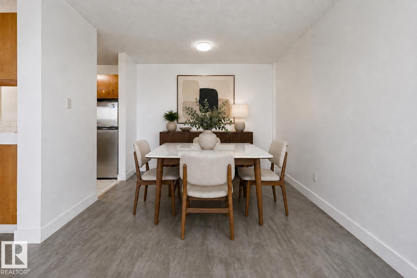
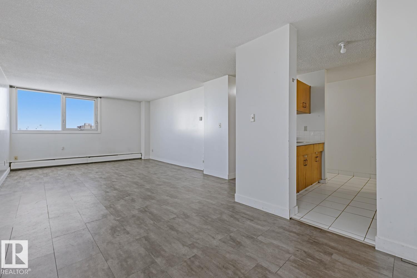
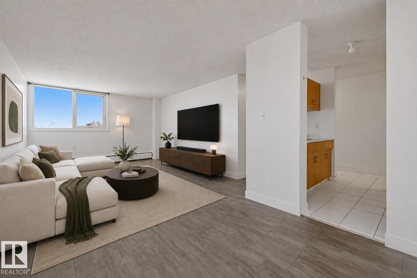
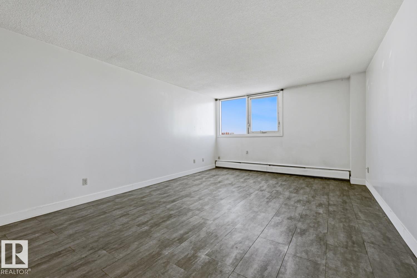
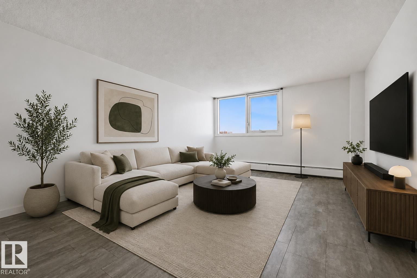
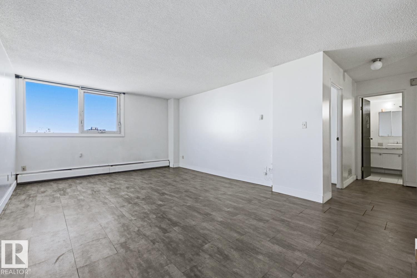
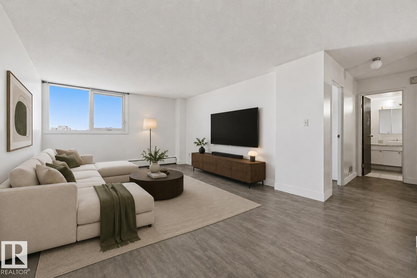
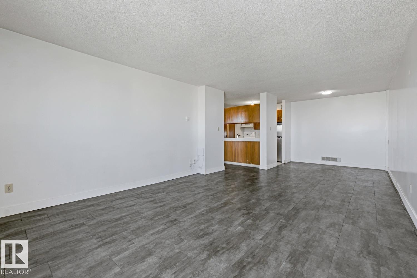
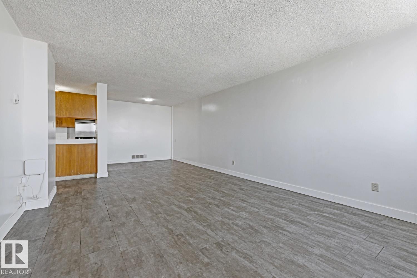
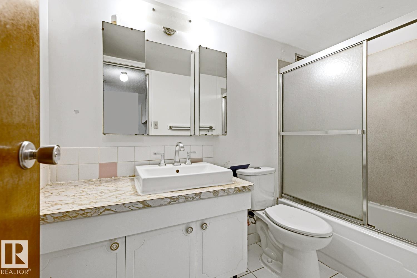
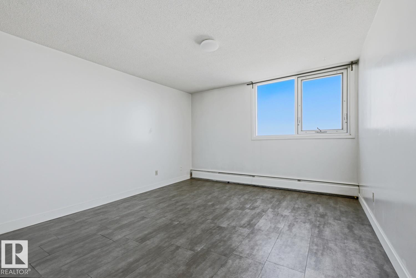
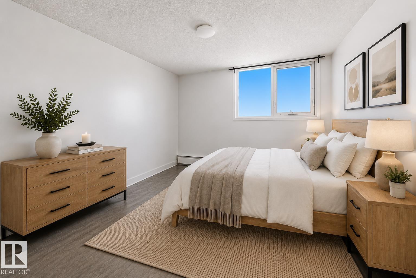
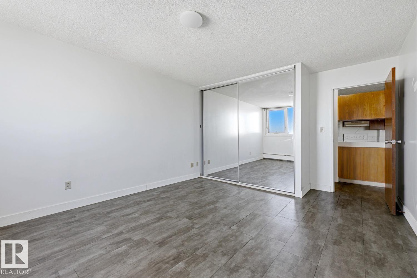
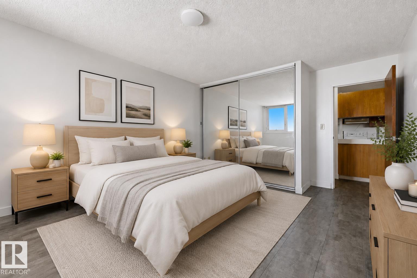
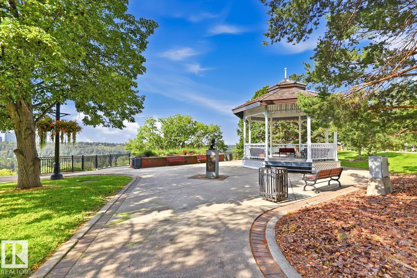
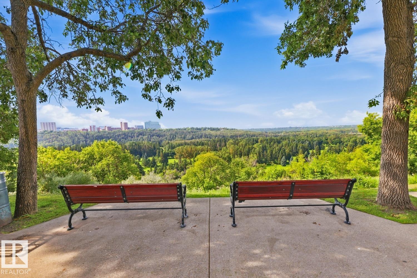
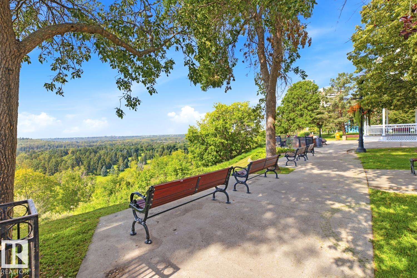
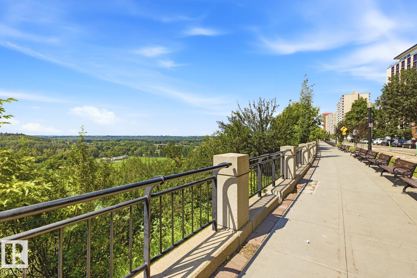
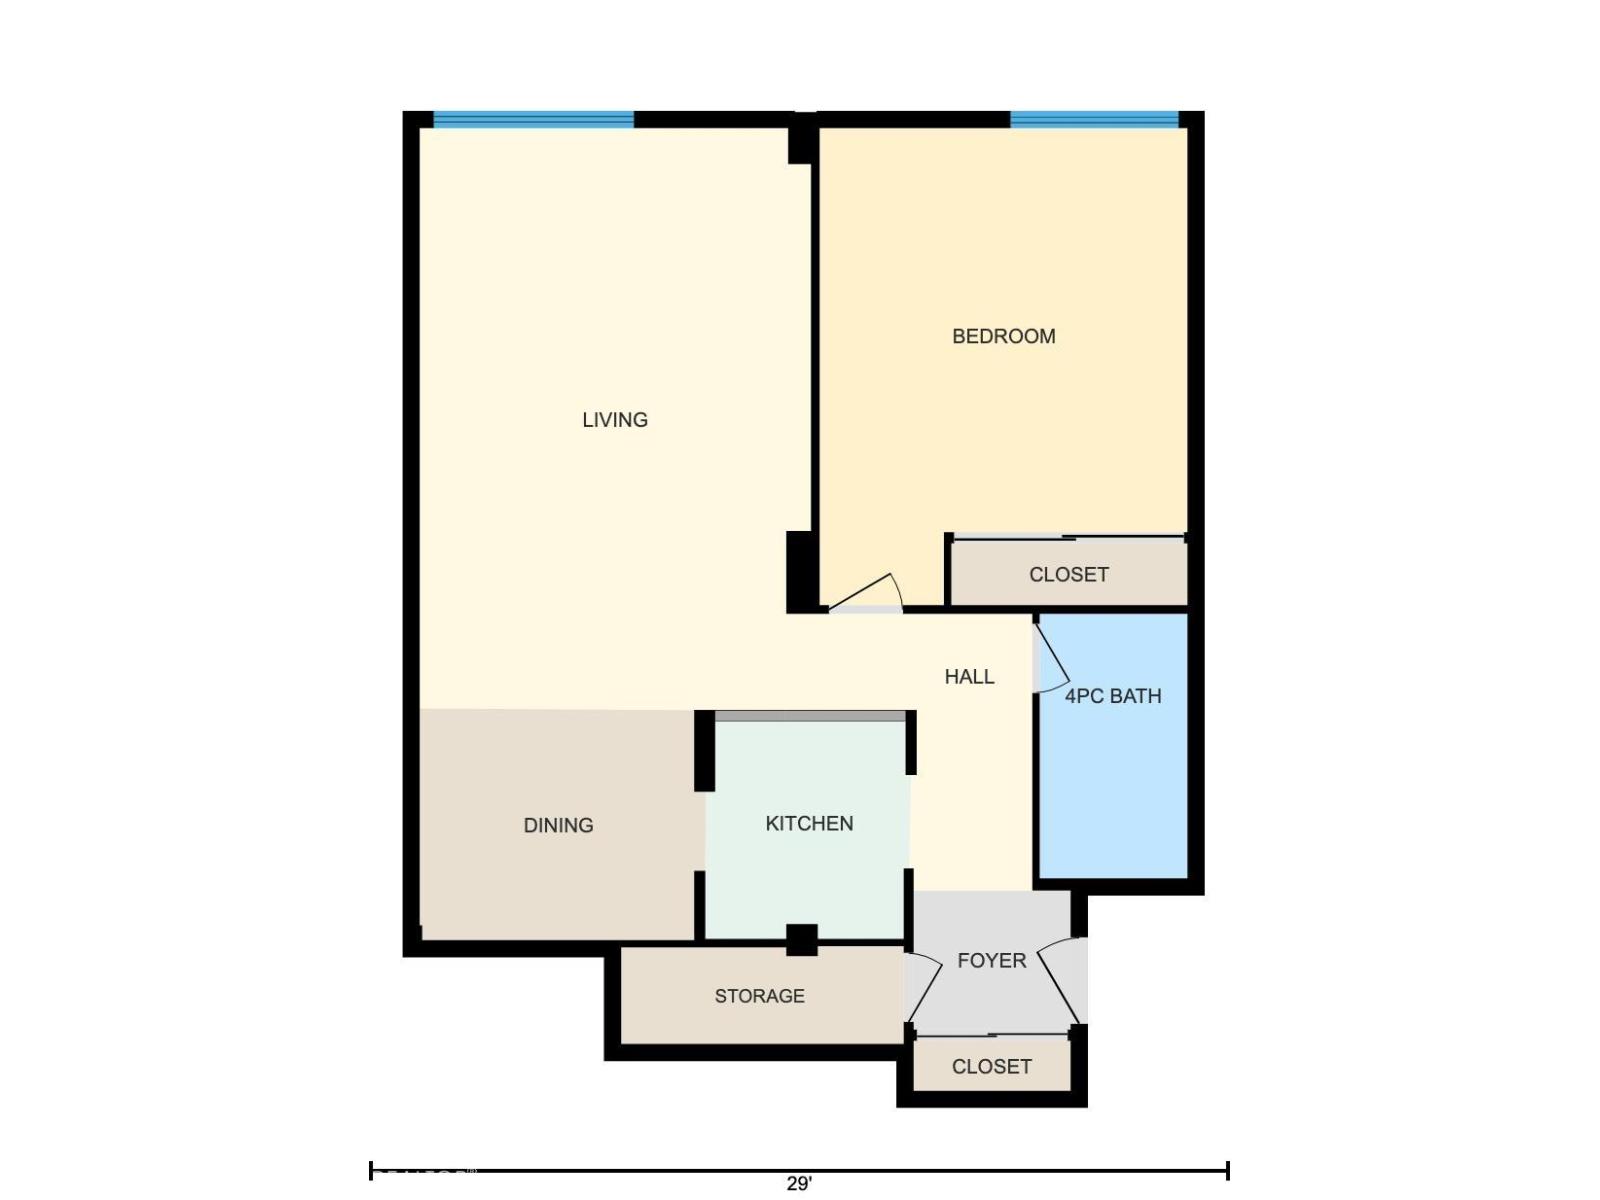
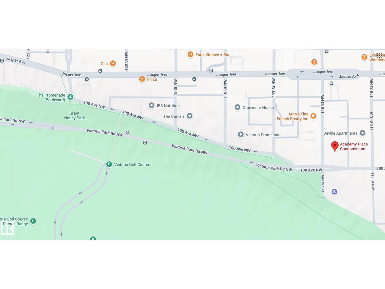
$677.70 MonthlyWelcome to AFFORDABLE urban living in Wîhkwêntôwin! This spacious 1-bed, 1-bath apartment offers an open-concept layout, generous bedroom and great potential with just a few updates. Tucked along tree-lined streets away from downtown noise and traffic, yet steps from an abundance of cafés, restaurants, Jasper Ave and the Brewery District. Stroll to Victoria Promenade and Grant Notley Park for beautiful River Valley and Victoria Golf Course views, or take advantage of nearby walking and bike trails. A bus stop is right outside and the nearest LRT is approx. 1 km away, providing convenient connections to Downtown, U of A, MacEwan and NAIT. Condo fees include ALL utilities AND a generous $50 laundry credit, with laundry on every floor. Set in a clean, well-managed building, this exceptionally valued home lets you choose your pace—embrace a lively downtown lifestyle or unwind with tranquil scenic green spaces just steps away! (id:63476)
Property Details
| MLS® Number | E4504871 |
| Property Type | Single Family |
| Neigbourhood | Wîhkwêntôwin |
| Amenities Near By | Golf Course, Public Transit, Shopping |
| Features | Closet Organizers, No Animal Home, No Smoking Home |
| View Type | City View |
Building
| Bathroom Total | 1 |
| Bedrooms Total | 1 |
| Appliances | Refrigerator, Stove |
| Basement Type | None |
| Constructed Date | 1969 |
| Heating Type | Baseboard Heaters, Hot Water Radiator Heat |
| Size Interior | 762 Sqft |
| Type | Apartment |
Parking
| Parkade |
Land
| Acreage | No |
| Land Amenities | Golf Course, Public Transit, Shopping |
| Size Irregular | 10.56 |
| Size Total | 10.56 M2 |
| Size Total Text | 10.56 M2 |
Rooms
| Level | Type | Length | Width | Dimensions |
|---|---|---|---|---|
| Main Level | Living Room | 4.02 m | 5.98 m | 4.02 m x 5.98 m |
| Main Level | Dining Room | 2.94 m | 2.37 m | 2.94 m x 2.37 m |
| Main Level | Kitchen | 2.1 m | 2.24 m | 2.1 m x 2.24 m |
| Main Level | Primary Bedroom | 3.78 m | 4.9 m | 3.78 m x 4.9 m |
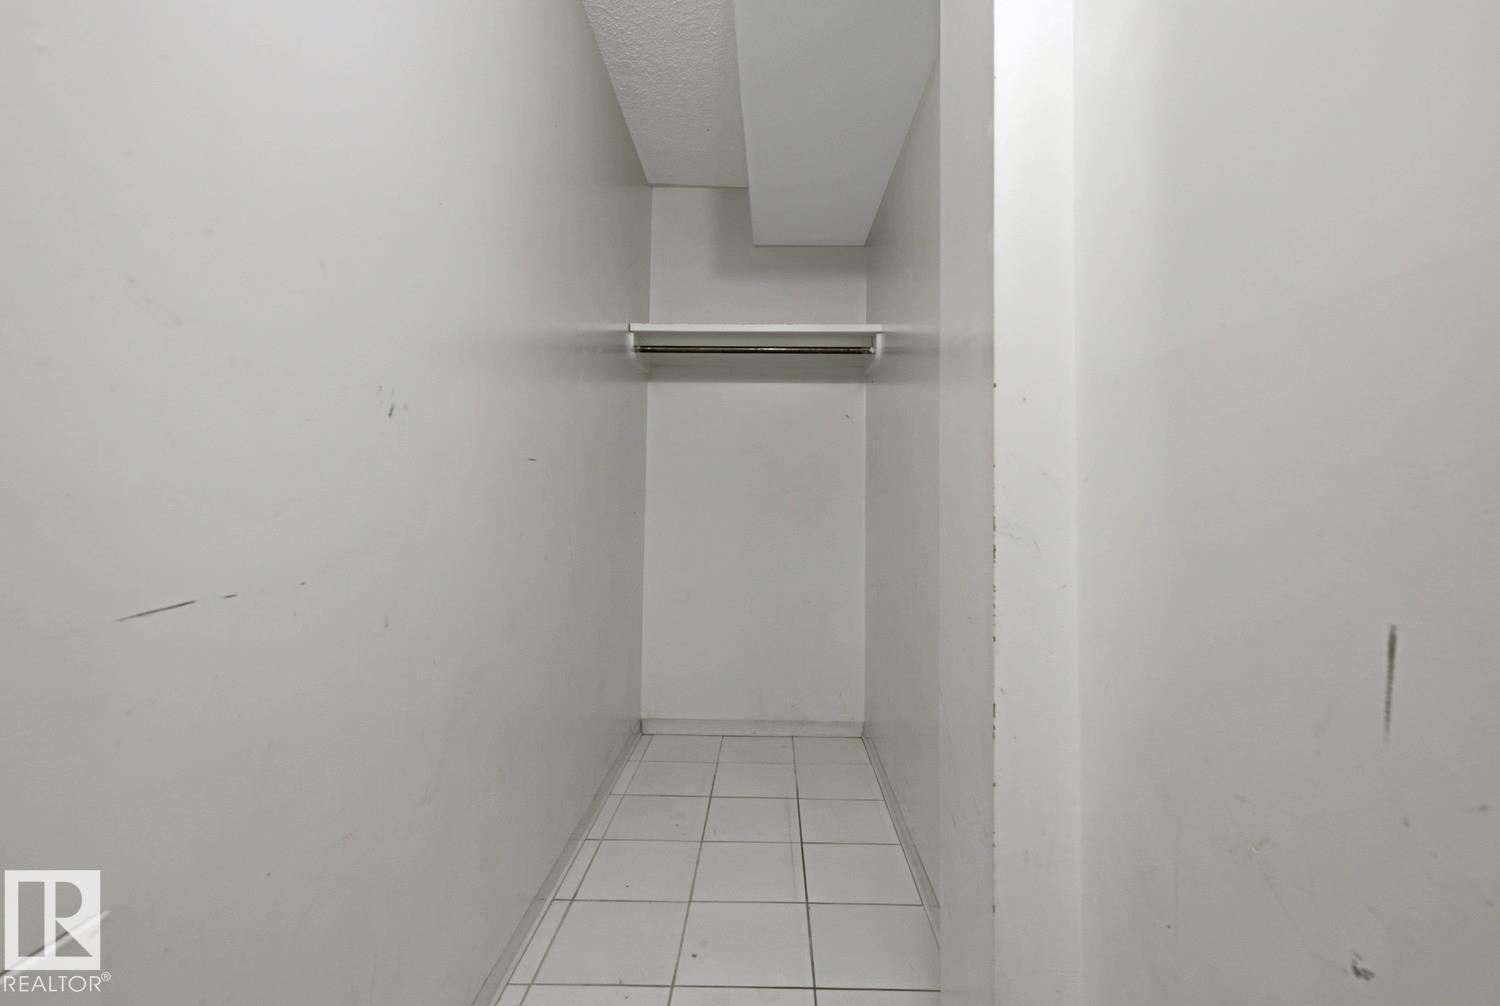
| Main Level | Storage | 2.9 m | 0.99 m | 2.9 m x 0.99 m |
Contact Us
Contact us for more information

The trademarks REALTOR®, REALTORS®, and the REALTOR® logo are controlled by The Canadian Real Estate Association (CREA) and identify real estate professionals who are members of CREA. The trademarks MLS®, Multiple Listing Service® and the associated logos are owned by The Canadian Real Estate Association (CREA) and identify the quality of services provided by real estate professionals who are members of CREA. The trademark DDF® is owned by The Canadian Real Estate Association (CREA) and identifies CREA's Data Distribution Facility (DDF®)
August 21 2026 06:31:01
REALTORS® Association of Edmonton
Real Broker