
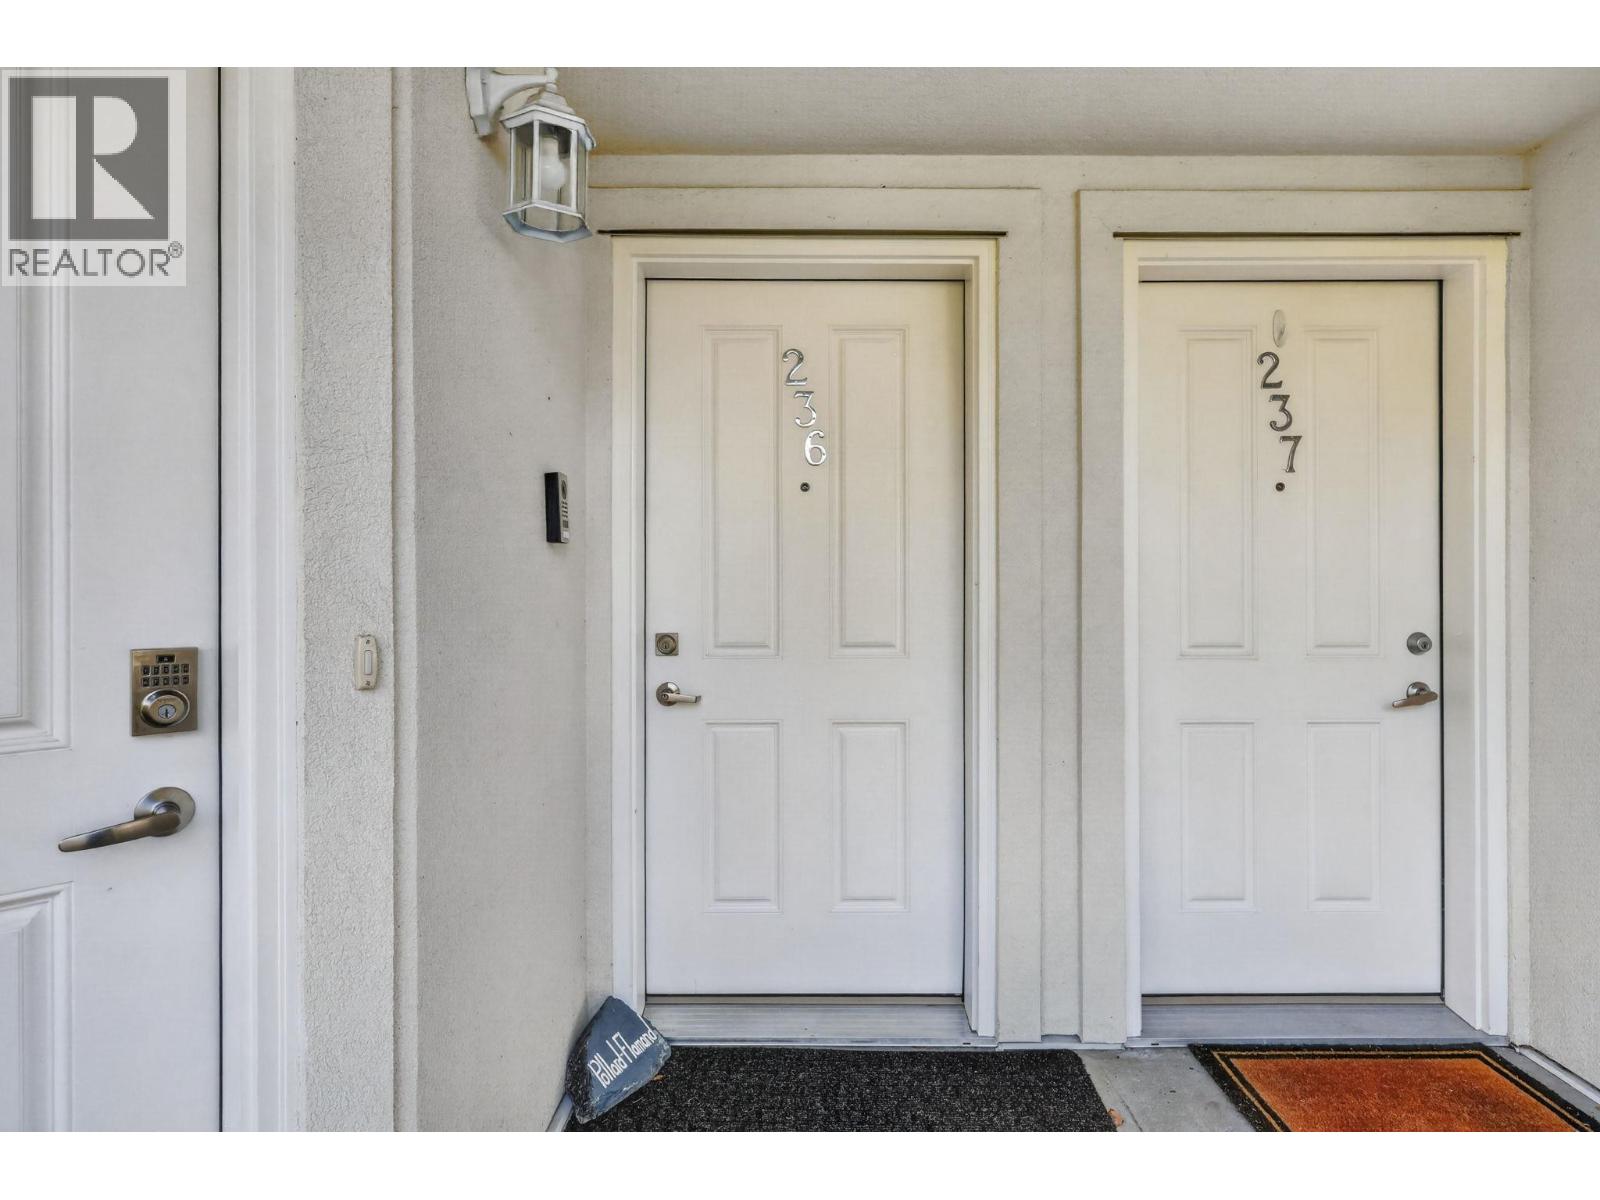
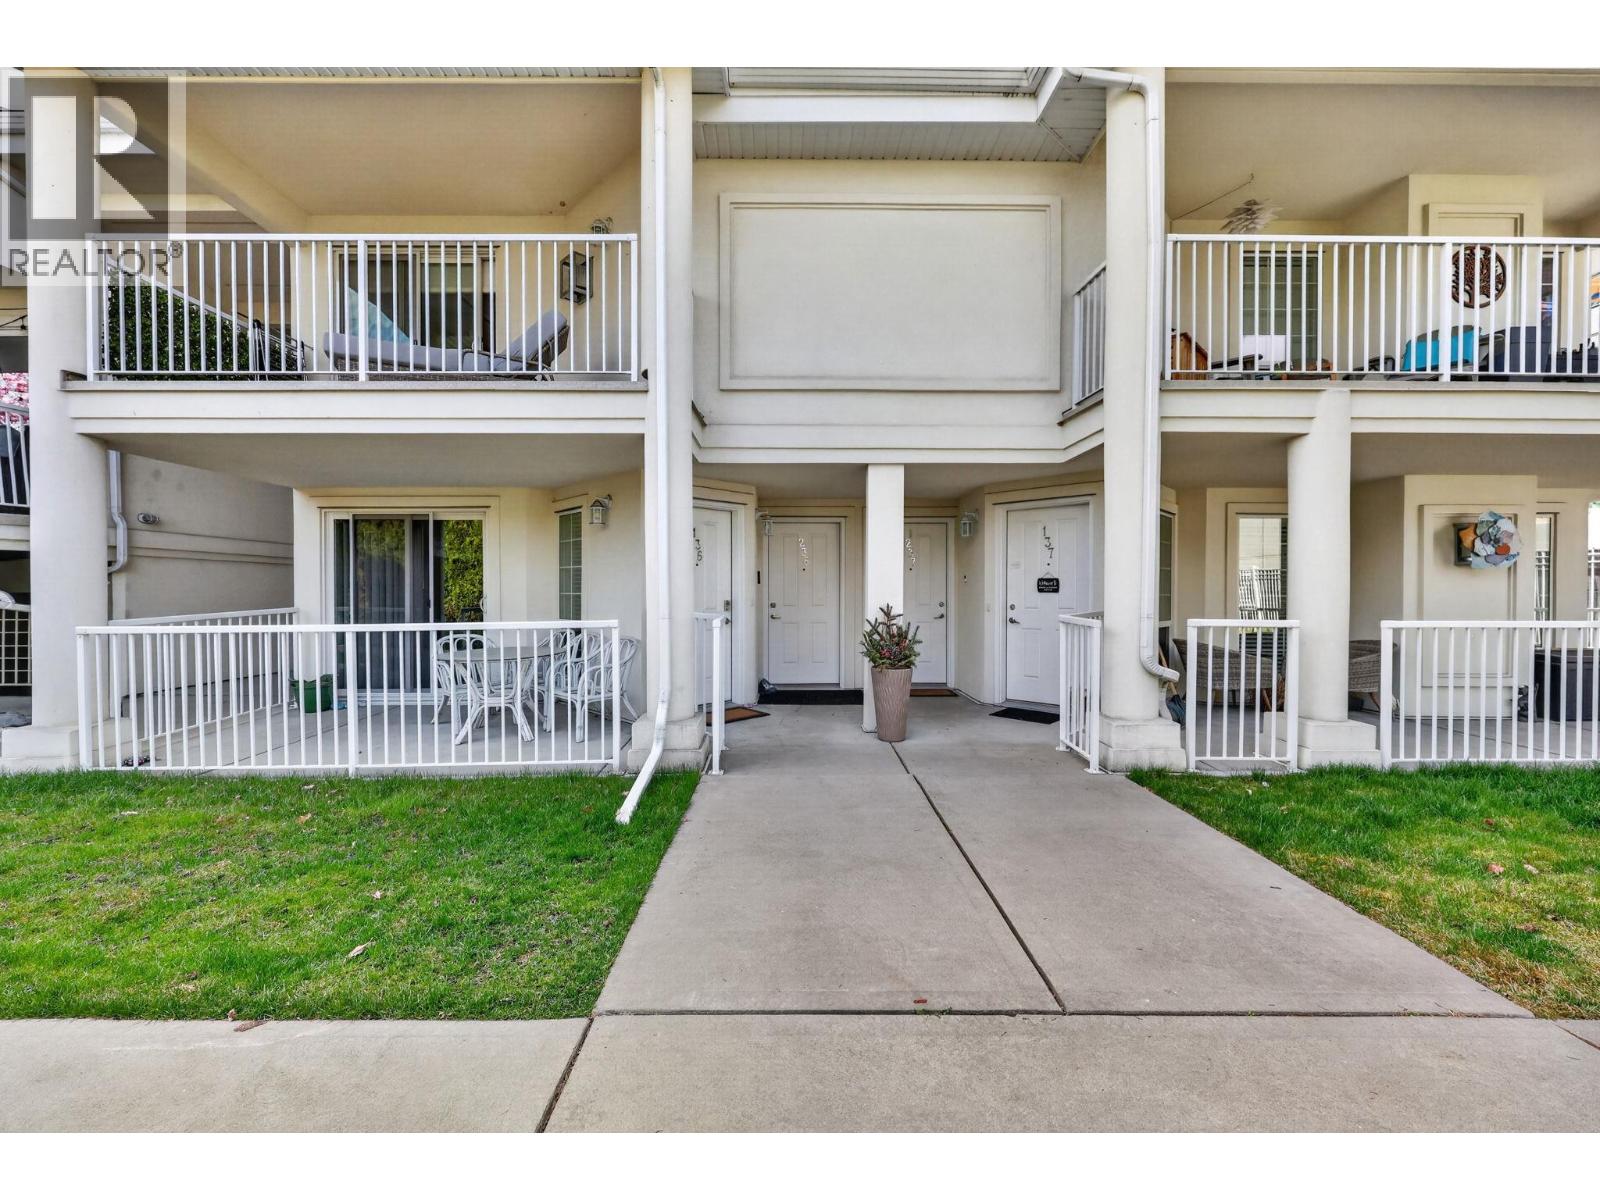
1200 Cameron Avenue Unit# 236 Kelowna, British Columbia V1W 4T2

$549,000Maintenance, Reserve Fund Contributions, Insurance, Ground Maintenance, Property Management, Sewer, Waste Removal, Water
$617.69 Monthly
Maintenance, Reserve Fund Contributions, Insurance, Ground Maintenance, Property Management, Sewer, Waste Removal, Water
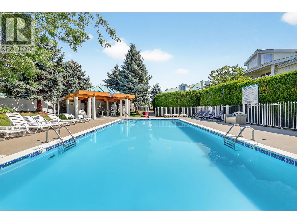
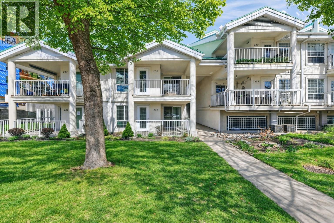
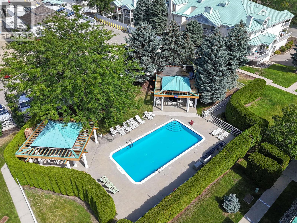
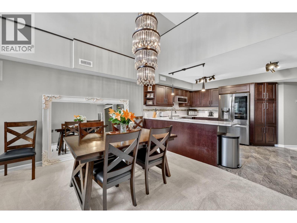
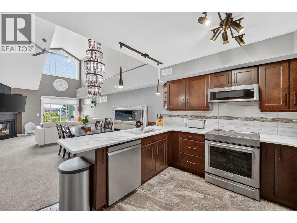
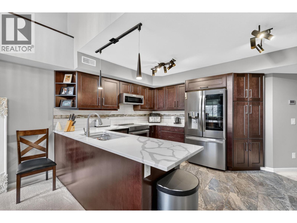
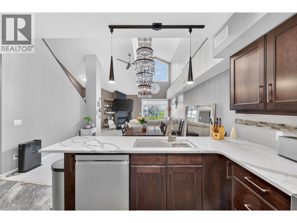
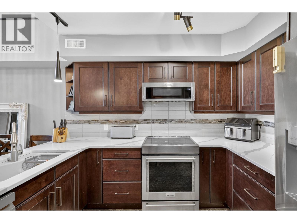
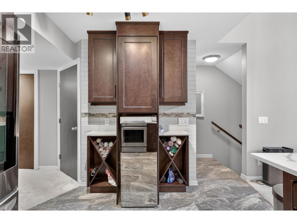
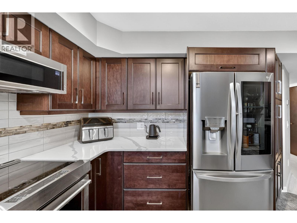
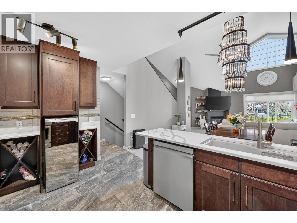
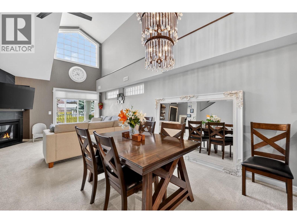
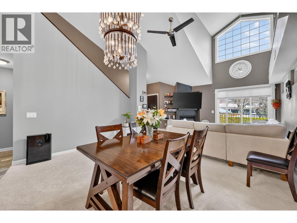
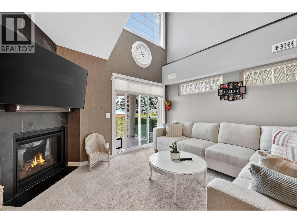
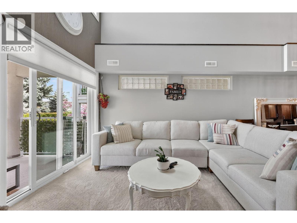
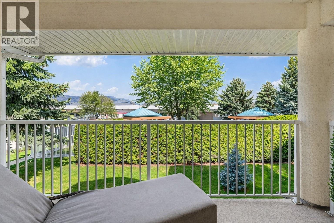
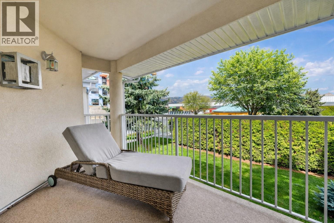
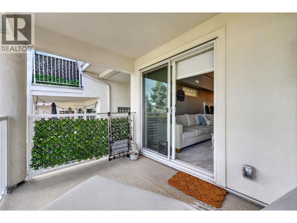
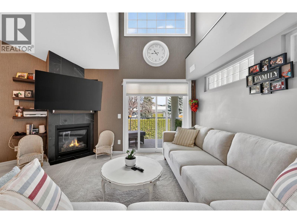
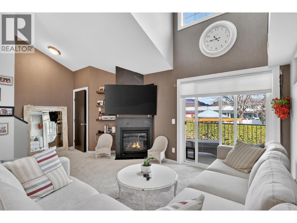
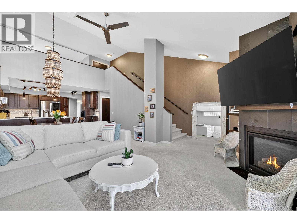
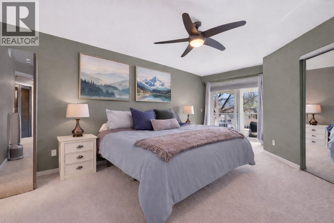
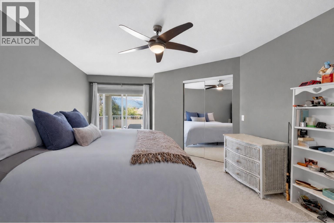
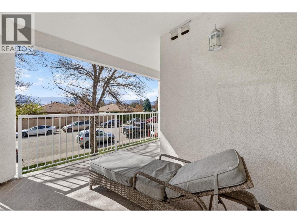
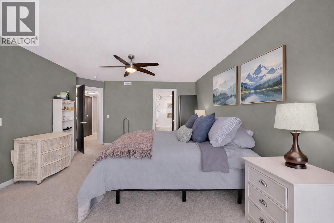
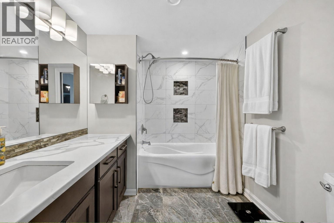
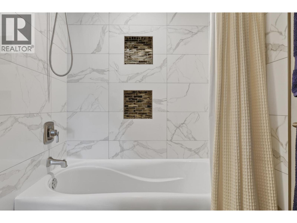
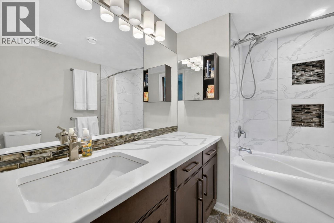
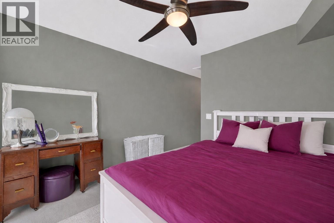
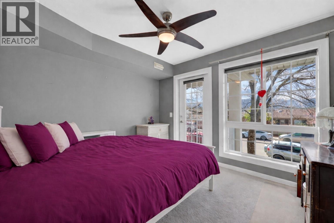
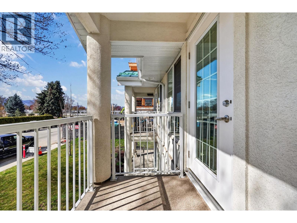
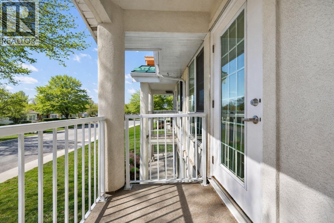
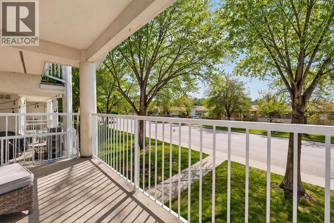
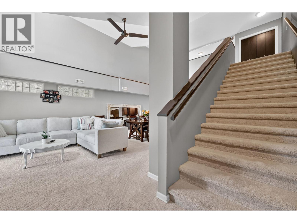
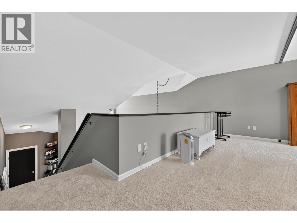
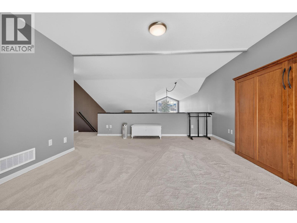
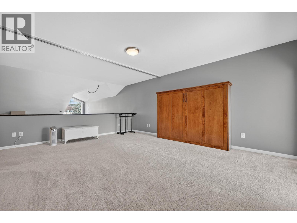
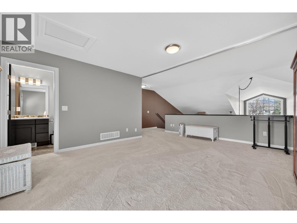
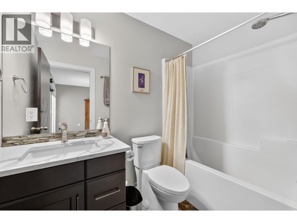
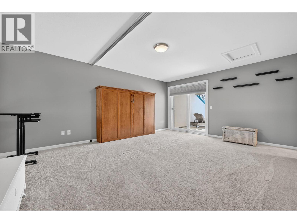
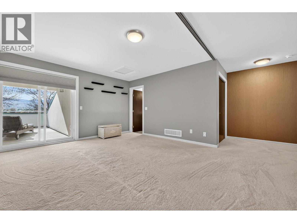
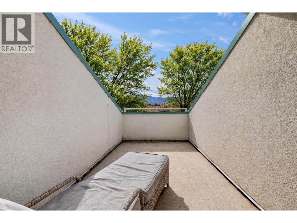
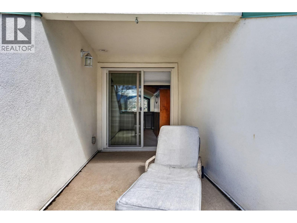
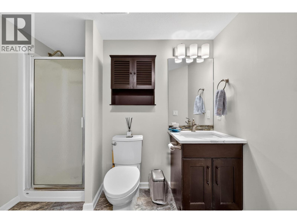
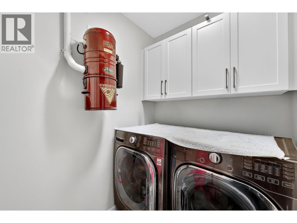
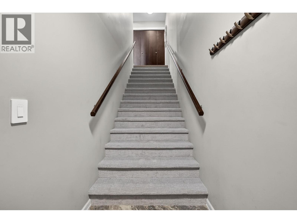
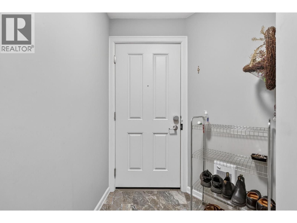
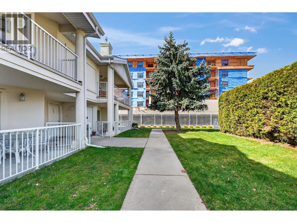
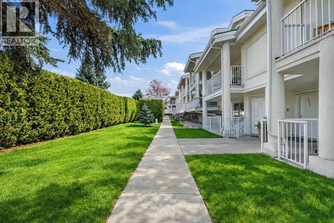
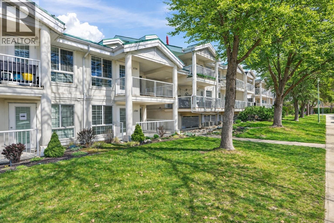
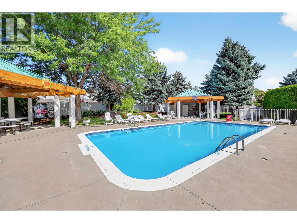
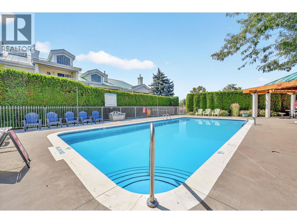
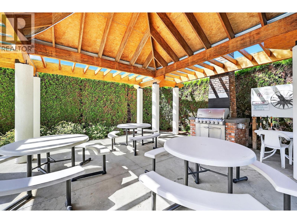
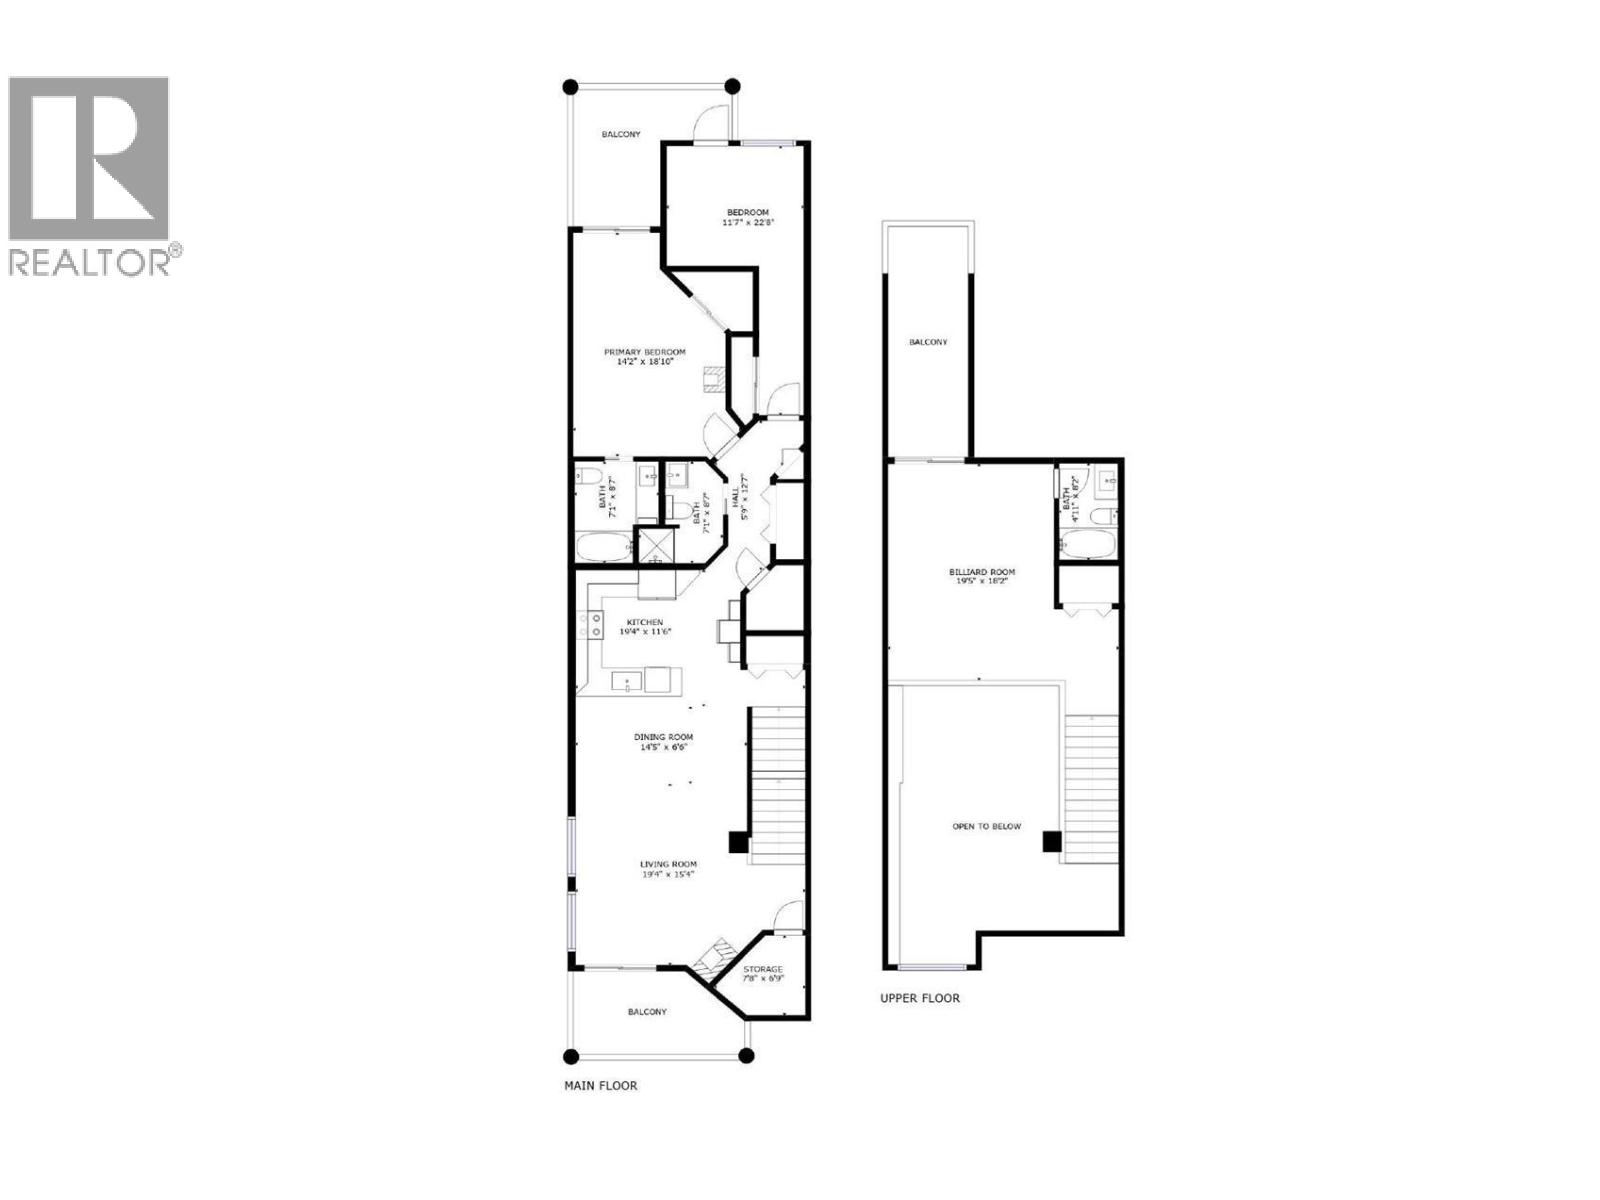
$617.69 MonthlyBEST VALUE IN CENTRAL KELOWNA FOR NEWER BUILD WITH OUTDOOR POOL! Rebuilt from the foundation up & completed in fall 2019, this 2 bdrm plus loft & 3 bath townhouse offers a stylish, upgraded lifestyle in the heart of Guisachan Village boutique mall. With 1,713 sq. ft. & over $100,000 in improvements during the rebuild, this home stands out for its large & bright floorplan with incredible location. The main level features 17 ft. ceilings, high windows, two bdrms, & two full baths, creating a light-filled comfortable living space. The beautifully updated kitchen includes quartz counters, an induction range, smart fridge, wine fridge, & added cabinetry for pantry storage. The primary bdrm offers the perfect retreat with its own deck & ensuite, while the second bdrm fits a queen bed & also has deck access. Beautiful mature trees surround the unit, creating a peaceful setting that doesn’t feel like central city living. Guests will love the 350 sq. ft. loft with wall bed, full bath & private south-facing sun deck. Enjoy above-average outdoor space with three decks plus pool steps away. Features include upgraded lighting, 2025 dishwasher, front door camera & remote heating/cooling. Secure parking & separate storage locker included. This is the turn-key lifestyle you've been seeking in a highly walkable location near beaches, downtown, & steps to pharmacy, liquor store, bakery, butcher, bank, groceries, medical offices & coffee shop—everything within a block. Large dog now allowed! (id:63476)
Property Details
| MLS® Number | 10382598 |
| Property Type | Single Family |
| Neigbourhood | Springfield/Spall |
| Community Name | Guisachan Village |
| Amenities Near By | Golf Nearby, Recreation, Schools, Shopping |
| Features | Private Setting, Three Balconies |
| Parking Space Total | 1 |
| Pool Type | Outdoor Pool |
| Storage Type | Storage, Locker |
| View Type | Mountain View |
Building
| Bathroom Total | 3 |
| Bedrooms Total | 2 |
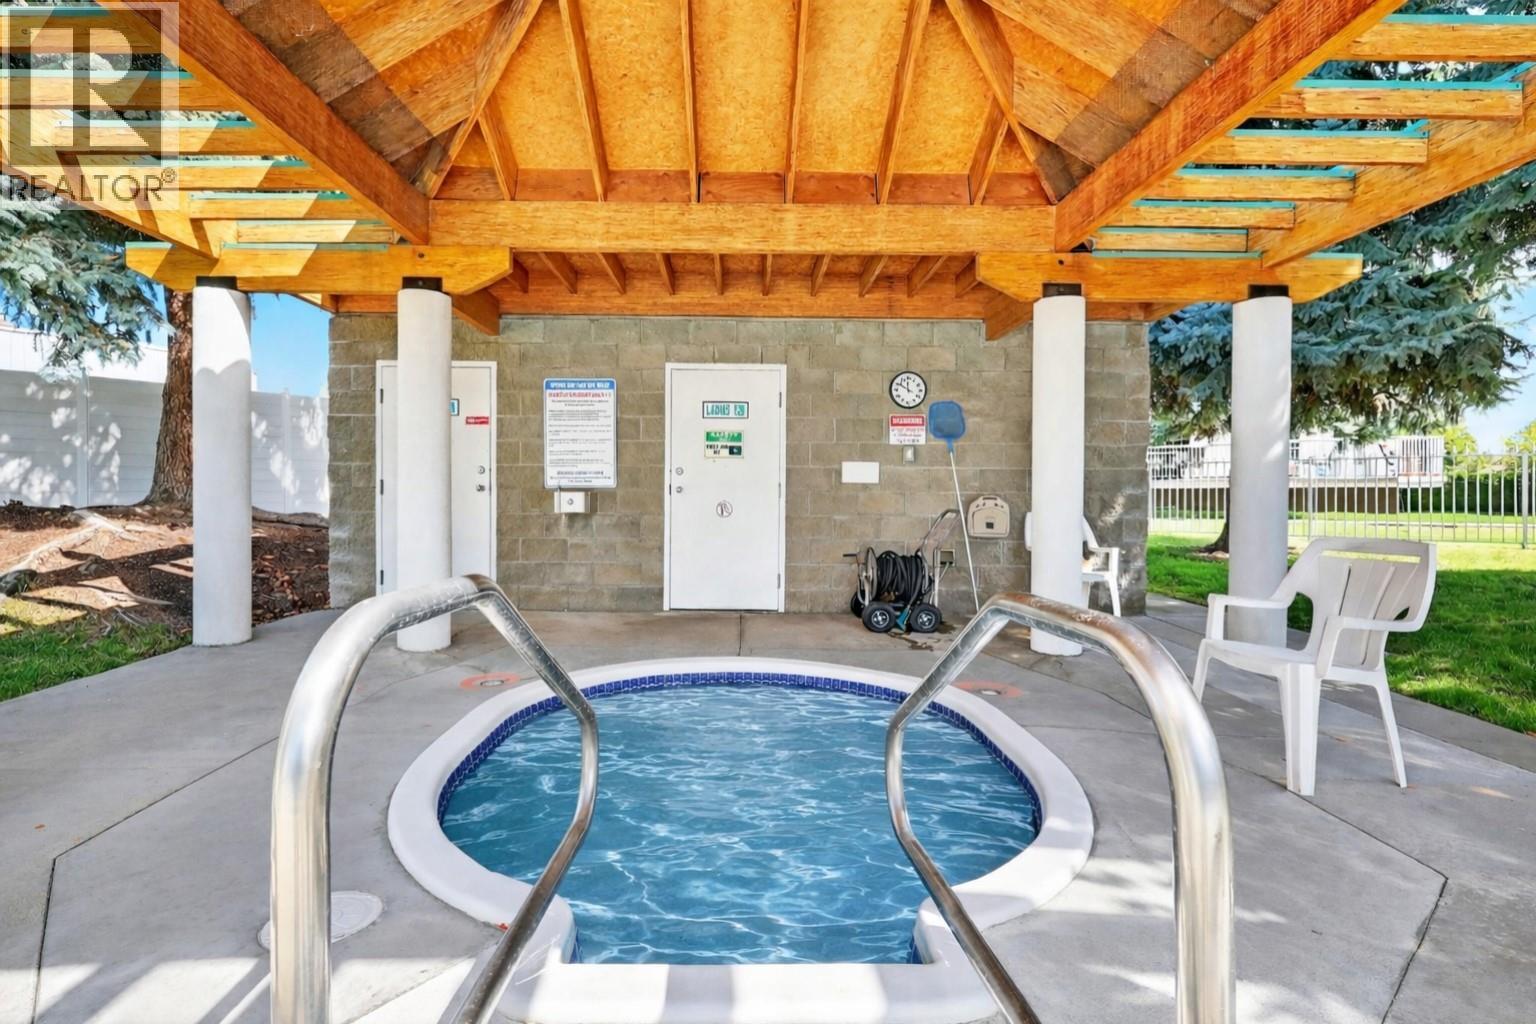
| Amenities | Whirlpool |
| Appliances | Refrigerator, Dishwasher, Dryer, Range - Electric, Microwave, Washer |
| Constructed Date | 2019 |
| Construction Style Attachment | Attached |
| Cooling Type | Central Air Conditioning |
| Fire Protection | Smoke Detector Only |
| Fireplace Fuel | Gas |
| Fireplace Present | Yes |
| Fireplace Total | 1 |
| Fireplace Type | Unknown |
| Flooring Type | Carpeted, Ceramic Tile, Vinyl |
| Half Bath Total | 2 |
| Heating Type | See Remarks |
| Roof Material | Metal |
| Roof Style | Unknown |
| Stories Total | 2 |
| Size Interior | 1,713 Sqft |
| Type | Row / Townhouse |
| Utility Water | Municipal Water |
Parking
| Additional Parking | |
| Parkade | |
| Underground |
Land
| Access Type | Easy Access |
| Acreage | No |
| Land Amenities | Golf Nearby, Recreation, Schools, Shopping |
| Sewer | Municipal Sewage System |
| Size Total Text | Under 1 Acre |
Rooms
| Level | Type | Length | Width | Dimensions |
|---|---|---|---|---|
| Second Level | Loft | 19'5'' x 18'2'' | ||
| Second Level | Partial Bathroom | 19'5'' x 18'2'' | ||
| Main Level | Living Room | 19'4'' x 15'4'' | ||
| Main Level | Dining Room | 14'5'' x 6'6'' | ||
| Main Level | Kitchen | 19'4'' x 11'6'' | ||
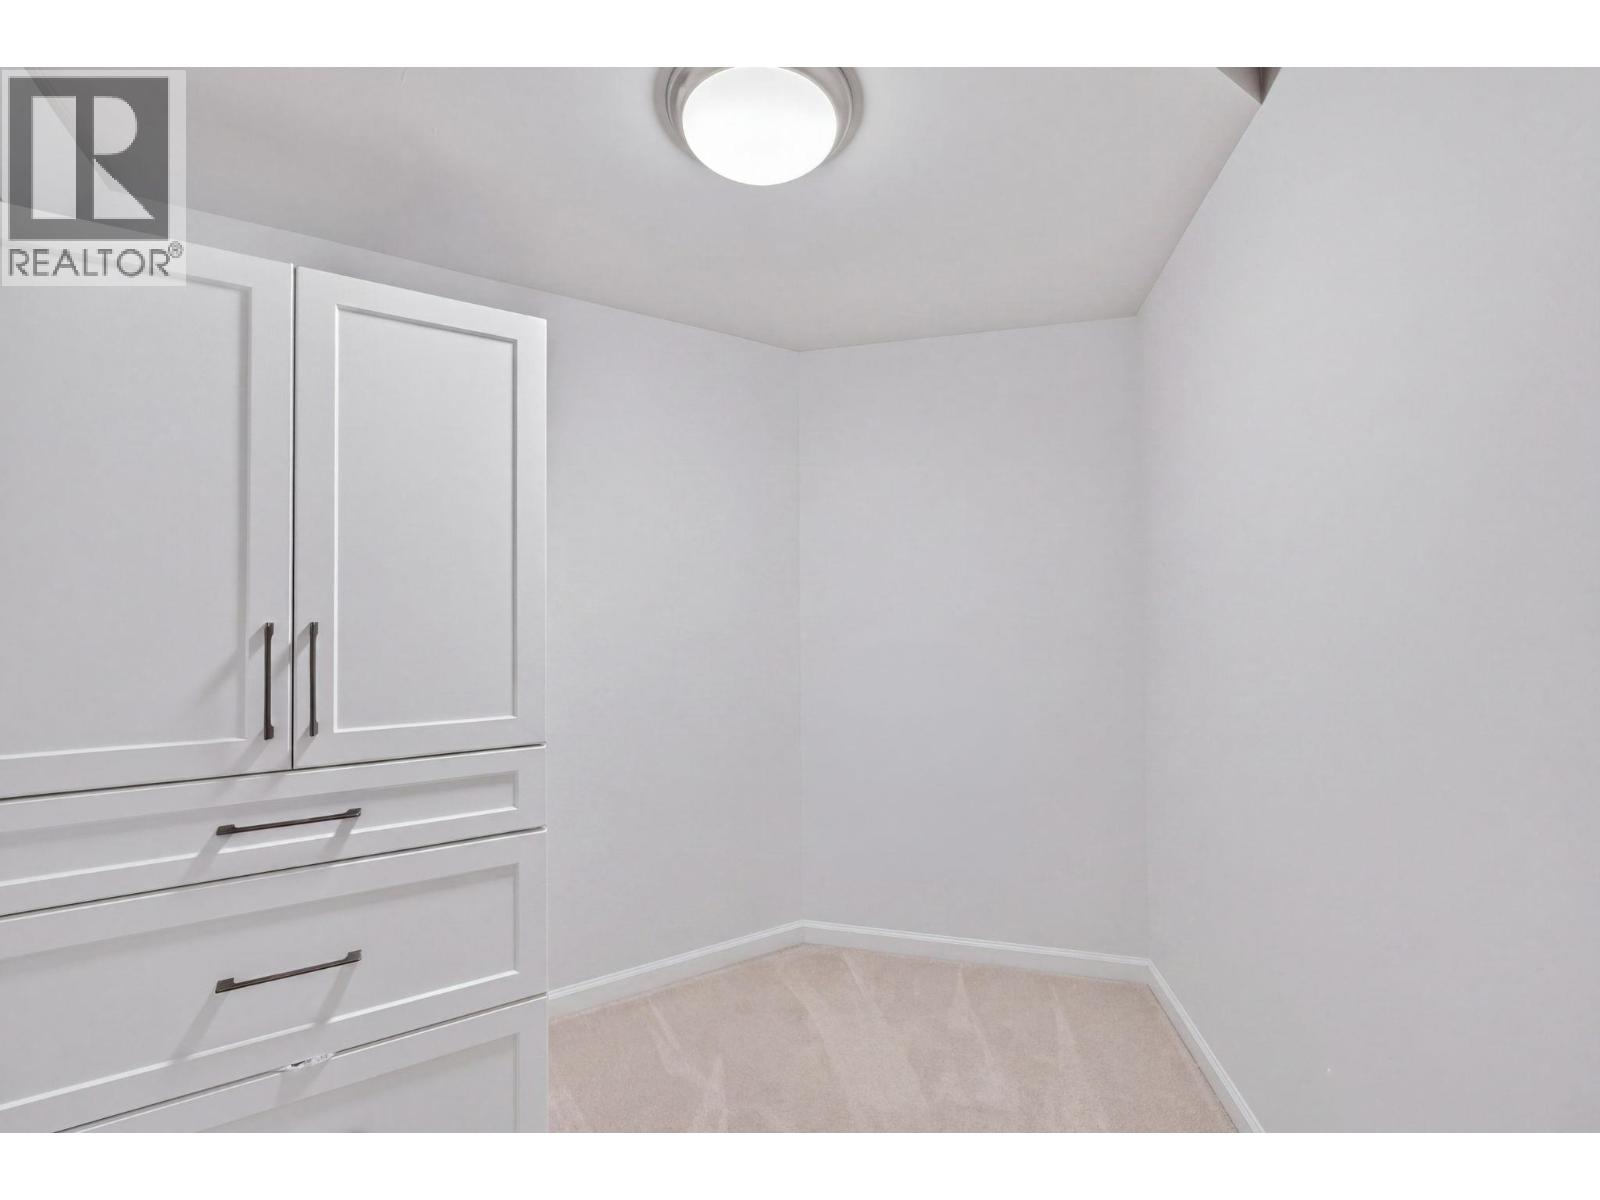
| Main Level | Storage | 7'8'' x 6'9'' | ||
| Main Level | Primary Bedroom | 14'2'' x 18'10'' | ||
| Main Level | Partial Bathroom | 7'1'' x 8'7'' | ||
| Main Level | Full Ensuite Bathroom | 7'1'' x 8'7'' | ||
| Main Level | Bedroom | 11'7'' x 22'8'' |
Contact Us
Contact us for more information

The trademarks REALTOR®, REALTORS®, and the REALTOR® logo are controlled by The Canadian Real Estate Association (CREA) and identify real estate professionals who are members of CREA. The trademarks MLS®, Multiple Listing Service® and the associated logos are owned by The Canadian Real Estate Association (CREA) and identify the quality of services provided by real estate professionals who are members of CREA. The trademark DDF® is owned by The Canadian Real Estate Association (CREA) and identifies CREA's Data Distribution Facility (DDF®)
August 20 2026 08:11:29
Association of Interior REALTORS®
RE/MAX Kelowna