
120 Station Road Corner Brook, Newfoundland & Labrador

$289,900
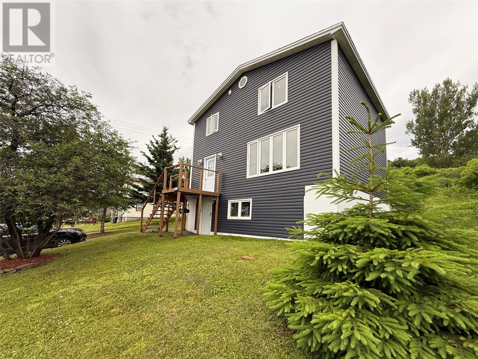
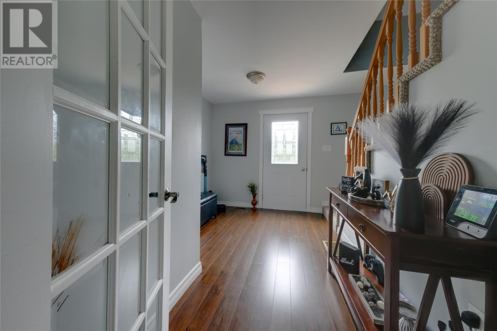
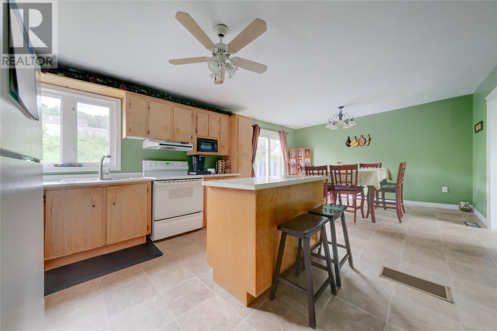
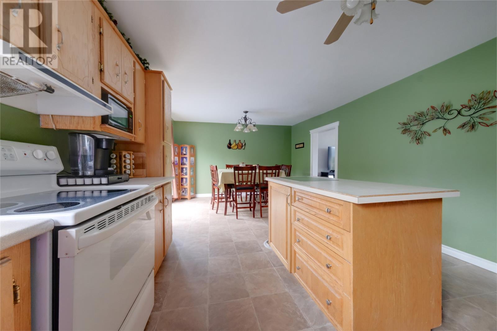
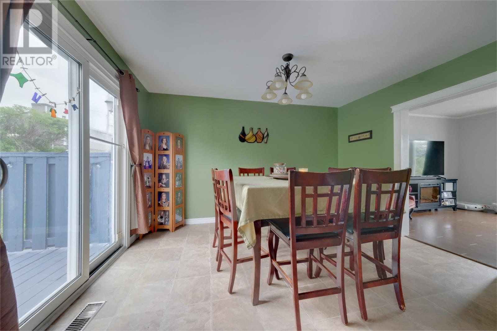
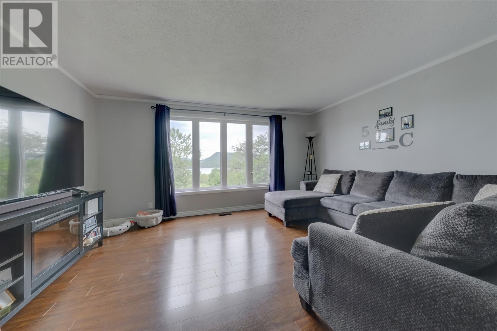
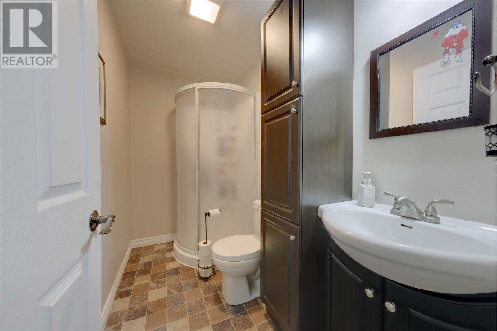
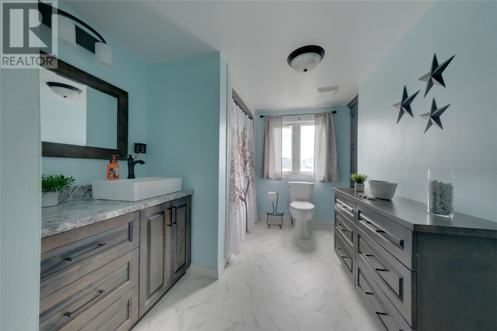
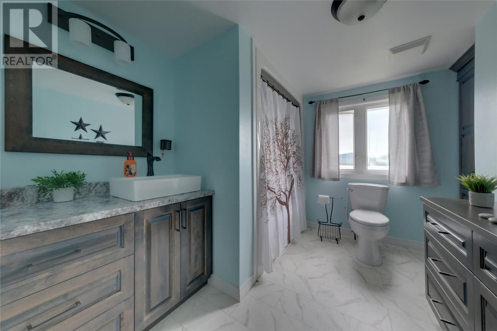
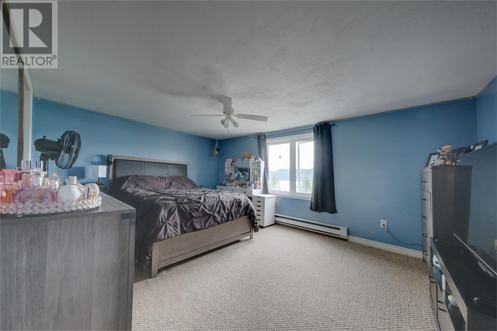
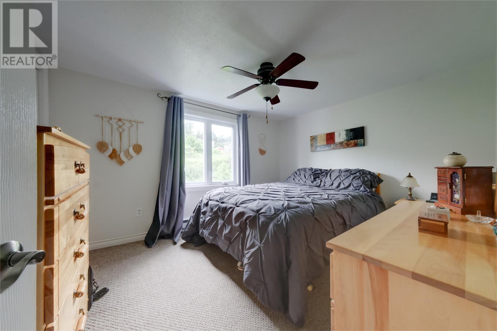
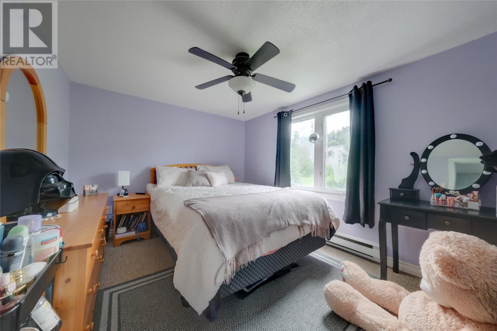
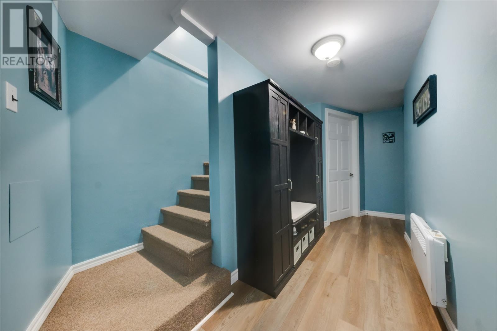
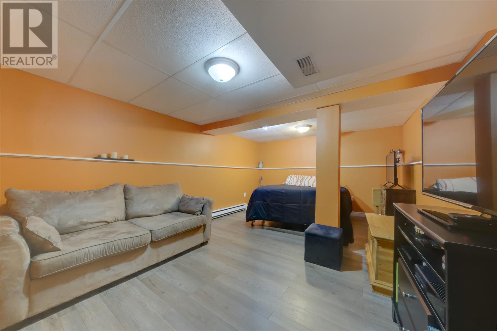
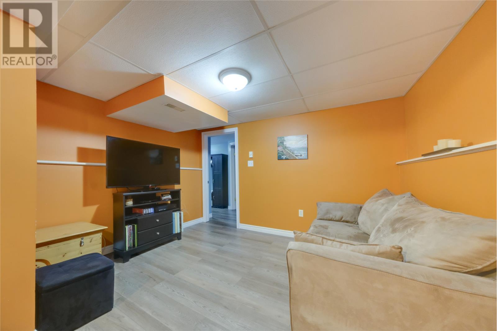
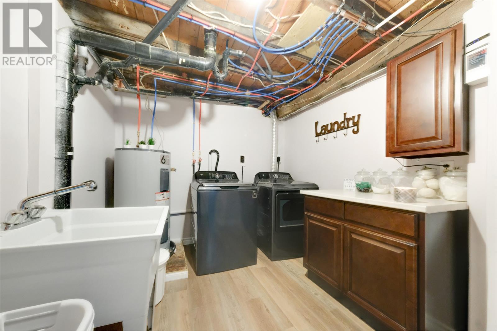
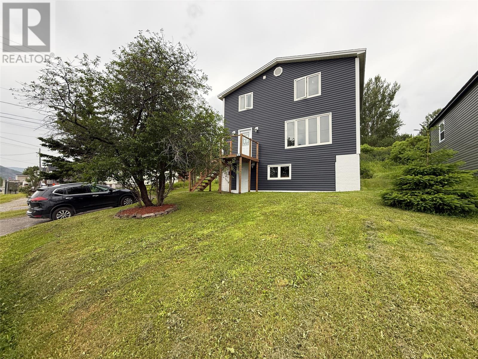
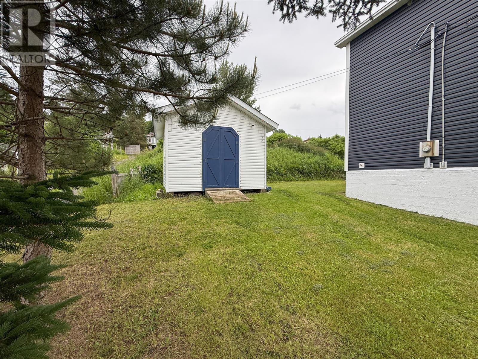
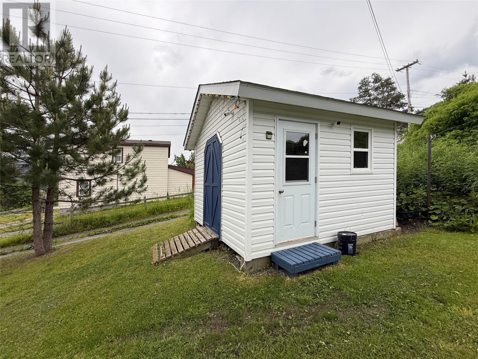
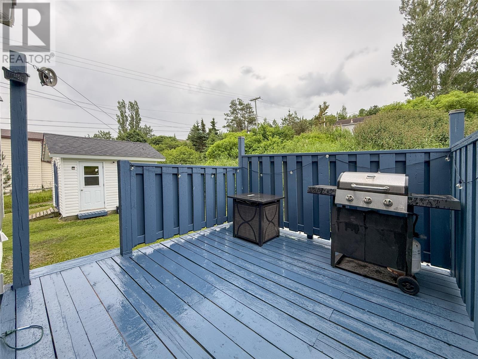
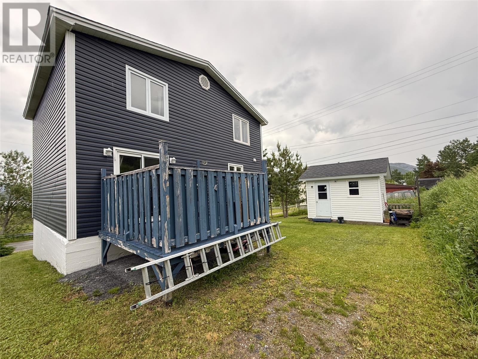
Welcome to this beautiful 3-bedroom, 2-bathroom family home offering stunning views of the Bay of Islands! With just over 2,100 sq. ft. of living space, this two-storey home provides a functional layout that's perfect for family living. The main floor features a spacious foyer that leads into a large eat-in kitchen complete with solid wood cabinetry and patio doors providing easy access to the rear deck and backyard - an ideal space for entertaining or enjoying summer evenings. The cozy living room is filled with natural light and showcases fantastic views of the Bay of Islands. A convenient 3-piece bathroom with a stand-up shower completes this level. Upstairs, you'll find three generously sized bedrooms along with the main bathroom, which was fully renovated in 2021 with modern finishes. The basement offers a separate entrance, a spacious family room or bonus area, plenty of storage space, and a dedicated laundry room. Recent updates and additional features include new siding, an electric furnace, 200-amp electrical service, an updated hot water tank, and a 12 x 12 storage shed built in 2016. Combining space, updates, beautiful views, and an affordable price point, this is a fantastic opportunity to own a wonderful family home in today's market. No written offers prior to 5:00PM on Tuesday August 4th, 2026. (id:63476)
Property Details
| MLS® Number | 1301187 |
| Property Type | Single Family |
| Equipment Type | None |
| Rental Equipment Type | None |
| Storage Type | Storage Shed |
Building
| Bathroom Total | 2 |
| Bedrooms Above Ground | 3 |
| Bedrooms Total | 3 |
| Appliances | Dishwasher, Refrigerator, Microwave, Stove, Washer, Dryer |
| Architectural Style | 2 Level |
| Constructed Date | 1956 |
| Construction Style Attachment | Detached |
| Exterior Finish | Vinyl Siding |
| Flooring Type | Laminate, Other |
| Foundation Type | Concrete |
| Heating Fuel | Electric |
| Heating Type | Forced Air |
| Roof Material | Asphalt Shingle |
| Roof Style | Unknown |
| Stories Total | 2 |
| Size Interior | 2,145 Sqft |
| Type | House |
| Utility Water | Municipal Water |
Land
| Acreage | No |
| Landscape Features | Landscaped |
| Sewer | Municipal Sewage System |
| Size Irregular | 63 X 75 X 61 X 81 |
| Size Total Text | 63 X 75 X 61 X 81|4,051 - 7,250 Sqft |
| Zoning Description | Res |
Rooms
| Level | Type | Length | Width | Dimensions |
|---|---|---|---|---|
| Second Level | Bath (# Pieces 1-6) | 11.7 x 7.7 | ||
| Second Level | Bedroom | 9.3 x 12 | ||
| Second Level | Bedroom | 11.10 x 9.3 | ||
| Second Level | Primary Bedroom | 11.3 x 15.3 | ||
| Basement | Storage | 18.6 x 11.11 | ||
| Basement | Laundry Room | 12.2 x 8.4 | ||
| Basement | Den | 17.2 x 11.11 | ||
| Main Level | Bath (# Pieces 1-6) | 3pce | ||
| Main Level | Living Room | 11.8 x 15 | ||
| Main Level | Eat In Kitchen | 21.8 x 12.9 | ||
| Main Level | Foyer | 11.10 x 7.11 |
Contact Us
Contact us for more information

The trademarks REALTOR®, REALTORS®, and the REALTOR® logo are controlled by The Canadian Real Estate Association (CREA) and identify real estate professionals who are members of CREA. The trademarks MLS®, Multiple Listing Service® and the associated logos are owned by The Canadian Real Estate Association (CREA) and identify the quality of services provided by real estate professionals who are members of CREA. The trademark DDF® is owned by The Canadian Real Estate Association (CREA) and identifies CREA's Data Distribution Facility (DDF®)
July 31 2026 06:52:11
Newfoundland & Labrador Association of REALTORS®
RE/MAX Realty Professionals Ltd. - Corner Brook