
120 Hornby Pl Qualicum Beach, British Columbia V9K 1R6

$1,040,000
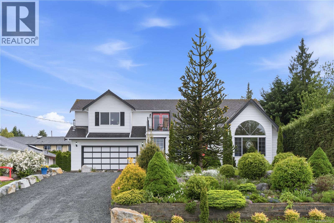
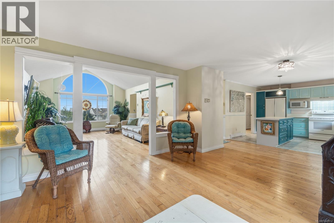
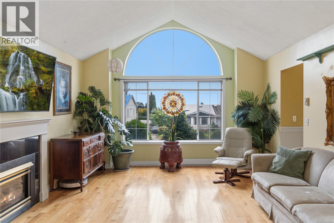
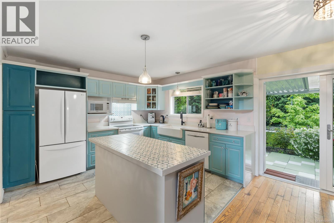
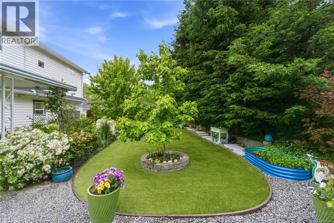
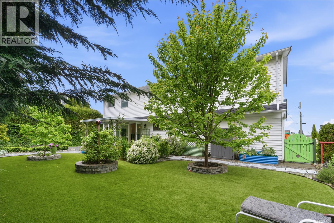
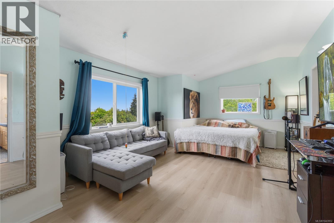
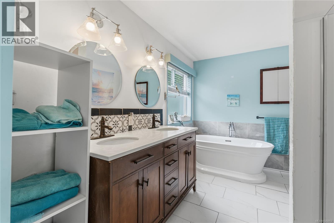
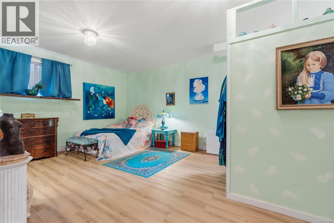
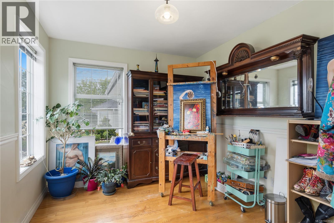
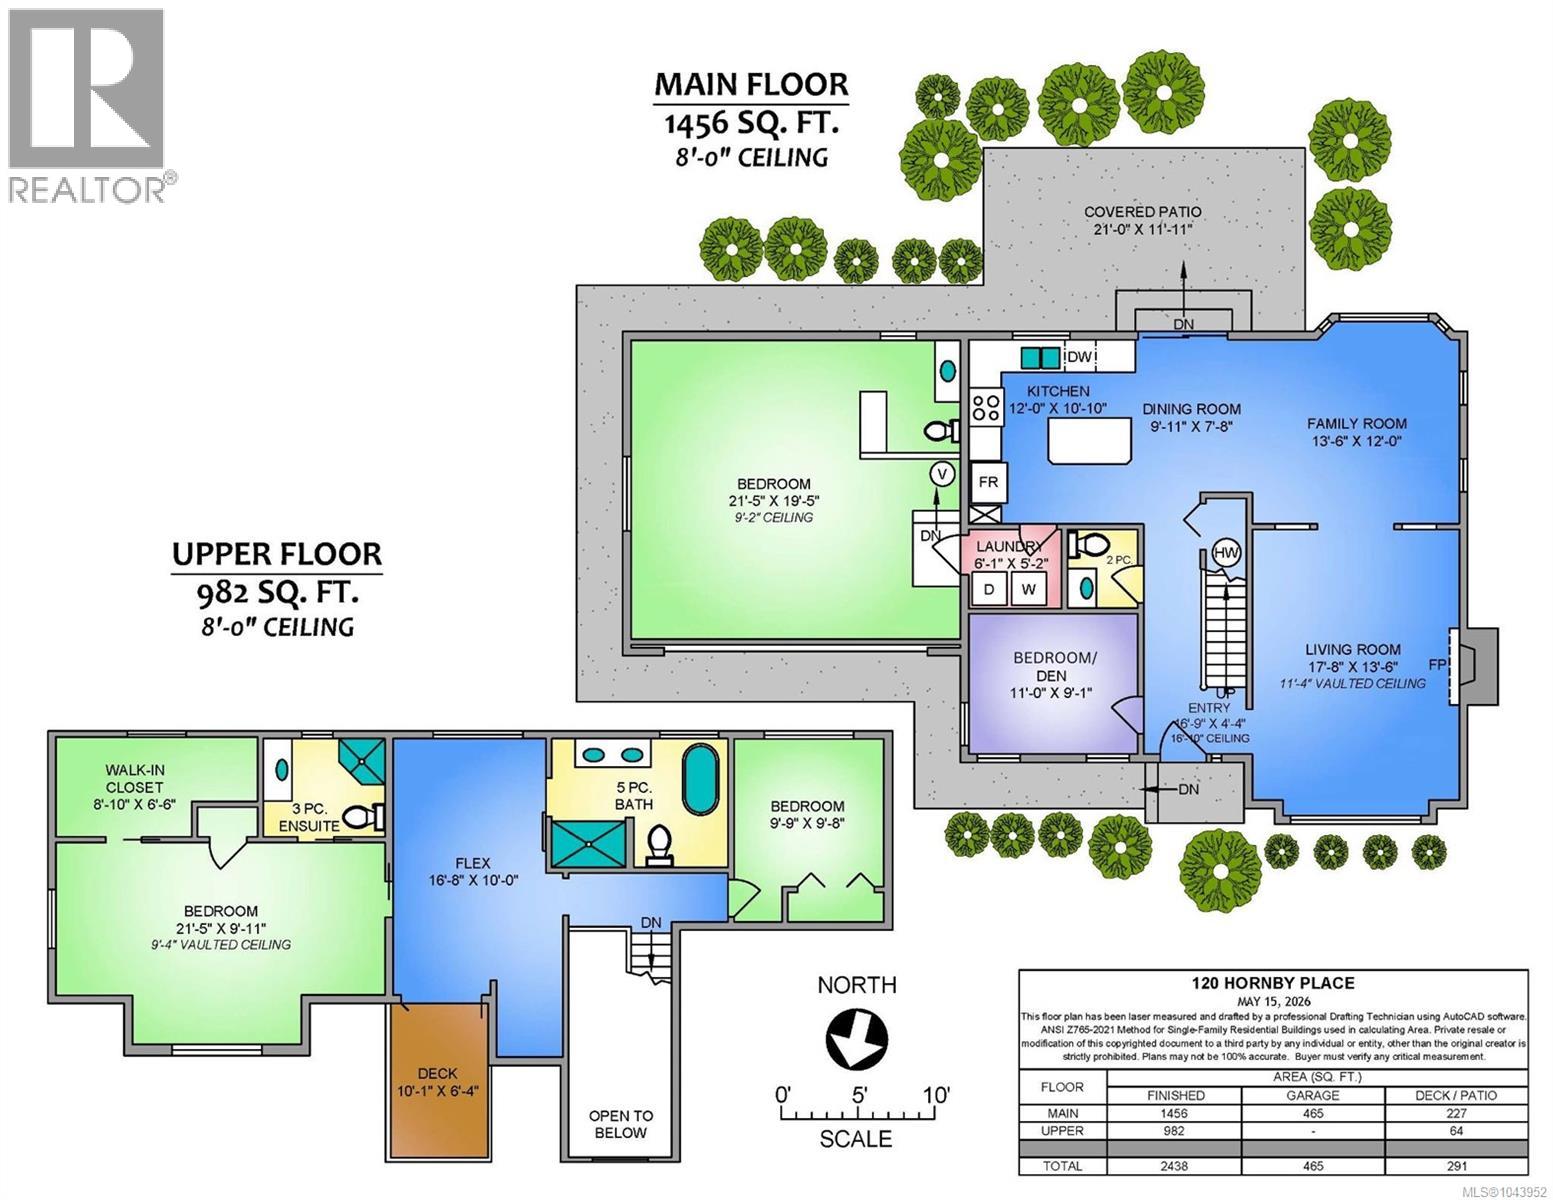
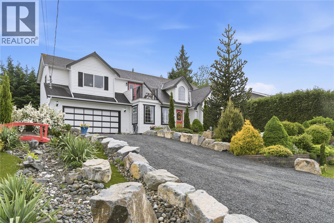
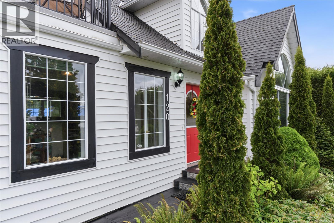
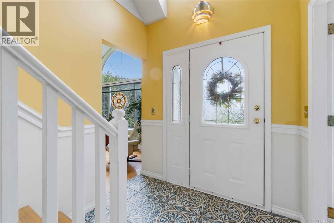
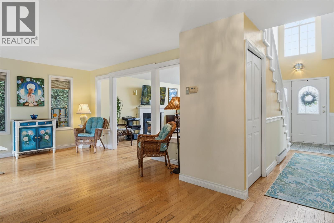
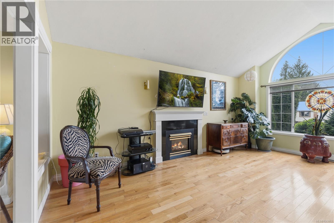
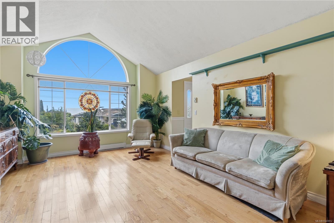
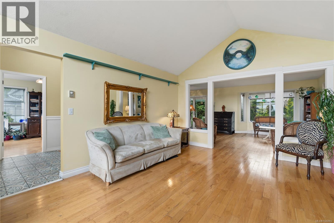
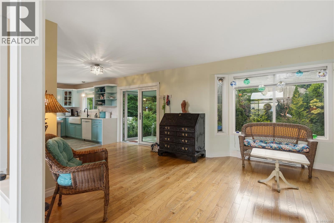
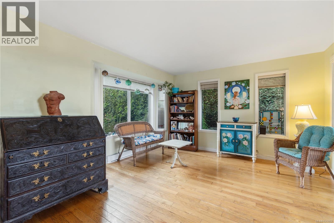
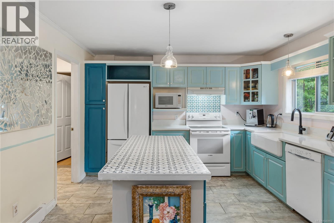
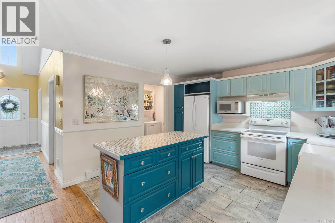
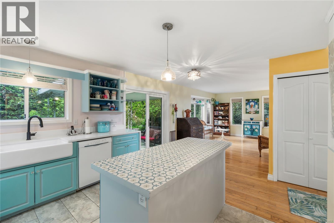
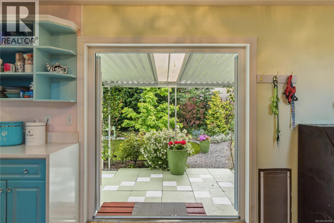
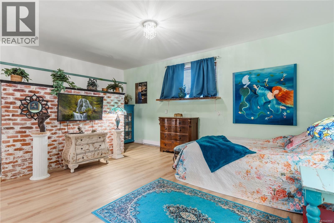
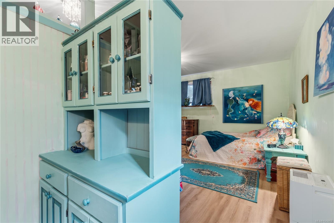
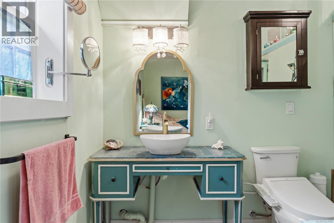
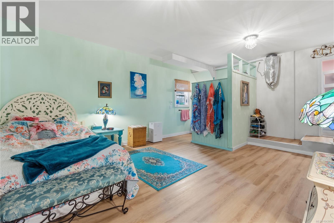
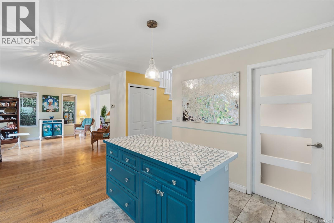
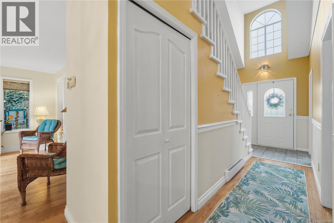
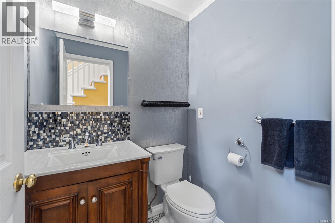
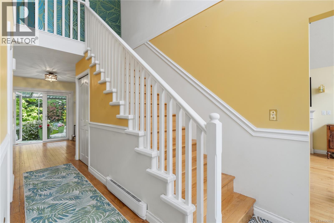
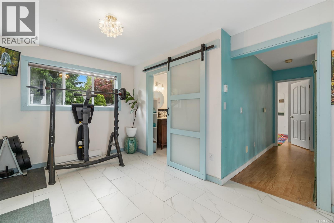
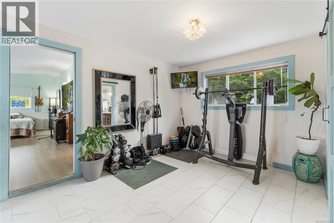
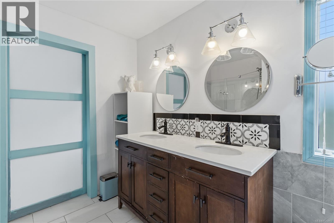
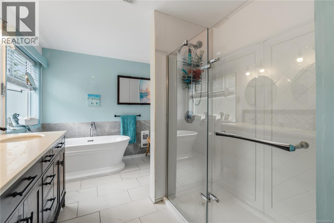
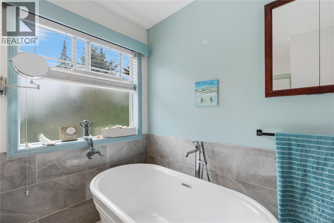
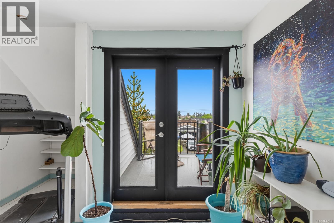
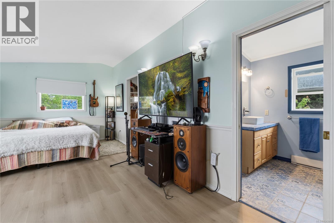
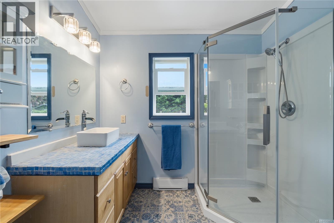
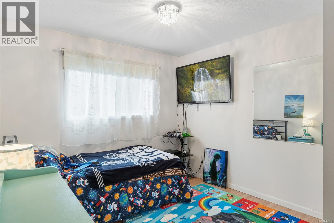
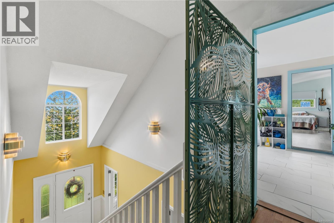
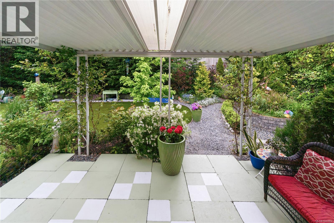
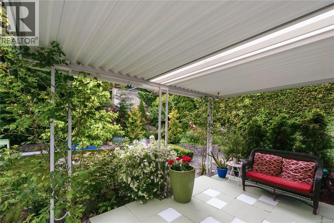
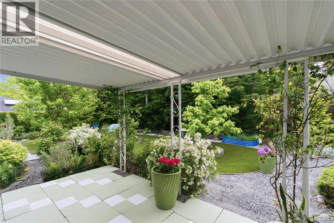
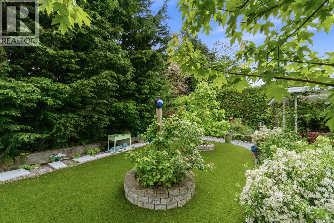
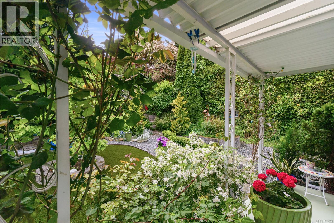
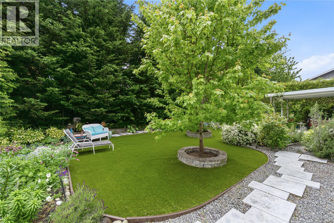
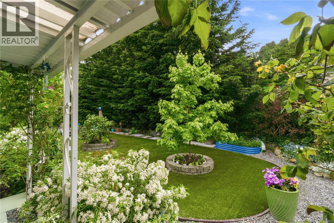
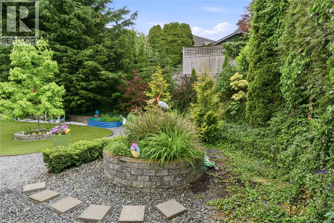
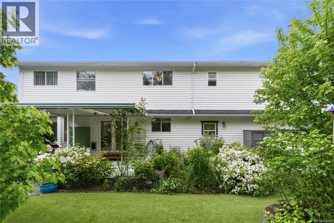
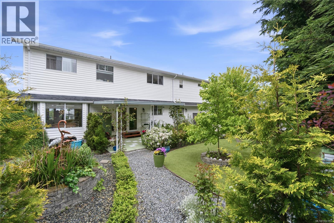
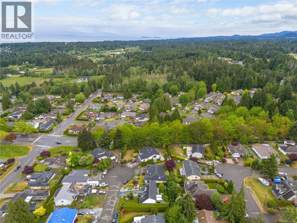
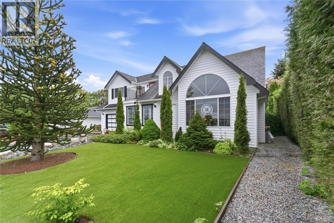
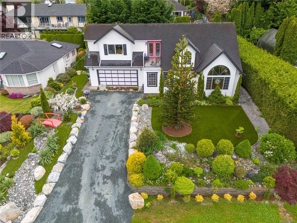
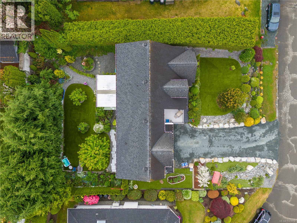
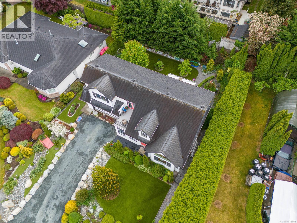
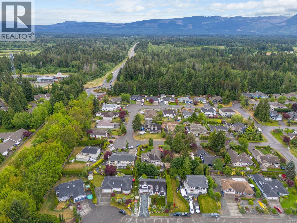
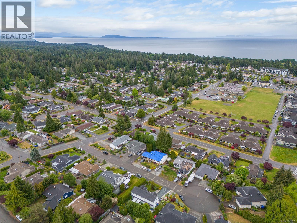
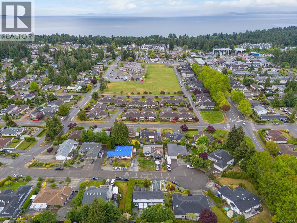
WALK TO TOWN from this bright and inviting 4-bedroom, 2 full bath, 2 half bath home in the heart of Qualicum Beach. Scenic trails, the beach, and amenities are just steps from your front door. Vaulted ceilings and large windows flood the home with natural light, creating a warm and welcoming atmosphere. The thoughtfully converted garage adds a spacious main-floor bedroom with adjoining powder room, ideal for guests, multigenerational living, or aging in place. Upstairs features a generous primary bedroom, an additional bedroom, versatile flex space, and a charming balcony with ocean views over town. Outside, discover a beautifully landscaped, private backyard surrounded by mature greenery and vibrant perennial gardens, your own peaceful retreat for relaxing or entertaining. A perfect blend of character, comfort, privacy, and coastal living. (id:63476)
Property Details
| MLS® Number | 1043952 |
| Property Type | Single Family |
| Neigbourhood | Qualicum Beach |
| Parking Space Total | 2 |
| View Type | City View, Ocean View |
Building
| Bathroom Total | 4 |
| Bedrooms Total | 4 |
| Appliances | Dishwasher, Dryer, Range - Electric, Refrigerator, Washer |
| Constructed Date | 1992 |
| Cooling Type | None |
| Fireplace Present | Yes |
| Fireplace Total | 1 |
| Heating Fuel | Electric |
| Heating Type | Baseboard Heaters |
| Size Interior | 2,438 Sqft |
| Type | House |
Parking
| Stall |
Land
| Acreage | No |
| Size Irregular | 8189 |
| Size Total | 8189 Sqft |
| Size Total Text | 8189 Sqft |
| Zoning Description | Rs1 |
| Zoning Type | Residential |
Rooms
| Level | Type | Length | Width | Dimensions |
|---|---|---|---|---|
| Second Level | Ensuite | 3-Piece | ||
| Second Level | Bedroom | 9'9 x 9'8 | ||
| Second Level | Bedroom | 21'5 x 9'11 | ||
| Second Level | Bathroom | 5-Piece | ||
| Main Level | Bathroom | 2-Piece | ||
| Main Level | Living Room | 17'8 x 13'6 | ||
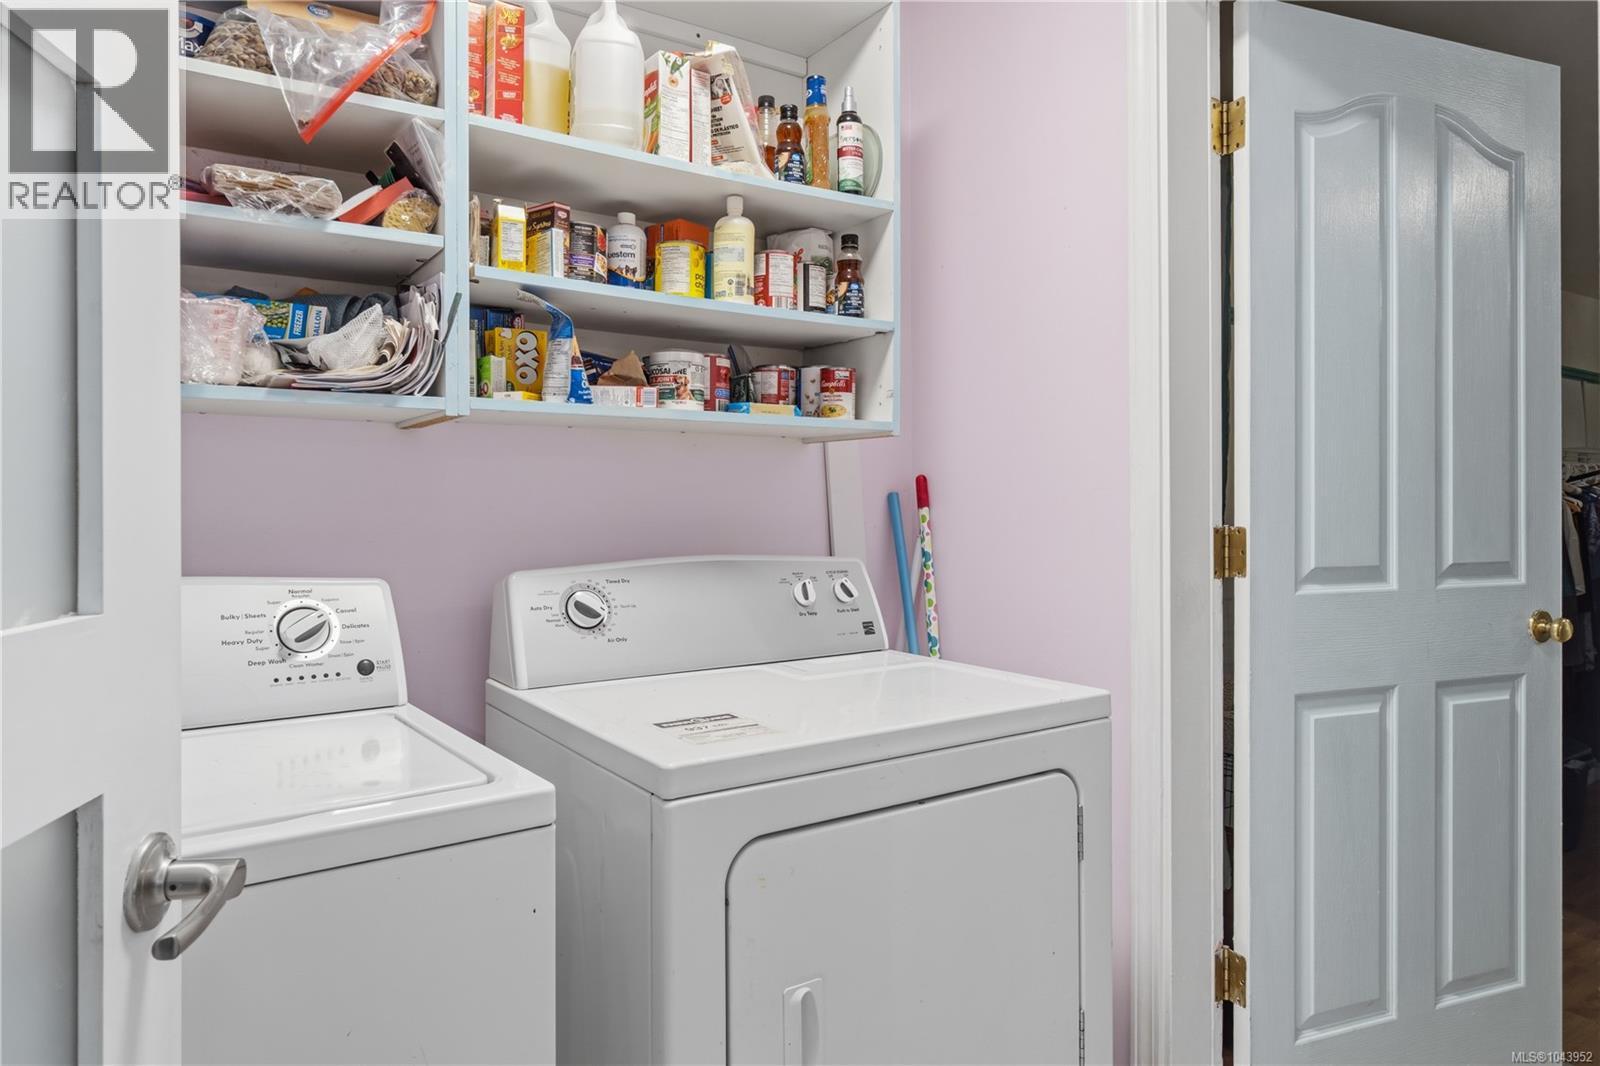
| Main Level | Laundry Room | 6'1 x 5'2 | ||
| Main Level | Kitchen | 12'0 x 10'10 | ||
| Main Level | Bedroom | 21'5 x 19'5 | ||
| Main Level | Family Room | 13'6 x 12'0 | ||
| Main Level | Entrance | 16'9 x 4'4 | ||
| Main Level | Dining Room | 9'11 x 7'8 | ||
| Main Level | Bedroom | 11'0 x 9'1 | ||
| Main Level | Bathroom | 2-Piece |
Contact Us
Contact us for more information

The trademarks REALTOR®, REALTORS®, and the REALTOR® logo are controlled by The Canadian Real Estate Association (CREA) and identify real estate professionals who are members of CREA. The trademarks MLS®, Multiple Listing Service® and the associated logos are owned by The Canadian Real Estate Association (CREA) and identify the quality of services provided by real estate professionals who are members of CREA. The trademark DDF® is owned by The Canadian Real Estate Association (CREA) and identifies CREA's Data Distribution Facility (DDF®)
July 24 2026 05:21:54
Vancouver Island Real Estate Board
RE/MAX Professionals (Na), RE/MAX Anchor Realty (Qu)