
120 34th Avenue Edmundston, New Brunswick E3V 2T6

$255,000
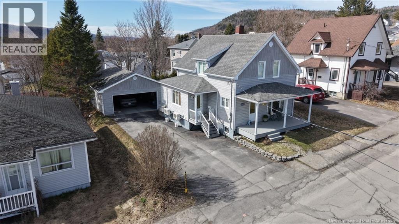
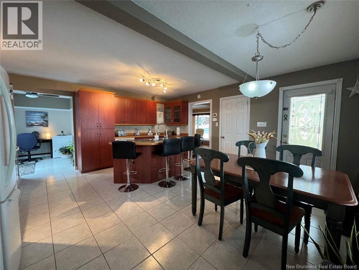
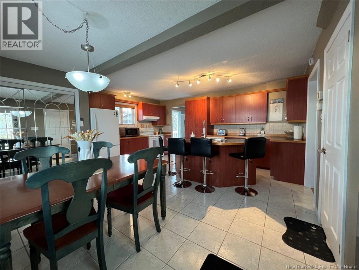
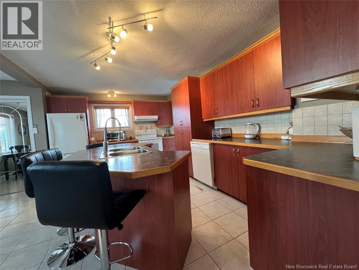
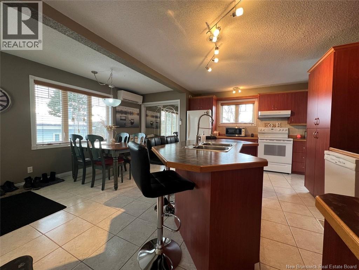
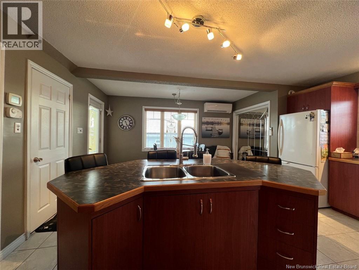
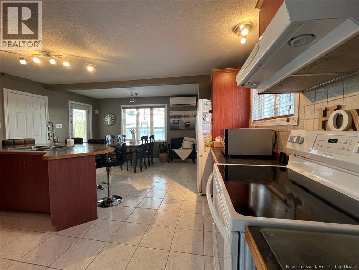
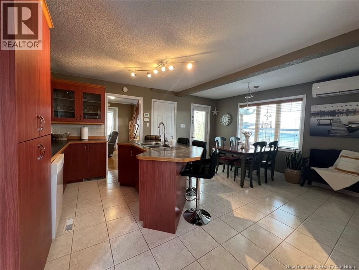
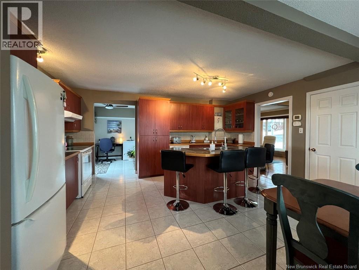
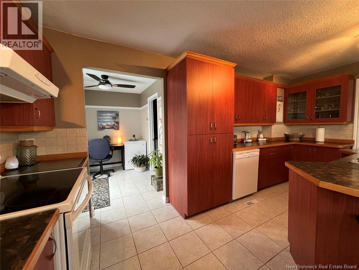
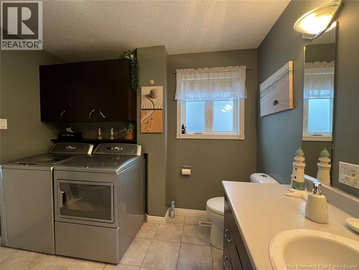
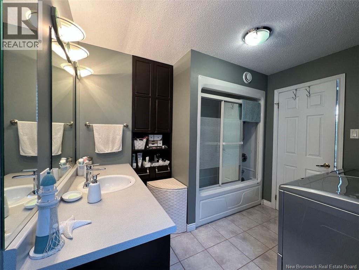
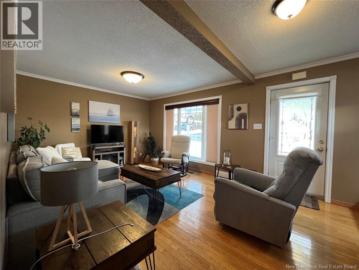
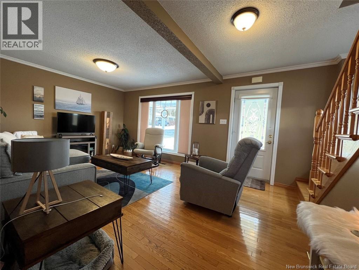
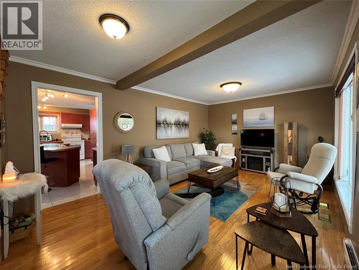
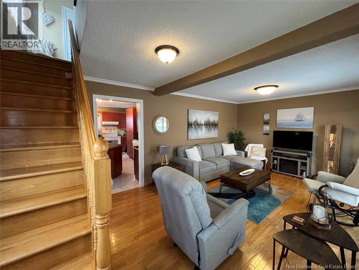
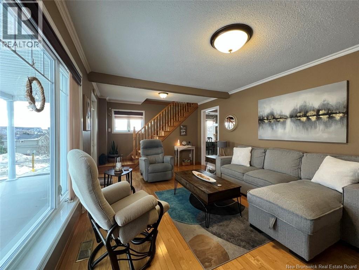
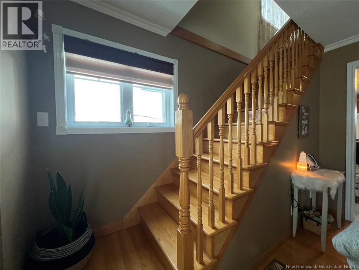
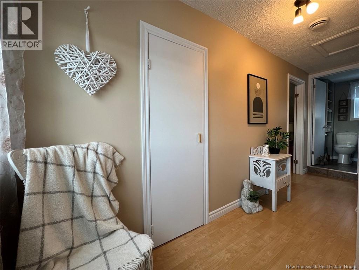
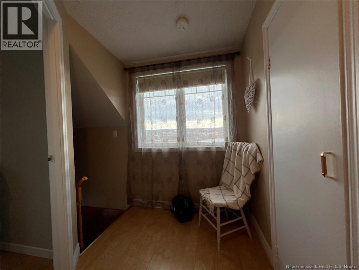
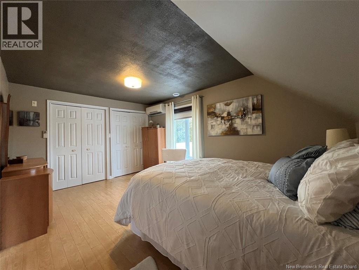
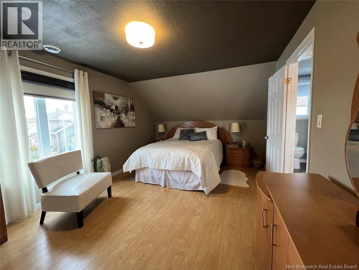
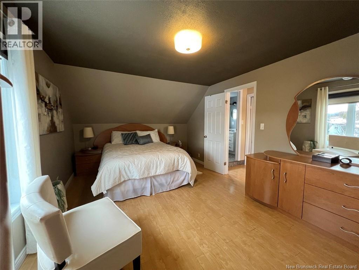
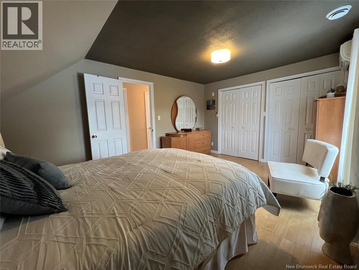
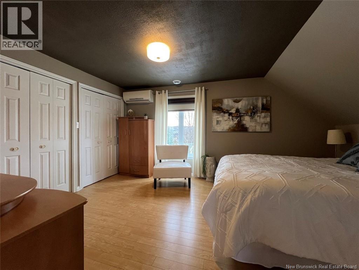
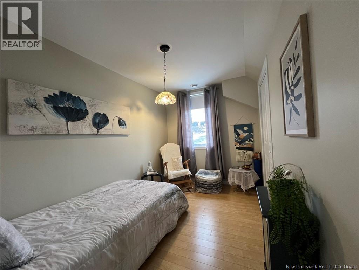
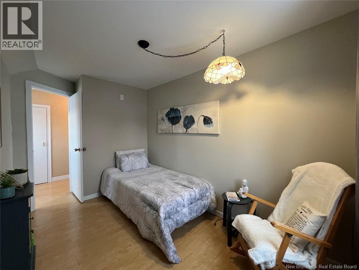
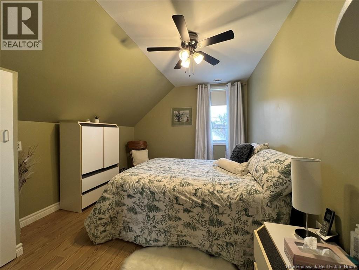
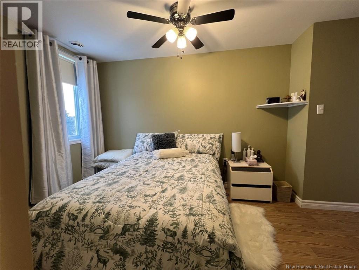
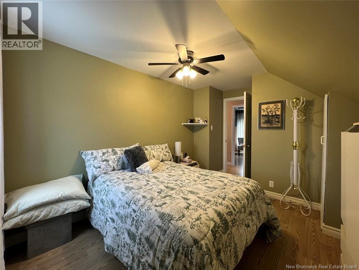
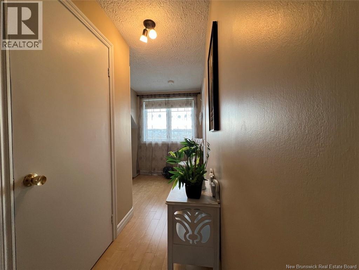
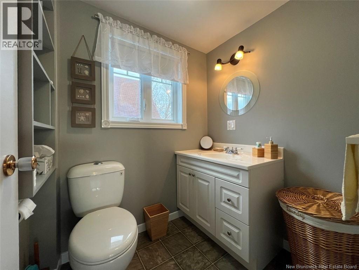
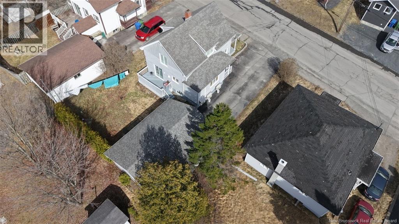
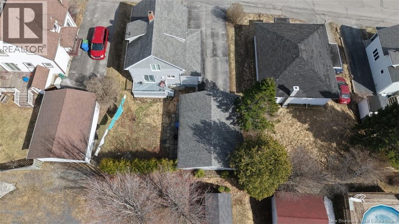
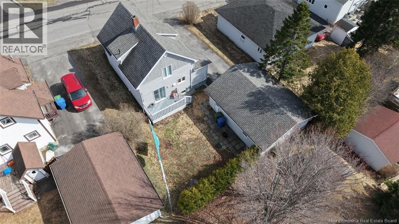
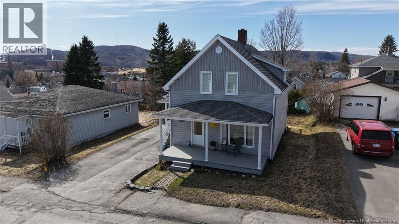
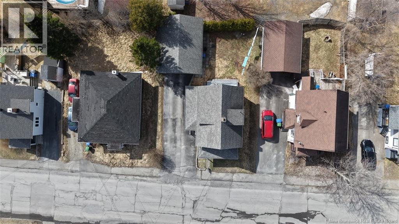
Brand new listing! This impeccable property, maintained with the utmost care, will charm you from the very first visit. On the main floor, you will discover a beautiful open-concept living space featuring a large functional kitchen with a central island, an adjacent dining area, and a spacious, bright living room. A full bathroom as well as a relaxation area complete this level. Upstairs, you will find three large bedrooms, including a primary bedroom with a walk-in closet, as well as a convenient powder room. The unfinished basement offers excellent potential for additional storage according to your needs. Outside, a large insulated double garage, a paved driveway, and complete landscaping further enhance this well-maintained property, cared for with taste and attention to detail. An impeccable home waiting just for you. Call to schedule a visit! (id:63476)
Property Details
| MLS® Number | NB134775 |
| Property Type | Single Family |
| Equipment Type | Water Heater |
| Features | Balcony/deck/patio |
| Rental Equipment Type | Water Heater |
| Road Type | Paved Road |
Building
| Bathroom Total | 2 |
| Bedrooms Above Ground | 3 |
| Bedrooms Total | 3 |
| Construction Style Attachment | Detached |
| Cooling Type | Heat Pump, Air Exchanger |
| Exterior Finish | Vinyl |
| Flooring Type | Ceramic, Laminate, Hardwood |
| Foundation Type | Concrete |
| Half Bath Total | 1 |
| Heating Type | Heat Pump |
| Stories Total | 2 |
| Size Interior | 1,161 Sqft |
| Total Finished Area | 1161 Sqft |
| Type | House |
| Utility Water | Municipal Water |
Parking
| Detached Garage | |
| Garage |
Land
| Access Type | Year-round Access, Road Access, Public Road |
| Acreage | No |
| Sewer | Municipal Sewage System |
| Size Irregular | 443 |
| Size Total | 443 M2 |
| Size Total Text | 443 M2 |
Rooms
| Level | Type | Length | Width | Dimensions |
|---|---|---|---|---|
| Second Level | 2pc Bathroom | 4'9'' x 5'9'' | ||
| Second Level | Bedroom | 7'4'' x 11'4'' | ||
| Second Level | Bedroom | 9'11'' x 11'2'' | ||
| Second Level | Primary Bedroom | 15'10'' x 11' | ||
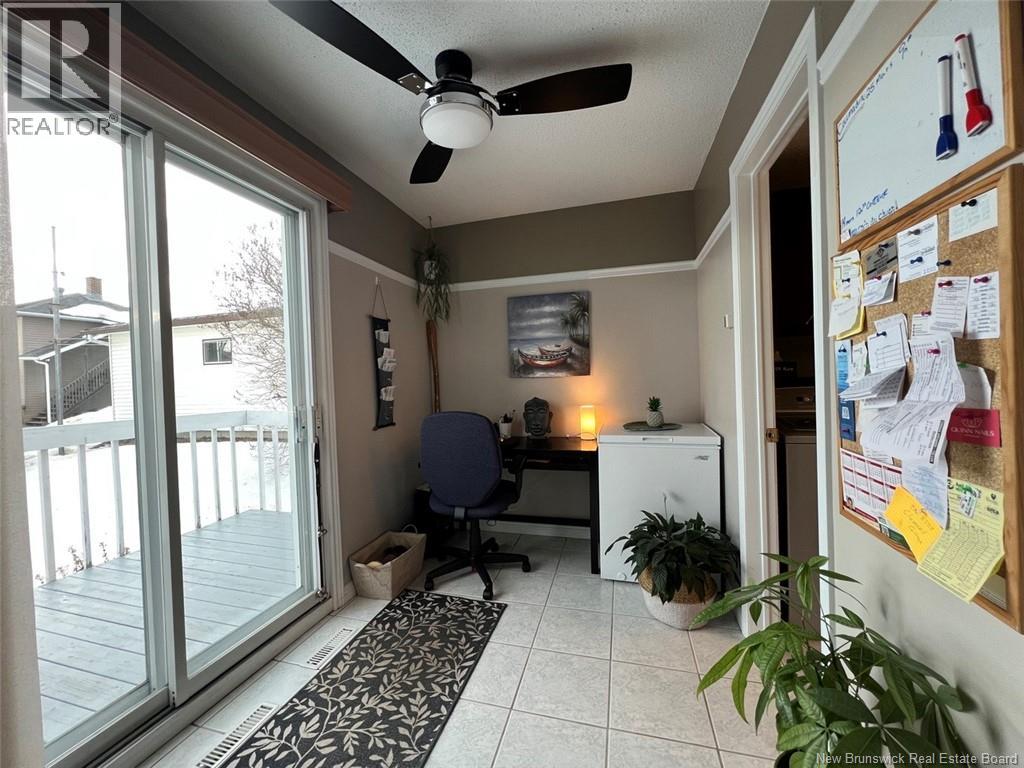
| Main Level | Office | 9' x 6'6'' | ||
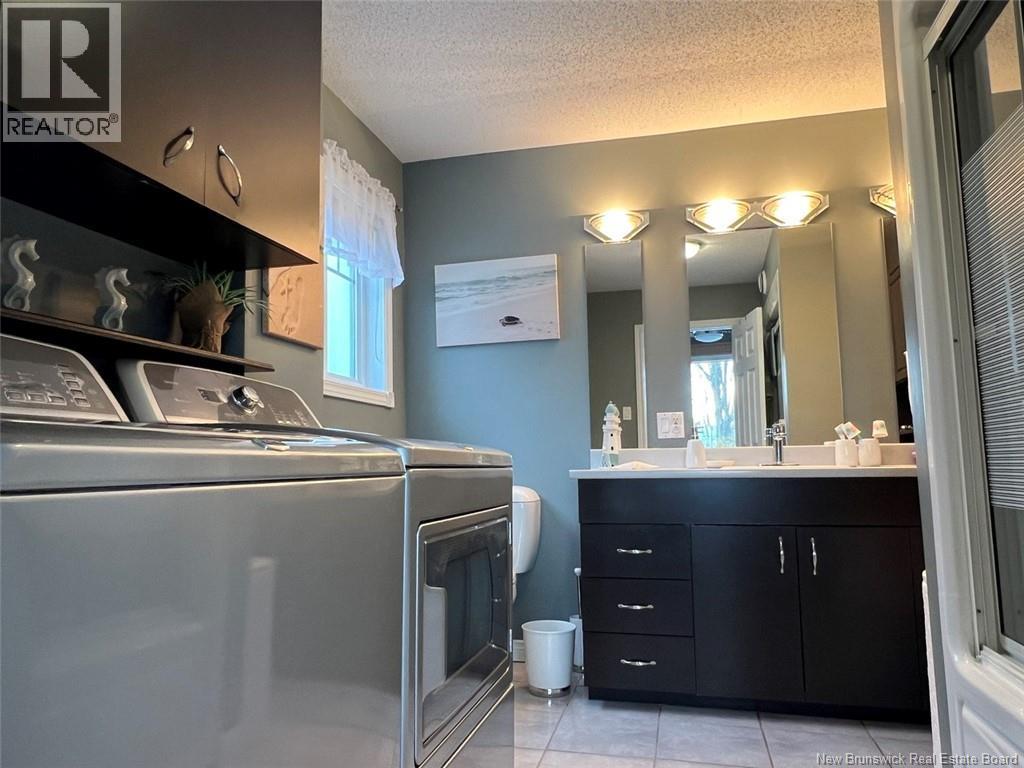
| Main Level | 3pc Bathroom | 9'9'' x 7'11'' | ||
| Main Level | Living Room | 17'8'' x 11'8'' | ||
| Main Level | Kitchen/dining Room | 16'7'' x 17'8'' |
Contact Us
Contact us for more information

The trademarks REALTOR®, REALTORS®, and the REALTOR® logo are controlled by The Canadian Real Estate Association (CREA) and identify real estate professionals who are members of CREA. The trademarks MLS®, Multiple Listing Service® and the associated logos are owned by The Canadian Real Estate Association (CREA) and identify the quality of services provided by real estate professionals who are members of CREA. The trademark DDF® is owned by The Canadian Real Estate Association (CREA) and identifies CREA's Data Distribution Facility (DDF®)
August 26 2026 02:16:36
New Brunswick Real Estate Board
Riviera Real Estate Ltd