
12 Yoho Tinda Road Bragg Creek, Alberta T0L 0K0
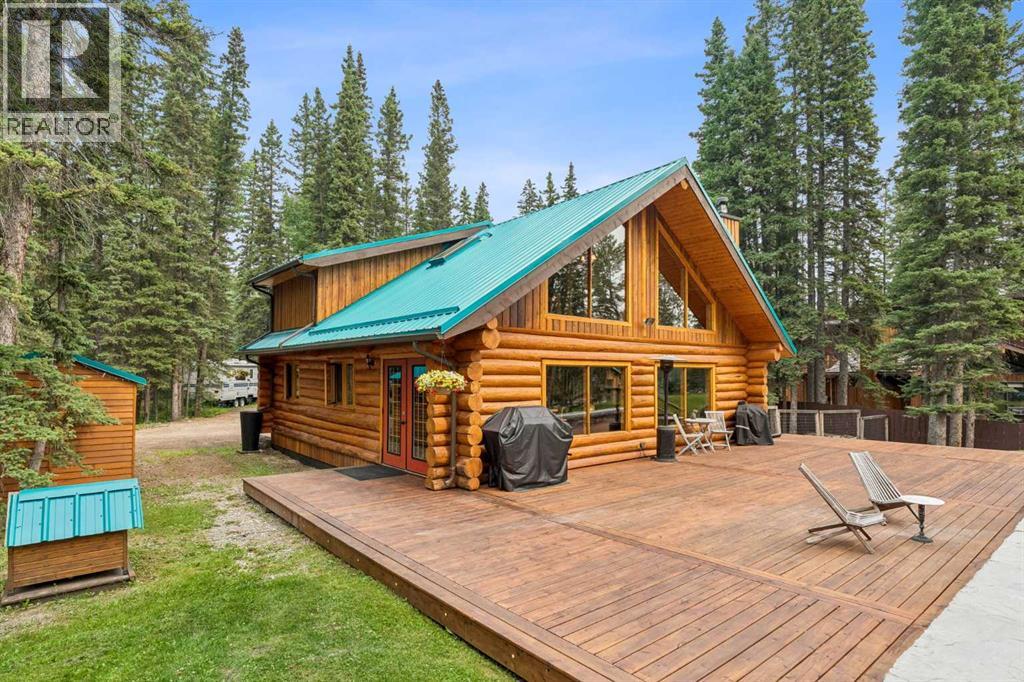

$1,199,000
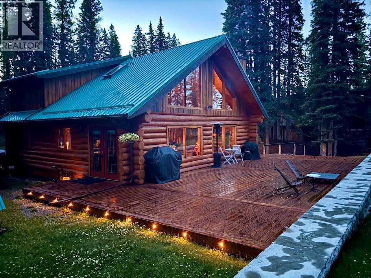
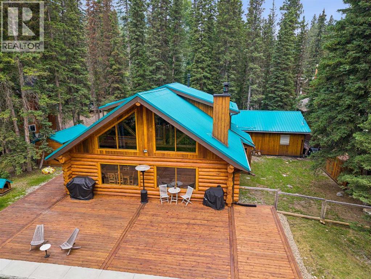
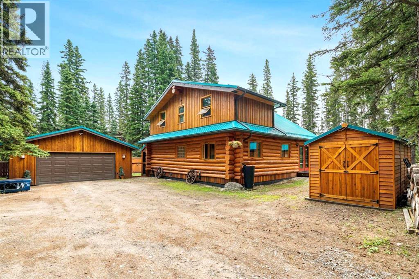
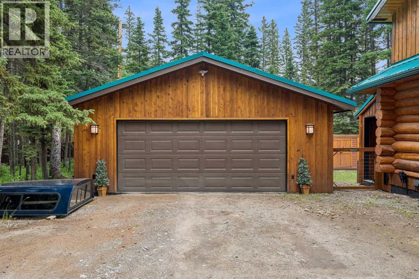
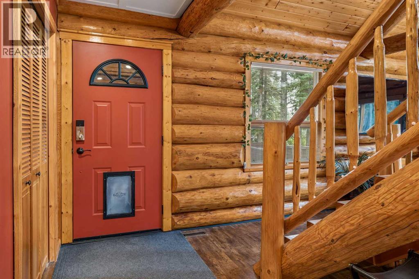
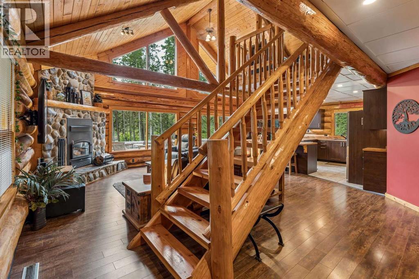
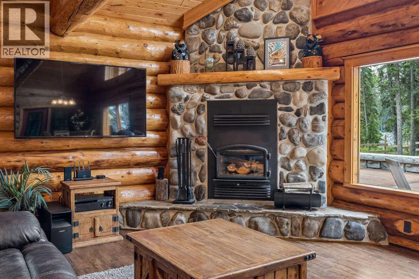
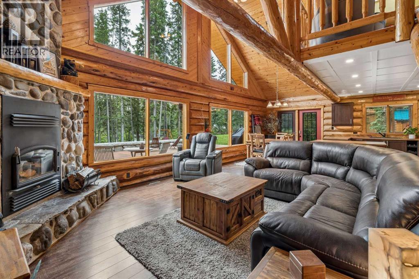
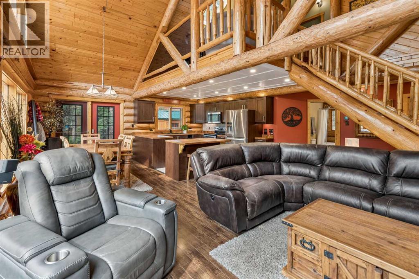
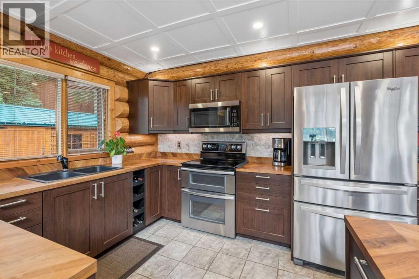
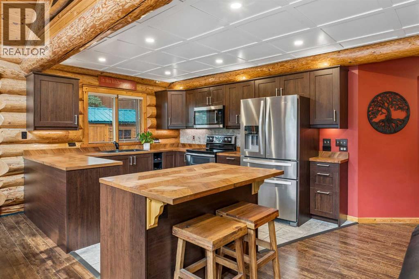
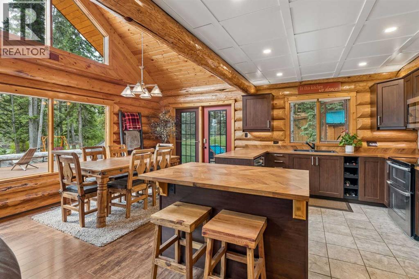
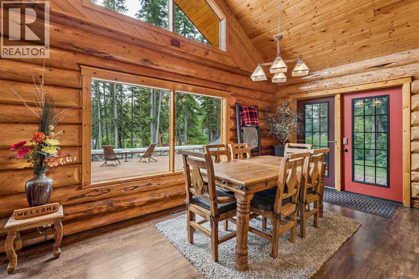
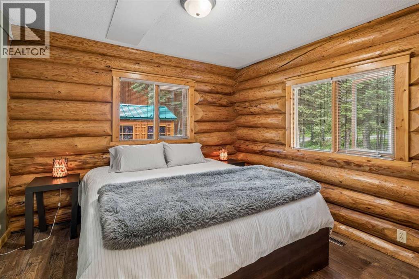
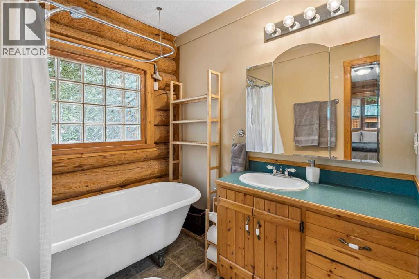
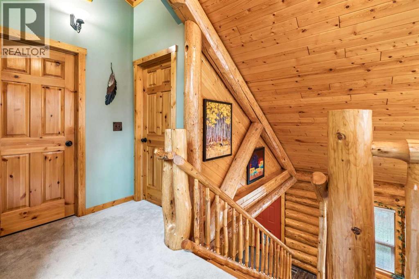
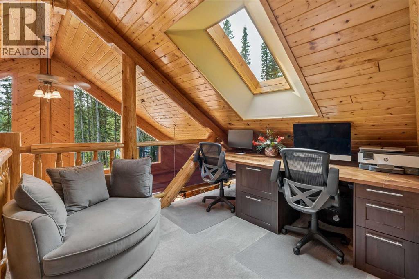
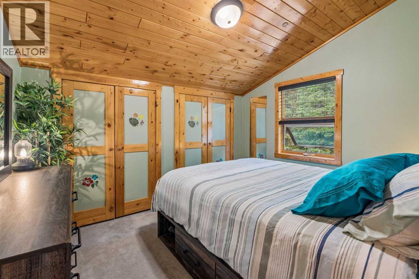
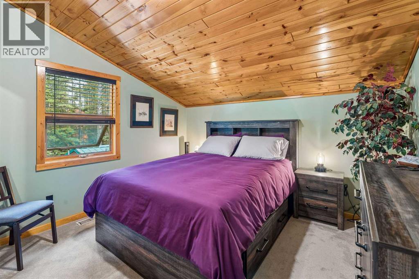
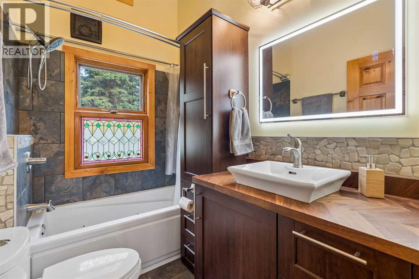
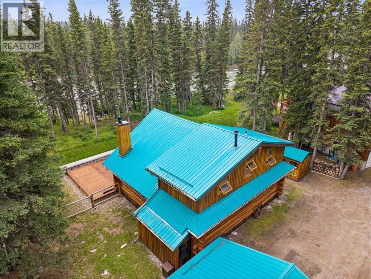
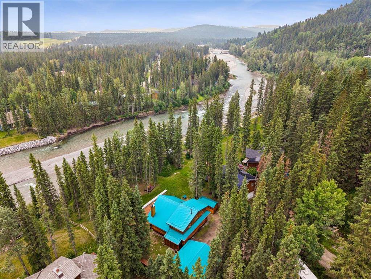
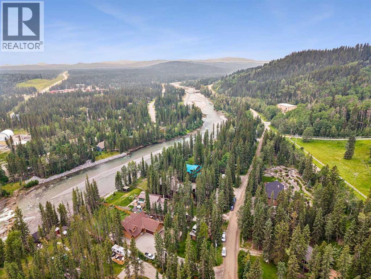
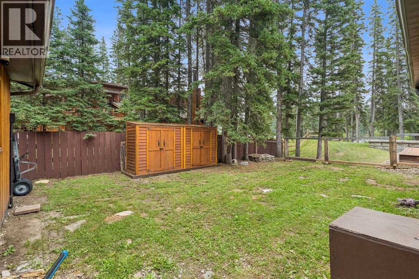
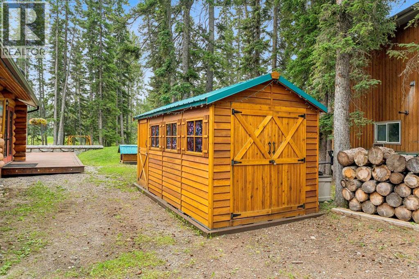
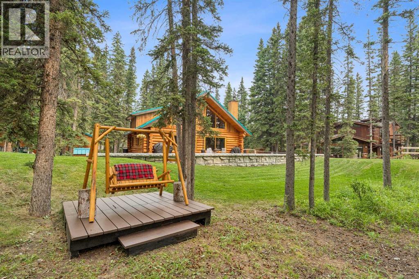
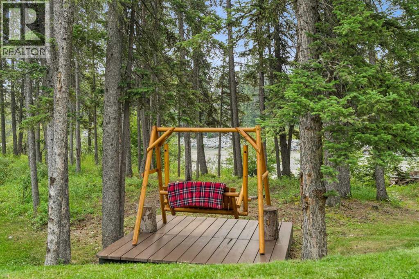
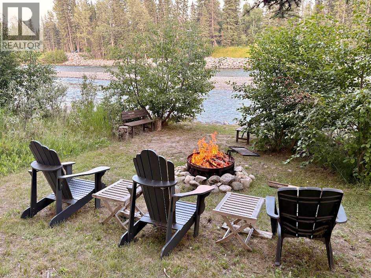
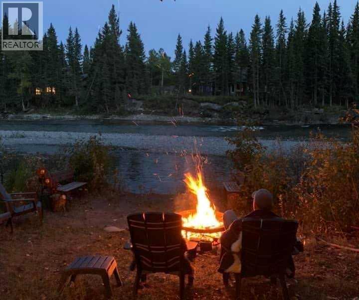
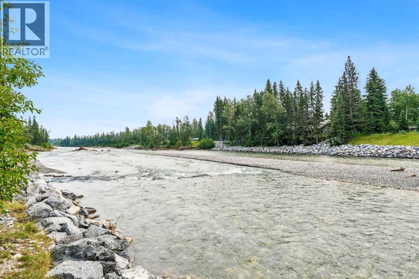
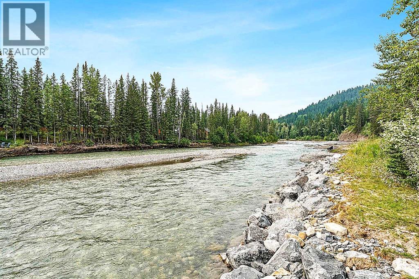
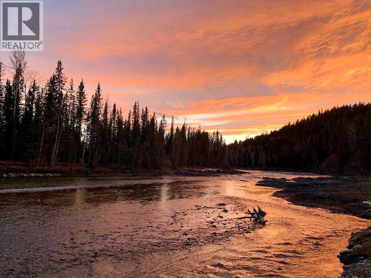
Imagine this is what you come home to at the end of a hard day, or at the end of a hard week: a hand-hewn log home, built by Norse Log Homes, on half an acre of land on the banks of the Elbow River, where you can lounge on the expansive deck with the river rippling in the background, or fish from the bank, or canoe to or away from the property, or just sit by an evening campfire at the river's edge!! This is a dream for some people, and it can be yours to enjoy any and all the time!. Vaulted ceilings, exposed timbers, skylights, and a fieldstone fireplace all create the relaxed feel of a mountain lodge. The great room has huge rakehead windows tucked into the slope of the gable to give an outstanding view of the treed lot and river. The kitchen is bright and rustic, with an island and snacking counter. The master bedroom is on the main floor, and there are 2 more bedrooms on the upper level. A clawfoot tub in the main level bath maintains the rustic character of the home. The custom-built wood staircase has open risers and unique timber posts. A loft on the upper level, open to the view of the main floor or through the bank of windows to the outside, is a cosy place to relax. This private location is within walking distance to the hamlet's shopping and dining, a 5 minute drive to the Wintergreen and Redwood Meadows golf course, a 6 minute drive to many trailheads in Kananaskis Country, and 30 minutes to downtown Calgary. We could go on but, really, seeing is believing! (id:63476)
Property Details
| MLS® Number | A2334134 |
| Property Type | Single Family |
| Amenities Near By | Golf Course, Park, Playground, Schools, Shopping |
| Community Features | Golf Course Development, Fishing |
| Features | Treed, See Remarks, No Smoking Home |
| Parking Space Total | 4 |
| Plan | 4135 Jk |
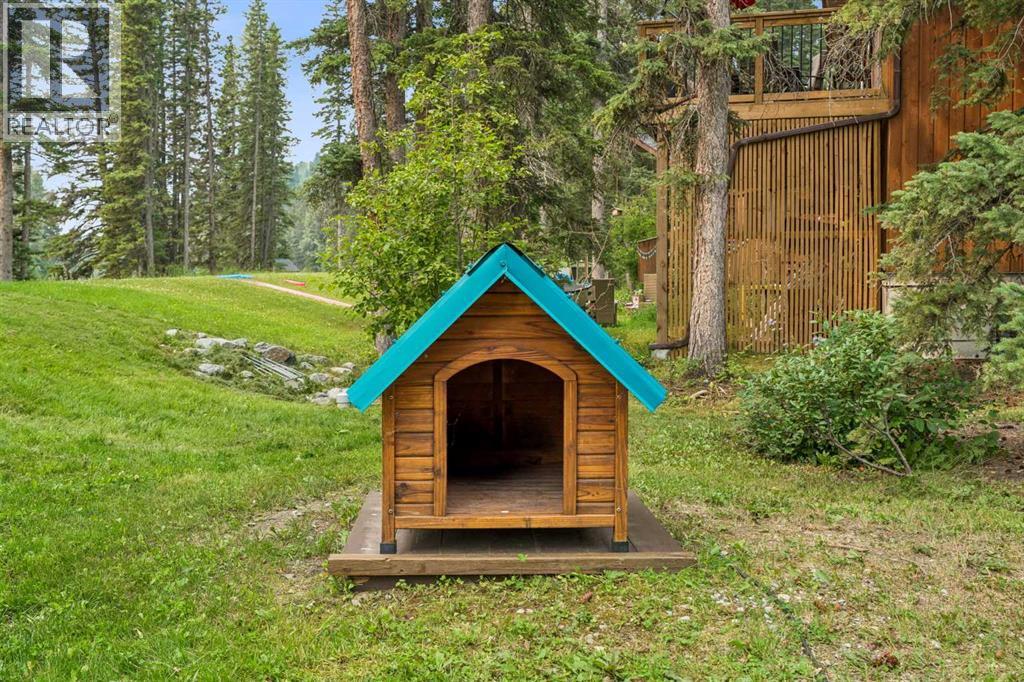
| Structure | Deck, Dog Run - Fenced In |
| View Type | View |
Building
| Bathroom Total | 2 |
| Bedrooms Above Ground | 3 |
| Bedrooms Total | 3 |
| Appliances | Washer, Refrigerator, Dishwasher, Dryer, Microwave, Microwave Range Hood Combo, Garage Door Opener |
| Basement Type | Crawl Space |
| Constructed Date | 1996 |
| Construction Material | Log |
| Construction Style Attachment | Detached |
| Cooling Type | See Remarks |
| Exterior Finish | Log |
| Fireplace Present | Yes |
| Fireplace Total | 1 |
| Flooring Type | Carpeted, Ceramic Tile, Wood |
| Foundation Type | Poured Concrete |
| Heating Type | Forced Air |
| Stories Total | 2 |
| Size Interior | 1,664 Sqft |
| Total Finished Area | 1664 Sqft |
| Type | House |
Parking
| Detached Garage | 2 |
Land
| Acreage | No |
| Fence Type | Partially Fenced |
| Land Amenities | Golf Course, Park, Playground, Schools, Shopping |
| Size Depth | 71.59 M |
| Size Frontage | 17.29 M |
| Size Irregular | 0.50 |
| Size Total | 0.5 Ac|10,890 - 21,799 Sqft (1/4 - 1/2 Ac) |
| Size Total Text | 0.5 Ac|10,890 - 21,799 Sqft (1/4 - 1/2 Ac) |
| Surface Water | Creek Or Stream |
| Zoning Description | R-1 |
Rooms
| Level | Type | Length | Width | Dimensions |
|---|---|---|---|---|
| Second Level | Bedroom | 11.42 Ft x 10.08 Ft | ||
| Second Level | 4pc Bathroom | 7.92 Ft x 5.67 Ft | ||
| Main Level | Living Room | 23.25 Ft x 21.33 Ft | ||
| Main Level | Foyer | 11.67 Ft x 5.33 Ft | ||
| Main Level | Dining Room | 13.92 Ft x 9.00 Ft | ||
| Main Level | Kitchen | 12.58 Ft x 10.25 Ft | ||
| Main Level | Primary Bedroom | 12.42 Ft x 11.33 Ft | ||
| Main Level | 4pc Bathroom | 10.92 Ft x 5.92 Ft | ||
| Upper Level | Loft | 10.17 Ft x 10.00 Ft | ||
| Upper Level | Bedroom | 12.50 Ft x 11.33 Ft |
Contact Us
Contact us for more information

The trademarks REALTOR®, REALTORS®, and the REALTOR® logo are controlled by The Canadian Real Estate Association (CREA) and identify real estate professionals who are members of CREA. The trademarks MLS®, Multiple Listing Service® and the associated logos are owned by The Canadian Real Estate Association (CREA) and identify the quality of services provided by real estate professionals who are members of CREA. The trademark DDF® is owned by The Canadian Real Estate Association (CREA) and identifies CREA's Data Distribution Facility (DDF®)
August 04 2026 01:29:12
Calgary Real Estate Board
Maxwell Canyon Creek