
12 Yetmans Lane Bay Roberts, Newfoundland & Labrador A0A 1G0

$214,900
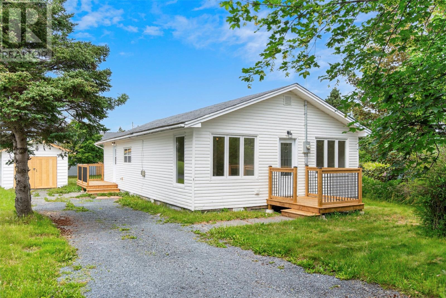
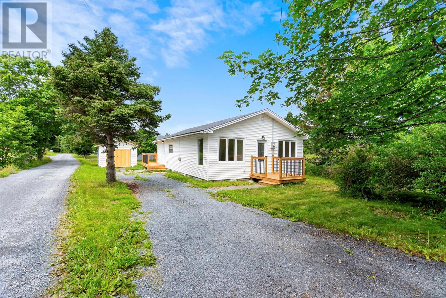
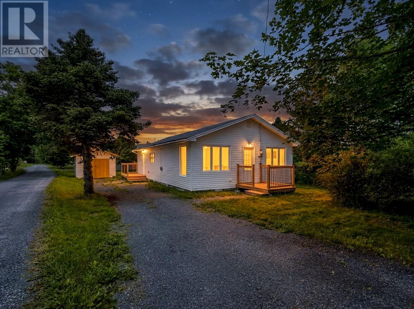
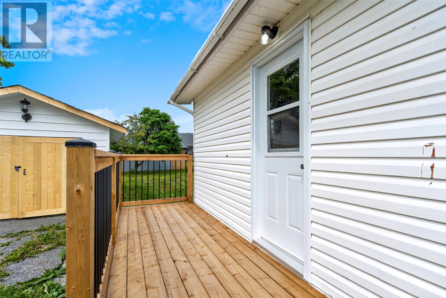
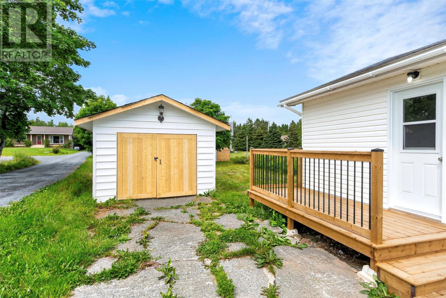
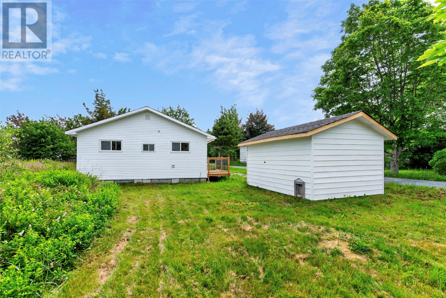
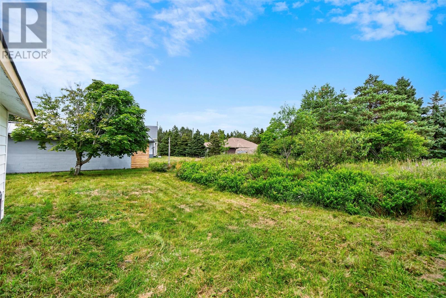
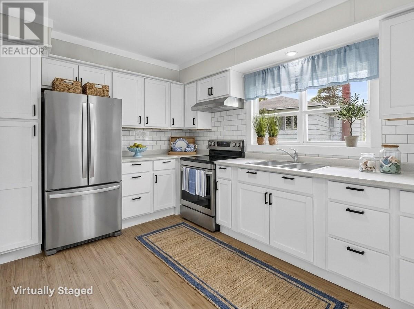
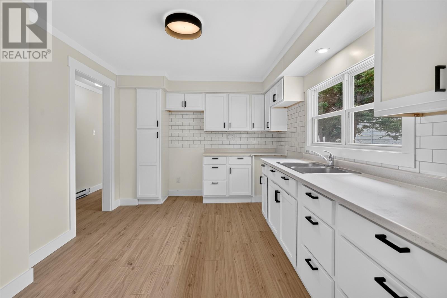
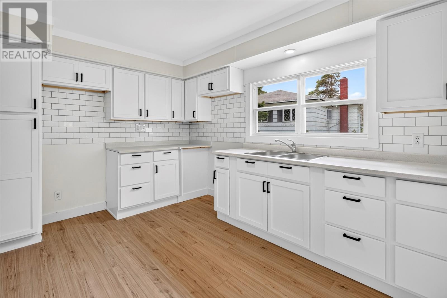
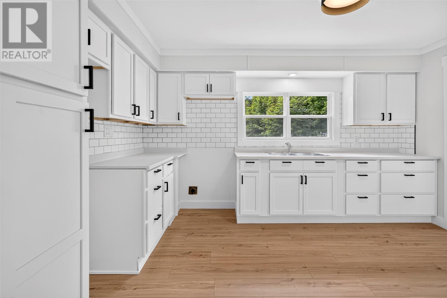
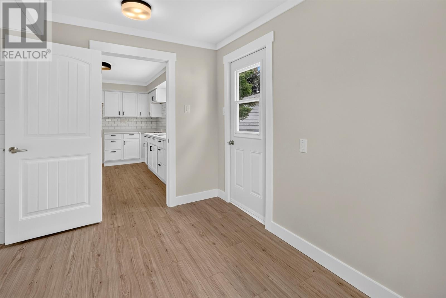
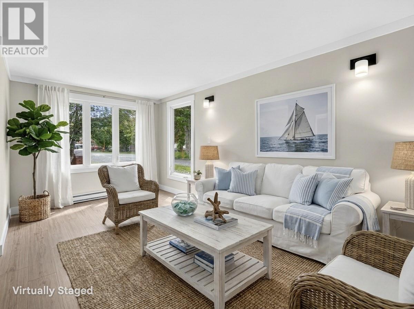
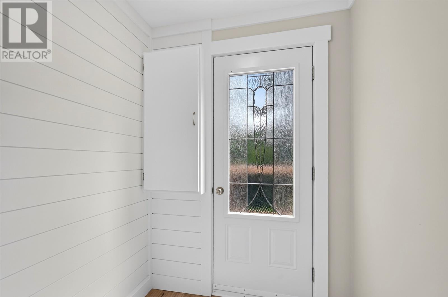
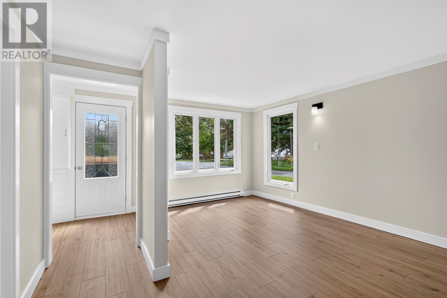
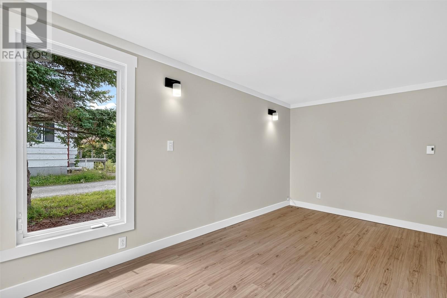
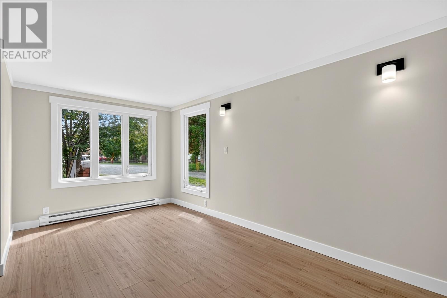
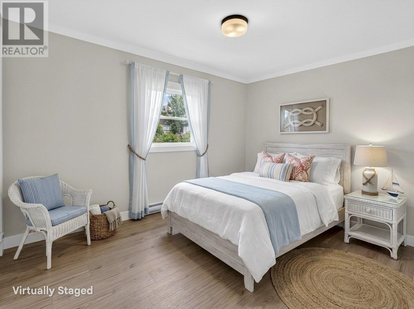
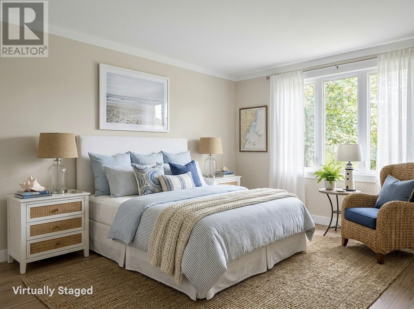
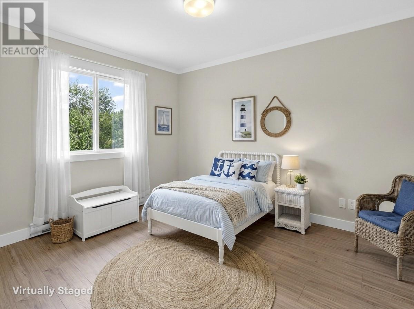
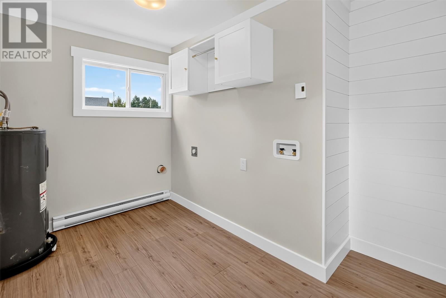
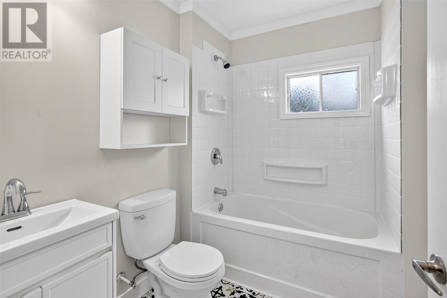
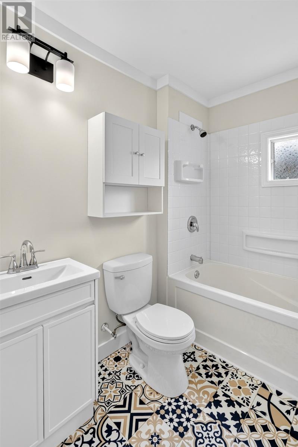
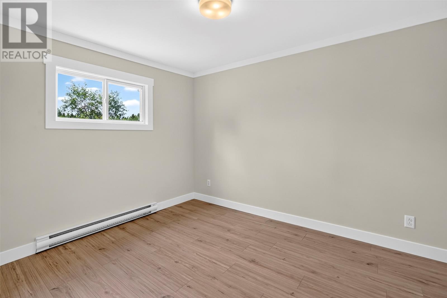
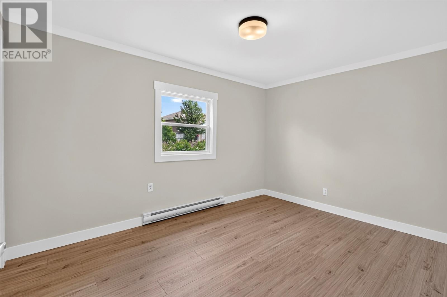
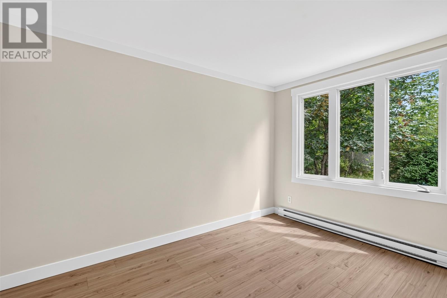
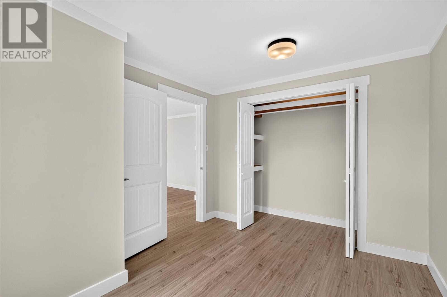
Welcome to 12 Yetmans Lane, Bay Roberts. A Beautifully updated bungalow offering modern comfort in a quiet, family-friendly neighbourhood. Having recently undergone extensive renovations, this move-in-ready home combines stylish finishes with everyday functionality. The thoughtfully designed layout features three well-sized bedrooms and inviting living spaces that make you feel at home the moment you arrive. Conveniently located just minutes from schools, shopping, restaurants, recreation and all major amenties, this home offers the perfect balance of peace and convenience. Outside you'll find a 12'X16' detached garage providing excellent space for storage, a workshop or your favourite hobbies. Whether you're a first time buyer, looking to downsize of seaching for a turnkey family home, 12 Yetmans Lane is one you won't want to miss. (id:63476)
Property Details
| MLS® Number | 1301416 |
| Property Type | Single Family |
| Equipment Type | None |
| Rental Equipment Type | None |
| Storage Type | Storage Shed |
Building
| Bathroom Total | 1 |
| Bedrooms Above Ground | 3 |
| Bedrooms Total | 3 |
| Architectural Style | Bungalow |
| Constructed Date | 1971 |
| Exterior Finish | Vinyl Siding |
| Flooring Type | Laminate |
| Foundation Type | Block |
| Heating Fuel | Electric |
| Heating Type | Baseboard Heaters |
| Roof Material | Asphalt Shingle |
| Roof Style | Unknown |
| Stories Total | 1 |
| Size Interior | 1,080 Sqft |
| Type | House |
| Utility Water | Municipal Water |
Parking
| Detached Garage |
Land
| Access Type | Year-round Access |
| Acreage | No |
| Landscape Features | Landscaped |
| Sewer | Municipal Sewage System |
| Size Irregular | 40x135 |
| Size Total Text | 40x135|4,051 - 7,250 Sqft |
| Zoning Description | Res |
Rooms
| Level | Type | Length | Width | Dimensions |
|---|---|---|---|---|
| Main Level | Porch | 5.2x7.6 | ||
| Main Level | Foyer | 5.6x5.1 | ||
| Main Level | Laundry Room | 9.6x11.7 | ||
| Main Level | Bath (# Pieces 1-6) | 6.1x7.3 | ||
| Main Level | Bedroom | 9.6x11.8 | ||
| Main Level | Bedroom | 9.6x13.2 | ||
| Main Level | Bedroom | 9.6x12.2 | ||
| Main Level | Other | 3.10x30.1 | ||
| Main Level | Living Room | 10.6x17.3 | ||
| Main Level | Kitchen | 10.3x13.6 |
Contact Us
Contact us for more information

The trademarks REALTOR®, REALTORS®, and the REALTOR® logo are controlled by The Canadian Real Estate Association (CREA) and identify real estate professionals who are members of CREA. The trademarks MLS®, Multiple Listing Service® and the associated logos are owned by The Canadian Real Estate Association (CREA) and identify the quality of services provided by real estate professionals who are members of CREA. The trademark DDF® is owned by The Canadian Real Estate Association (CREA) and identifies CREA's Data Distribution Facility (DDF®)
August 07 2026 01:32:10
Newfoundland & Labrador Association of REALTORS®
Keller Williams Platinum Realty