
12 Narrowleaf Grove Portland Hills, Nova Scotia B2W 6P5

$534,900Maintenance, Condominium Amenities, Common Area Maintenance
$510 Monthly
Maintenance, Condominium Amenities, Common Area Maintenance
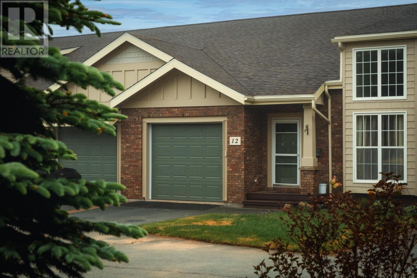
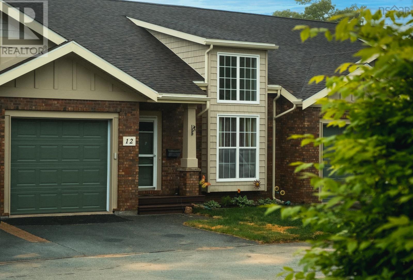
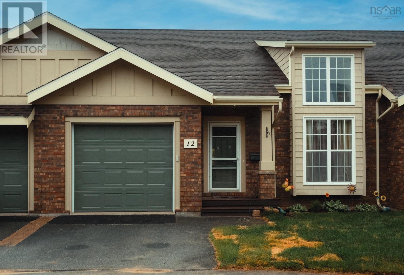
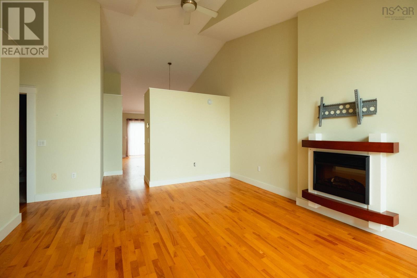
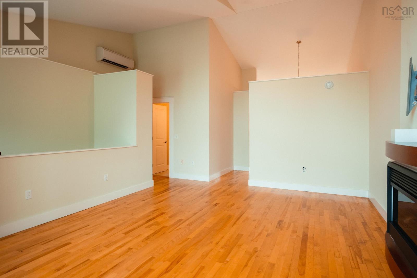
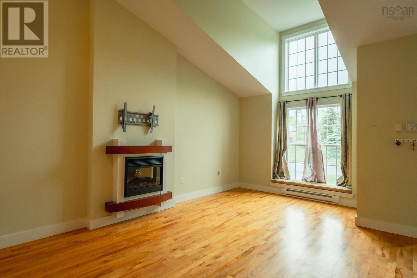
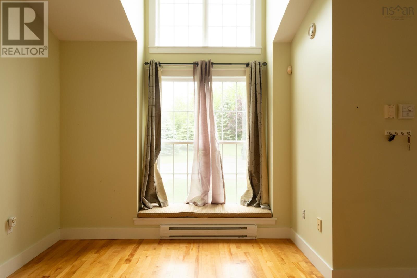
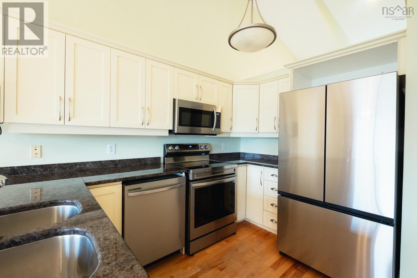
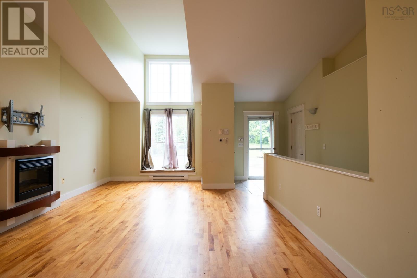
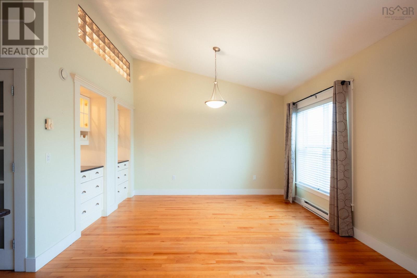
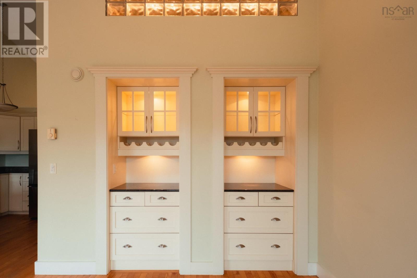
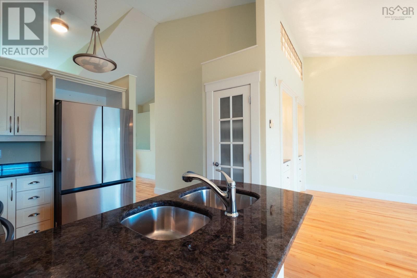
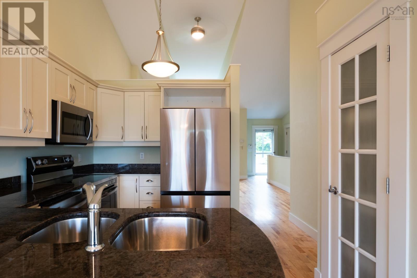
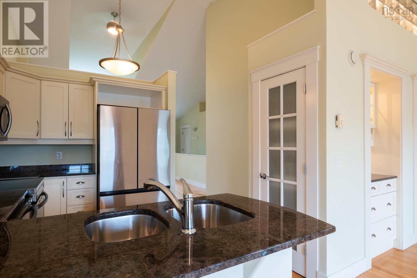
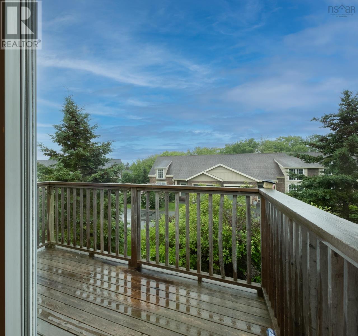
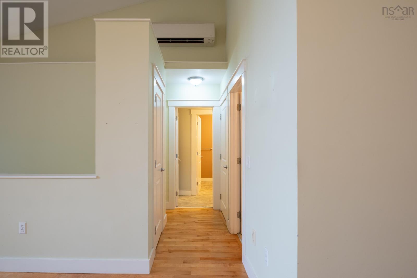
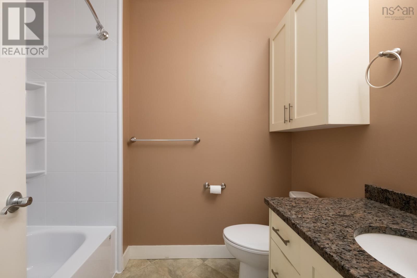
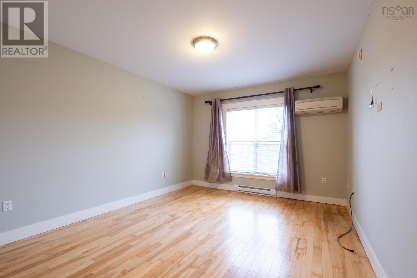
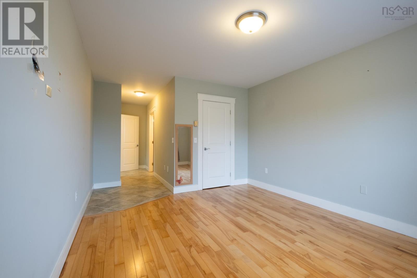
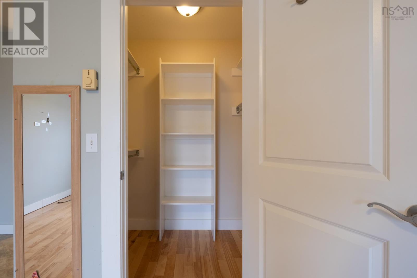
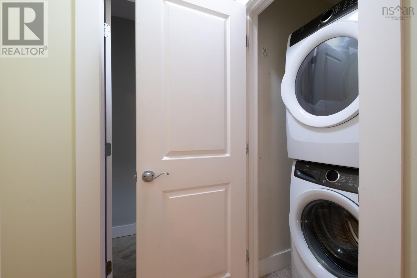
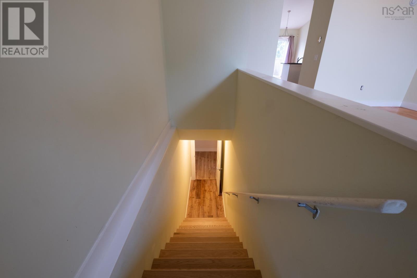
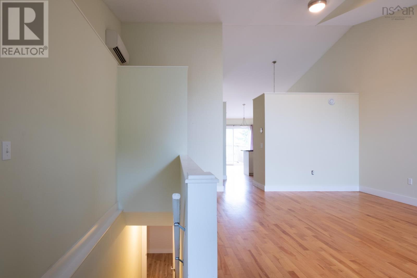
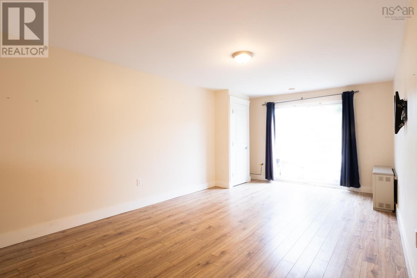
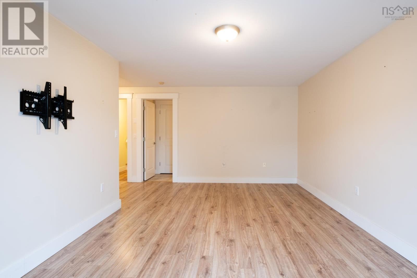
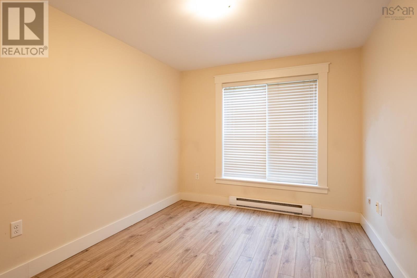
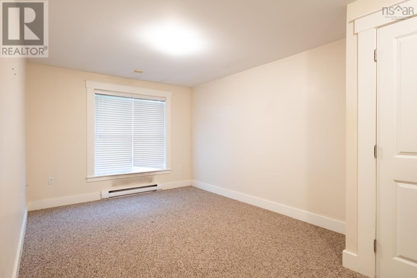
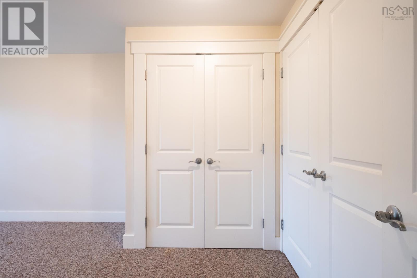
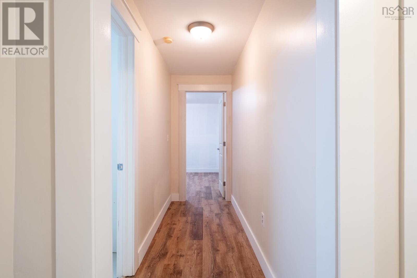
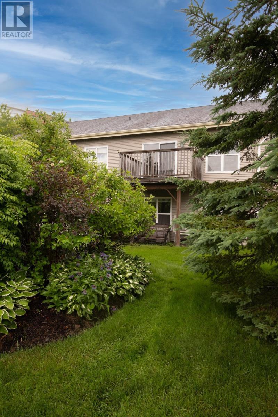
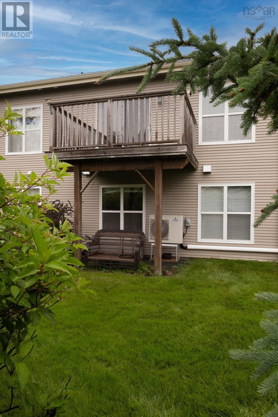
$510 MonthlyWelcome to a rarely-for-sale two level condo townhouse in Portland Hills! Deceptively spacious at just below 2300 sq ft with vaulted ceilings, heat pump (as well as thermal storage unit for back up), granite countertops, and a built-in garage, this three bedroom plus office/exercise room condo is seconds to transit and amenities and an easy commute wherever you need to be in the HRM! New fridge and dishwasher 2025, stove 2024. Condo fees include Exterior Maintenance, Street Plowing, Snow removal, Landscaping, Water. (id:63476)
Property Details
| MLS® Number | 202615932 |
| Property Type | Single Family |
| Community Name | Portland Hills |
| Features | Level |
Building
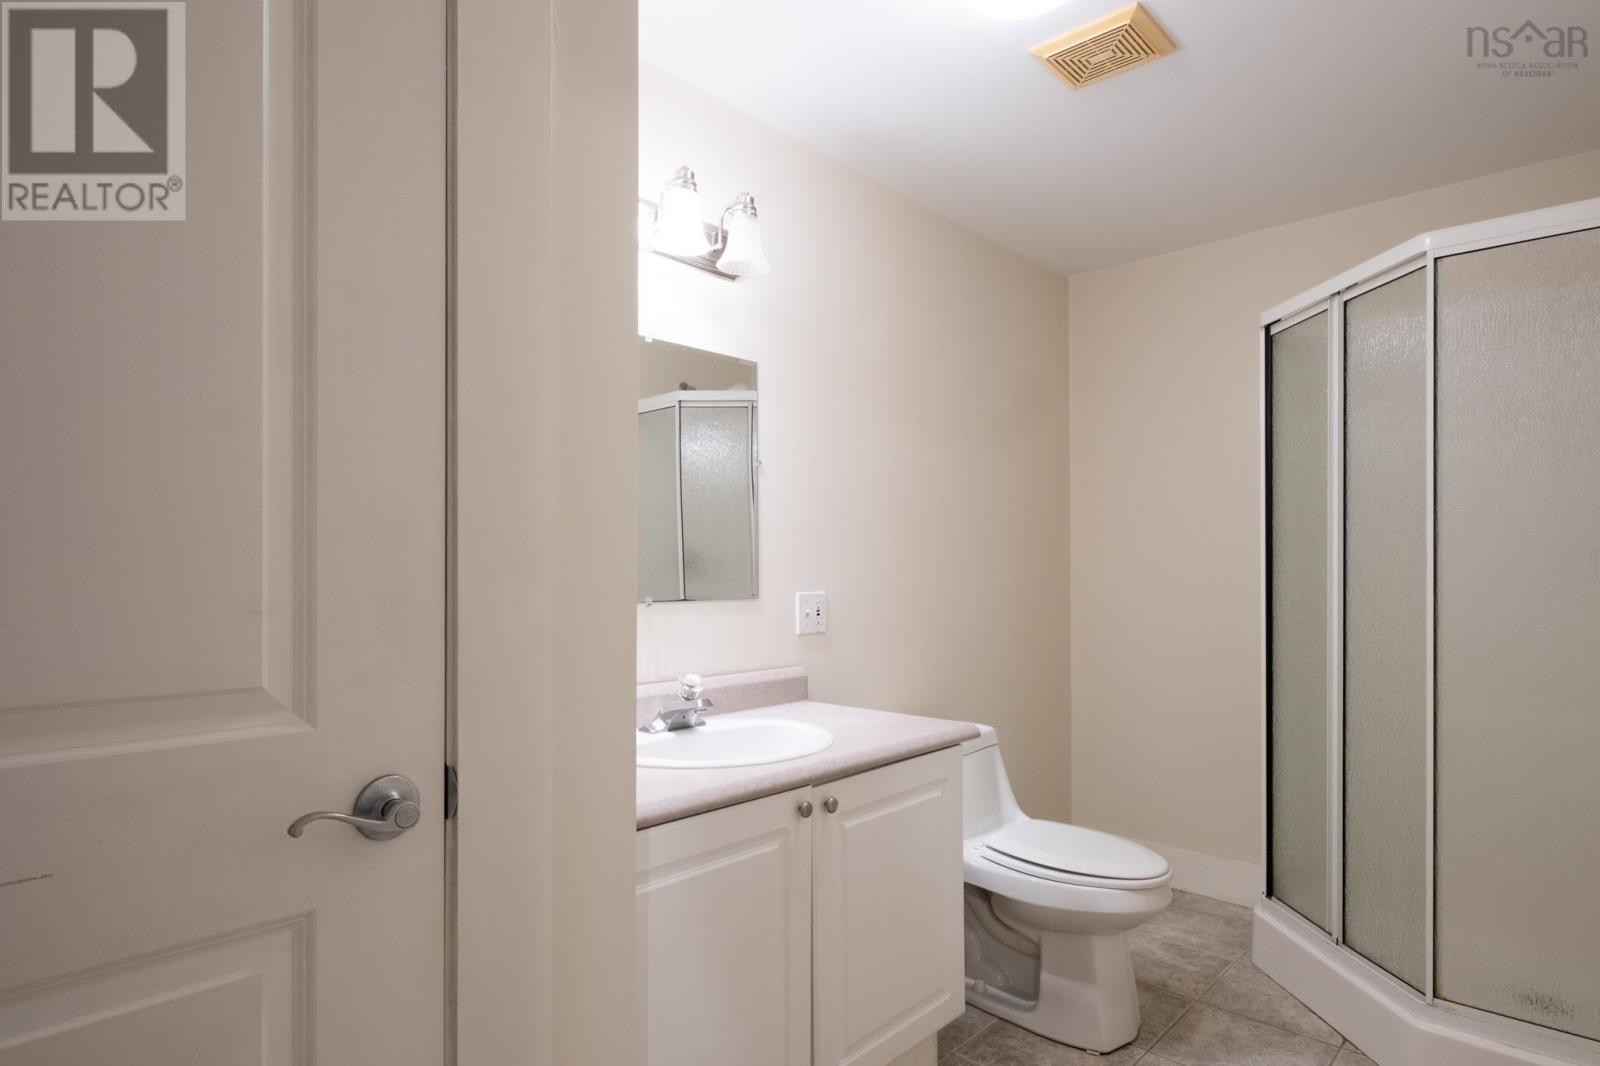
| Bathroom Total | 3 |
| Bedrooms Above Ground | 1 |
| Bedrooms Below Ground | 2 |
| Bedrooms Total | 3 |
| Appliances | Stove, Dishwasher, Dryer, Washer, Refrigerator |
| Architectural Style | 2 Level |
| Constructed Date | 2004 |
| Cooling Type | Air Conditioned |
| Exterior Finish | Vinyl |
| Fireplace Present | Yes |
| Flooring Type | Carpeted, Hardwood, Laminate, Tile, Vinyl |
| Foundation Type | Poured Concrete |
| Heating Fuel | Electric |
| Heating Type | Heat Pump, Ductless |
| Stories Total | 1 |
| Size Interior | 2,288 Sqft |
| Total Finished Area | 2288 Sqft |
| Type | Row / Townhouse |
| Utility Water | Municipal Water |
Parking
| Garage | |
| Paved Yard |
Land
| Acreage | No |
| Landscape Features | Landscaped |
| Sewer | Municipal Sewage System |
| Size Total Text | Under 1/2 Acre |
Rooms
| Level | Type | Length | Width | Dimensions |
|---|---|---|---|---|
| Lower Level | Recreational, Games Room | 20.7x19.9 | ||
| Lower Level | Bedroom | 18.5x10-jog | ||
| Lower Level | Bedroom | 10.10x13.7 | ||
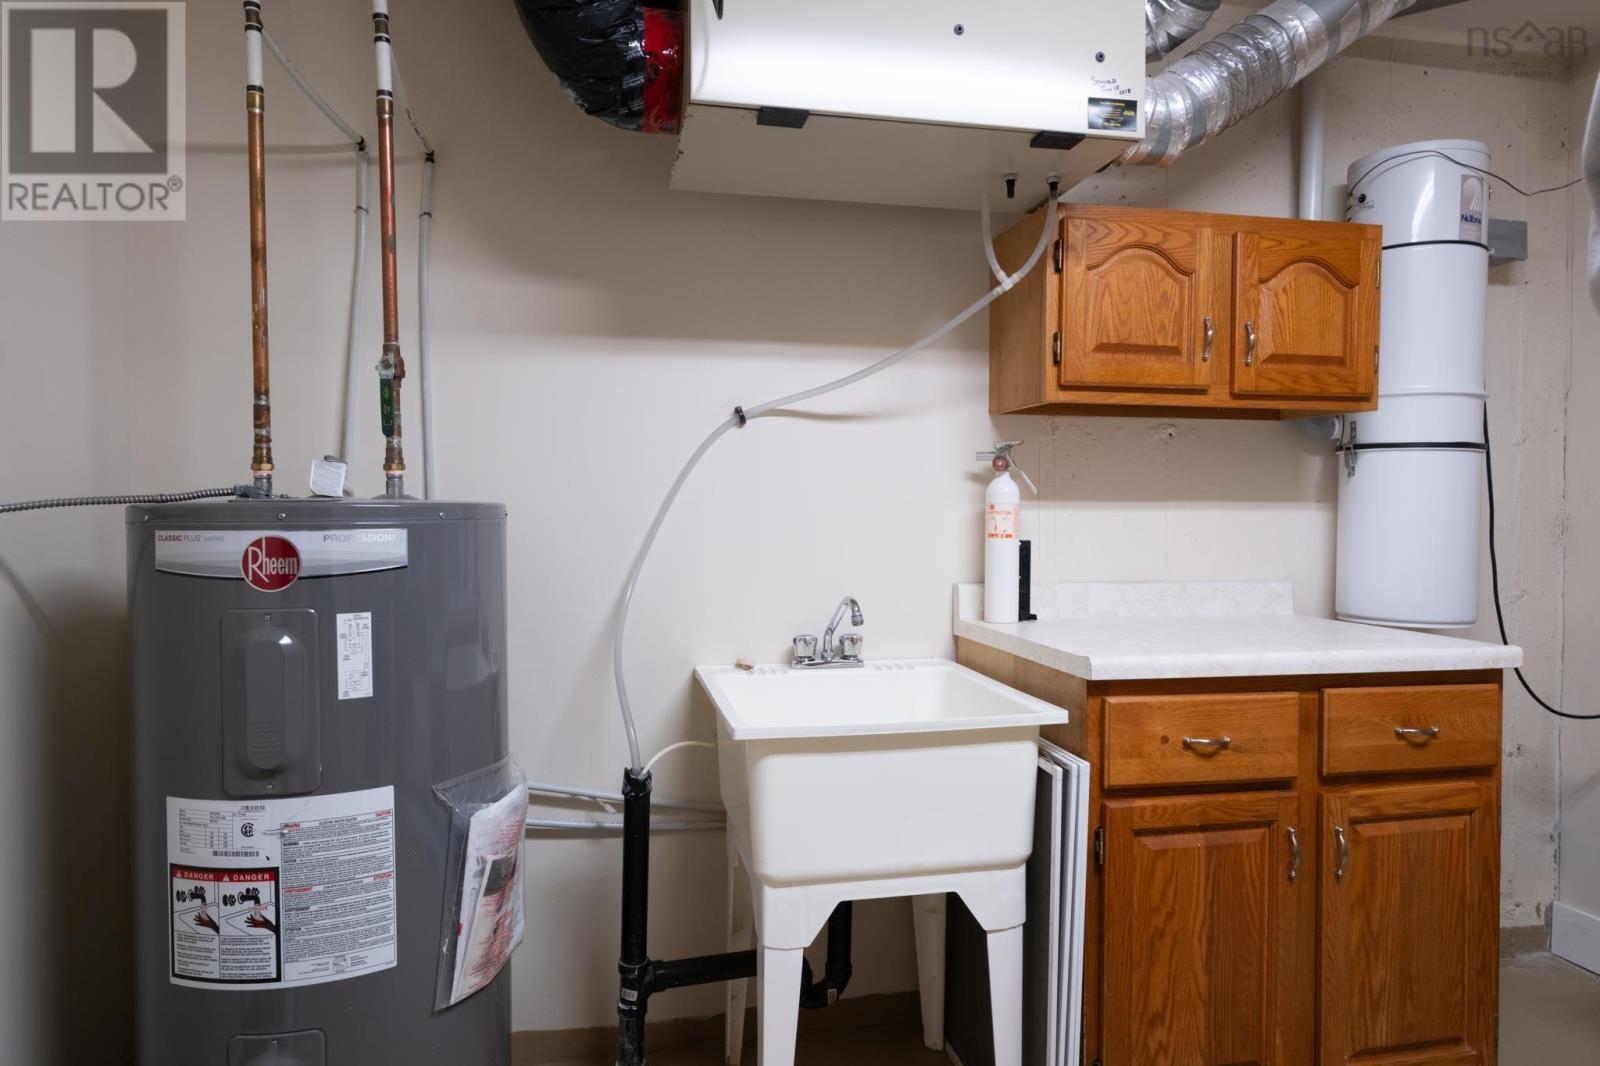
| Lower Level | Utility Room | 10.10x10.2 | ||
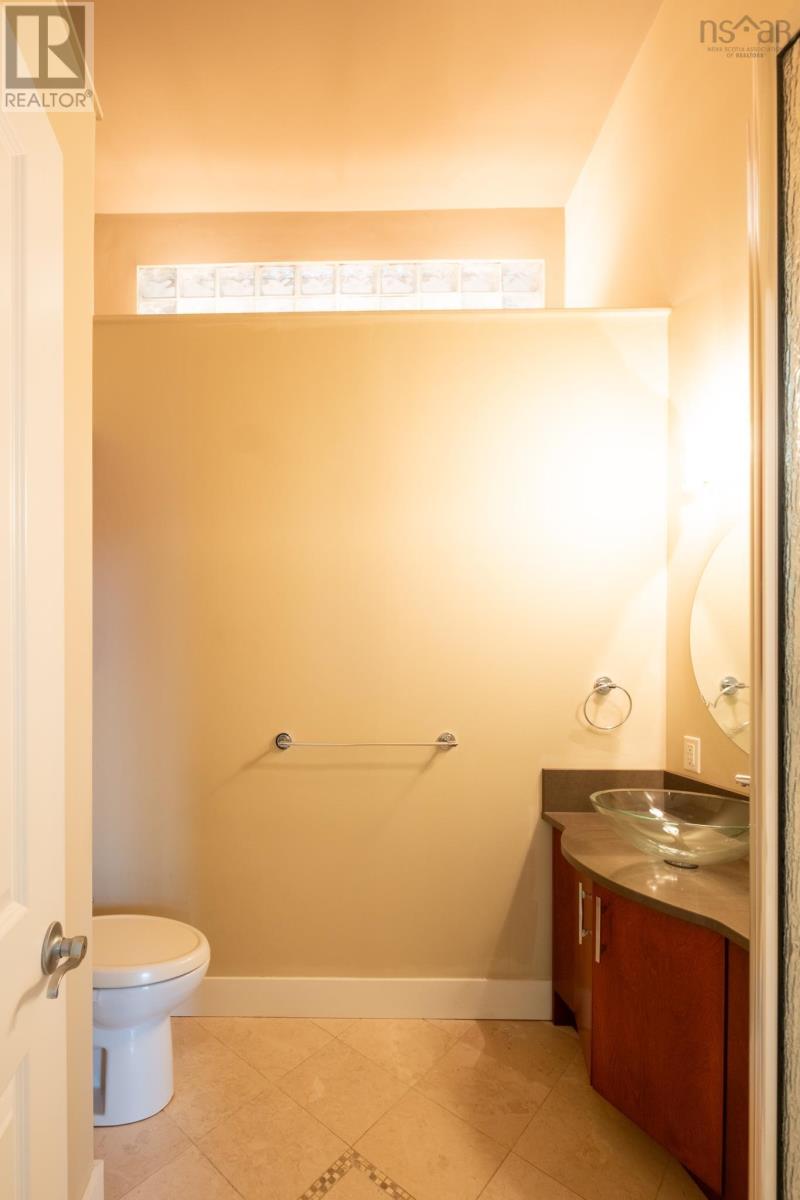
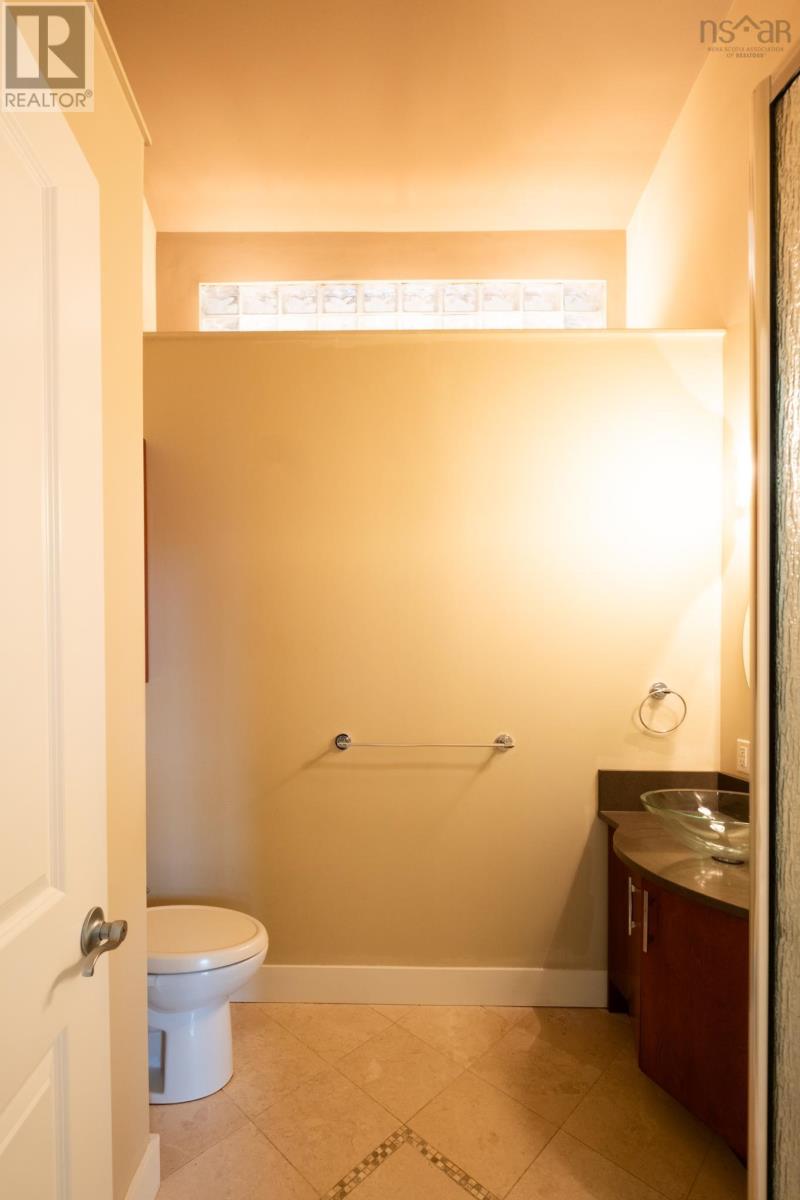
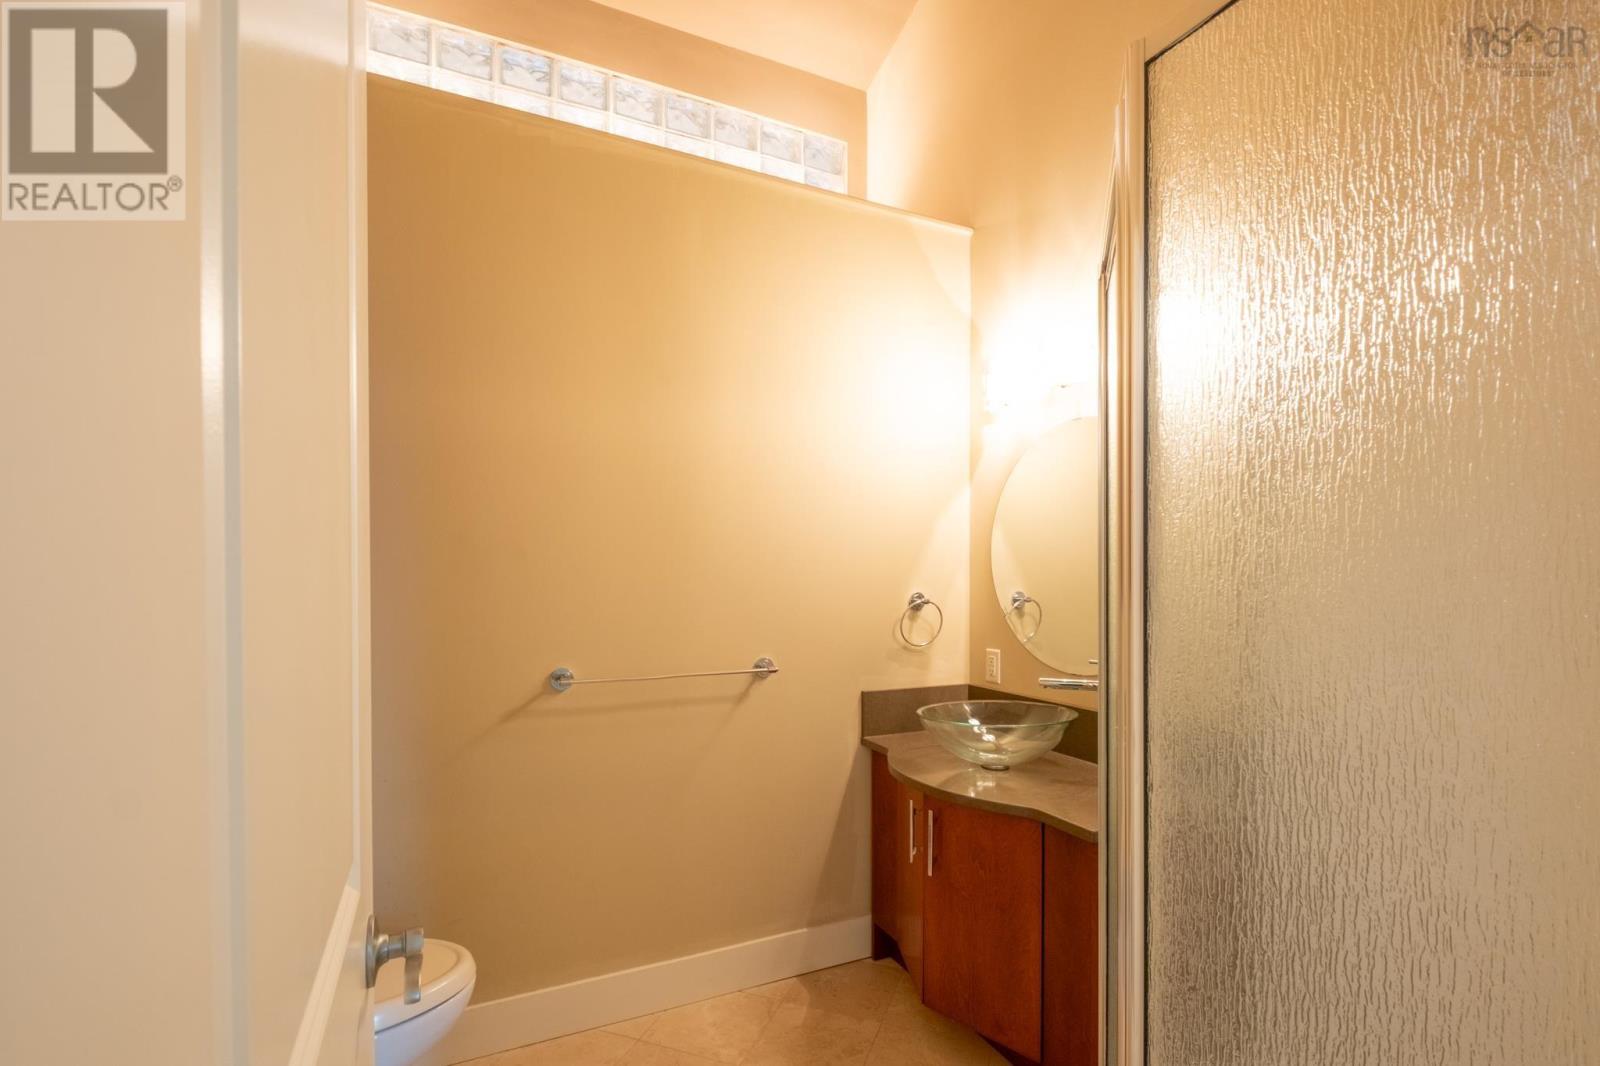
| Lower Level | Bath (# Pieces 1-6) | 12.7x5.8 | ||
| Lower Level | Den | 10x3.8 | ||
| Main Level | Living Room | 20.10x14.2 | ||
| Main Level | Kitchen | 19.4x9.10 | ||
| Main Level | Dining Room | 12.5x9.9 | ||
| Main Level | Primary Bedroom | 13.11x11.5+ jog | ||
| Main Level | Ensuite (# Pieces 2-6) | 6x7.10 | ||
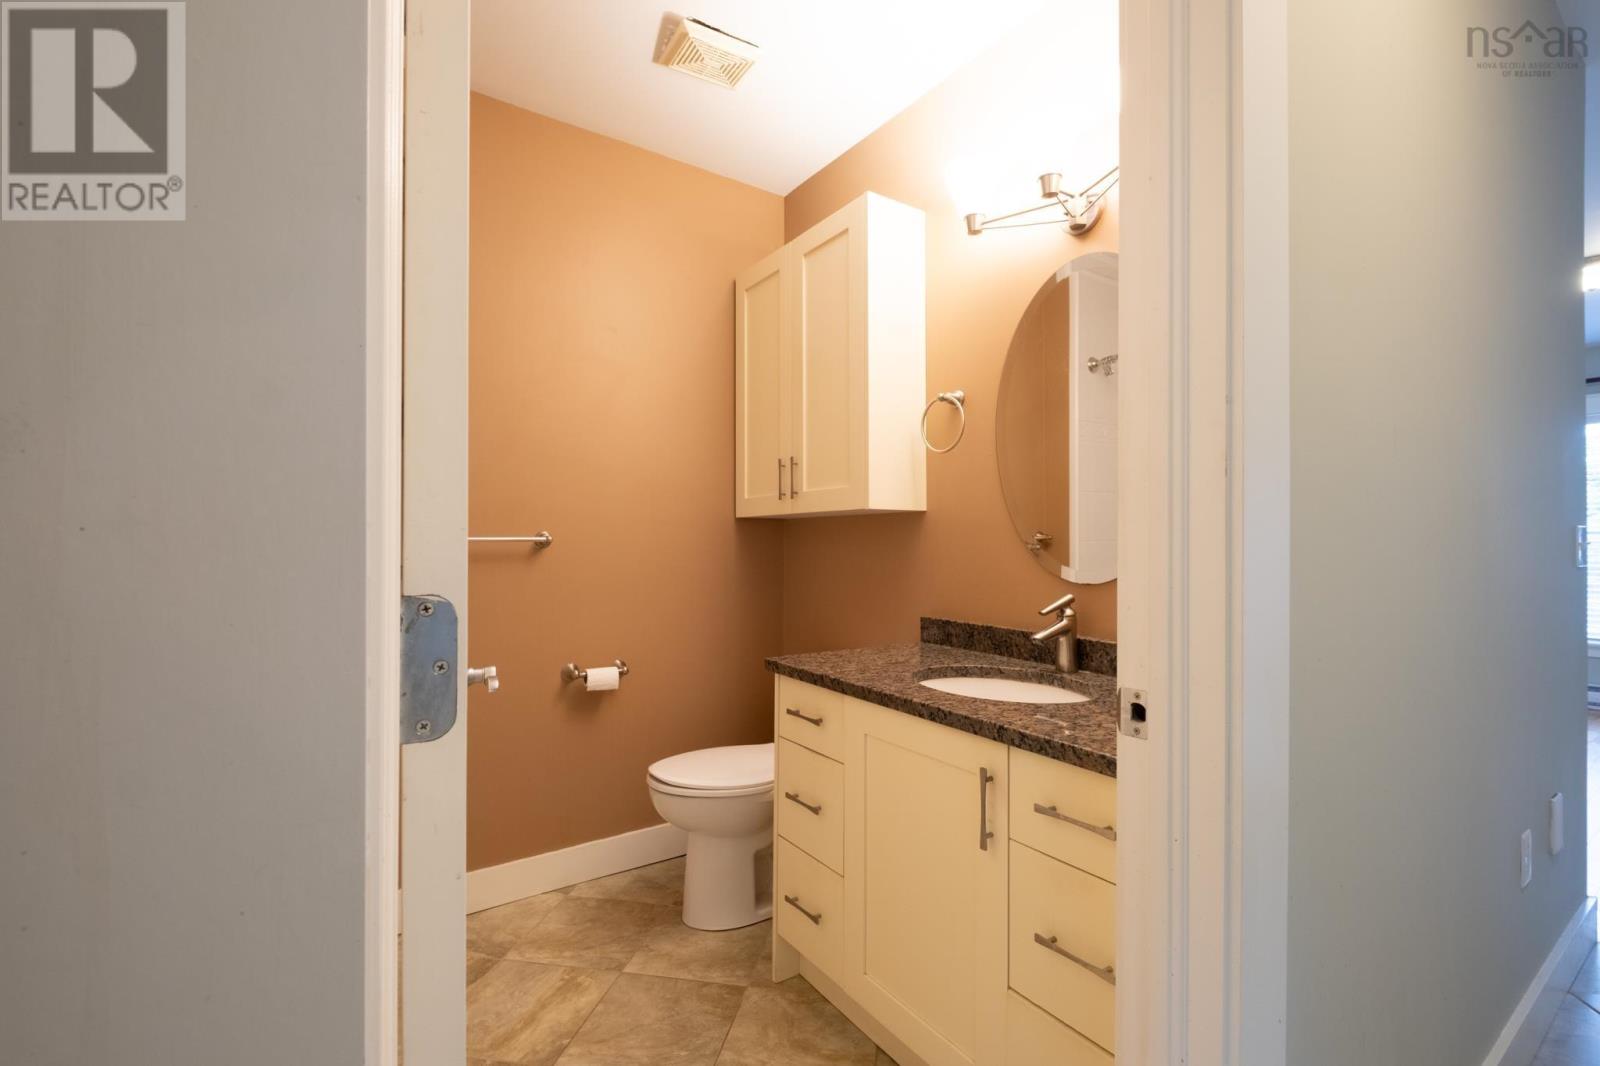
| Main Level | Bath (# Pieces 1-6) | 7.8x6.5 | ||
| Main Level | Foyer | 6x6 |
Contact Us
Contact us for more information

The trademarks REALTOR®, REALTORS®, and the REALTOR® logo are controlled by The Canadian Real Estate Association (CREA) and identify real estate professionals who are members of CREA. The trademarks MLS®, Multiple Listing Service® and the associated logos are owned by The Canadian Real Estate Association (CREA) and identify the quality of services provided by real estate professionals who are members of CREA. The trademark DDF® is owned by The Canadian Real Estate Association (CREA) and identifies CREA's Data Distribution Facility (DDF®)
July 24 2026 01:43:59
Nova Scotia Association of REALTORS®
Royal LePage Atlantic