
12 Mill Path Road Sandringham, Newfoundland & Labrador A0G 3Y0

$429,000
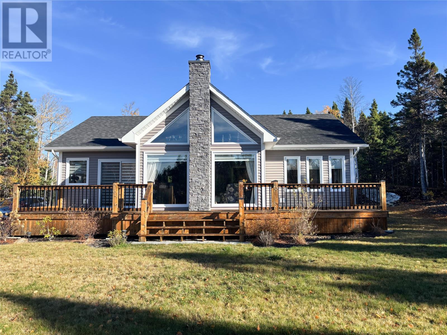
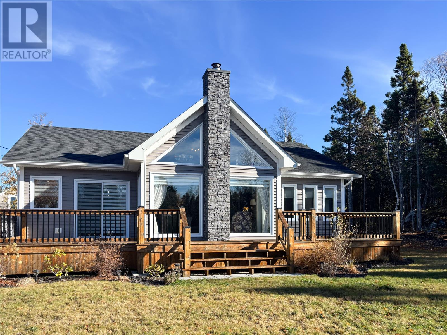
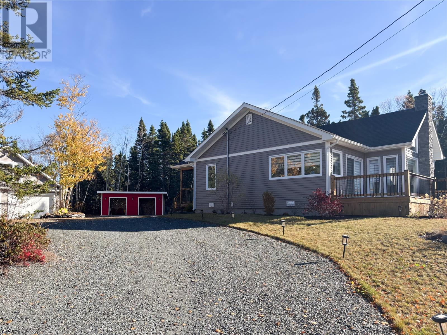
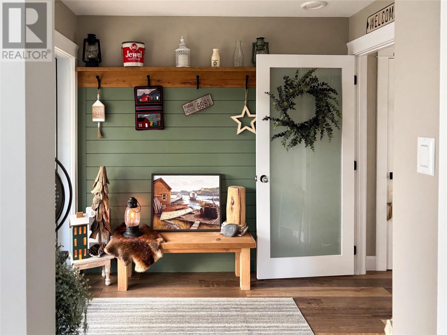
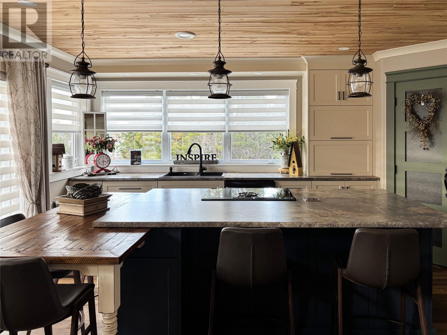
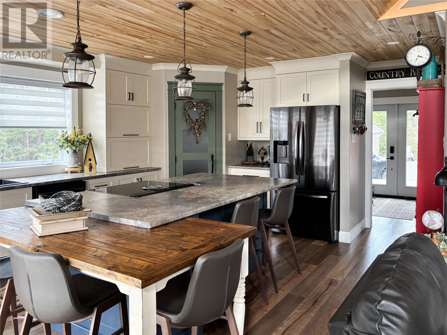
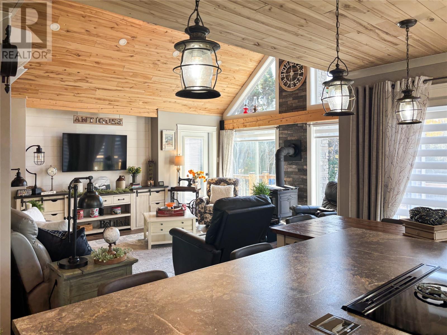
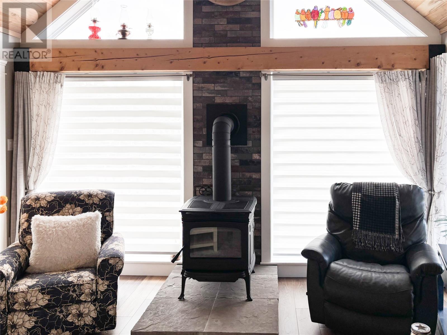
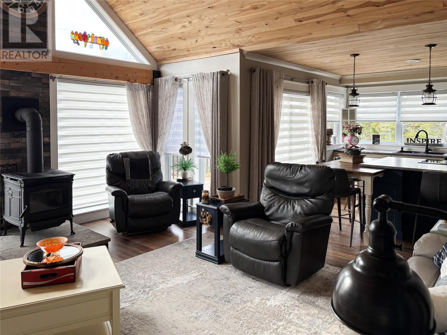
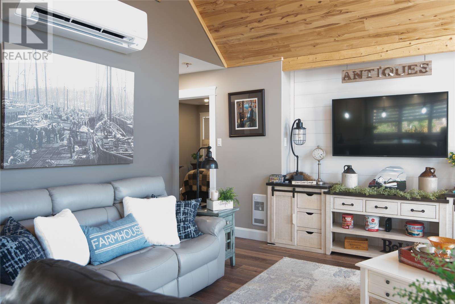
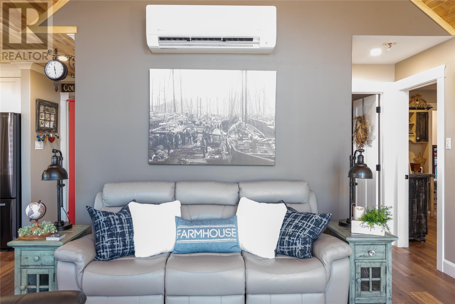
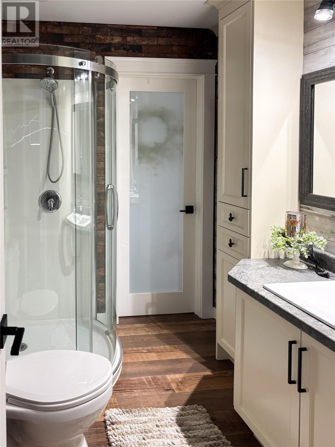
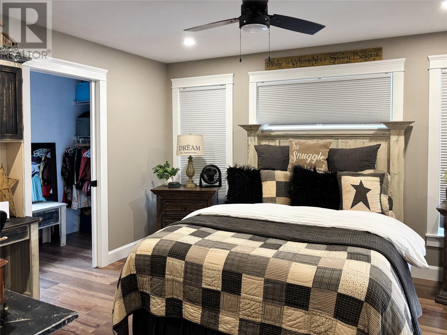
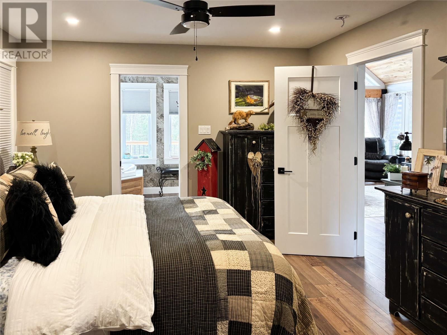
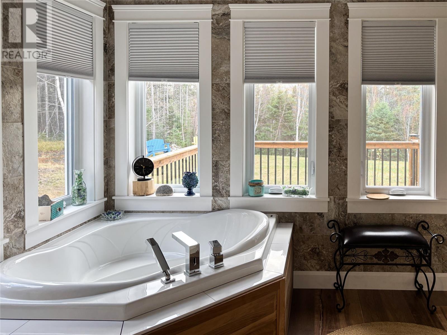
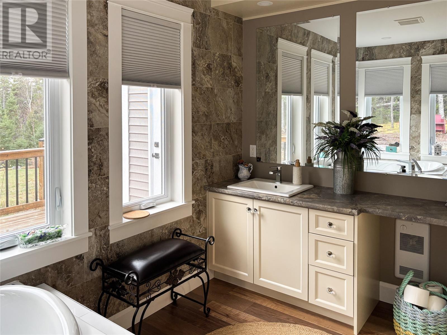
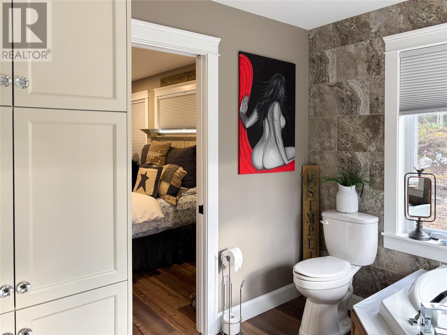
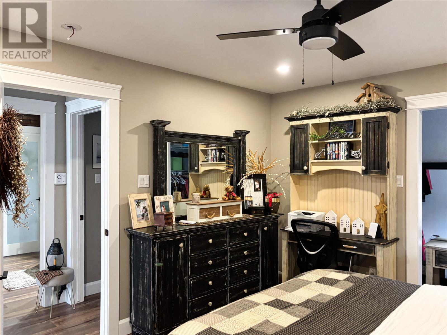
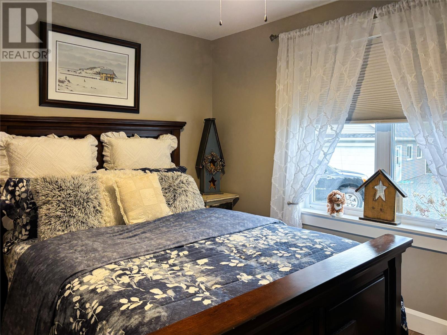
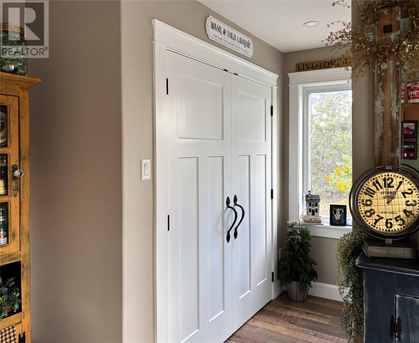
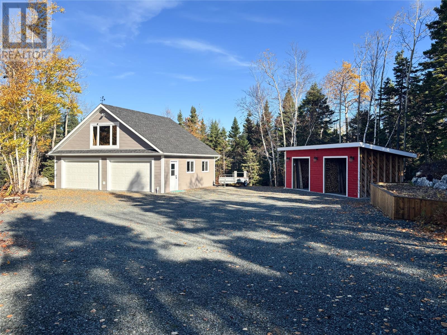
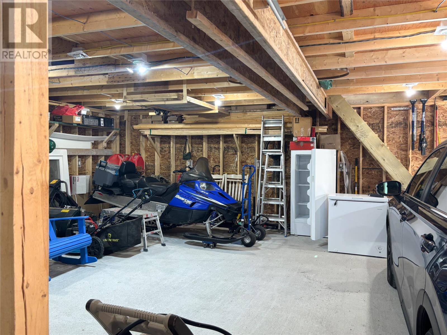
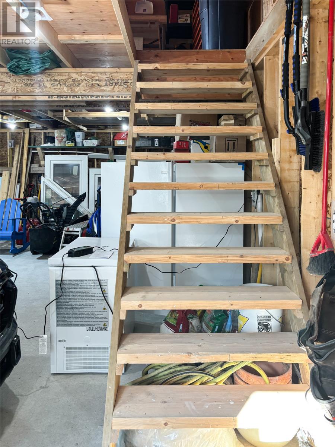
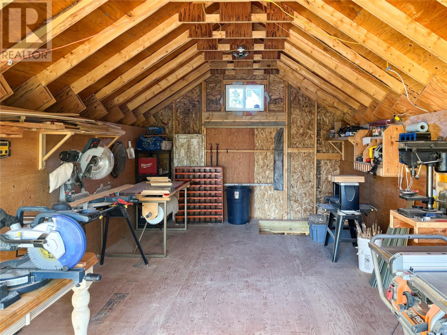
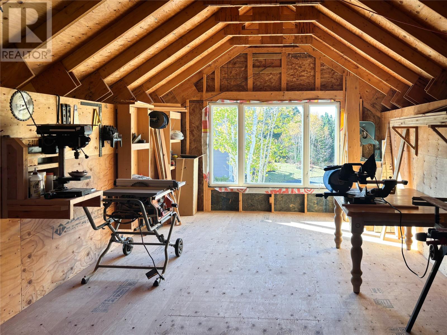
Just 5 years old and custom-built, this stunning 2-bedroom, 2-bathroom home sits on a beautifully private lot in the quiet community of Sandringham. Thoughtfully designed for comfort and convenience, it’s the perfect blend of modern efficiency and cozy rural charm. Step inside to find a bright eat-in kitchen complete with a walk-in pantry, ideal for the organized home cook. The inviting living room features a wood stove, adding warmth and character, while heat pumps provide efficient heating and cooling throughout the year. The primary bedroom offers a true retreat, with a spacious walk-in closet and a luxurious full ensuite with a relaxing soaker tub. The second bedroom and additional bathroom offer flexibility for guests or a home office setup. Outside, enjoy the peace and privacy of your surroundings with ample space for outdoor living. A large detached double garage with a loft offers excellent storage, workshop, or hobby space — complemented by a handy wood shed on the property. Modern design, practical layout, and private surroundings — this property delivers everything you need for comfortable living in Sandringham. (id:63476)
Property Details
| MLS® Number | 1297474 |
| Property Type | Single Family |
Building
| Bathroom Total | 2 |
| Bedrooms Above Ground | 2 |
| Bedrooms Total | 2 |
| Appliances | Dishwasher, Refrigerator, Microwave, Stove, Washer, Dryer |
| Constructed Date | 2020 |
| Construction Style Attachment | Detached |
| Exterior Finish | Vinyl Siding |
| Flooring Type | Laminate |
| Foundation Type | Concrete |
| Heating Fuel | Electric, Wood |
| Heating Type | Heat Pump |
| Roof Material | Asphalt Shingle |
| Roof Style | Unknown |
| Stories Total | 1 |
| Size Interior | 1,138 Sqft |
| Type | House |
| Utility Water | Well |
Parking
| Detached Garage | |
| Garage | 2 |
Land
| Acreage | No |
| Sewer | Septic Tank |
| Size Irregular | 0.5 Acres |
| Size Total Text | 0.5 Acres|under 1/2 Acre |
| Zoning Description | Res |
Rooms
| Level | Type | Length | Width | Dimensions |
|---|---|---|---|---|
| Main Level | Foyer | 8.7 x 14.2 | ||
| Main Level | Bath (# Pieces 1-6) | 6.5 x 8.2 | ||
| Main Level | Bedroom | 11.8 x 12.0 | ||
| Main Level | Ensuite | 8.1 x 11.1 | ||
| Main Level | Primary Bedroom | 13.8 x 12.2 | ||
| Main Level | Living Room | 17.0 x 16.11 | ||
| Main Level | Eat In Kitchen | 17.3 x 10.7 |
Contact Us
Contact us for more information

The trademarks REALTOR®, REALTORS®, and the REALTOR® logo are controlled by The Canadian Real Estate Association (CREA) and identify real estate professionals who are members of CREA. The trademarks MLS®, Multiple Listing Service® and the associated logos are owned by The Canadian Real Estate Association (CREA) and identify the quality of services provided by real estate professionals who are members of CREA. The trademark DDF® is owned by The Canadian Real Estate Association (CREA) and identifies CREA's Data Distribution Facility (DDF®)
July 31 2026 02:05:40
Newfoundland & Labrador Association of REALTORS®
Royal LePage Turner Realty 2014 Inc