
12 Meade Hill Road Bonavista, Newfoundland & Labrador A0C 1B0

$155,000
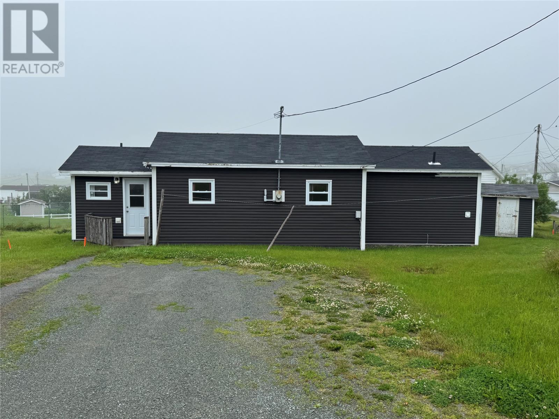
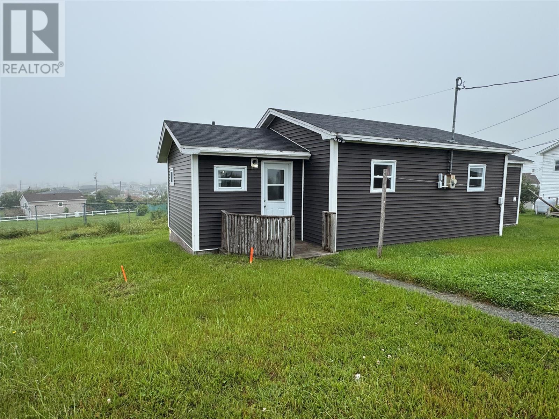
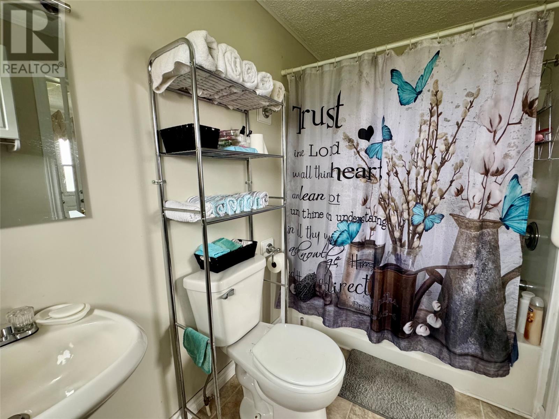
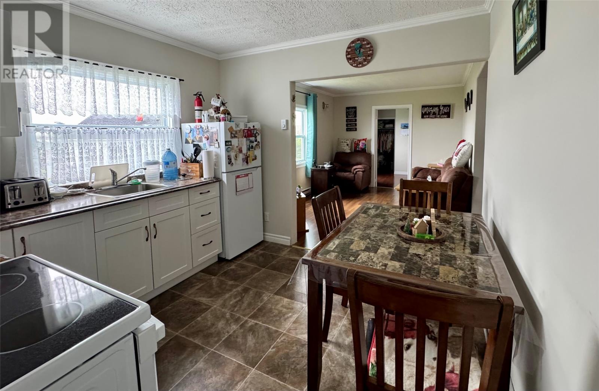
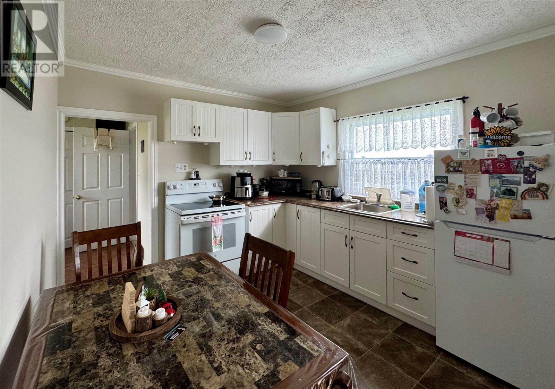
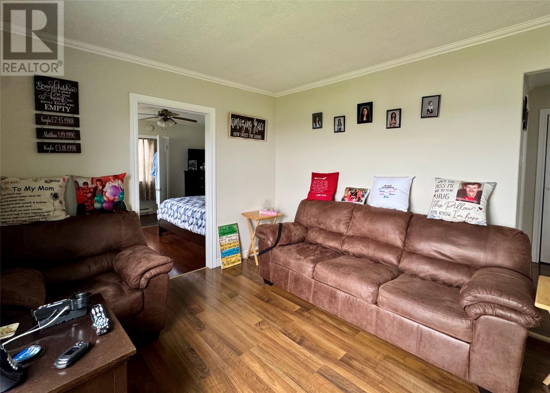
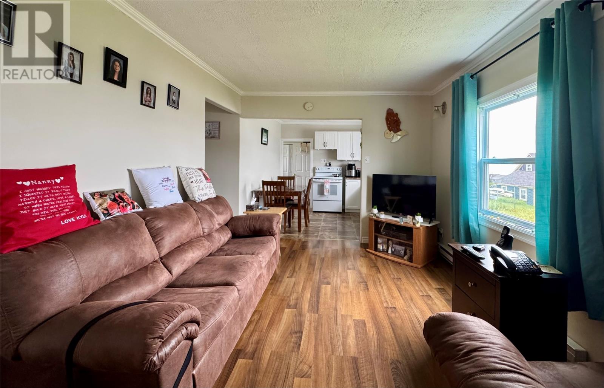
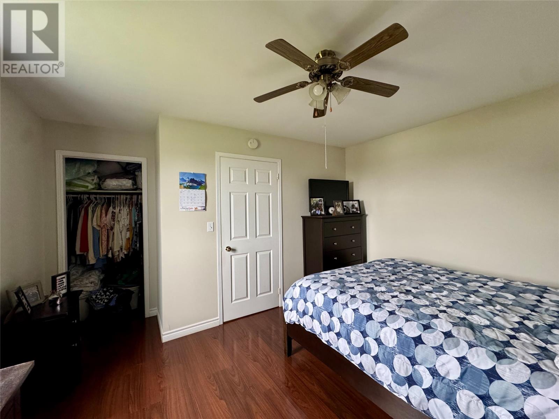
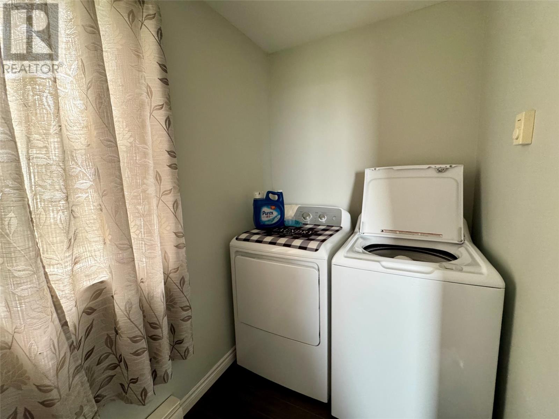
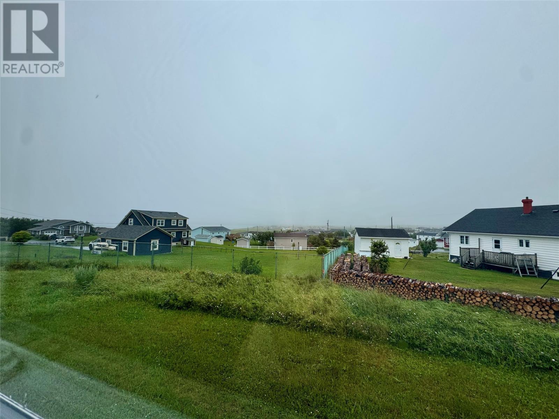
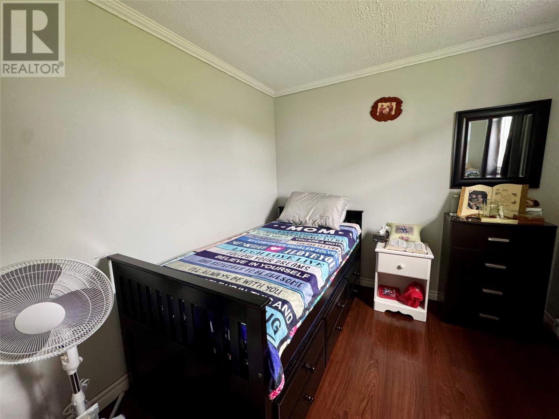
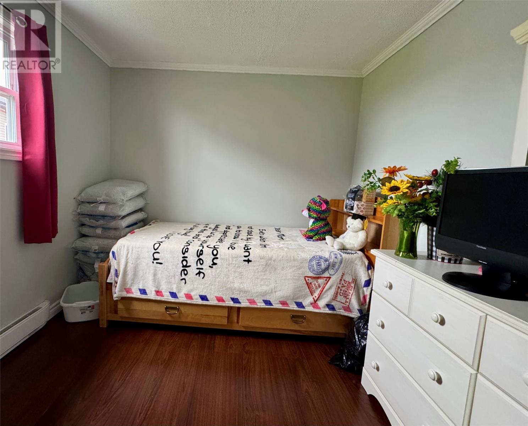
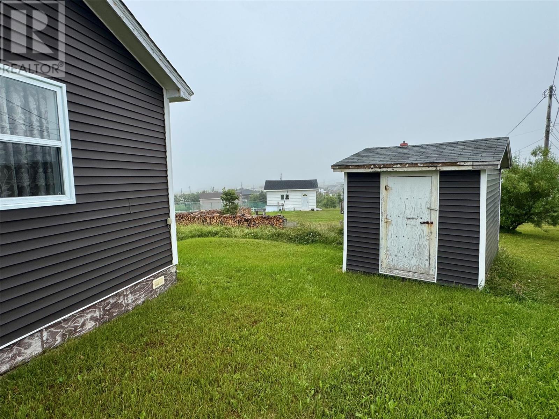
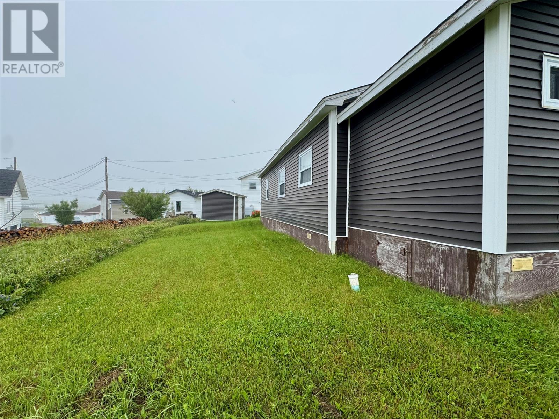
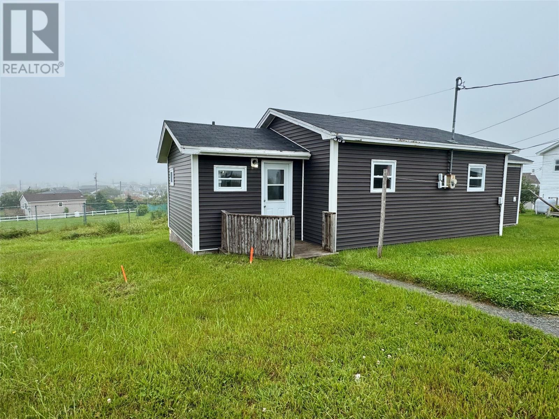
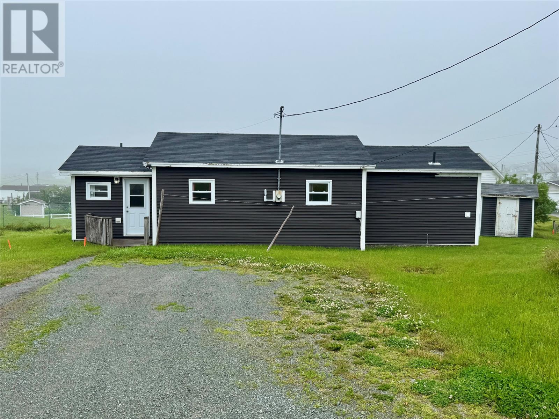
Take in breathtaking views of Cape Bonavista and the Atlantic Ocean from this property, ideally located to enjoy some of Bonavista's most iconic scenery. Offering just under 900 square feet of thoughtfully designed living space, this three-bedroom, one-bath home is perfect for first-time buyers, retirees, or anyone looking for the convenience of one-level living. Extensively renovated in 2017–2018, the home combines modern updates with a bright, functional layout. As you enter the home, you'll find the full bathroom conveniently located near the entrance. The home also features a dedicated laundry room complete with newer appliances and a sink, adding to its everyday practicality. Outside, a storage shed provides space for tools, seasonal items, or outdoor equipment. Additional features include a 100-amp breaker electrical panel. Whether you're looking for a year-round residence, a vacation getaway, or an investment property, this move-in-ready home offers updated living, stunning ocean and Cape Bonavista views, and the ease of everything on one level. (id:63476)
Property Details
| MLS® Number | 1301247 |
| Property Type | Single Family |
| Equipment Type | None |
| Rental Equipment Type | None |
| View Type | Ocean View, View |
Building
| Bathroom Total | 1 |
| Bedrooms Above Ground | 3 |
| Bedrooms Total | 3 |
| Appliances | Refrigerator, Stove, Washer, Dryer |
| Architectural Style | Bungalow |
| Constructed Date | 1976 |
| Construction Style Attachment | Detached |
| Exterior Finish | Vinyl Siding |
| Fixture | Drapes/window Coverings |
| Flooring Type | Laminate, Mixed Flooring |
| Foundation Type | Concrete, Wood |
| Heating Fuel | Electric |
| Heating Type | Baseboard Heaters |
| Roof Material | Asphalt Shingle |
| Roof Style | Unknown |
| Stories Total | 1 |
| Size Interior | 880 Sqft |
| Type | House |
| Utility Water | Municipal Water |
Land
| Access Type | Year-round Access |
| Acreage | No |
| Landscape Features | Landscaped |
| Sewer | Municipal Sewage System |
| Size Irregular | 592.80 Sq M |
| Size Total Text | 592.80 Sq M|under 1/2 Acre |
| Zoning Description | Res |
Rooms
| Level | Type | Length | Width | Dimensions |
|---|---|---|---|---|
| Main Level | Laundry Room | 4 x 9 | ||
| Main Level | Bedroom | 10 x 8 | ||
| Main Level | Bedroom | 8 x 8 | ||
| Main Level | Primary Bedroom | 12 x 10 | ||
| Main Level | Living Room | 10 x 12 | ||
| Main Level | Eat In Kitchen | 10 x 10 | ||
| Main Level | Bath (# Pieces 1-6) | 5 x 9 | ||
| Main Level | Porch | 7 x 9 |
Contact Us
Contact us for more information

The trademarks REALTOR®, REALTORS®, and the REALTOR® logo are controlled by The Canadian Real Estate Association (CREA) and identify real estate professionals who are members of CREA. The trademarks MLS®, Multiple Listing Service® and the associated logos are owned by The Canadian Real Estate Association (CREA) and identify the quality of services provided by real estate professionals who are members of CREA. The trademark DDF® is owned by The Canadian Real Estate Association (CREA) and identifies CREA's Data Distribution Facility (DDF®)
August 13 2026 11:41:36
Newfoundland & Labrador Association of REALTORS®
Exit Realty Aspire