
12 Honeygold Drive Halifax, Nova Scotia B3R 0J1

$680,000
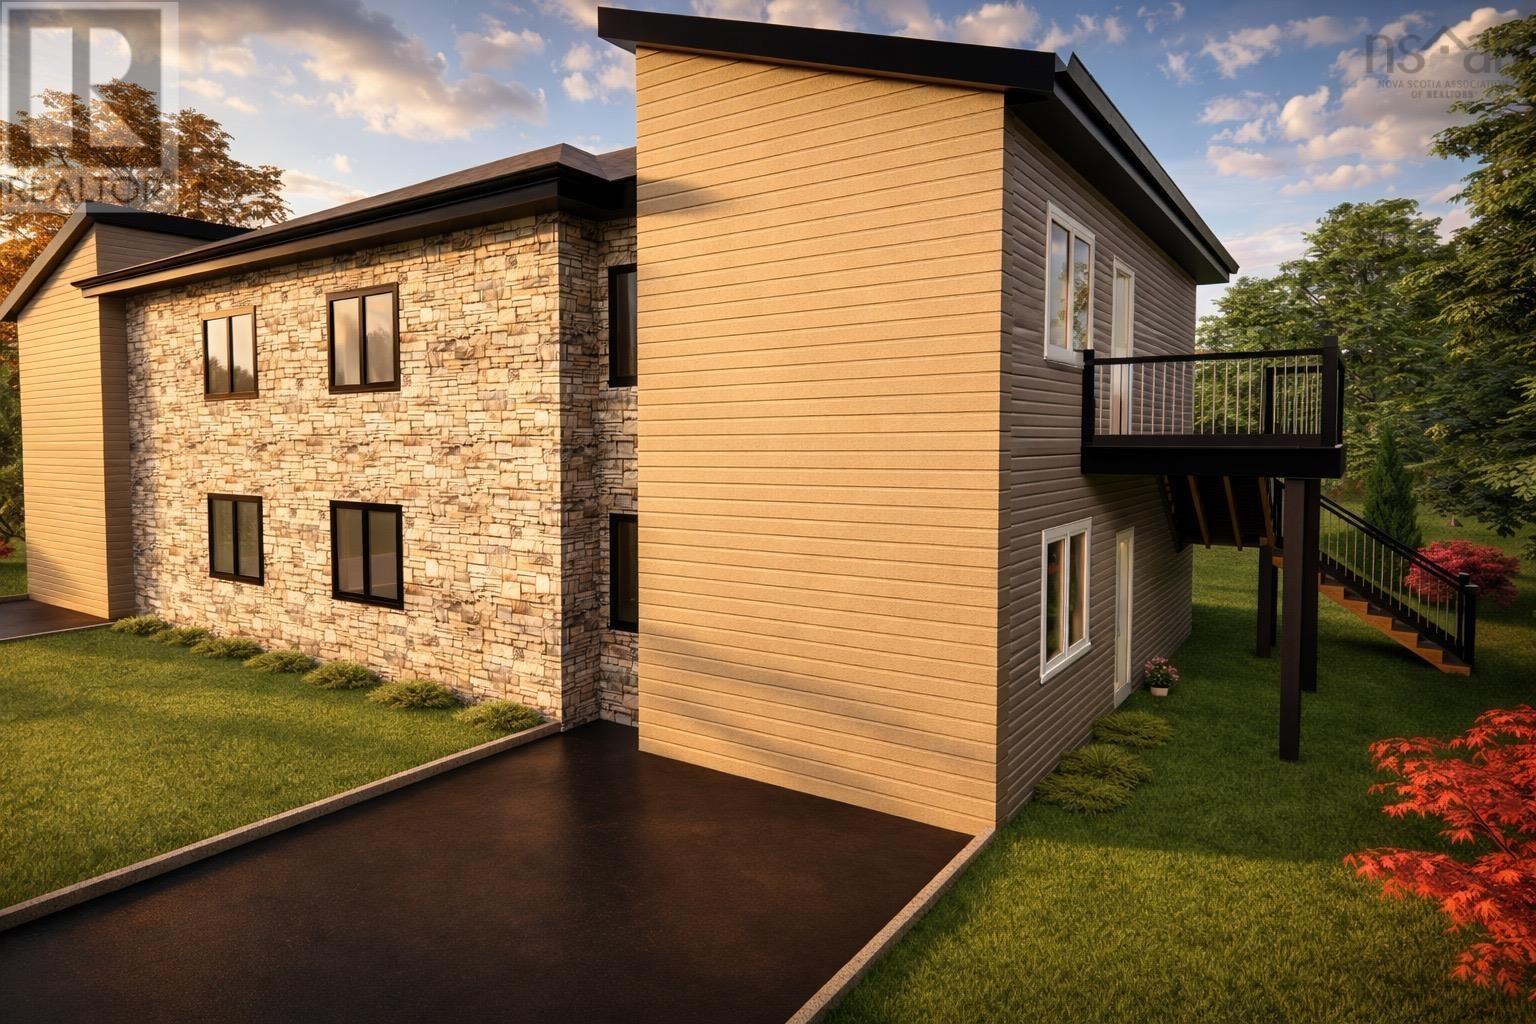
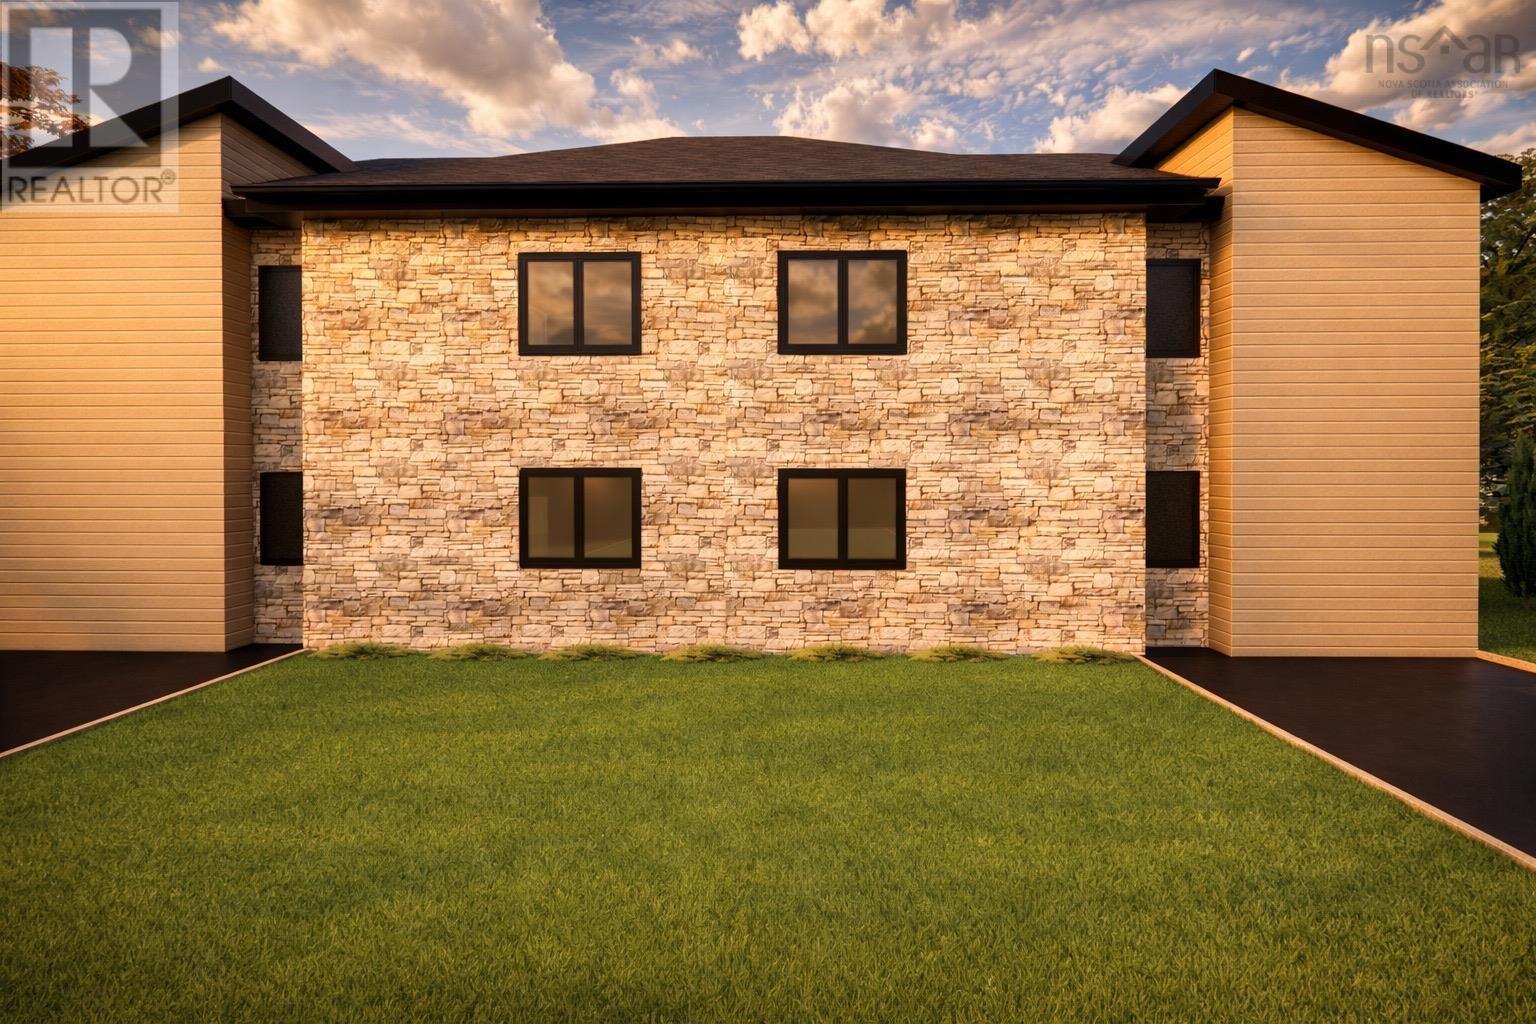
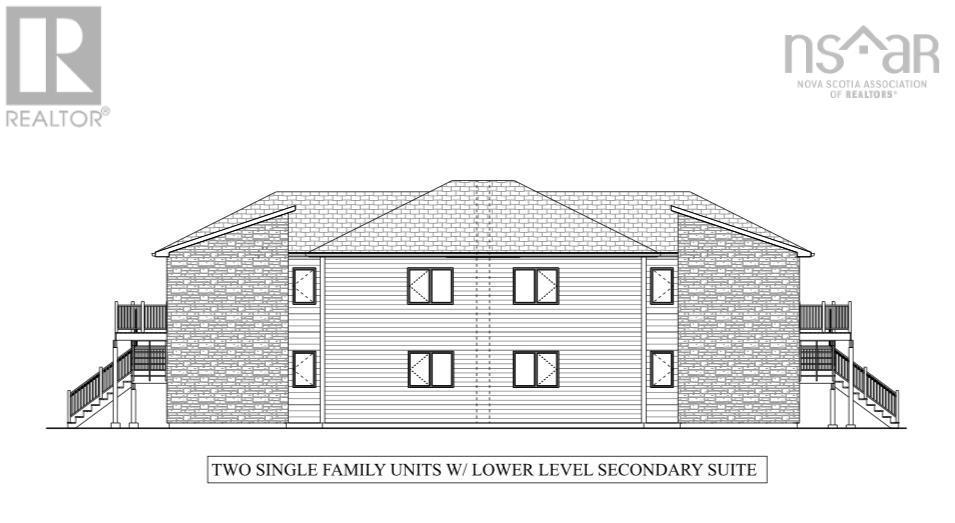
New construction at its best, this thoughtfully designed semi-detached home is ideally located in the growing community of McIntosh Run Estates in Halifax. Offering exceptional versatility, the property is perfectly suited for an owner-occupant looking to offset mortgage costs with rental income, or for an investor seeking a modern, low-maintenance two-unit opportunity. The upper unit features a bright and spacious open-concept layout, seamlessly connecting the living room, dining area, and kitchenan ideal space for everyday living and entertaining. Contemporary finishes, ample natural light, and a functional flow make this unit both stylish and comfortable. Two well-proportioned bedrooms provide flexibility for a small family, guests, or a home office, along with a full bathroom and convenient in-unit living. The lower level offers a separate two-bedroom legal unit, thoughtfully designed to maximize space and comfort. With its own open living area, kitchen, 2 bedrooms, and full bath, this unit is ideal for long-term tenants, extended family, or additional rental income. Modern construction ensures energy efficiency, sound separation, and minimal upkeep for years to come. Situated in McIntosh Run Estates, residents will enjoy a quiet, family-friendly neighbourhood with easy access to walking trails, schools, shopping, and major commuter routes, all while being just minutes from downtown Halifax. This is a rare opportunity to own a brand-new, income-generating property in a desirable and rapidly developing area. (id:63476)
Property Details
| MLS® Number | 202601789 |
| Property Type | Single Family |
| Community Name | Halifax |
| Amenities Near By | Park, Playground, Public Transit, Shopping, Place Of Worship |
| Community Features | Recreational Facilities, School Bus |
Building
| Bathroom Total | 4 |
| Bedrooms Above Ground | 4 |
| Bedrooms Total | 4 |
| Appliances | None |
| Basement Development | Finished |
| Basement Type | Full (finished) |
| Construction Style Attachment | Semi-detached |
| Cooling Type | Air Conditioned |
| Exterior Finish | Vinyl |
| Flooring Type | Laminate |
| Foundation Type | Poured Concrete, Concrete Slab |
| Heating Fuel | Electric |
| Heating Type | Baseboard Heaters, Heat Pump, Ductless |
| Stories Total | 2 |
| Size Interior | 1,873 Sqft |
| Total Finished Area | 1873 Sqft |
| Type | House |
| Utility Water | Municipal Water |
Parking
| Paved Yard |
Land
| Acreage | No |
| Land Amenities | Park, Playground, Public Transit, Shopping, Place Of Worship |
| Landscape Features | Landscaped |
| Sewer | Municipal Sewage System |
| Size Irregular | 0.0652 |
| Size Total | 0.0652 Ac |
| Size Total Text | 0.0652 Ac |
Rooms
| Level | Type | Length | Width | Dimensions |
|---|---|---|---|---|
| Second Level | Great Room | 11.11x27.6 | ||
| Second Level | Kitchen | combo GRM | ||
| Second Level | Bedroom | 11.1x10.6 | ||
| Second Level | 4pc Ensuite Bath | 5.1x9 | ||
| Second Level | Bedroom | 10.3x12.6 | ||
| Second Level | 3pc Bathroom | 5.10x8 | ||
| Main Level | Great Room | 10.3x12.5 | ||
| Main Level | Kitchen | Combo w GRM | ||
| Main Level | Bedroom | 11.1x10.6 | ||
| Main Level | 3pc Ensuite Bath | 5.1x9 | ||
| Main Level | 4pc Bathroom | 5.10x8 | ||
| Main Level | Bedroom | 10.3x12.5 | ||
| Main Level | Storage | 5.1x5.3 |
Contact Us
Contact us for more information

The trademarks REALTOR®, REALTORS®, and the REALTOR® logo are controlled by The Canadian Real Estate Association (CREA) and identify real estate professionals who are members of CREA. The trademarks MLS®, Multiple Listing Service® and the associated logos are owned by The Canadian Real Estate Association (CREA) and identify the quality of services provided by real estate professionals who are members of CREA. The trademark DDF® is owned by The Canadian Real Estate Association (CREA) and identifies CREA's Data Distribution Facility (DDF®)
October 08 2026 01:15:04
Nova Scotia Association of REALTORS®
RE/MAX Nova (Halifax), RE/MAX Nova