
12 Bridle Path Tillsonburg, Ontario N4G 5L9

$1,575,000
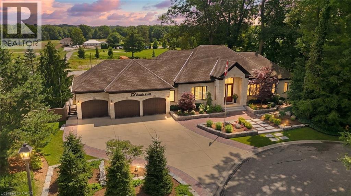
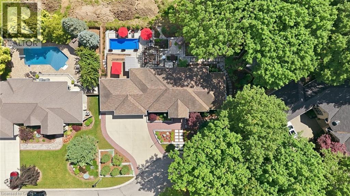
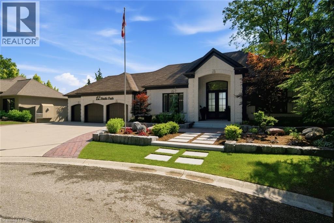
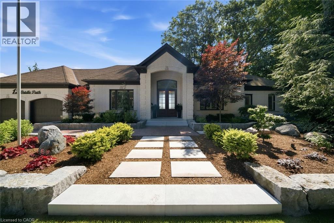
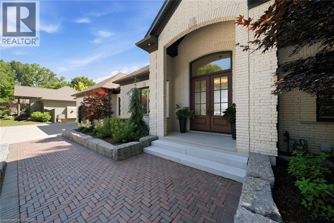
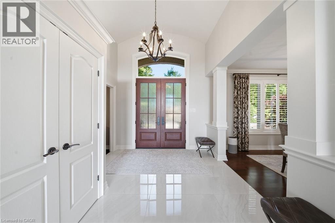
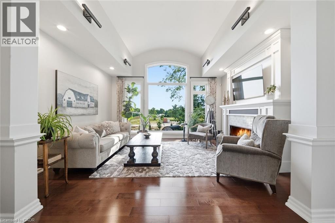
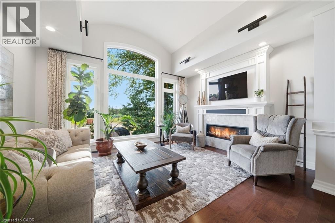
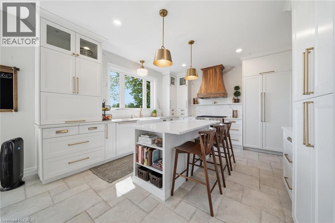
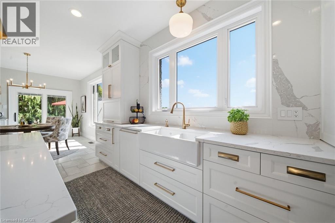
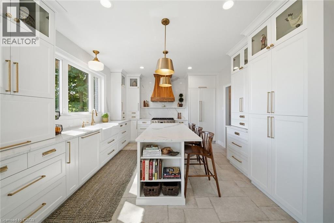
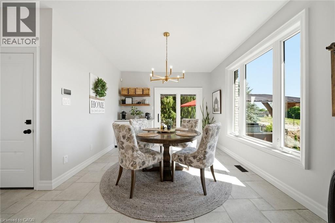
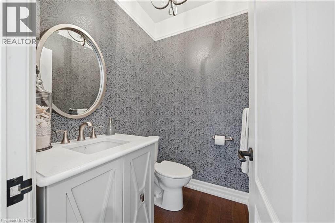
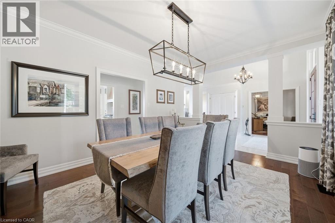
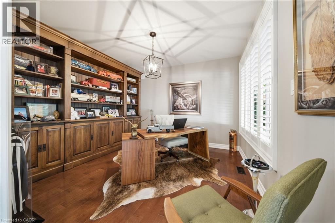
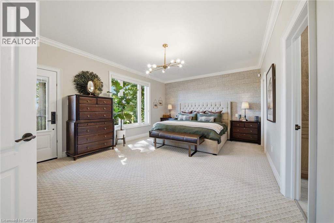
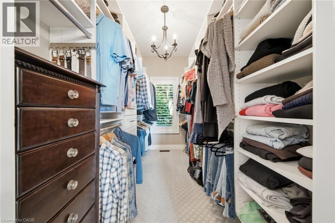
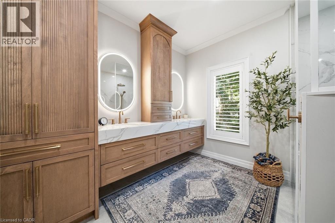
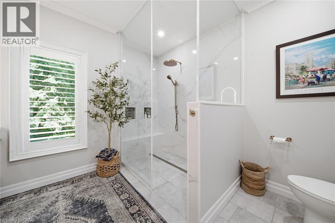
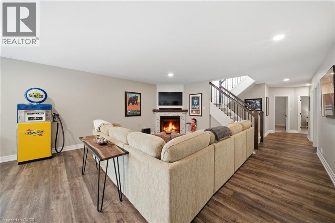
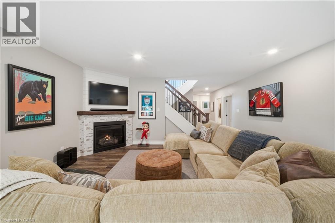
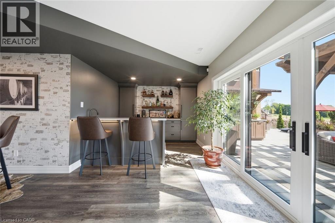
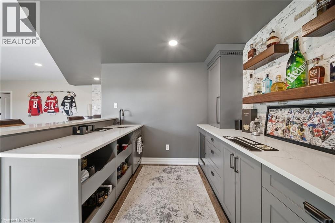
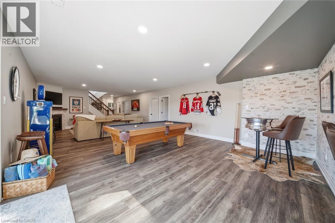
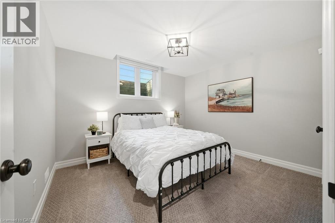
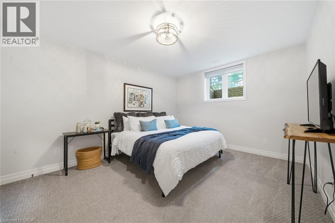
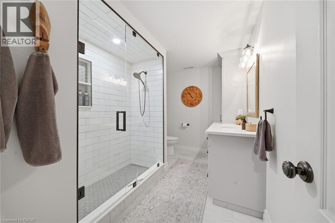
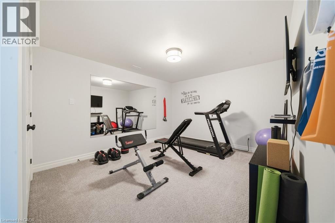
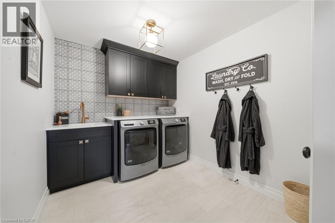
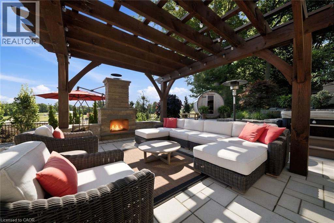
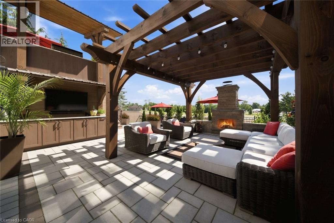
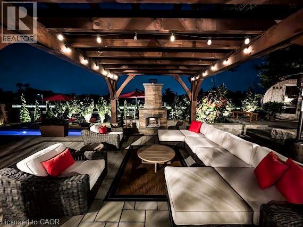
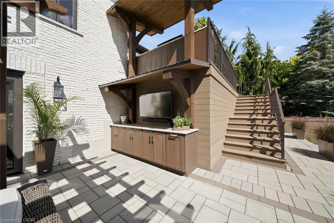
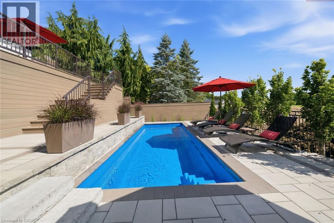
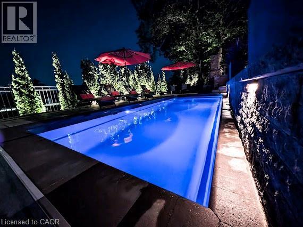
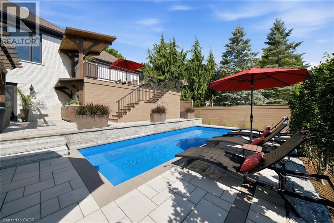
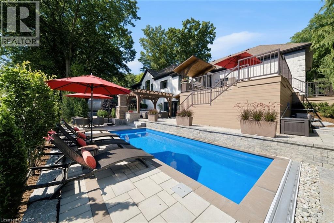
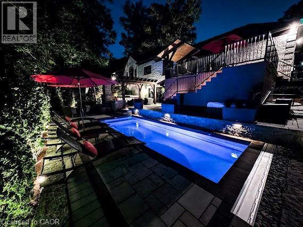
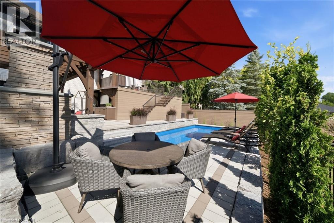
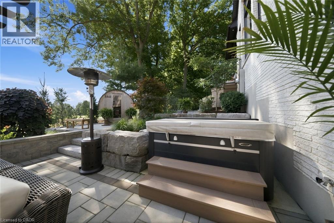
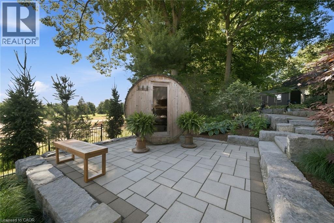
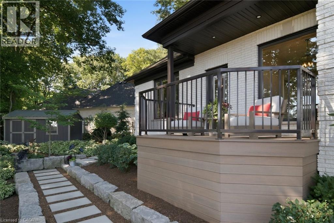
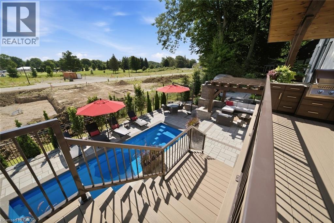
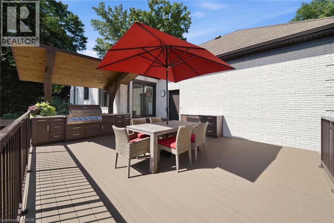
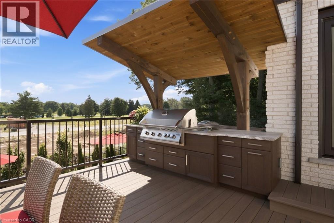
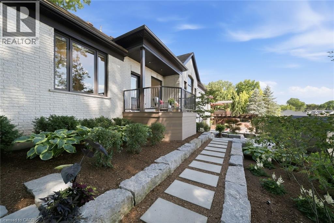
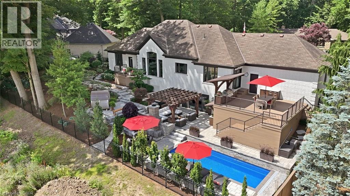
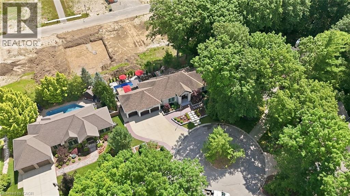
Welcome to 12 Bridle Path, an extraordinary all-brick bungalow in one of Tillsonburg's most sought-after neighbourhoods. Renovated from top to bottom with exceptional attention to detail, this turnkey home has been thoughtfully redesigned and meticulously maintained. Offering 3 bedrooms, 2.5 bathrooms and a triple-car garage, it blends luxury, comfort and functionality. The spectacular chef's kitchen features custom soft-close cabinetry with gold hardware, quartz countertops and backsplash, a Monogram gas range, black walnut range hood, appliance garage, charging drawer, full pantry, beverage fridge, coffee station and spacious eat-in area. Patio doors lead to a composite upper deck with an outdoor kitchen, built-in BBQ and granite countertops. The main floor also offers a formal dining room with California shutters, living room with electric fireplace, 2-piece guest bath and private office. The primary suite features its own deck overlooking the backyard, a spa-inspired ensuite with heated porcelain floors, walk-in shower with rain and handheld shower heads, and a custom walk-in closet. The fully finished walkout lower level includes a recreation room with gas fireplace, wet bar with fridge and wine cooler, pool table area, two bedrooms with custom closets, a 3-piece bath, laundry room and gym. Outside, enjoy your own private resort with a heated saltwater pool, hot tub, sauna, pergola with wood-burning fireplace, armour stone landscaping and perennial gardens. The front yard includes an in-ground sprinkler system. Updates include windows, man doors, soffit and fascia (2022), water softener (2022), central vacuum (2019), full generator backup, plus a finished triple garage with new doors and openers (2025), epoxy floors and built-in cabinetry and every closet is custom. Simply unpack and enjoy this exceptional home. (id:63476)
Property Details
| MLS® Number | 40845753 |
| Property Type | Single Family |
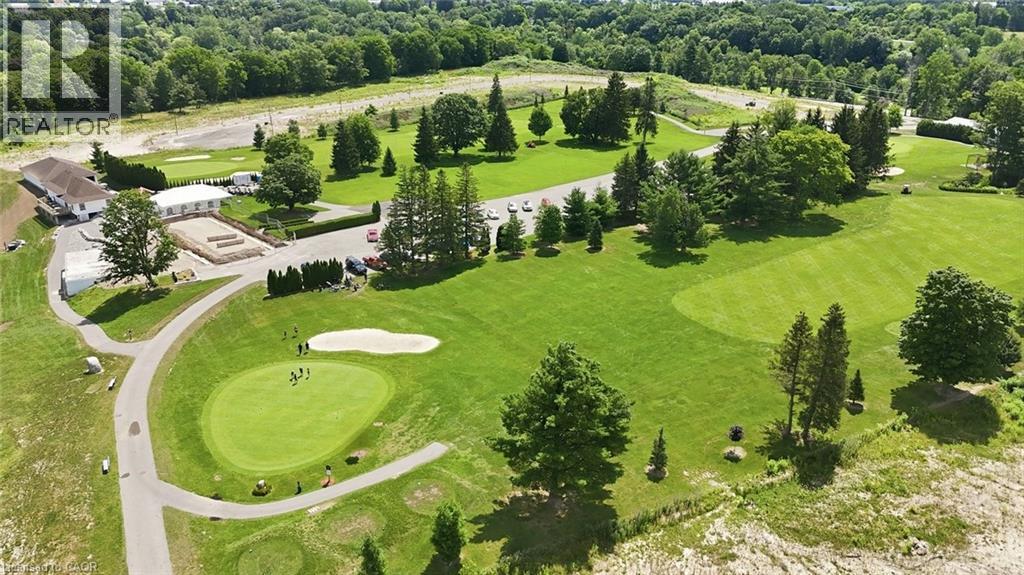
| Amenities Near By | Golf Nearby, Schools |
| Communication Type | Fiber |
| Community Features | Quiet Area, School Bus |
| Equipment Type | Water Heater |
| Features | Cul-de-sac, Automatic Garage Door Opener |
| Parking Space Total | 9 |
| Pool Type | Inground Pool |
| Rental Equipment Type | Water Heater |
| Structure | Shed |
Building
| Bathroom Total | 3 |
| Bedrooms Above Ground | 1 |
| Bedrooms Below Ground | 2 |
| Bedrooms Total | 3 |
| Appliances | Central Vacuum, Dishwasher, Dryer, Refrigerator, Sauna, Water Softener, Washer, Microwave Built-in, Gas Stove(s), Hood Fan, Window Coverings, Wine Fridge, Garage Door Opener, Hot Tub |
| Architectural Style | Bungalow |
| Basement Development | Finished |
| Basement Type | Full (finished) |
| Constructed Date | 1995 |
| Construction Style Attachment | Detached |
| Cooling Type | Central Air Conditioning |
| Exterior Finish | Brick |
| Fire Protection | Smoke Detectors, Alarm System |
| Fireplace Fuel | Electric |
| Fireplace Present | Yes |
| Fireplace Total | 2 |
| Fireplace Type | Other - See Remarks |
| Fixture | Ceiling Fans |
| Half Bath Total | 1 |
| Heating Fuel | Natural Gas |
| Heating Type | Forced Air |
| Stories Total | 1 |
| Size Interior | 3,583 Sqft |
| Type | House |
| Utility Water | Municipal Water |
Parking
| Attached Garage |
Land
| Acreage | No |
| Fence Type | Fence |
| Land Amenities | Golf Nearby, Schools |
| Landscape Features | Lawn Sprinkler, Landscaped |
| Sewer | Municipal Sewage System |
| Size Frontage | 102 Ft |
| Size Irregular | 0.308 |
| Size Total | 0.308 Ac|under 1/2 Acre |
| Size Total Text | 0.308 Ac|under 1/2 Acre |
| Zoning Description | R1 |
Rooms
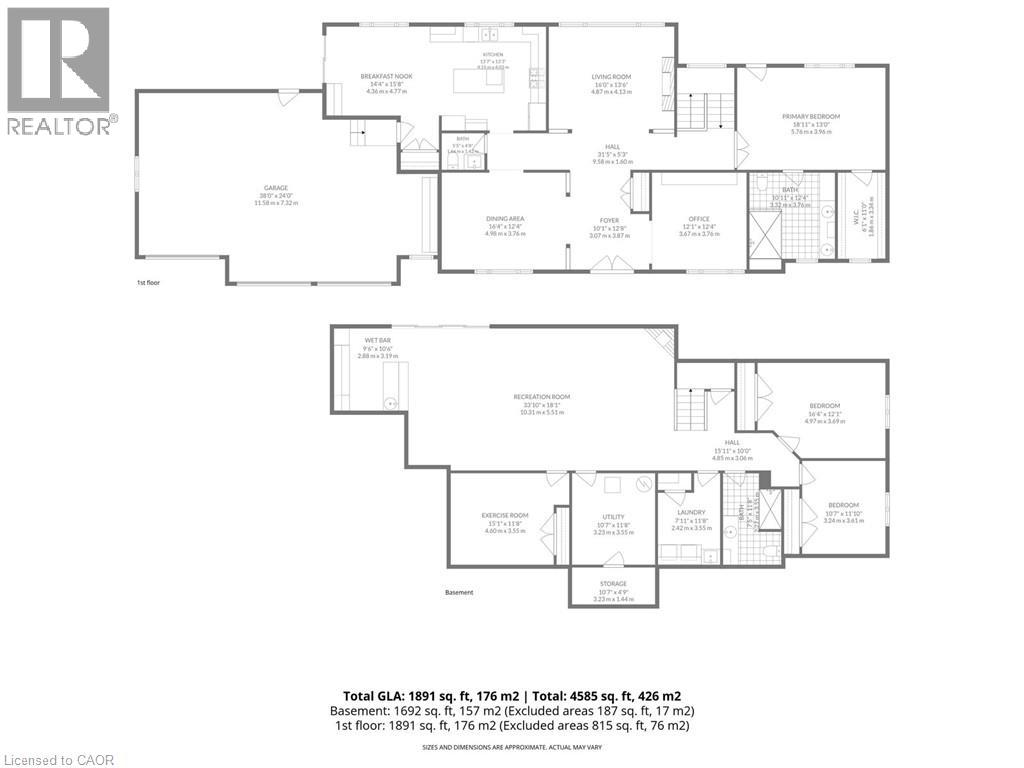
| Level | Type | Length | Width | Dimensions |
|---|---|---|---|---|
| Basement | Storage | 10'7'' x 4'9'' | ||
| Basement | Utility Room | 15'1'' x 11'8'' | ||
| Basement | Gym | 15'1'' x 11'8'' | ||
| Basement | Recreation Room | 33'10'' x 18'1'' | ||
| Basement | Laundry Room | 7'11'' x 11'8'' | ||
| Basement | 3pc Bathroom | 7'5'' x 11'6'' | ||
| Basement | Bedroom | 10'7'' x 11'10'' | ||
| Basement | Bedroom | 16'4'' x 10'7'' | ||
| Main Level | Full Bathroom | 10'11'' x 12'4'' | ||
| Main Level | Primary Bedroom | 18'11'' x 13'0'' | ||
| Main Level | Dining Room | 16'4'' x 12'4'' | ||
| Main Level | 2pc Bathroom | 5'5'' x 4'8'' | ||
| Main Level | Breakfast | 14'4'' x 15'8'' | ||
| Main Level | Kitchen | 13'7'' x 13'2'' | ||
| Main Level | Living Room | 16'0'' x 13'6'' | ||
| Main Level | Office | 12'1'' x 12'4'' | ||
| Main Level | Foyer | 10'1'' x 12'8'' |
Utilities
| Electricity | Available |
| Natural Gas | Available |
| Telephone | Available |
Contact Us
Contact us for more information

The trademarks REALTOR®, REALTORS®, and the REALTOR® logo are controlled by The Canadian Real Estate Association (CREA) and identify real estate professionals who are members of CREA. The trademarks MLS®, Multiple Listing Service® and the associated logos are owned by The Canadian Real Estate Association (CREA) and identify the quality of services provided by real estate professionals who are members of CREA. The trademark DDF® is owned by The Canadian Real Estate Association (CREA) and identifies CREA's Data Distribution Facility (DDF®)
July 11 2026 11:49:42
REALTORS® Association of Hamilton-Burlington
RE/MAX Erie Shores Realty Inc. Brokerage