
12 Bayview Drive Dufferin, New Brunswick E3L 3R9

$579,900
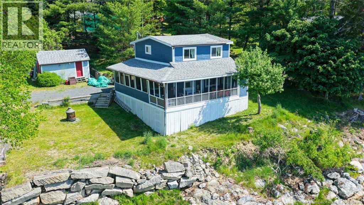
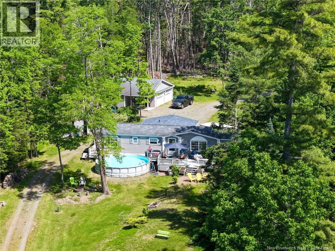
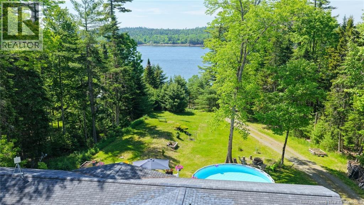
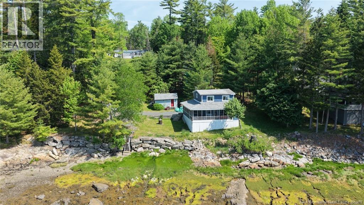
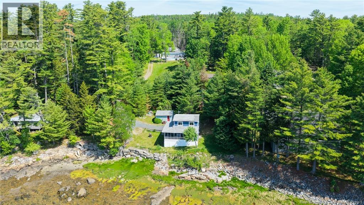
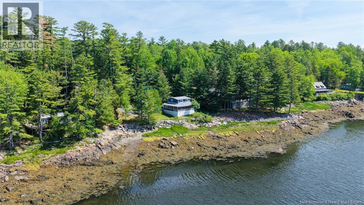
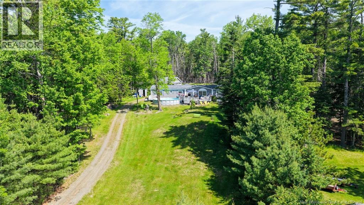
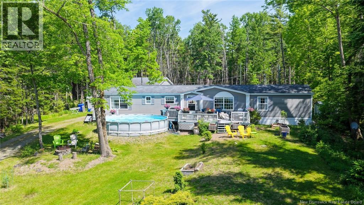
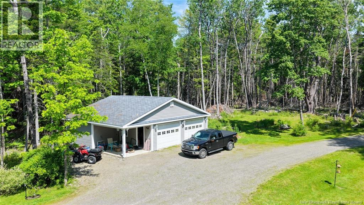
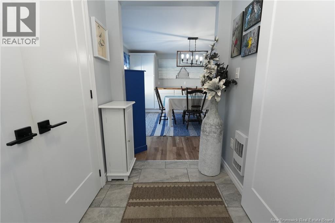
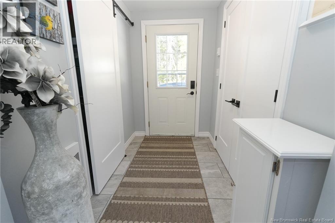
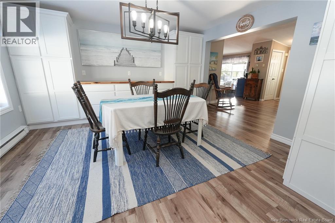
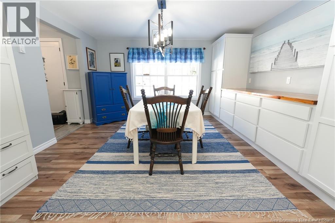
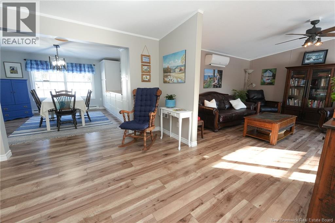
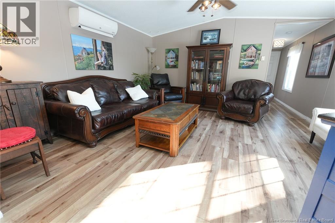
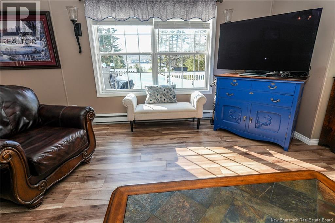
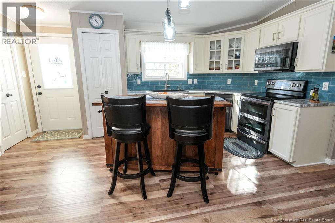
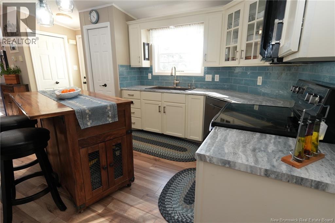
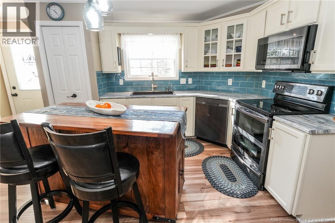
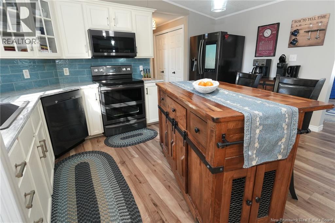
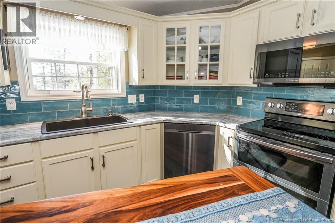
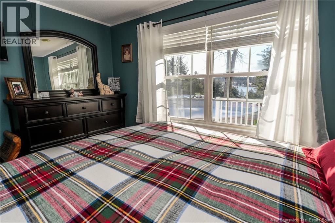
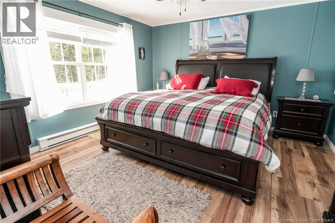
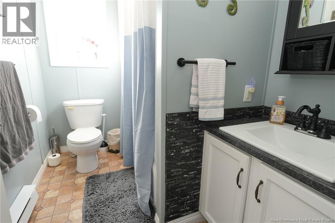
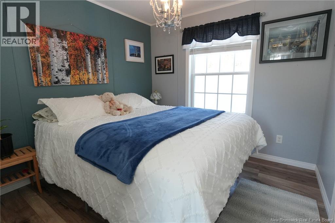
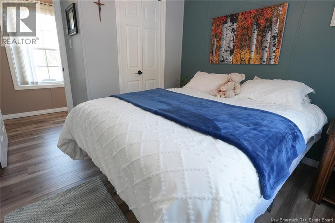
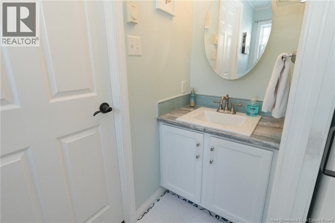
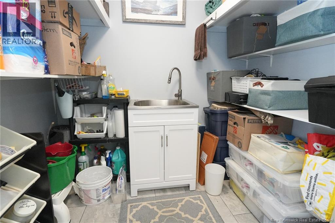
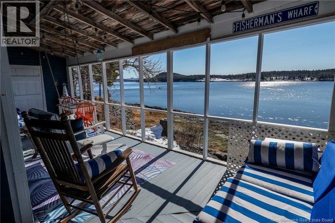
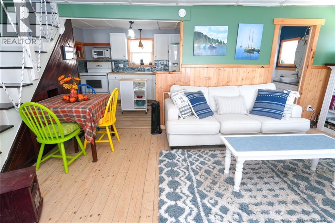
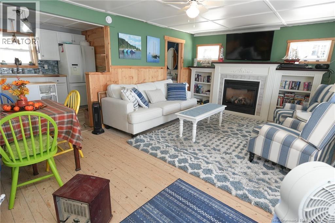
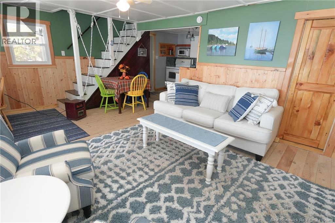
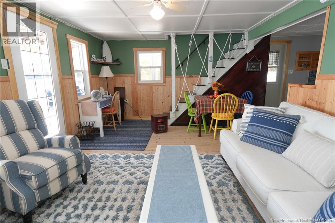
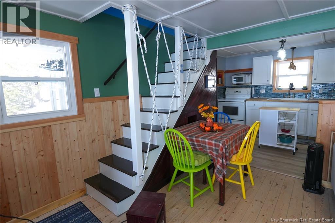
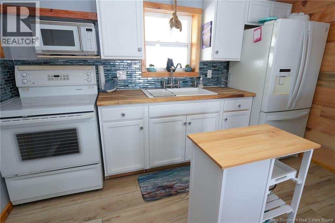
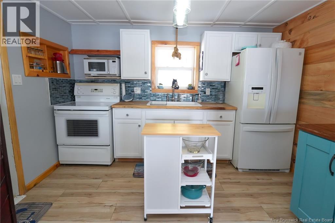
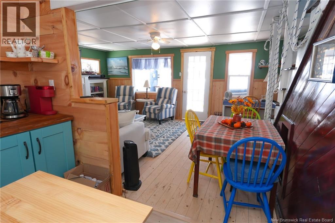
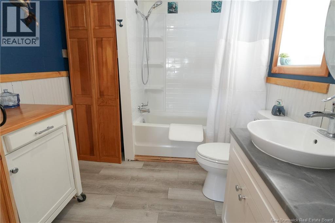
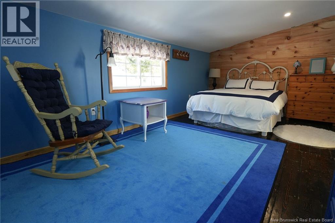
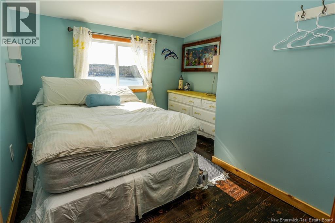
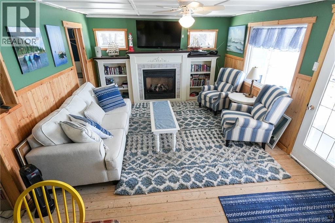
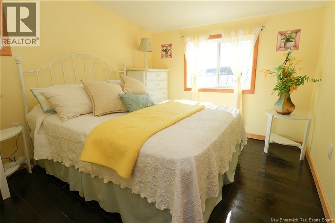
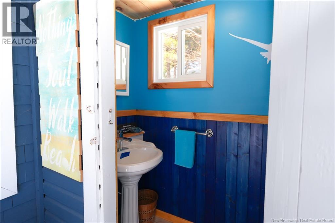
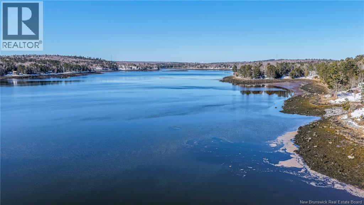
Rare waterfront opportunity! Set on 1.3 acres with over 120 feet of frontage on the beautiful St. Croix River, this unique property includes a 3-bedroom, 1.5-bath mini home with a detached double garage, an above-ground pool with views of the water, and a newly renovated waterfront cottage featuring 2-bedroom (plus a 1 loft bedroom), and a 1.5-bathroom. The well-maintained mini home has seen numerous updates, including an addition featuring a bright dining room with built-in cabinetry, a spacious foyer with double closet, and storage room with utility sink. Updated flooring and paint throughout, plus an updated Jack-and-Jill vanity, complete the interior. The approximately 850 sq. Ft. fully furnished, turn-key cottage has been extensively renovated with a raised roof pitch to create a comfortable loft, new kitchen cabinets and flooring, updated lighting, refreshed bathroom, new windows, screened veranda with new railing, exterior paint, and an updated electrical panel. Electrical upgrades were completed with a future heat pump in mind, offering excellent and seamless potential to become a year-round residence. Enjoy boating, kayaking, swimming, and spectacular sunsets from your own shoreline while benefiting from the flexibility of two separate living spaces. Whether you're looking for multi-generational living, rental income, a seasonal retreat, or the opportunity to create a second year-round waterfront home, this property offers exceptional versatility in one of Charlotte County's most desirable waterfront settings. (id:63476)
Property Details
| MLS® Number | NB134064 |
| Property Type | Single Family |
| Equipment Type | None |
| Pool Type | Above Ground Pool |
| Rental Equipment Type | None |
| Structure | Shed |
| View Type | River View |
| Water Front Type | Waterfront On River |
Building
| Bathroom Total | 2 |
| Bedrooms Above Ground | 3 |
| Bedrooms Total | 3 |
| Basement Type | Crawl Space |
| Cooling Type | Heat Pump |
| Exterior Finish | Vinyl |
| Flooring Type | Tile, Hardwood |
| Foundation Type | Block |
| Half Bath Total | 1 |
| Heating Type | Baseboard Heaters, Heat Pump |
| Size Interior | 1,990 Sqft |
| Total Finished Area | 1990 Sqft |
| Type | House |
| Utility Water | Drilled Well, Well |
Parking
| Detached Garage | |
| Garage |
Land
| Acreage | Yes |
| Sewer | Septic System |
| Size Irregular | 1.31 |
| Size Total | 1.31 Ac |
| Size Total Text | 1.31 Ac |
Rooms
| Level | Type | Length | Width | Dimensions |
|---|---|---|---|---|
| Main Level | 2pc Bathroom | 3'5'' x 9'10'' | ||
| Main Level | 4pc Bathroom | 5'9'' x 8'0'' | ||
| Main Level | Bedroom | 12'5'' x 9'2'' | ||
| Main Level | Bedroom | 11'2'' x 8'10'' | ||
| Main Level | Primary Bedroom | 12'5'' x 12'3'' | ||
| Main Level | Living Room | 15'5'' x 14'9'' | ||
| Main Level | Kitchen | 14'8'' x 15'10'' | ||
| Main Level | Dining Room | 13'3'' x 14'0'' | ||
| Main Level | Storage | 6'1'' x 7'7'' | ||
| Main Level | Foyer | 4'10'' x 7'7'' |
Contact Us
Contact us for more information

The trademarks REALTOR®, REALTORS®, and the REALTOR® logo are controlled by The Canadian Real Estate Association (CREA) and identify real estate professionals who are members of CREA. The trademarks MLS®, Multiple Listing Service® and the associated logos are owned by The Canadian Real Estate Association (CREA) and identify the quality of services provided by real estate professionals who are members of CREA. The trademark DDF® is owned by The Canadian Real Estate Association (CREA) and identifies CREA's Data Distribution Facility (DDF®)
August 16 2026 03:12:08
New Brunswick Real Estate Board
Fundy Bay Real Estate Group Inc.