
12 Aspen Road Corner Brook, Newfoundland & Labrador A2H 4V8

$349,900
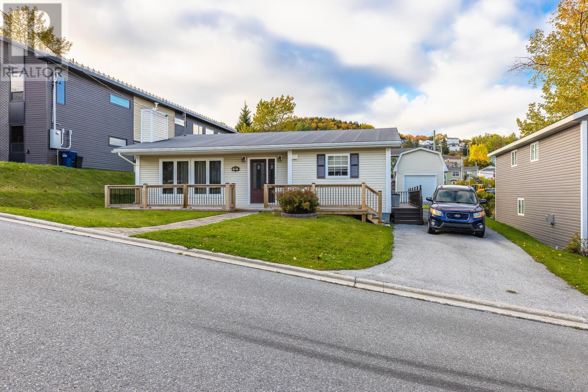
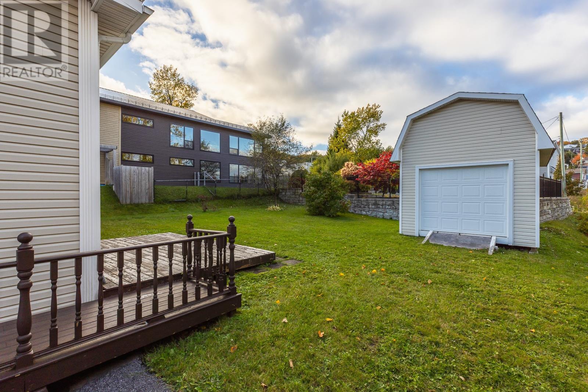
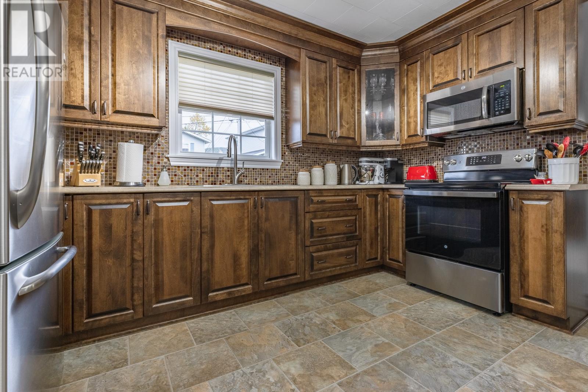
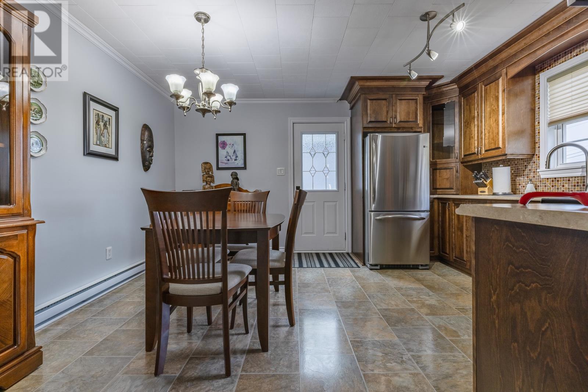
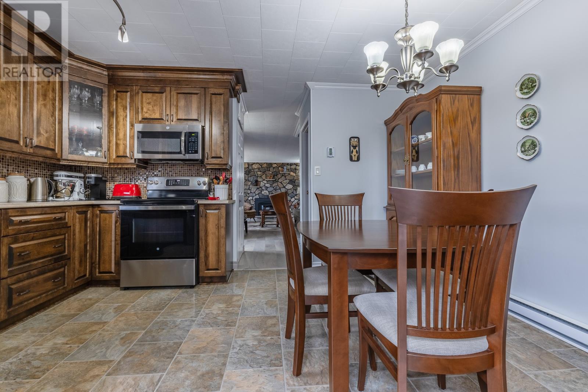
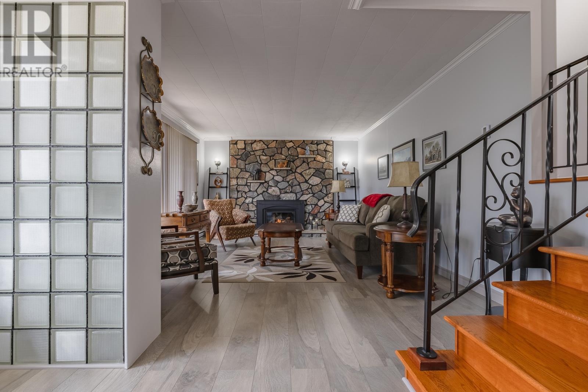
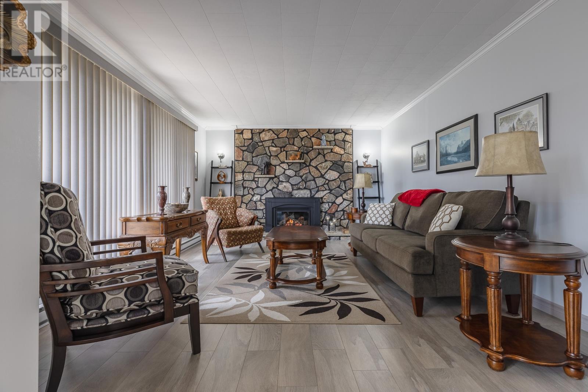
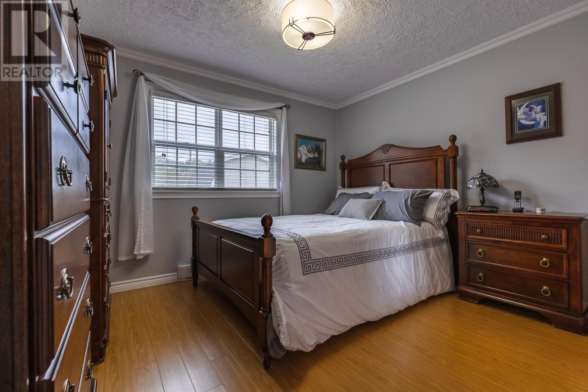
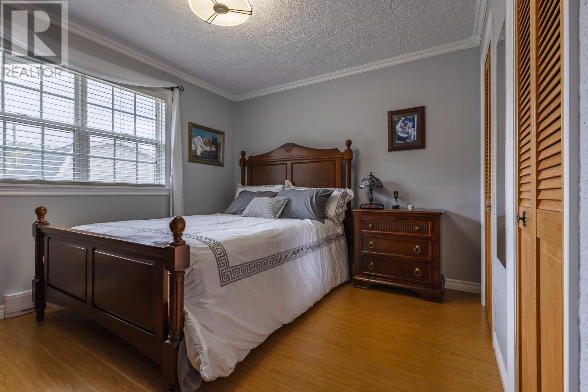
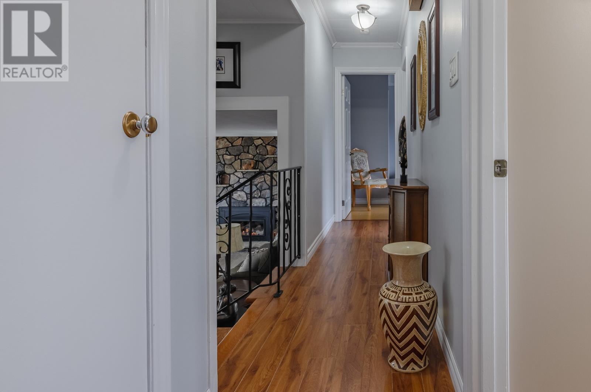
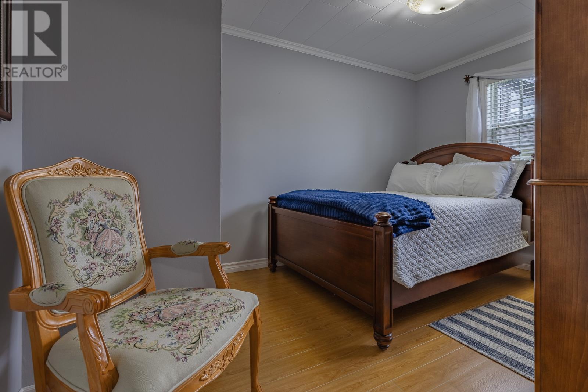
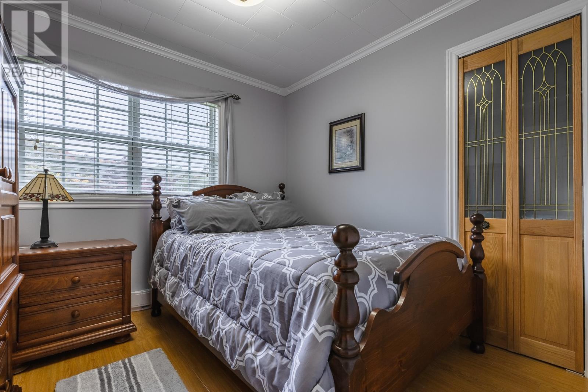
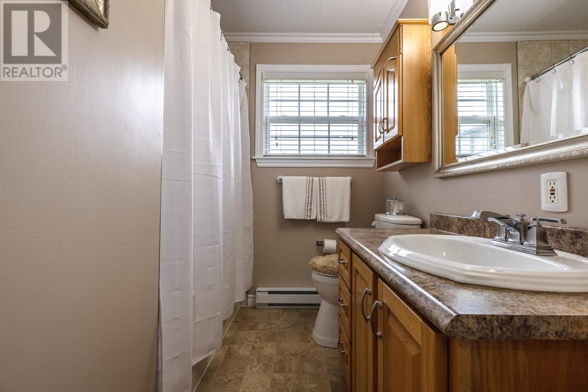
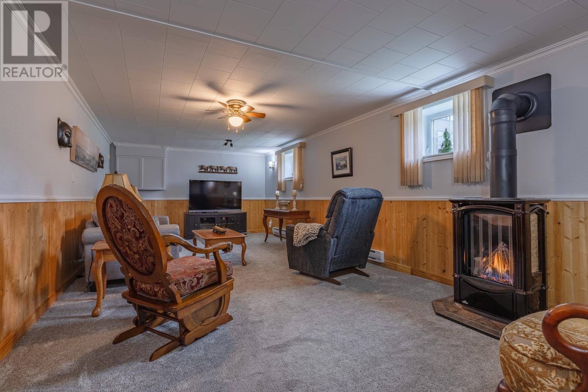
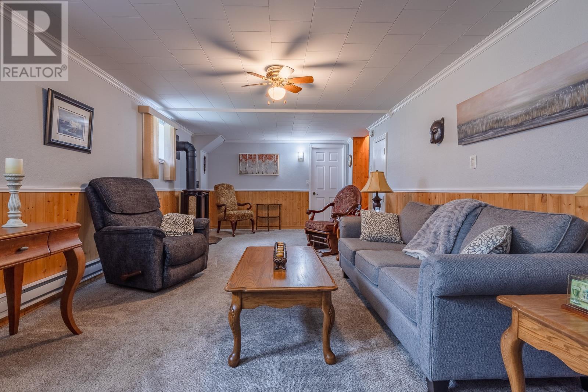
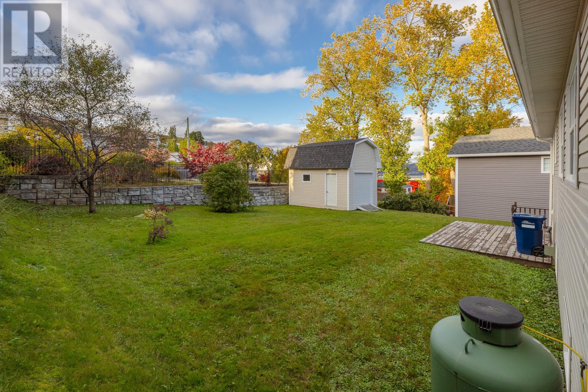
Welcome to this beautifully maintained three-bedroom home, nestled on a quiet street in a mature, established neighbourhood. Warm and inviting, it offers a wonderful blend of comfort and functionality, making it an ideal place to call home. The main level features a modern eat-in kitchen with dark-stained cabinetry and stainless-steel appliances, creating a stylish and welcoming space for everyday living. Just steps away, the spacious living room, complete with a cozy propane fireplace, offers the perfect spot to relax and unwind. A short flight of stairs leads to three comfortable bedrooms and the main bathroom. Downstairs, you will find a generous family room with a second propane fireplace, providing even more space for family time, entertaining, or quiet evenings at home, along with a spacious laundry room for added convenience. Outside, the level rear yard is perfect for children and pets to enjoy, while the barn-style shed offers convenient additional storage. A well-cared-for home in a peaceful setting, offering comfortable living both inside and out. Call today to arrange your personal tour. Offers to be submitted on Saturday, October 24th at 1PM. (id:63476)
Property Details
| MLS® Number | 1304429 |
| Property Type | Single Family |
| Equipment Type | Propane Tank |
| Rental Equipment Type | Propane Tank |
| Storage Type | Storage Shed |
Building
| Bathroom Total | 1 |
| Bedrooms Above Ground | 3 |
| Bedrooms Total | 3 |
| Appliances | Refrigerator, Stove, Washer, Dryer |
| Constructed Date | 1970 |
| Construction Style Attachment | Detached |
| Construction Style Split Level | Backsplit |
| Exterior Finish | Vinyl Siding |
| Fireplace Fuel | Propane |
| Fireplace Present | Yes |
| Fireplace Type | Insert |
| Flooring Type | Carpeted, Hardwood, Laminate, Other |
| Heating Fuel | Electric, Propane |
| Heating Type | Baseboard Heaters |
| Roof Material | Torch On Roof |
| Roof Style | Unknown |
| Stories Total | 1 |
| Size Interior | 1,400 Sqft |
| Type | House |
| Utility Water | Municipal Water |
Land
| Acreage | No |
| Landscape Features | Landscaped |
| Sewer | Municipal Sewage System |
| Size Irregular | 62x114x65x102 |
| Size Total Text | 62x114x65x102|under 1/2 Acre |
| Zoning Description | Residential |
Rooms
| Level | Type | Length | Width | Dimensions |
|---|---|---|---|---|
| Second Level | Bedroom | 9X9 | ||
| Second Level | Bedroom | 12X9 | ||
| Second Level | Bath (# Pieces 1-6) | 4PCE | ||
| Second Level | Primary Bedroom | 11X11 | ||
| Basement | Laundry Room | 12X10 | ||
| Basement | Family Room/fireplace | 25X12 | ||
| Main Level | Foyer | 5X4 | ||
| Main Level | Living Room/fireplace | 16X12 | ||
| Main Level | Eat In Kitchen | 14X13 |
Contact Us
Contact us for more information

The trademarks REALTOR®, REALTORS®, and the REALTOR® logo are controlled by The Canadian Real Estate Association (CREA) and identify real estate professionals who are members of CREA. The trademarks MLS®, Multiple Listing Service® and the associated logos are owned by The Canadian Real Estate Association (CREA) and identify the quality of services provided by real estate professionals who are members of CREA. The trademark DDF® is owned by The Canadian Real Estate Association (CREA) and identifies CREA's Data Distribution Facility (DDF®)
October 19 2026 12:52:13
Newfoundland & Labrador Association of REALTORS®
RE/MAX Realty Professionals Ltd. - Corner Brook