
12 - 435 Middlefield Road Toronto, Ontario M1S 5W1

$3,200 Monthly
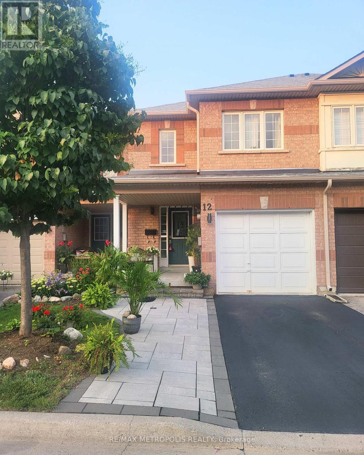
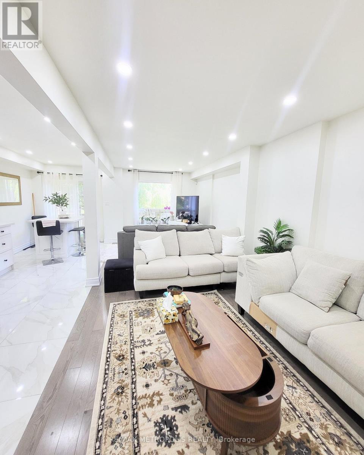
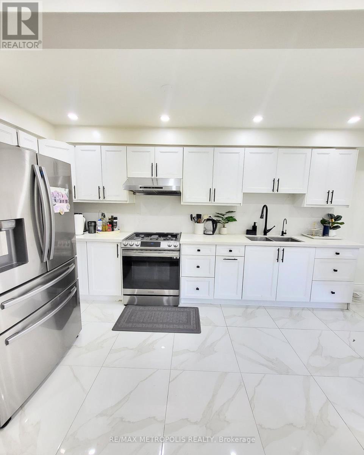
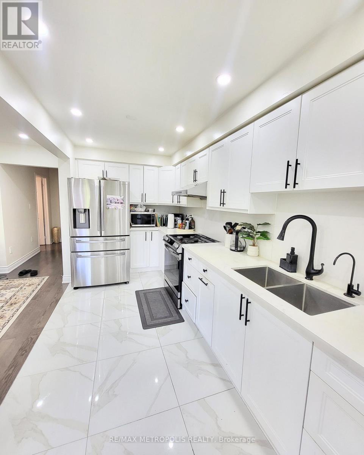
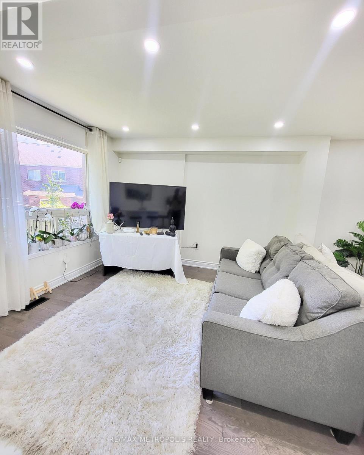
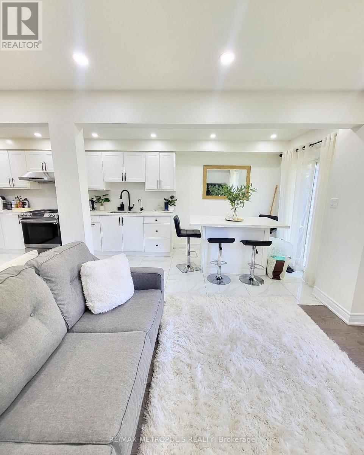
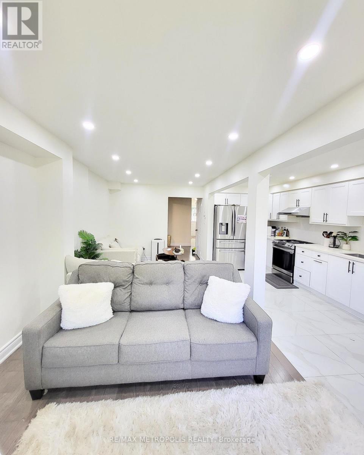
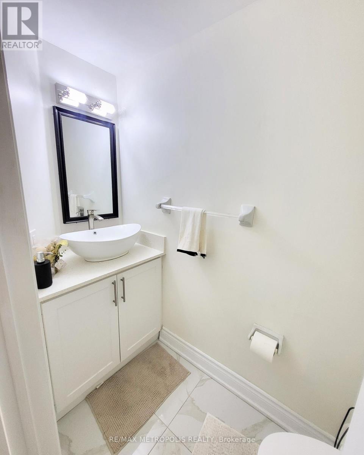
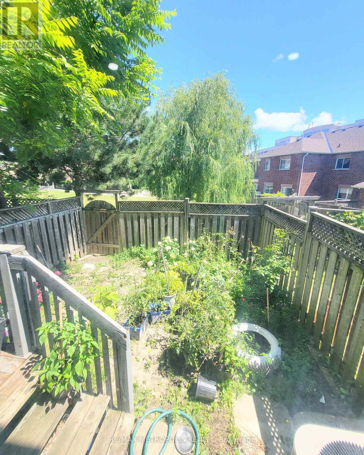
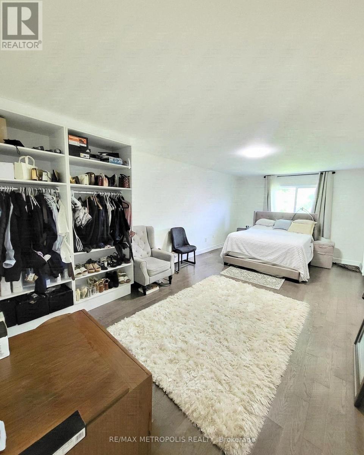
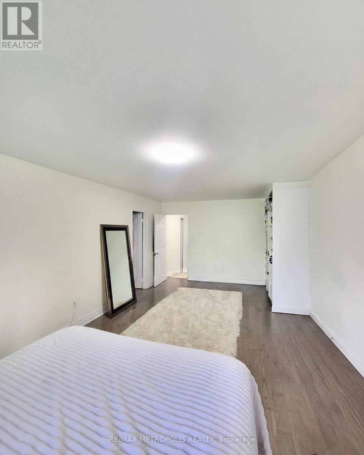
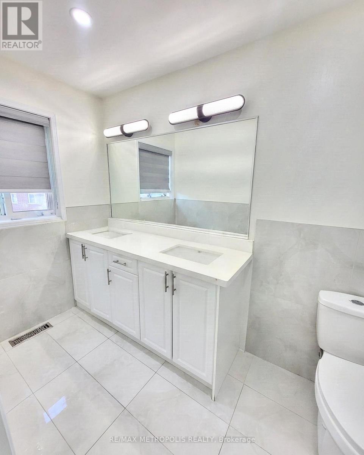
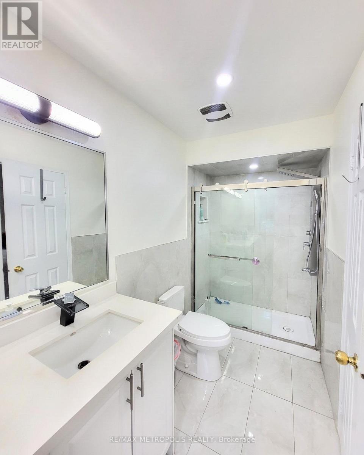
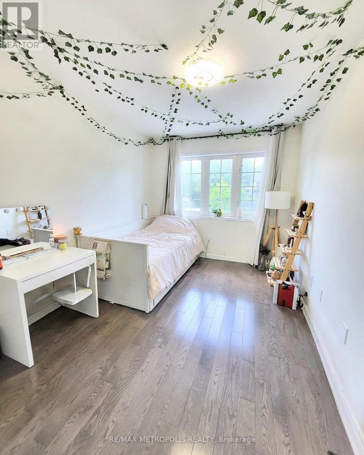
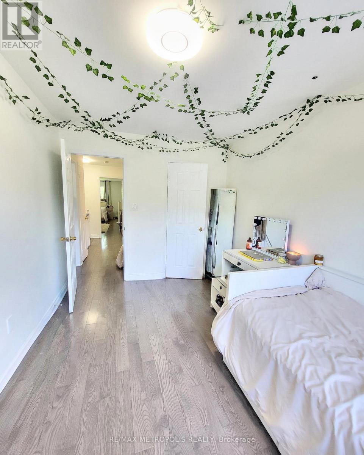
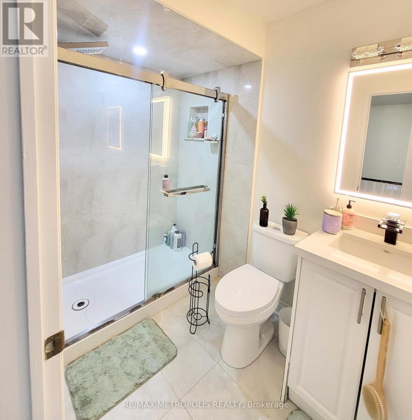
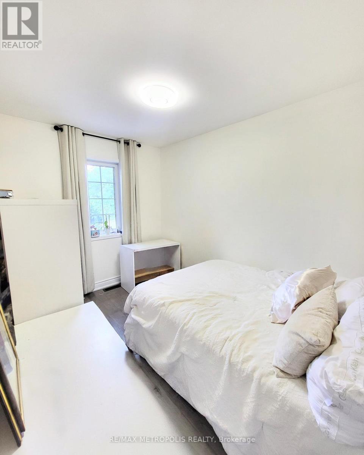
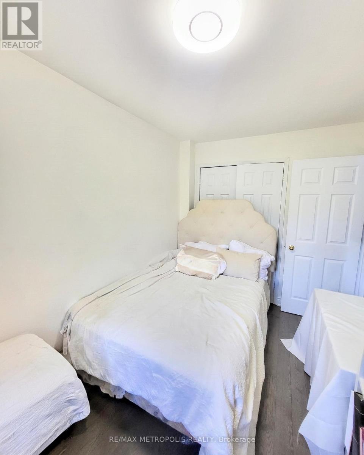
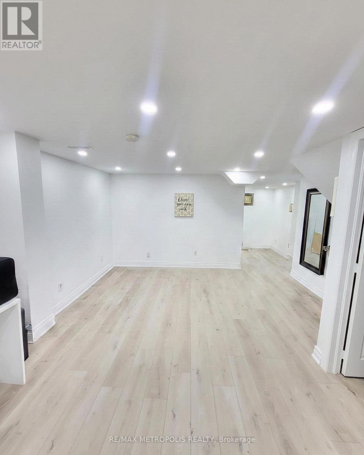
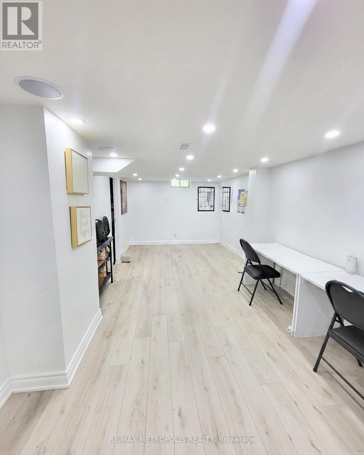
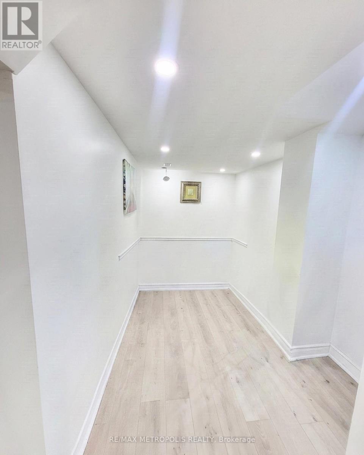
Spacious 2-storey condo townhouse offering a functional layout for comfortable everyday living. The open-concept living and dining area features hardwood flooring, while the breakfast area provides a walkout to the yard. The primary bedroom includes a walk-in closet and 5-piece ensuite, complemented by two additional bedrooms and a full bathroom. A finished basement adds a recreation room and additional bedroom. Enjoy central air, ensuite laundry, an attached garage, and two parking spaces. Conveniently located near parks, schools, the library, and recreation facilities. (id:63476)
Property Details
| MLS® Number | E14088156 |
| Property Type | Single Family |
| Community Name | Agincourt North |
| Amenities Near By | Park, Place Of Worship, Schools |
| Community Features | Pets Allowed With Restrictions, Community Centre |
| Parking Space Total | 2 |
Building
| Bathroom Total | 3 |
| Bedrooms Above Ground | 3 |
| Bedrooms Below Ground | 1 |
| Bedrooms Total | 4 |
| Age | 11 To 15 Years |
| Amenities | Visitor Parking |
| Basement Development | Finished |
| Basement Type | N/a (finished) |
| Cooling Type | Central Air Conditioning |
| Exterior Finish | Brick |
| Flooring Type | Carpeted, Hardwood, Ceramic |
| Half Bath Total | 1 |
| Heating Fuel | Natural Gas |
| Heating Type | Forced Air |
| Stories Total | 2 |
| Size Interior | 1,400 - 1,599 Sqft |
| Type | Row / Townhouse |
Parking
| Attached Garage | |
| Garage |
Land
| Acreage | No |
| Land Amenities | Park, Place Of Worship, Schools |
Rooms
| Level | Type | Length | Width | Dimensions |
|---|---|---|---|---|
| Second Level | Primary Bedroom | 3.38 m | 7.01 m | 3.38 m x 7.01 m |
| Second Level | Bedroom 3 | 2.47 m | 3.96 m | 2.47 m x 3.96 m |
| Second Level | Bedroom 2 | 2.44 m | 3.47 m | 2.44 m x 3.47 m |
| Basement | Bedroom 4 | 1.83 m | 2.13 m | 1.83 m x 2.13 m |
| Basement | Recreational, Games Room | 2.93 m | 7.01 m | 2.93 m x 7.01 m |
| Ground Level | Dining Room | 2.93 m | 7.01 m | 2.93 m x 7.01 m |
| Ground Level | Kitchen | 2.26 m | 3.35 m | 2.26 m x 3.35 m |
| Ground Level | Living Room | 2.93 m | 7.01 m | 2.93 m x 7.01 m |
| Ground Level | Eating Area | 2.26 m | 3.66 m | 2.26 m x 3.66 m |
Contact Us
Contact us for more information

The trademarks REALTOR®, REALTORS®, and the REALTOR® logo are controlled by The Canadian Real Estate Association (CREA) and identify real estate professionals who are members of CREA. The trademarks MLS®, Multiple Listing Service® and the associated logos are owned by The Canadian Real Estate Association (CREA) and identify the quality of services provided by real estate professionals who are members of CREA. The trademark DDF® is owned by The Canadian Real Estate Association (CREA) and identifies CREA's Data Distribution Facility (DDF®)
October 16 2026 07:32:40
Toronto Regional Real Estate Board
RE/MAX Metropolis Realty