
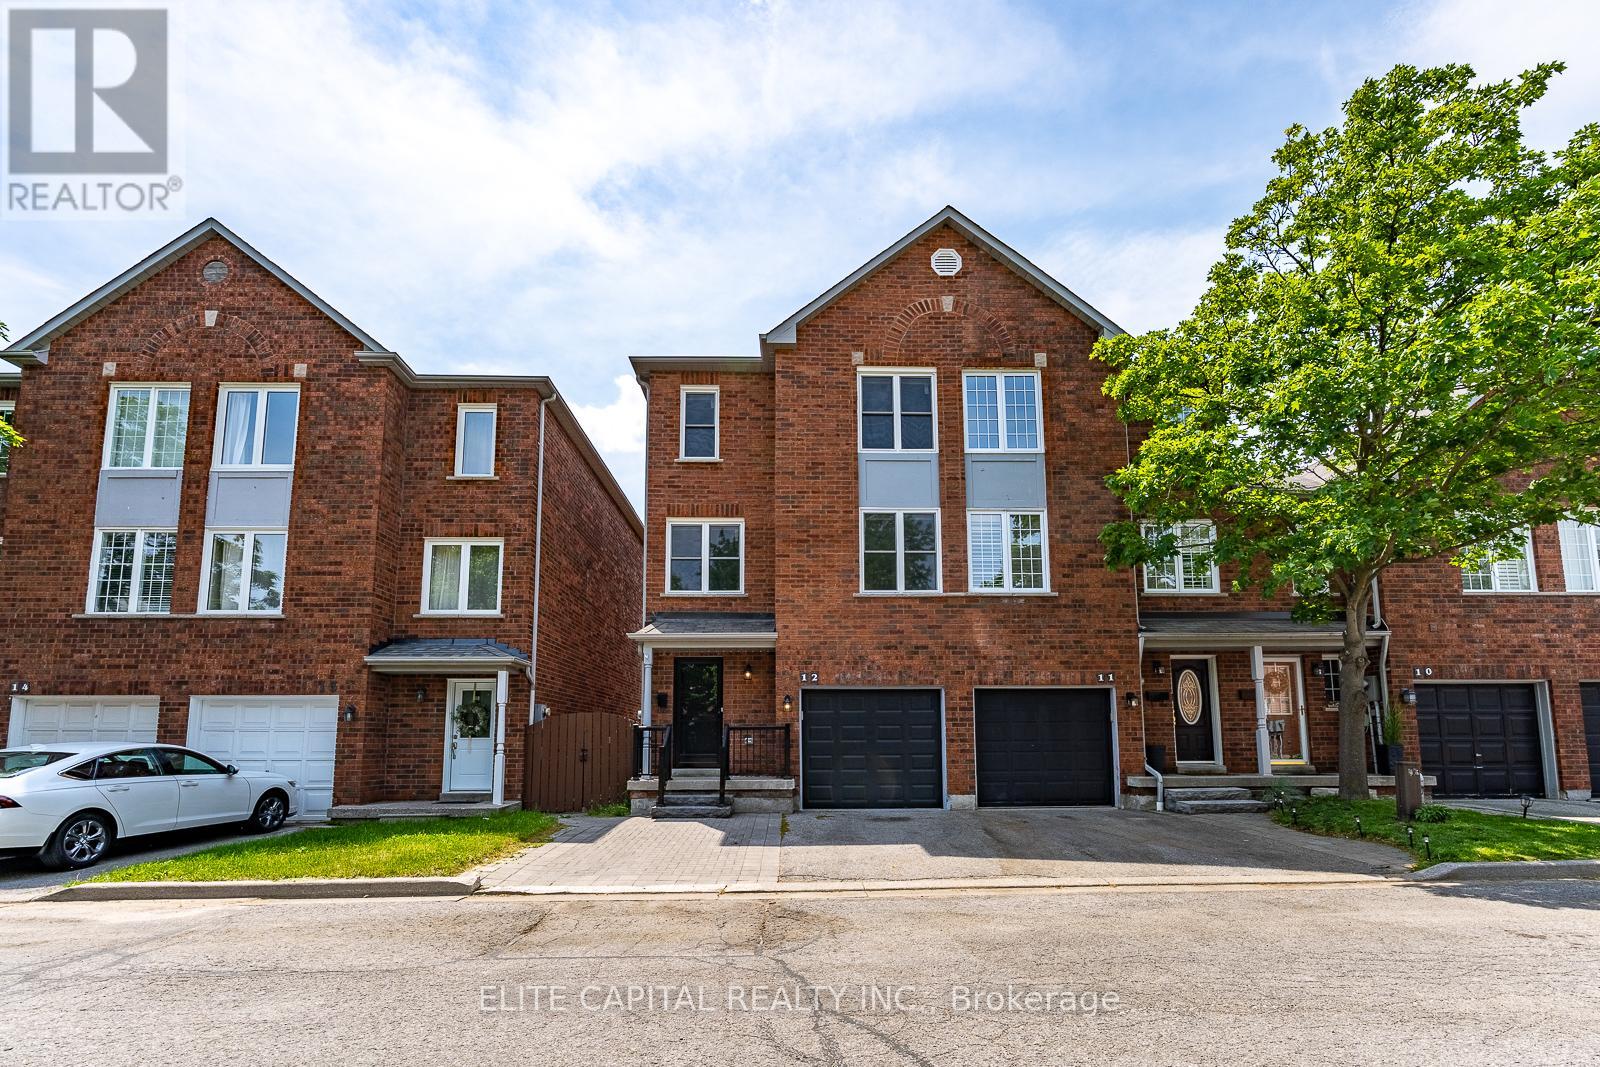
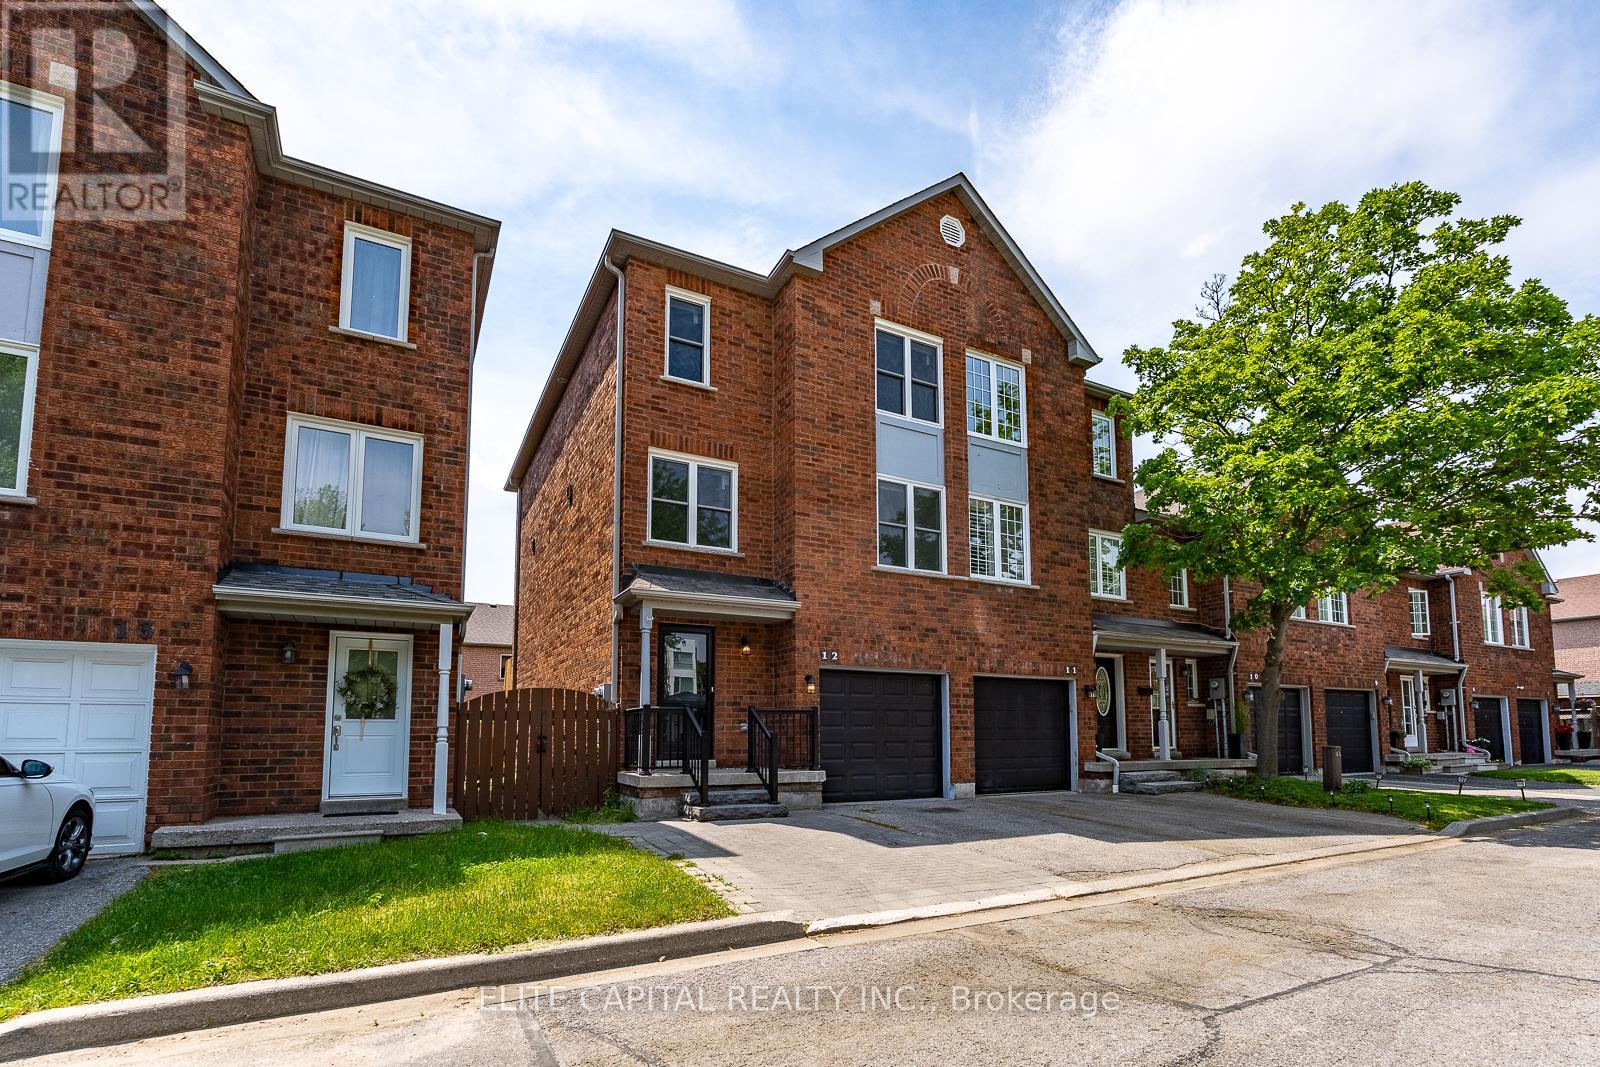
12 - 1995 Pine Grove Avenue Pickering, Ontario L1V 6W4

$778,000Maintenance, Common Area Maintenance, Parking
$254.79 Monthly
Maintenance, Common Area Maintenance, Parking
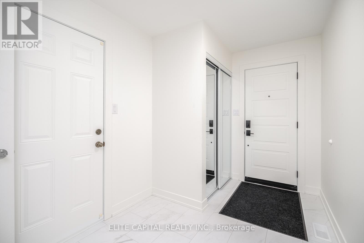
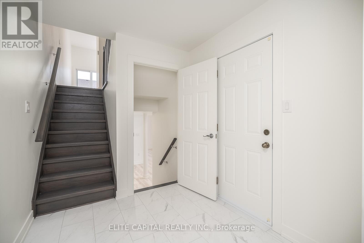
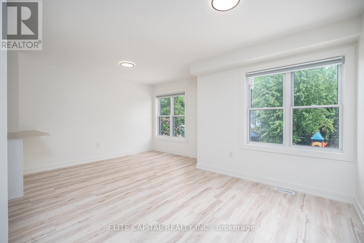
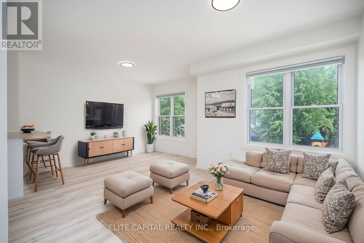
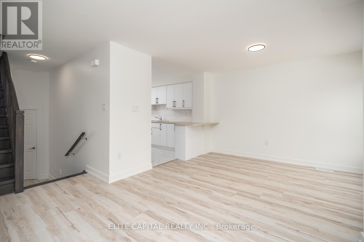
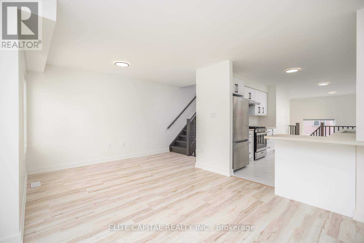
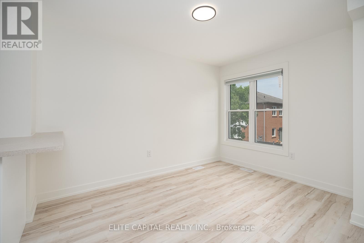
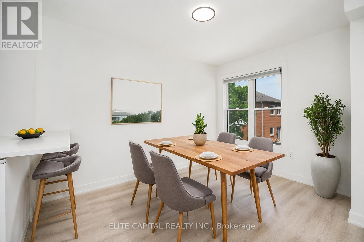
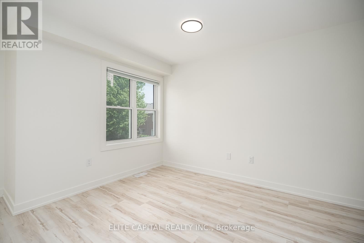
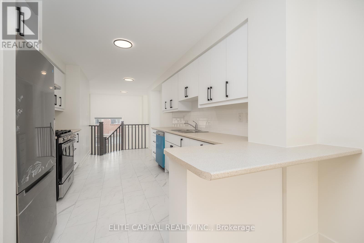
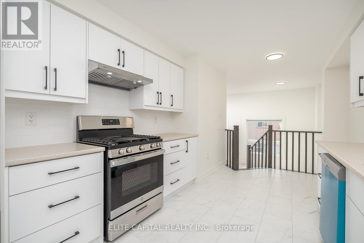
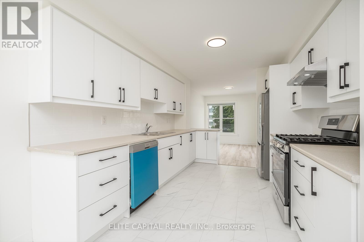
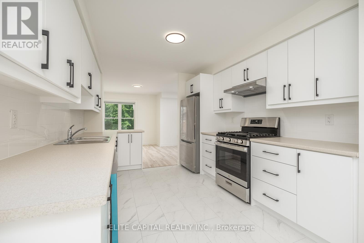
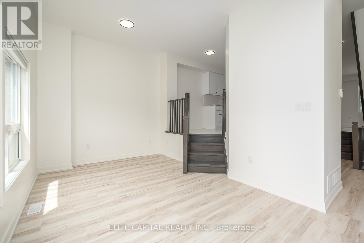
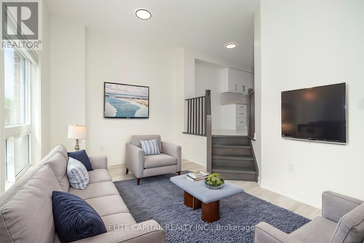
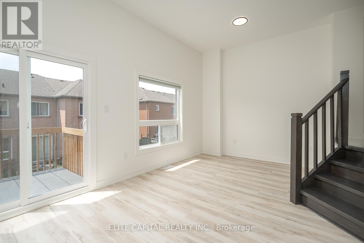
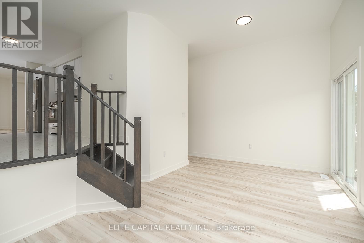
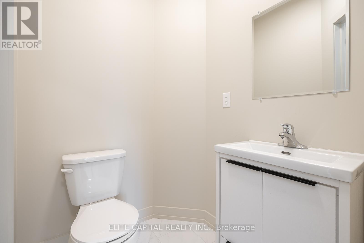
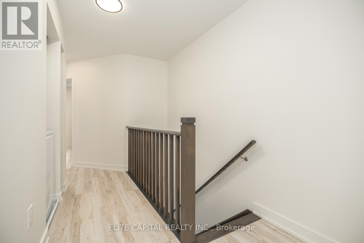
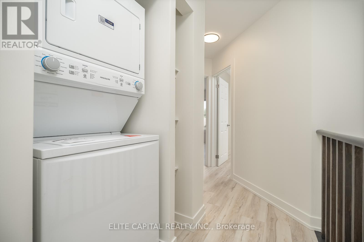
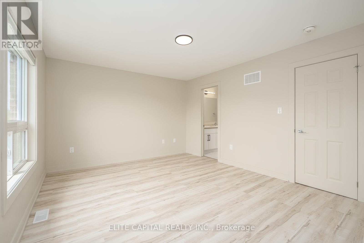
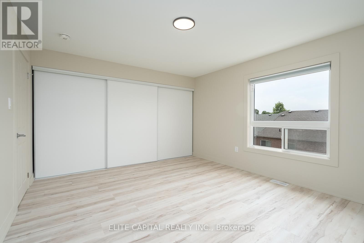
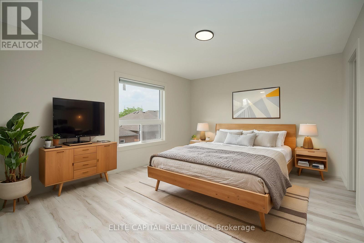
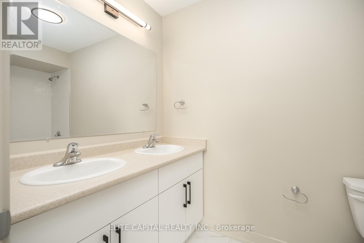
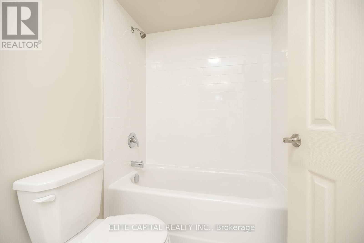
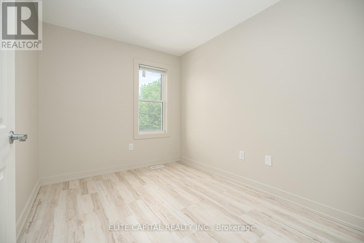
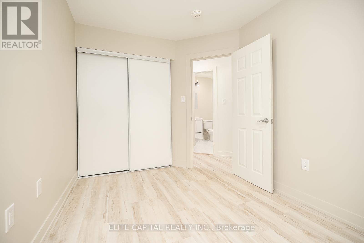
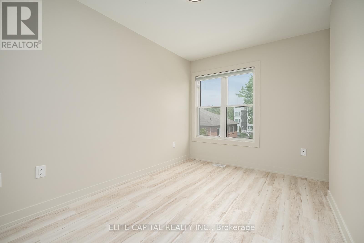
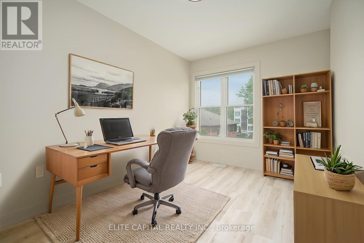
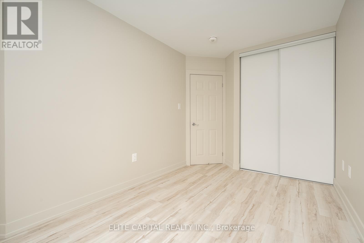
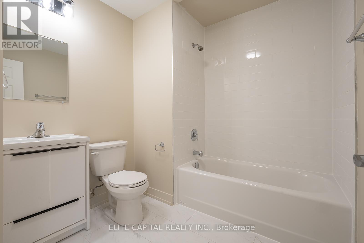
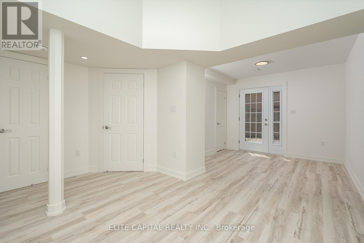
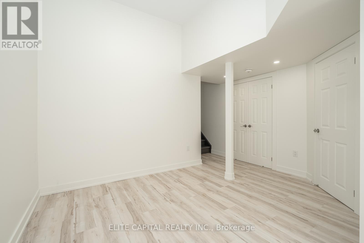
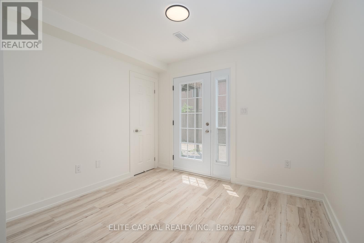
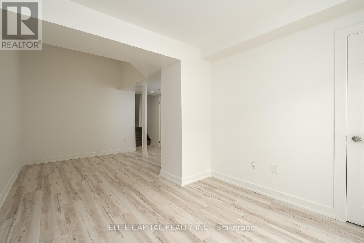
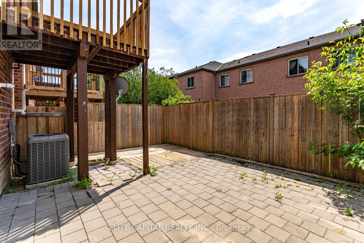
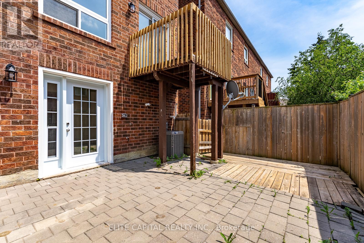
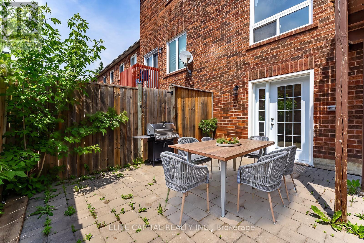
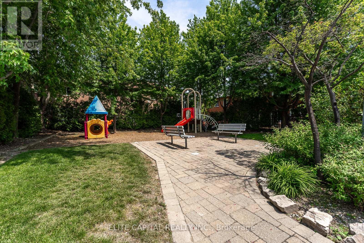
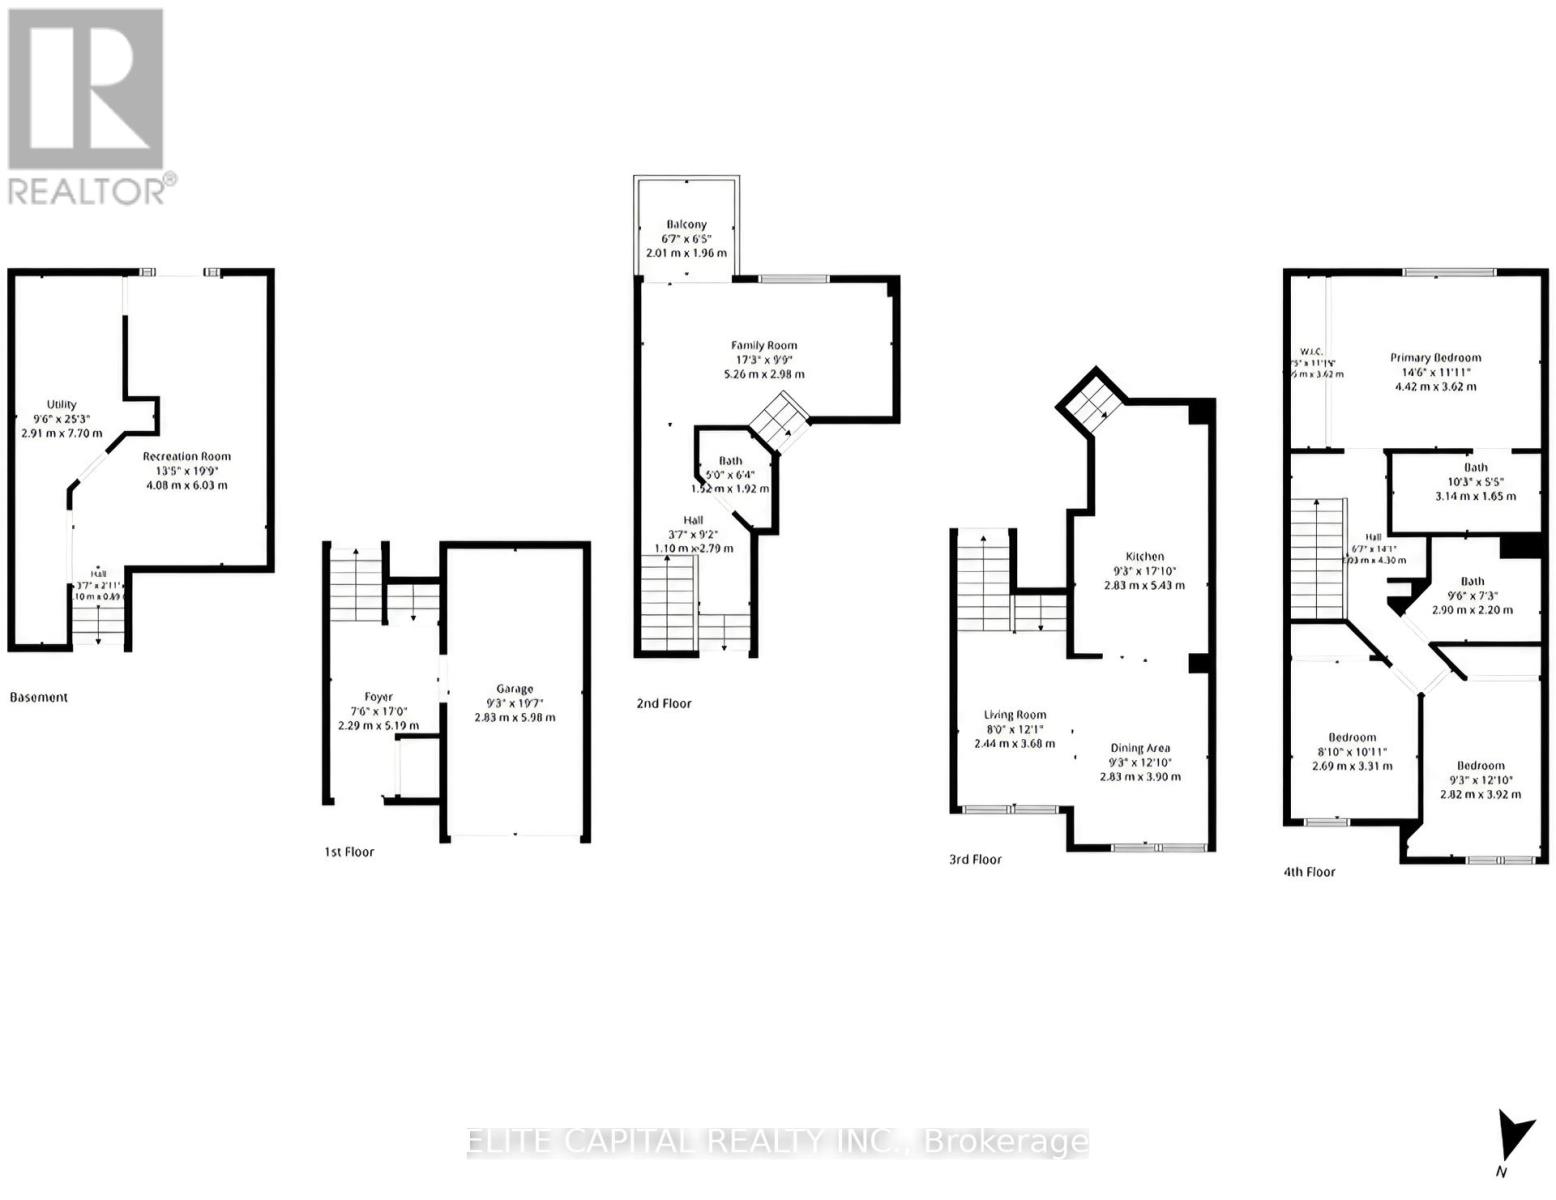
$254.79 MonthlyWelcome To A Home Where You Don't Have To Choose Between New & Character. Nestled In A Mature, Family-Friendly Pickering Community, This Rare End-Unit Townhome Was Fully Rebuilt In 2025, Offering The Comfort & Peace Of Mind Of A Newer Home While Enjoying The Space, Charm & Convenience Of A Neighbourhood Designed For Everyday Living.Step Inside To A Bright Multi-Level Layout Filled With Natural Light From Its East/West Exposure. The Spacious Family Room Features Soaring 10 Ft Ceilings And Extends Onto Your Private Deck - Creating An Open & Airy Space To Relax, Gather Or Enjoy Your Morning Coffee. The Modern Kitchen Offers Stainless Steel Appliances, Stylish Cabinetry, Beautiful Finishes & An Open Connection To The Dining Area - Perfect For Family Dinners Or Entertaining Friends.The Lower-Level Walk-Out Leads To A Private Fenced Backyard With Patio Space, Creating Even More Room For Kids, Pets, Gardening, Summer BBQs Or Your Own Outdoor Retreat. A Portion Of The Lower Level Also Features Rare 10 Ft Ceilings, Providing A Spacious Feel Perfect For A Playroom, Home Office, Gym Or Movie Nights.What Truly Sets This Home Apart Is The Rare End-Unit Design Offering Additional Privacy, Natural Light & Direct Side Access To The Backyard - A Feature Not Commonly Found In The Complex. Enjoy Open Front Views Overlooking The Park Instead Of Another Row Of Homes, Creating Added Privacy And A Peaceful Setting Right Outside Your Door. Plus, Enjoy Beautiful Evening Sunsets From The Primary Bedroom.Conveniently Located Minutes To Parks, Trails, Schools, Shopping, Restaurants, Transit, Pickering GO & Major Highways. 2025 Rebuild Includes New Framing, Brick Exterior, Windows, Electrical, Plumbing, Furnace, A/C, Kitchen, Bathrooms, Flooring, Lighting & More. Move In & Enjoy The Feeling Of A Newer Home In A Community That Already Feels Like Home. (id:63476)
Property Details
| MLS® Number | E13435572 |
| Property Type | Single Family |
| Community Name | Highbush |
| Amenities Near By | Place Of Worship, Hospital, Public Transit, Park |
| Community Features | Pets Allowed With Restrictions |
| Equipment Type | Water Heater - Gas, Water Heater |
| Parking Space Total | 3 |
| Rental Equipment Type | Water Heater - Gas, Water Heater |
Building
| Bathroom Total | 3 |
| Bedrooms Above Ground | 3 |
| Bedrooms Total | 3 |
| Appliances | Garage Door Opener Remote(s) |
| Basement Development | Finished |
| Basement Features | Walk Out |
| Basement Type | N/a (finished) |
| Cooling Type | Central Air Conditioning |
| Exterior Finish | Brick |
| Fireplace Present | Yes |
| Flooring Type | Laminate, Porcelain Tile |
| Half Bath Total | 1 |
| Heating Fuel | Natural Gas |
| Heating Type | Forced Air |
| Stories Total | 3 |
| Size Interior | 1,400 - 1,599 Sqft |
| Type | Row / Townhouse |
Parking
| Attached Garage | |
| Garage |
Land
| Acreage | No |
| Fence Type | Fenced Yard |
| Land Amenities | Place Of Worship, Hospital, Public Transit, Park |
Rooms
| Level | Type | Length | Width | Dimensions |
|---|---|---|---|---|
| Second Level | Living Room | 2.74 m | 4.88 m | 2.74 m x 4.88 m |
| Second Level | Dining Room | 3.35 m | 4.88 m | 3.35 m x 4.88 m |
| Second Level | Kitchen | 3.66 m | 1.54 m | 3.66 m x 1.54 m |
| Third Level | Bedroom | 3.66 m | 4.57 m | 3.66 m x 4.57 m |
| Third Level | Bedroom 2 | 2.45 m | 3.66 m | 2.45 m x 3.66 m |
| Third Level | Bedroom 3 | 3.35 m | 1.54 m | 3.35 m x 1.54 m |
| Basement | Recreational, Games Room | 5.79 m | 3.96 m | 5.79 m x 3.96 m |
Contact Us
Contact us for more information

The trademarks REALTOR®, REALTORS®, and the REALTOR® logo are controlled by The Canadian Real Estate Association (CREA) and identify real estate professionals who are members of CREA. The trademarks MLS®, Multiple Listing Service® and the associated logos are owned by The Canadian Real Estate Association (CREA) and identify the quality of services provided by real estate professionals who are members of CREA. The trademark DDF® is owned by The Canadian Real Estate Association (CREA) and identifies CREA's Data Distribution Facility (DDF®)
June 22 2026 12:05:34
Toronto Regional Real Estate Board
Elite Capital Realty Inc.