
11992 Concession 1 Road Wainfleet, Ontario L0S 1V0

$649,900
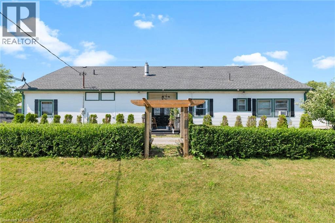
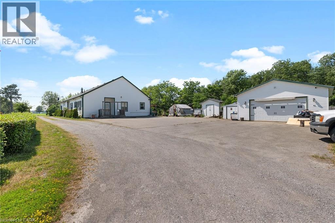
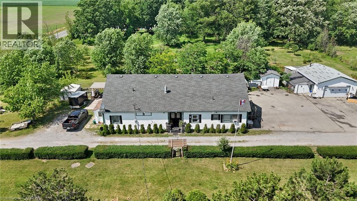
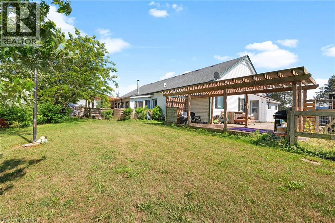
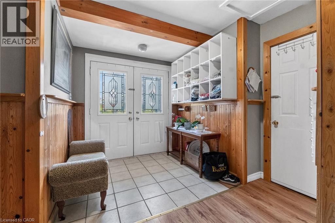
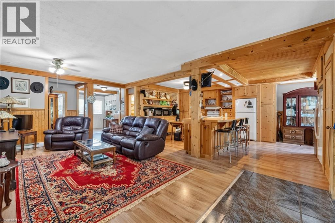
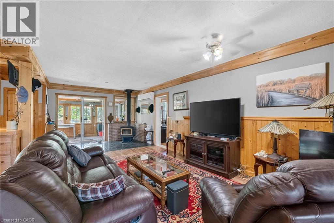
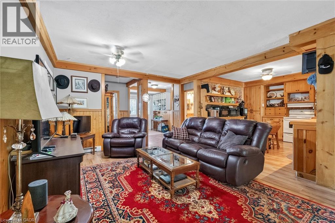
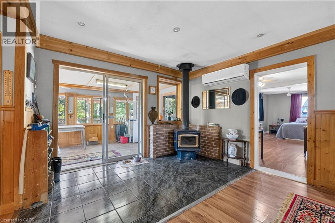
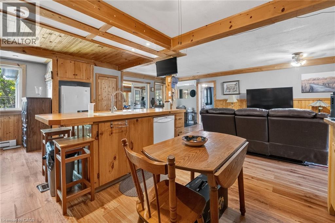
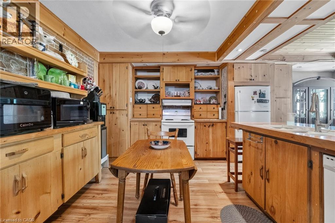
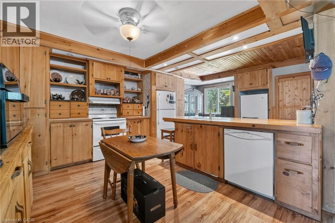
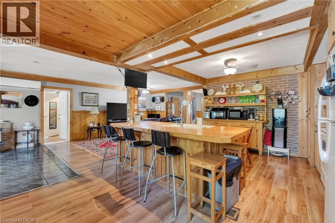
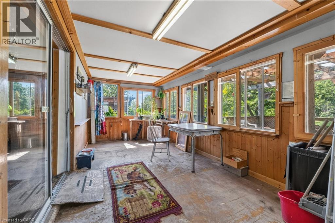
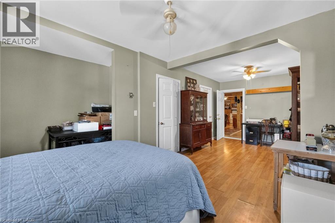
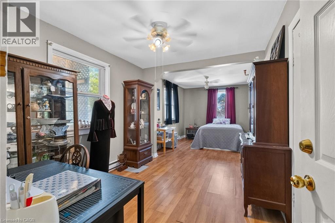
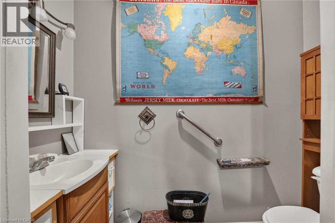
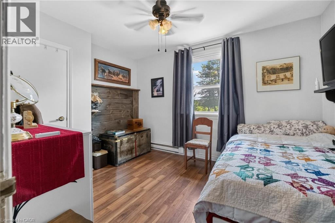
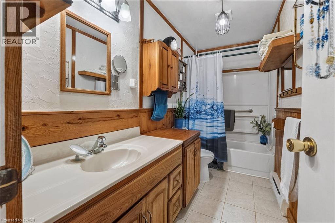
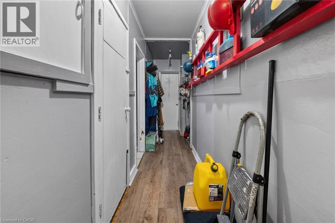
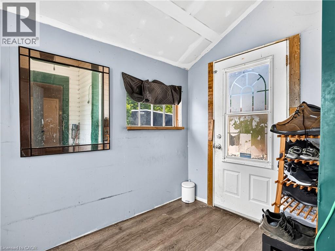
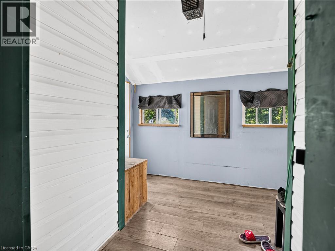
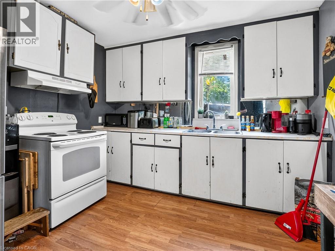
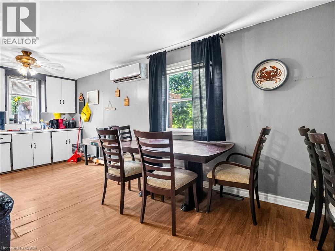
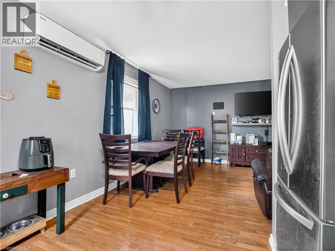
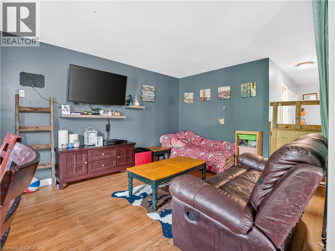
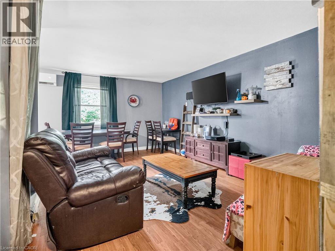
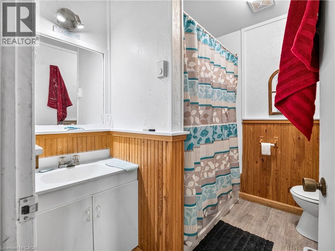
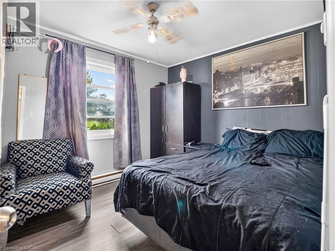
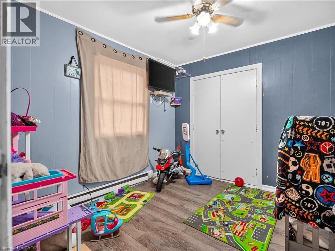
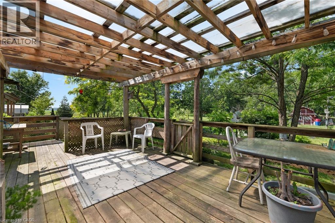
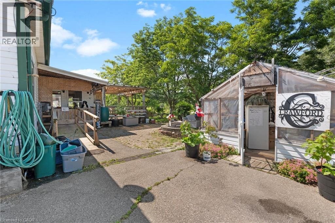
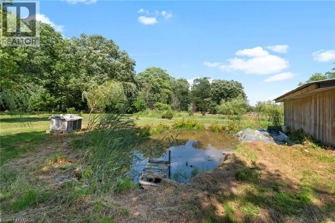
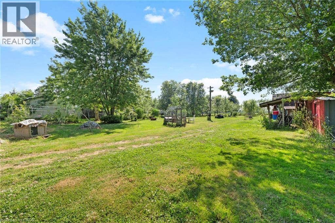
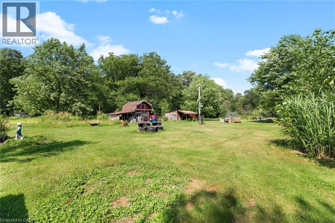
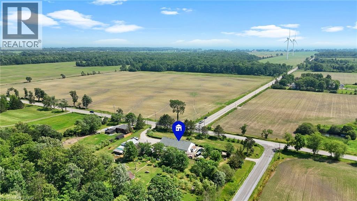
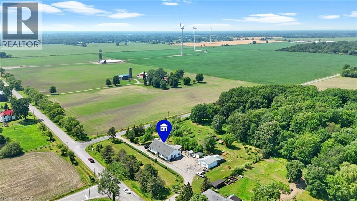
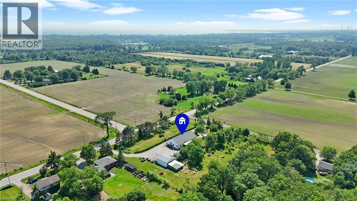
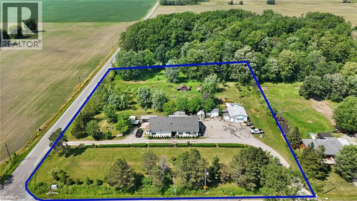
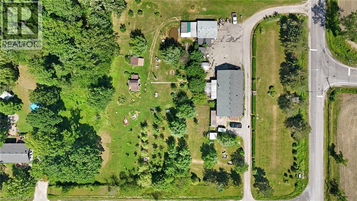
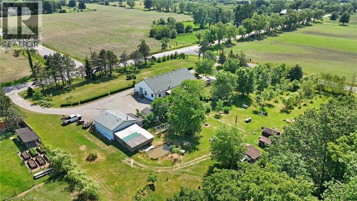
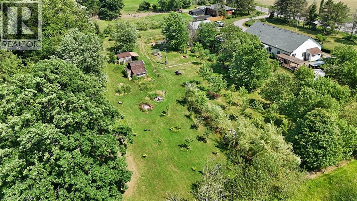
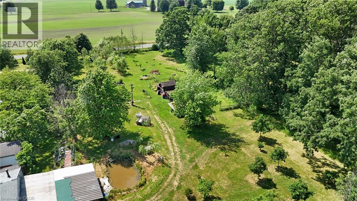
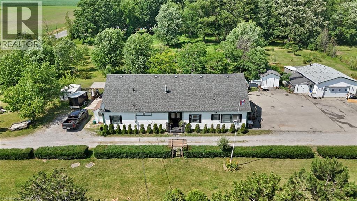
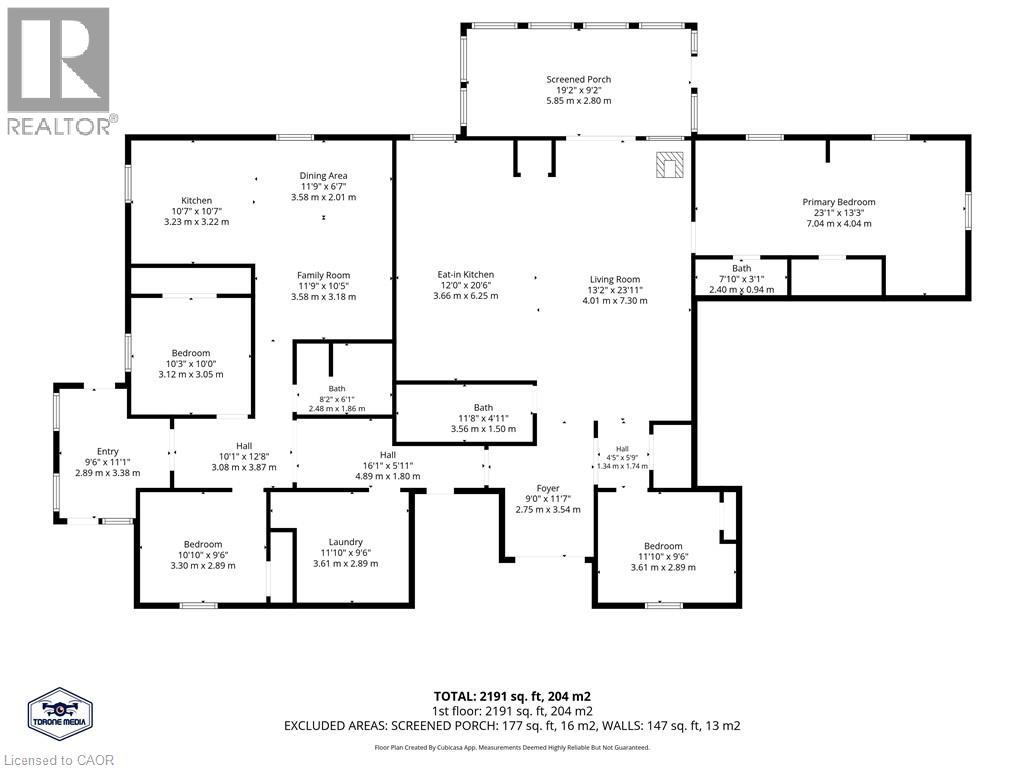
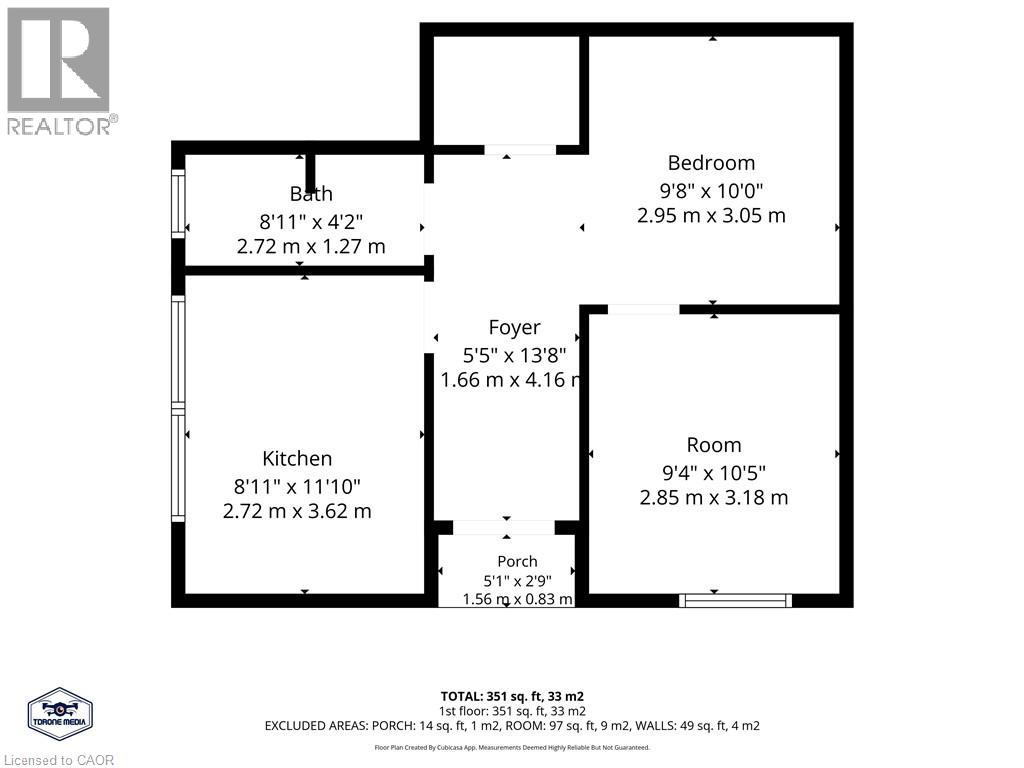
Welcome to 11992 Concession 1 Road, set on 2.8 sprawling acres in the heart of Wainfleet, this unique triplex offers exceptional income potential or a multi-generational living opportunity in a peaceful, private country setting. Spanning 2,836 square feet, the property features three self-contained units: two spacious 2-bedroom suites and one comfortable 1-bedroom suite - ideal for extended family living, rental income, or a live-in/rent-out arrangement. Each unit offers its own layout and privacy, making this a rare and versatile find. Outside, the expansive grounds are perfect for those who love the great outdoors and wide open spaces, hobbies, and outdoor living. A detached heated/cooled 2-car garage provides ample parking and storage, while a charming greenhouse invites the gardener in you to grow year-round. Additional storage sheds and a tiny barn offer even more room for tools, equipment, or hobby farming, and a tree fort that adds a touch of magic for kids or the young at heart. Whether you're an investor seeking multi-unit income, a large family wanting room to spread out, or someone dreaming of country living, this Wainfleet property delivers a rare combination of space, flexibility, and rural tranquility - all within easy reach of local amenities. Don't miss this one-of-a-kind opportunity to own a slice of country living with income potential built right in. (id:63476)
Property Details
| MLS® Number | 40845395 |
| Property Type | Single Family |
| Amenities Near By | Beach, Golf Nearby, Park, Place Of Worship |
| Community Features | School Bus |
| Equipment Type | None |
| Features | Paved Driveway, Crushed Stone Driveway, Country Residential |
| Parking Space Total | 10 |
| Rental Equipment Type | None |
| Structure | Greenhouse, Shed |
Building
| Bathroom Total | 4 |
| Bedrooms Above Ground | 5 |
| Bedrooms Total | 5 |
| Basement Development | Unfinished |
| Basement Type | Partial (unfinished) |
| Constructed Date | 1955 |
| Construction Style Attachment | Detached |
| Cooling Type | Ductless |
| Exterior Finish | Vinyl Siding |
| Fireplace Fuel | Wood |
| Fireplace Present | Yes |
| Fireplace Total | 1 |
| Fireplace Type | Other - See Remarks |
| Fixture | Ceiling Fans |
| Foundation Type | Unknown |
| Half Bath Total | 1 |
| Heating Fuel | Electric |
| Heating Type | Baseboard Heaters, Heat Pump |
| Stories Total | 1 |
| Size Interior | 2,836 Sqft |
| Type | House |
| Utility Water | Cistern, Dug Well |
Parking
| Detached Garage |
Land
| Access Type | Road Access |
| Acreage | Yes |
| Fence Type | Partially Fenced |
| Land Amenities | Beach, Golf Nearby, Park, Place Of Worship |
| Sewer | Septic System |
| Size Depth | 392 Ft |
| Size Frontage | 312 Ft |
| Size Irregular | 2.8 |
| Size Total | 2.8 Ac|2 - 4.99 Acres |
| Size Total Text | 2.8 Ac|2 - 4.99 Acres |
| Zoning Description | A1 |
Rooms
| Level | Type | Length | Width | Dimensions |
|---|---|---|---|---|
| Main Level | Bedroom | 13'4'' x 11'6'' | ||
| Main Level | Living Room | 13'5'' x 11'0'' | ||
| Main Level | 4pc Bathroom | Measurements not available | ||
| Main Level | Kitchen | 13'0'' x 9'5'' | ||
| Main Level | Bedroom | 10'4'' x 9'11'' | ||
| Main Level | Bedroom | 11'3'' x 9'4'' | ||
| Main Level | 4pc Bathroom | 7'10'' x 6'10'' | ||
| Main Level | Mud Room | 11'2'' x 9'4'' | ||
| Main Level | Living Room/dining Room | 17'2'' x 11'9'' | ||
| Main Level | Kitchen | 10'1'' x 10'10'' | ||
| Main Level | Laundry Room | 9'2'' x 9'2'' | ||
| Main Level | Utility Room | Measurements not available | ||
| Main Level | Sunroom | 19'0'' x 8'9'' | ||
| Main Level | Bedroom | 11'4'' x 9'5'' | ||
| Main Level | 2pc Bathroom | 7'3'' x 3'0'' | ||
| Main Level | Primary Bedroom | 22'11'' x 13'0'' | ||
| Main Level | 4pc Bathroom | 11'2'' x 4'11'' | ||
| Main Level | Foyer | 13'5'' x 12'0'' | ||
| Main Level | Living Room | 23'6'' x 11'8'' | ||
| Main Level | Eat In Kitchen | 20'6'' x 13'0'' |
Contact Us
Contact us for more information

The trademarks REALTOR®, REALTORS®, and the REALTOR® logo are controlled by The Canadian Real Estate Association (CREA) and identify real estate professionals who are members of CREA. The trademarks MLS®, Multiple Listing Service® and the associated logos are owned by The Canadian Real Estate Association (CREA) and identify the quality of services provided by real estate professionals who are members of CREA. The trademark DDF® is owned by The Canadian Real Estate Association (CREA) and identifies CREA's Data Distribution Facility (DDF®)
July 30 2026 09:08:56
REALTORS® Association of Hamilton-Burlington
Real Broker Ontario Ltd.