
11949 St Albert Tr NW Edmonton, Alberta T5L 4G5

$369,000
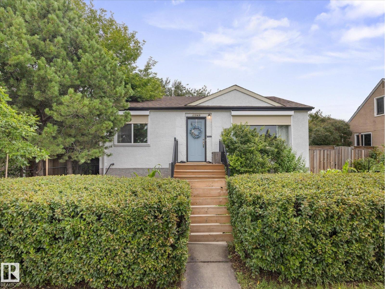
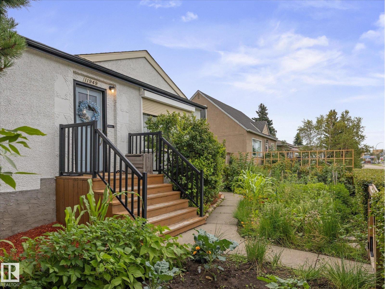
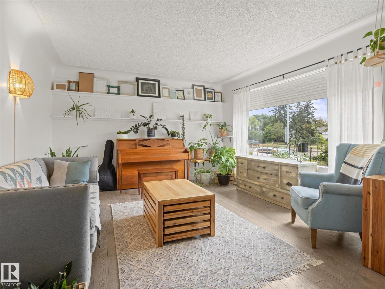
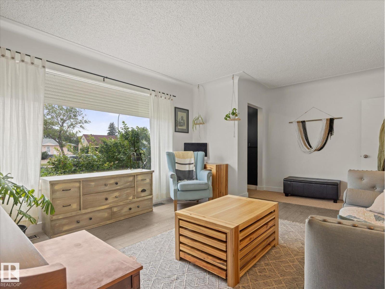
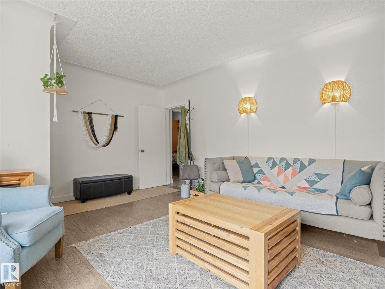
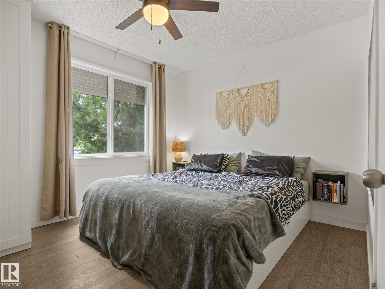
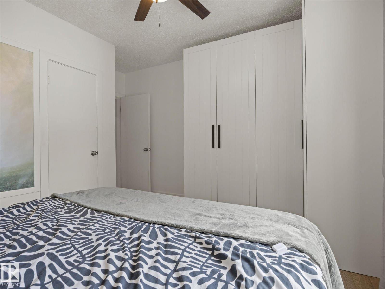
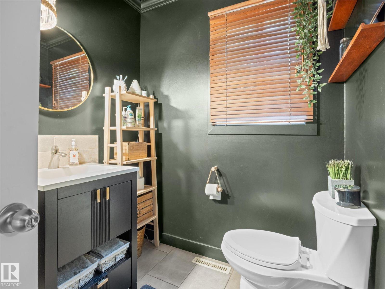
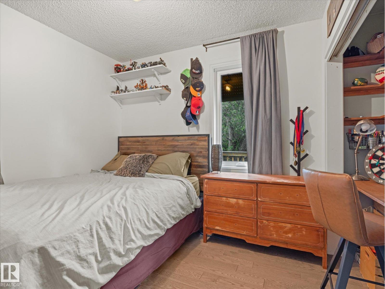
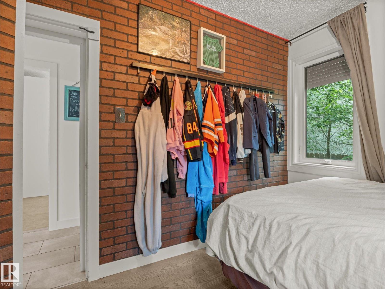
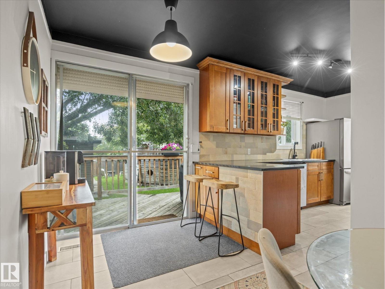
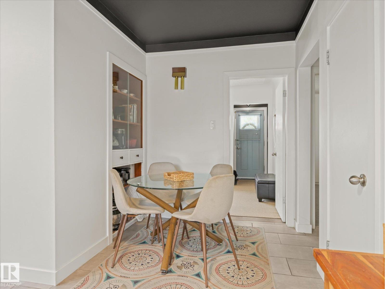
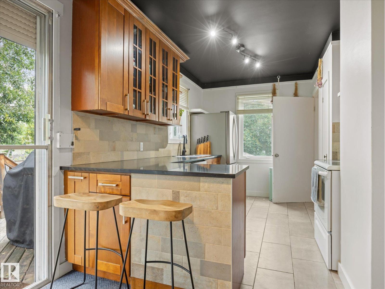
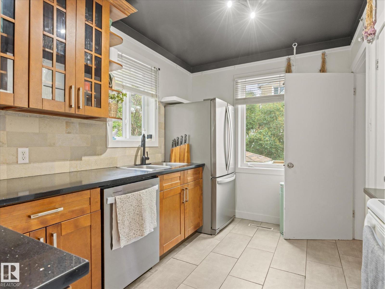
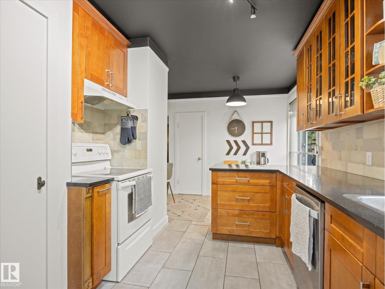
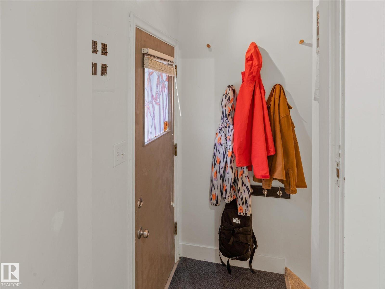
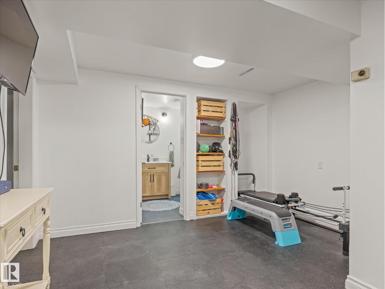
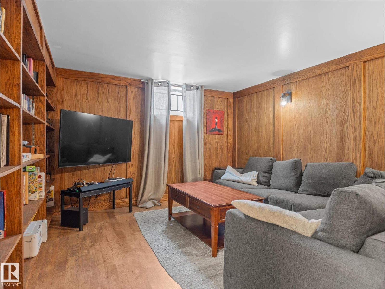
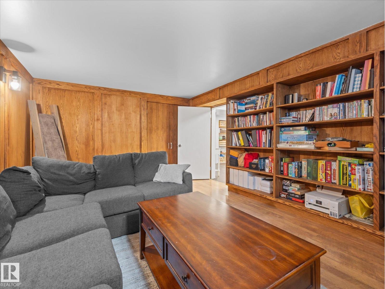
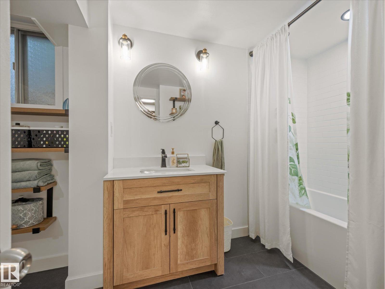
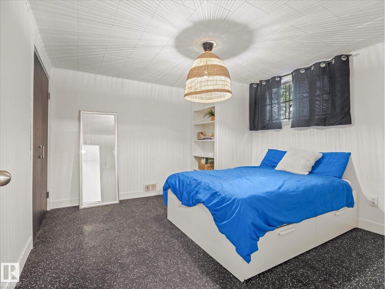
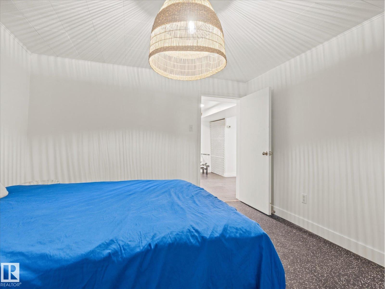
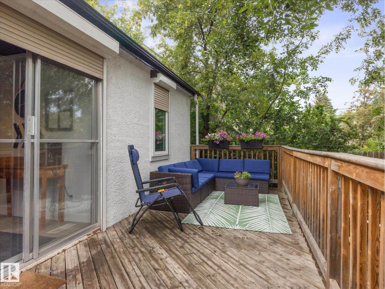
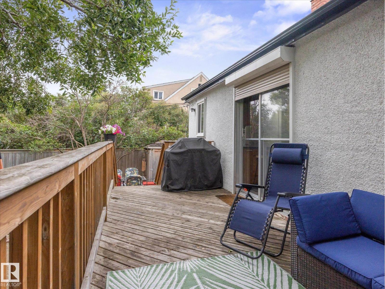
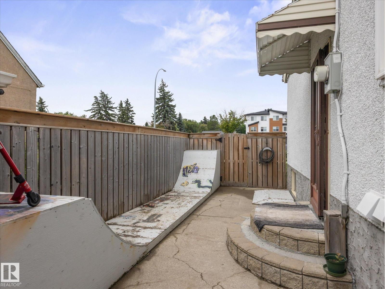
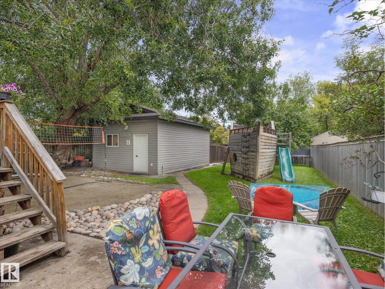
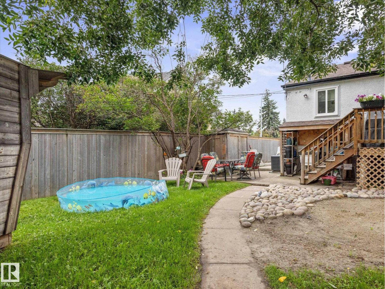
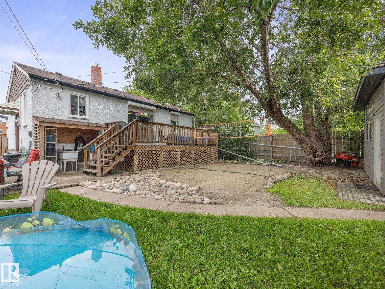
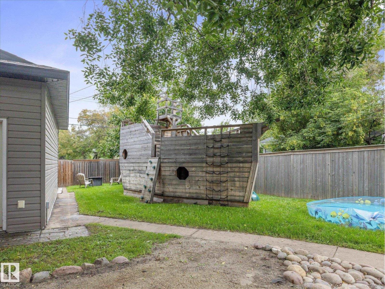
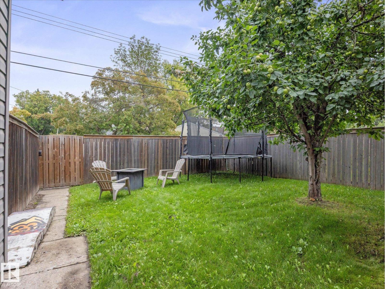
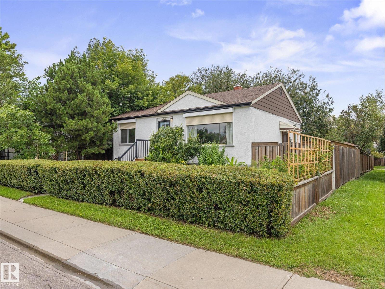
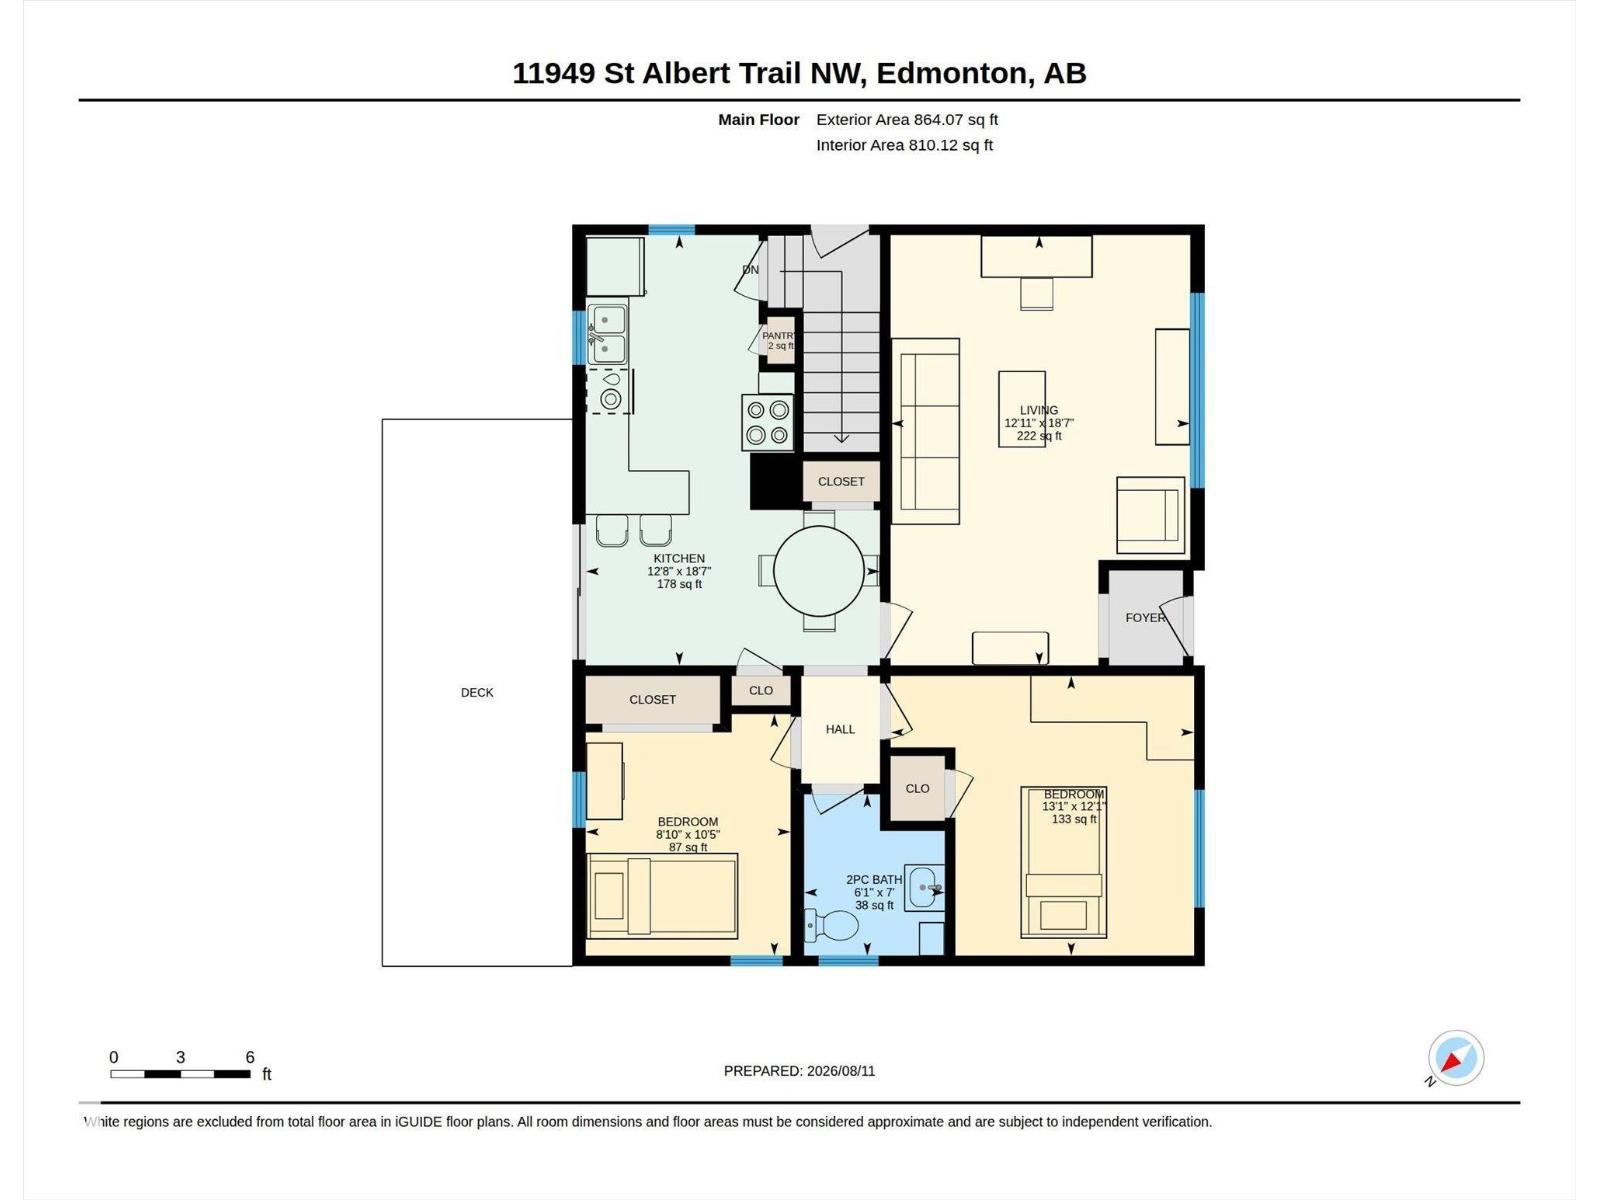
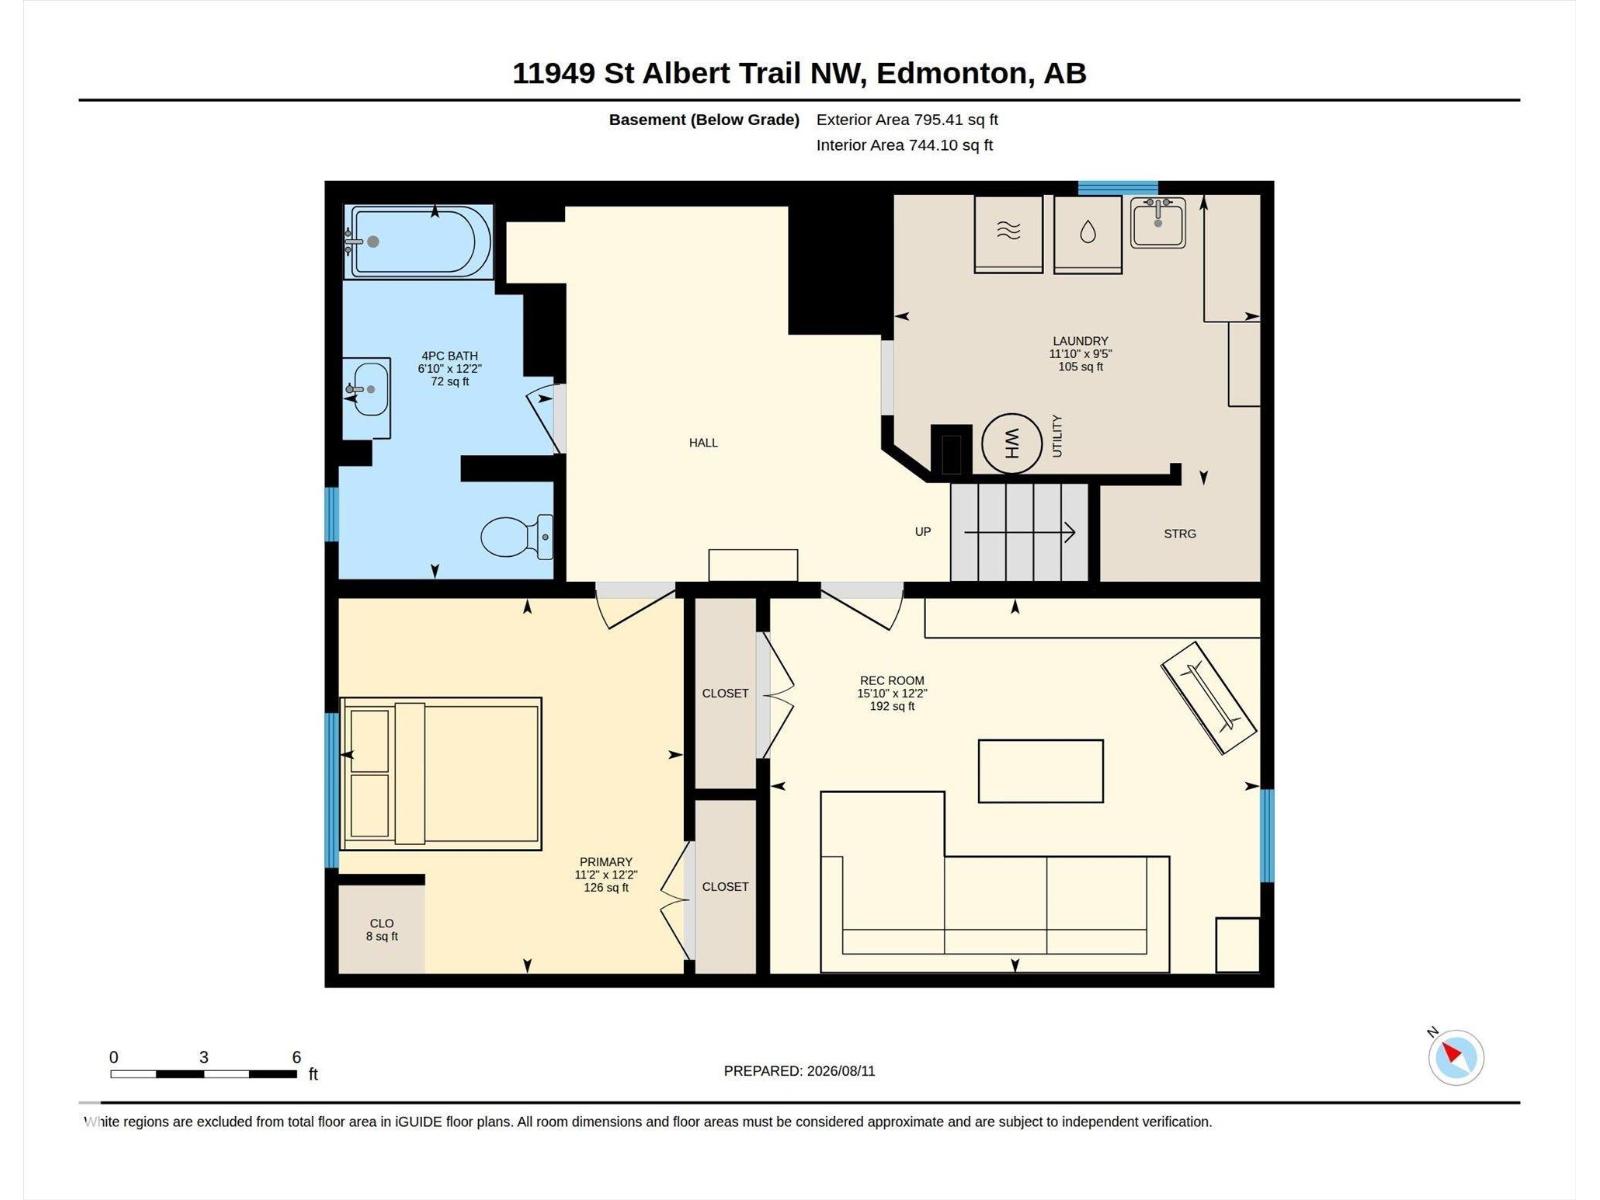
WELCOME to this fully finished 864 sqft bungalow with 4 bedrooms, oversized INSULATED single garage, HUGE YARD, lots of updates & AIR CONDITIONING in Sherbrooke! Step inside to natural light from big windows (all upstairs NEW in 2022, minus front window). Entertain family & friends in your spacious family room while preparing meals in your lovely kitchen with quartz counters. Upstairs you'll also find a 2pc bath (easily convertible back to a 3pc) & 2 bedrooms, including one cleverly HIDDEN behind a bookcase! Downstairs features a 3rd bedroom (or primary), 4th bedroom (or 2nd family room), exercise space & NEW 4pc bathroom. Kids will LOVE the yard with an amazing pirate ship play structure, half-pipe, volleyball space & apple tree, plus room for a deck, fire-pit & more! Complete with your own front yard garden. Updates include roof (2021), main sewer line (2022), HWT (2017), NEW exterior paint & parging (2026). Great neighbours & a great location close to downtown. This is a home you won't want to miss! (id:63476)
Property Details
| MLS® Number | E4504690 |
| Property Type | Single Family |
| Neigbourhood | Sherbrooke |
| Amenities Near By | Playground, Public Transit, Schools, Shopping |
| Features | Lane |
| Parking Space Total | 1 |
Building
| Bathroom Total | 2 |
| Bedrooms Total | 4 |
| Appliances | Dishwasher, Dryer, Hood Fan, Refrigerator, Stove, Washer |
| Architectural Style | Bungalow |
| Basement Development | Finished |
| Basement Type | Full (finished) |
| Constructed Date | 1953 |
| Construction Style Attachment | Detached |
| Half Bath Total | 1 |
| Heating Type | Forced Air |
| Stories Total | 1 |
| Size Interior | 864 Sqft |
| Type | House |
Parking
| Oversize | |
| Detached Garage |
Land
| Acreage | No |
| Fence Type | Fence |
| Land Amenities | Playground, Public Transit, Schools, Shopping |
| Size Irregular | 578.02 |
| Size Total | 578.02 M2 |
| Size Total Text | 578.02 M2 |
Rooms
| Level | Type | Length | Width | Dimensions |
|---|---|---|---|---|
| Basement | Primary Bedroom | 3.7 m | 3.7 m x Measurements not available | |
| Basement | Bedroom 4 | 3.70m x 4.83m | ||
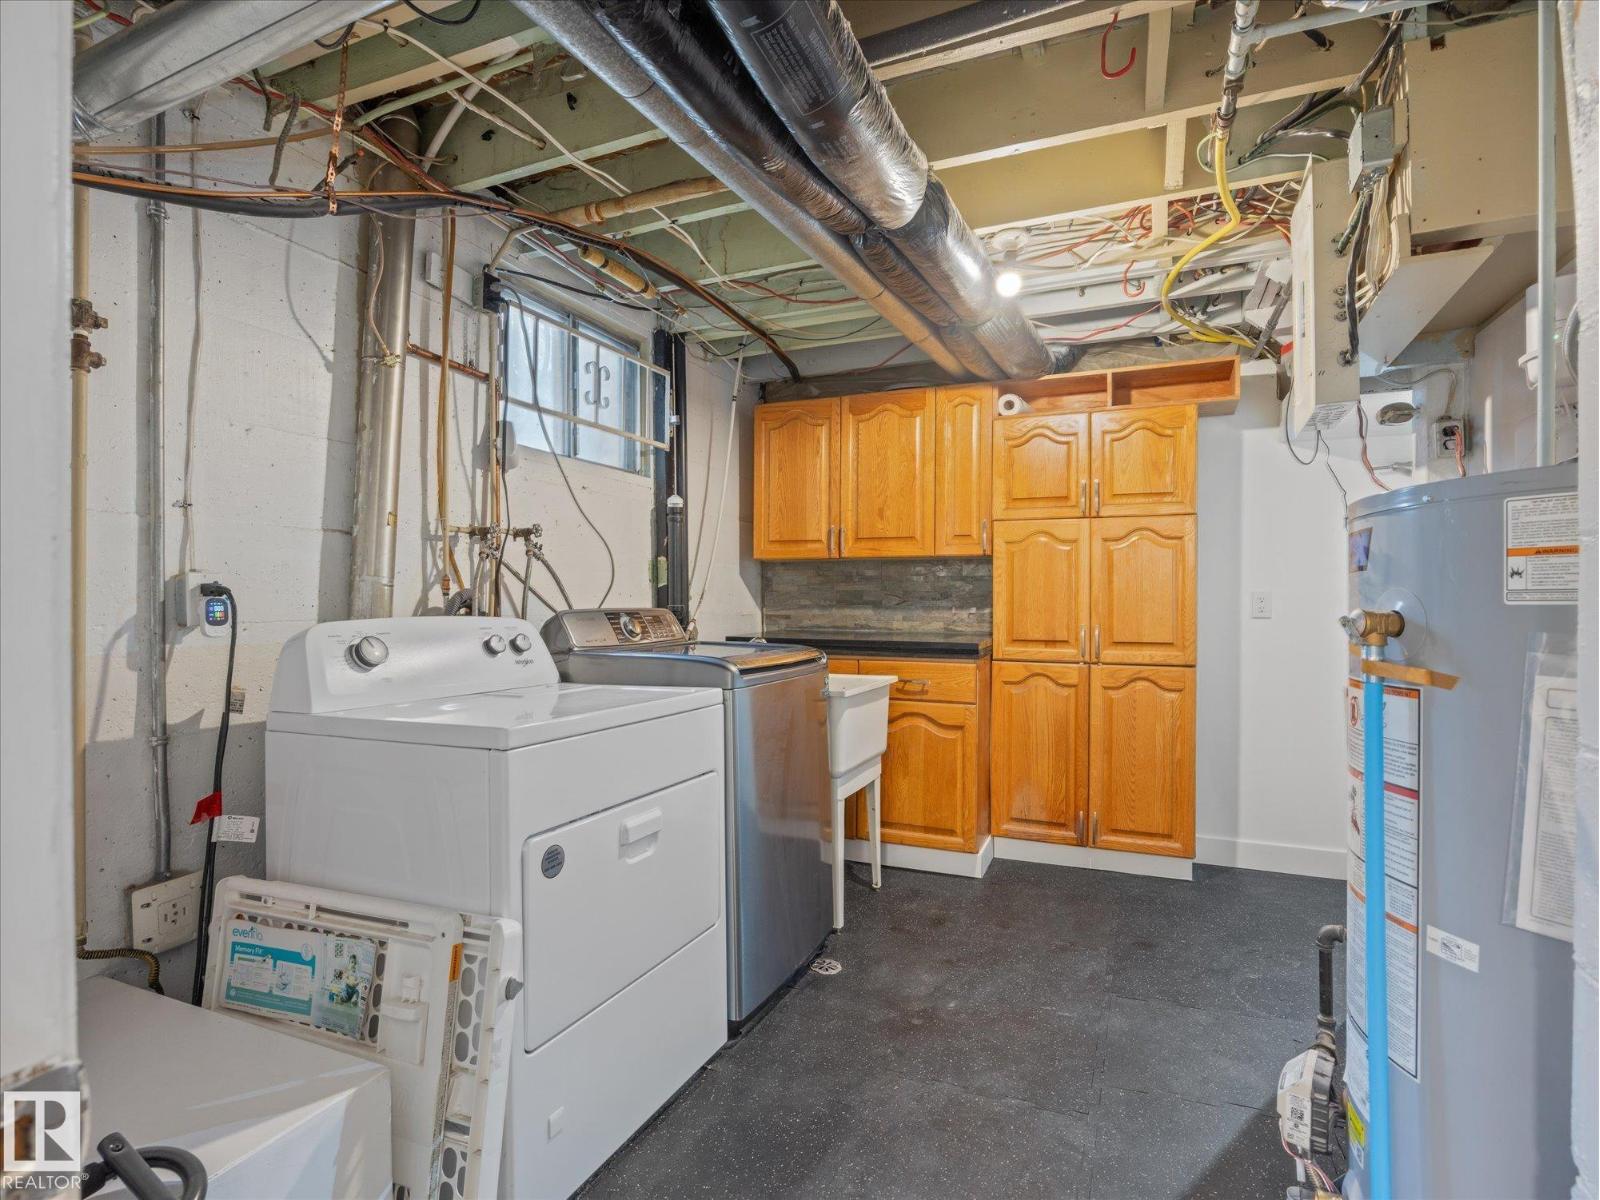
| Basement | Laundry Room | 2.86m x 3.61m | ||
| Main Level | Living Room | 3.94 m | 3.94 m x Measurements not available | |
| Main Level | Kitchen | 3.87m x 5.65m | ||
| Main Level | Bedroom 2 | 2.69m x 3.18m | ||
| Main Level | Bedroom 3 | 3.99m x 3.68m |
Contact Us
Contact us for more information

The trademarks REALTOR®, REALTORS®, and the REALTOR® logo are controlled by The Canadian Real Estate Association (CREA) and identify real estate professionals who are members of CREA. The trademarks MLS®, Multiple Listing Service® and the associated logos are owned by The Canadian Real Estate Association (CREA) and identify the quality of services provided by real estate professionals who are members of CREA. The trademark DDF® is owned by The Canadian Real Estate Association (CREA) and identifies CREA's Data Distribution Facility (DDF®)
October 07 2026 03:00:57
REALTORS® Association of Edmonton
RE/MAX Professionals