
11934 87 St NW Edmonton, Alberta T5B 3N2














$309,900
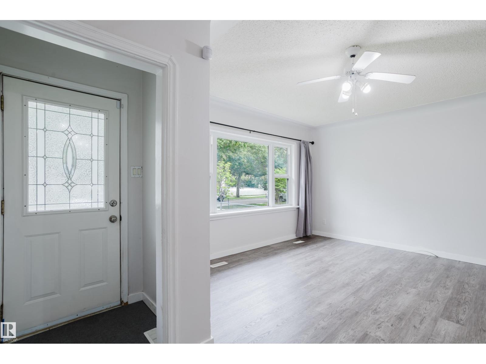
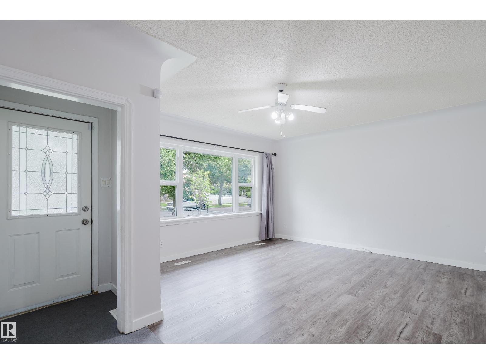
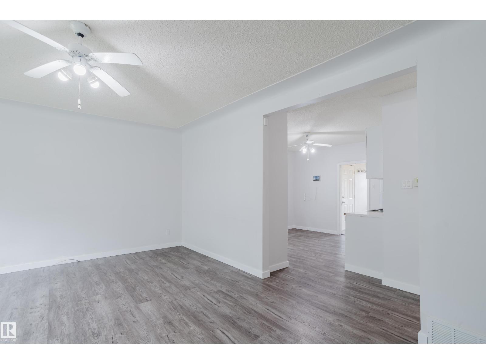
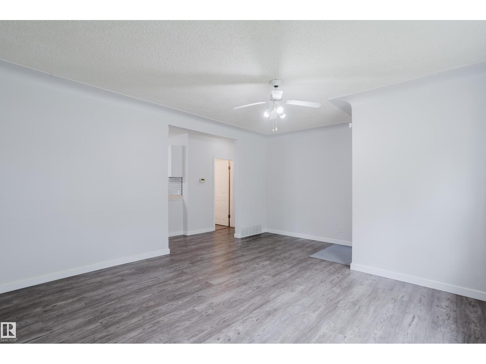
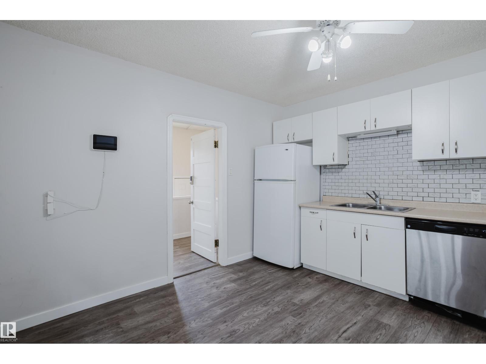
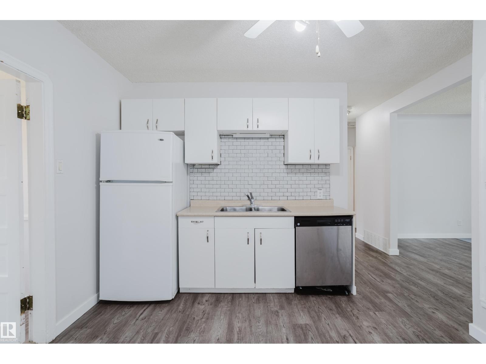
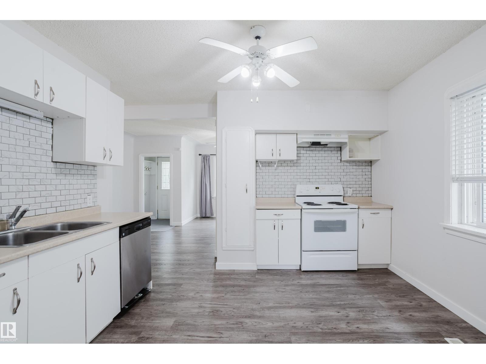
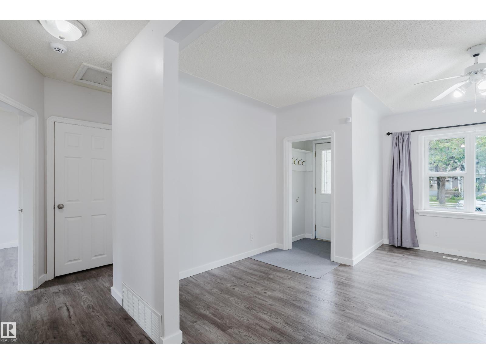
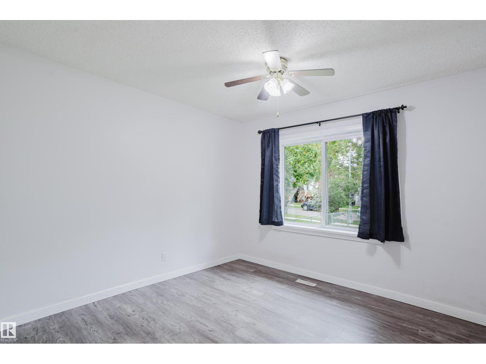
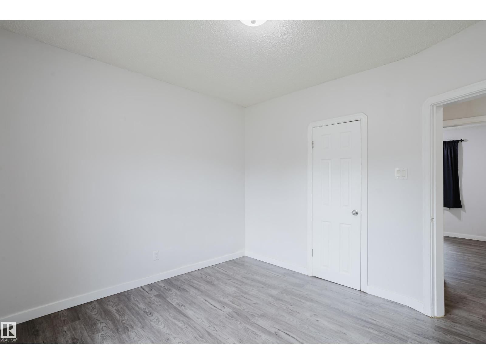
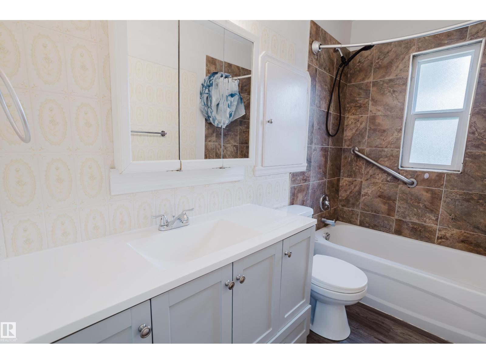
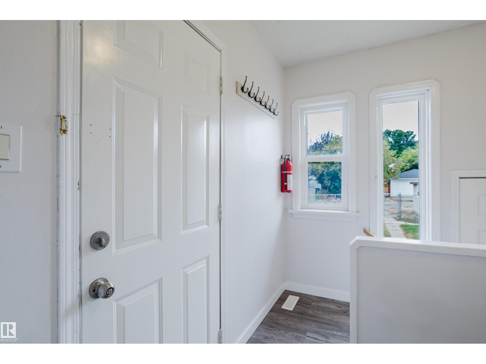
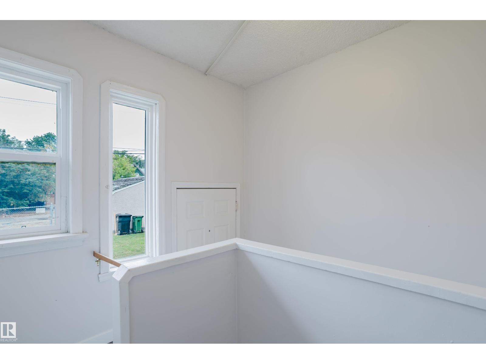
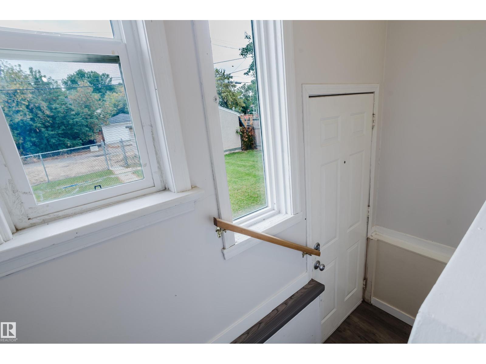
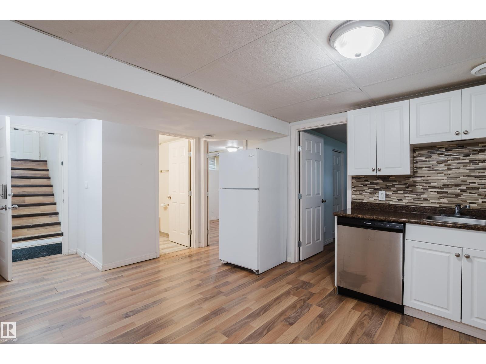
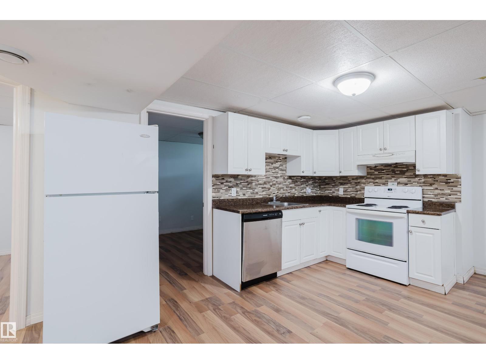
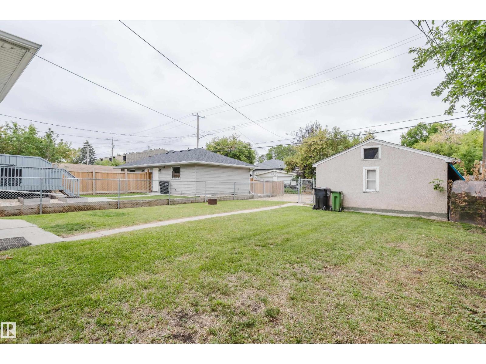
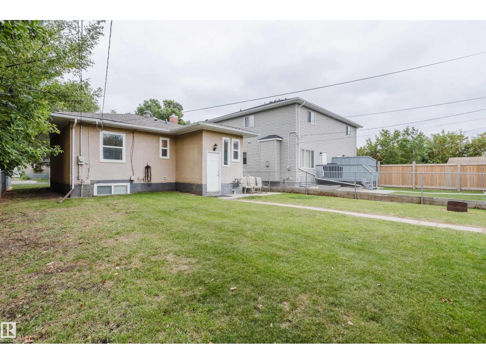
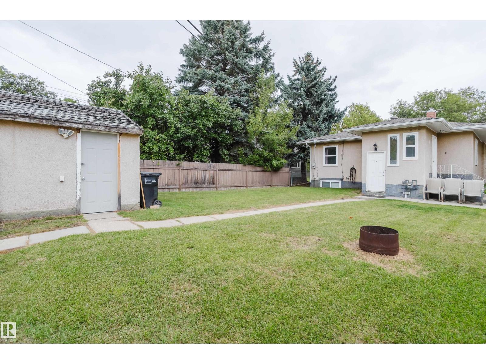
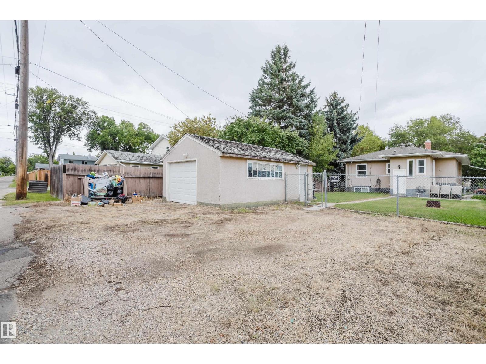
Welcome to this charming and versatile home on a quiet, tree-lined street in a convenient central Edmonton location. Step inside to a bright, inviting living room where a large front window fills the space with natural light. The main floor features a functional kitchen, 2 comfortable bedrooms, a 4-piece bathroom and newer vinyl plank flooring. A separate entrance leads to the lower level, offering additional living space with a second kitchen, living area and 2 more bedrooms—ideal for extended family, guests or added flexibility. Situated on an impressive 45' x 150' lot with plenty of outdoor space and future possibilities. Close to schools, shopping, transit and everyday amenities, with convenient access to downtown and major routes. Whether you're a first-time buyer, investor, or looking for redevelopment potential on a large central lot, this property offers plenty of possibilities. (id:63476)
Property Details
| MLS® Number | E4507912 |
| Property Type | Single Family |
| Neigbourhood | Eastwood |
| Amenities Near By | Playground, Public Transit, Schools, Shopping |
| Features | See Remarks, Lane |
Building
| Bathroom Total | 2 |
| Bedrooms Total | 4 |
| Appliances | Dryer, Hood Fan, Washer, Two Refrigerators, Two Stoves |
| Architectural Style | Bungalow |
| Basement Development | Finished |
| Basement Type | Full (finished) |
| Constructed Date | 1951 |
| Construction Style Attachment | Detached |
| Heating Type | Forced Air |
| Stories Total | 1 |
| Size Interior | 905 Sqft |
| Type | House |
Parking
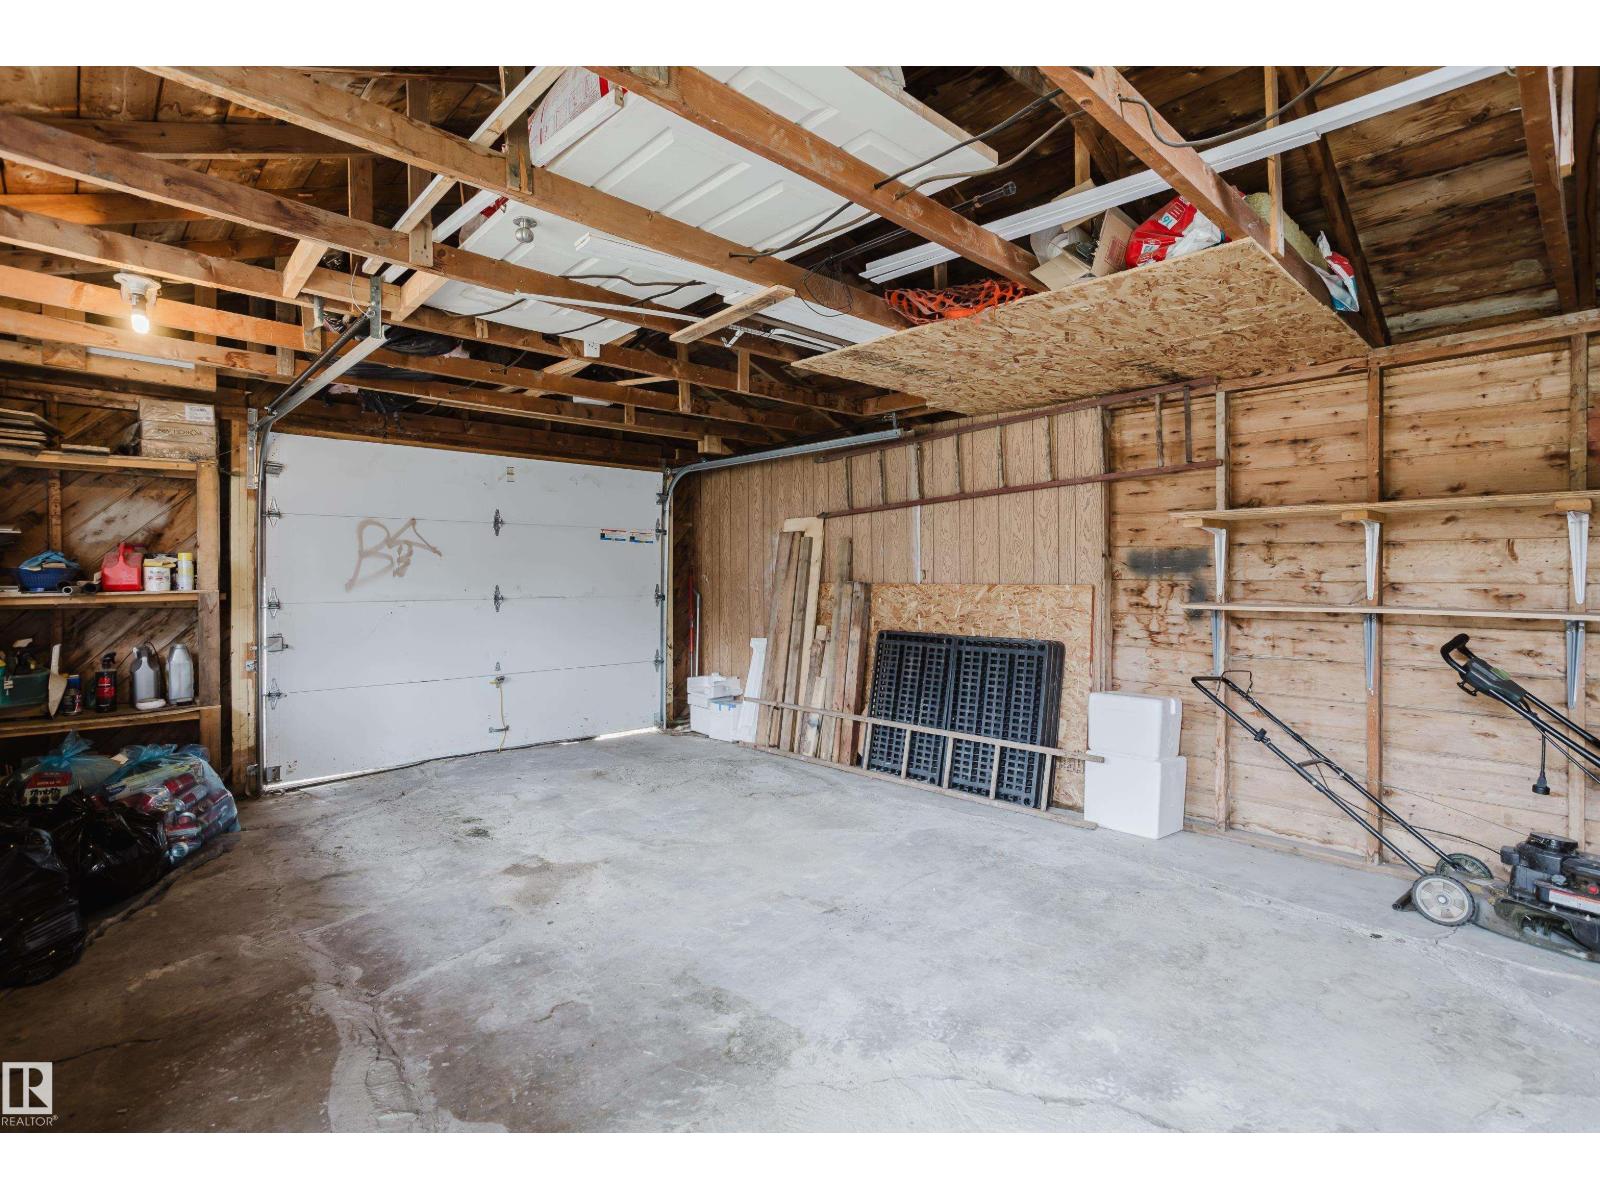
| Detached Garage |
Land
| Acreage | No |
| Land Amenities | Playground, Public Transit, Schools, Shopping |
| Size Irregular | 626.91 |
| Size Total | 626.91 M2 |
| Size Total Text | 626.91 M2 |
Rooms
| Level | Type | Length | Width | Dimensions |
|---|---|---|---|---|
| Lower Level | Bedroom 3 | Measurements not available | ||
| Lower Level | Bedroom 4 | Measurements not available | ||
| Lower Level | Second Kitchen | Measurements not available | ||
| Lower Level | Laundry Room | Measurements not available | ||
| Main Level | Living Room | Measurements not available | ||
| Main Level | Kitchen | Measurements not available | ||
| Main Level | Primary Bedroom | Measurements not available | ||
| Main Level | Bedroom 2 | Measurements not available | ||
| Main Level | Mud Room | Measurements not available |
Contact Us
Contact us for more information

The trademarks REALTOR®, REALTORS®, and the REALTOR® logo are controlled by The Canadian Real Estate Association (CREA) and identify real estate professionals who are members of CREA. The trademarks MLS®, Multiple Listing Service® and the associated logos are owned by The Canadian Real Estate Association (CREA) and identify the quality of services provided by real estate professionals who are members of CREA. The trademark DDF® is owned by The Canadian Real Estate Association (CREA) and identifies CREA's Data Distribution Facility (DDF®)
October 27 2026 06:31:09
REALTORS® Association of Edmonton
Exp Realty