
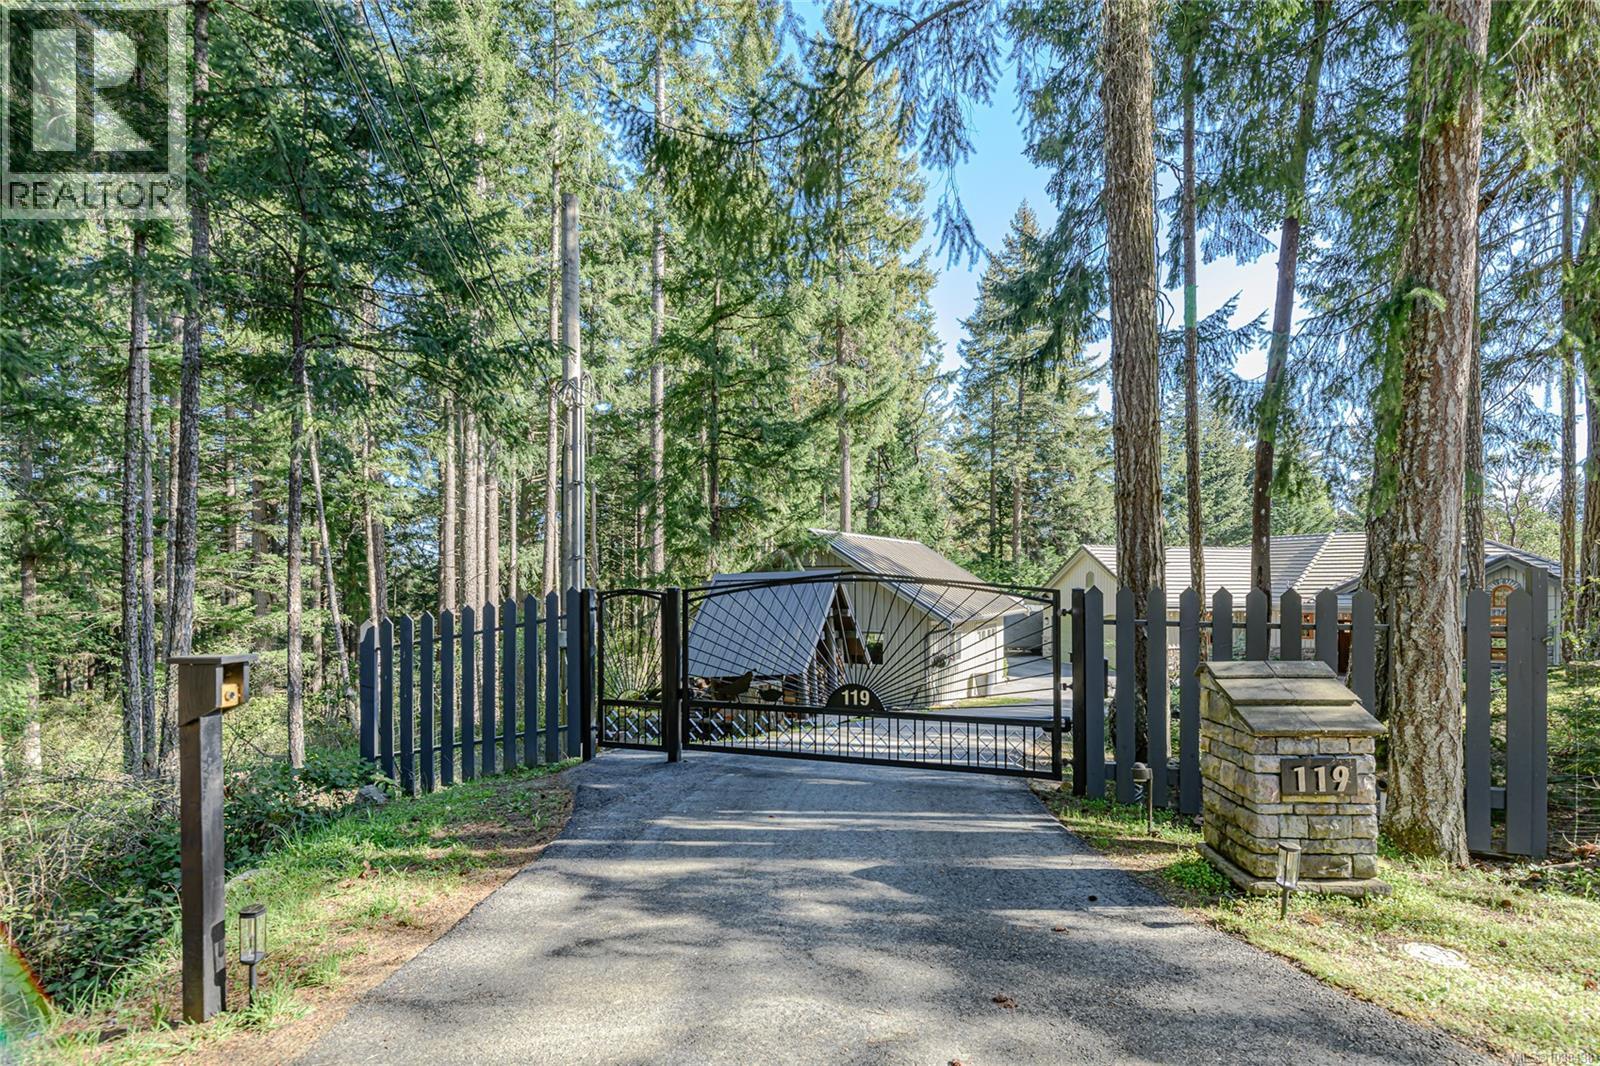
119 Quail Cres Salt Spring, British Columbia V8K 2G4

$1,699,000
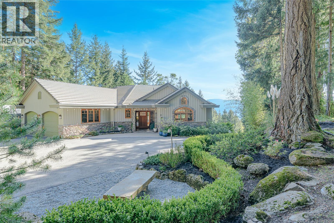
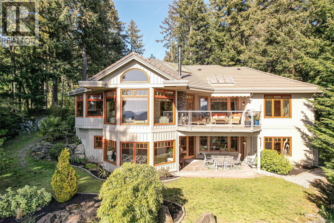
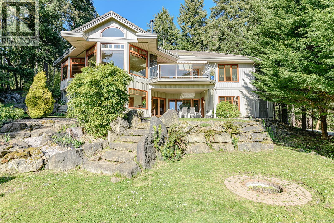
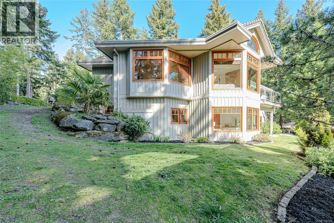
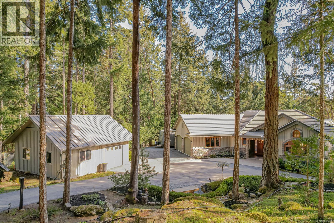
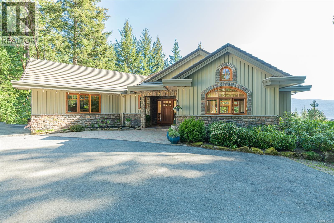
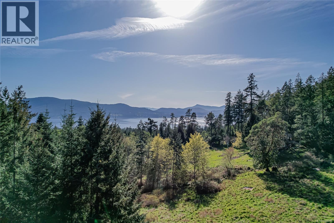
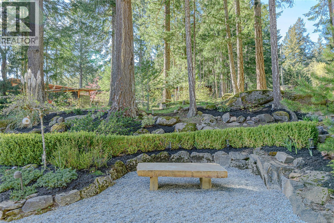
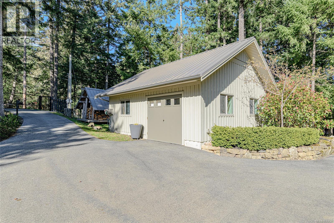
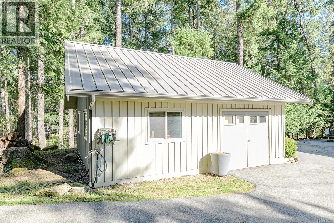
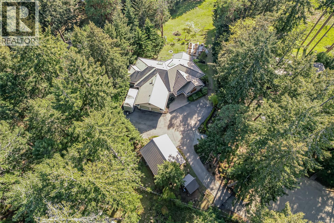
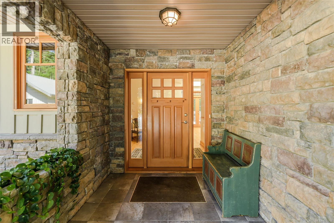
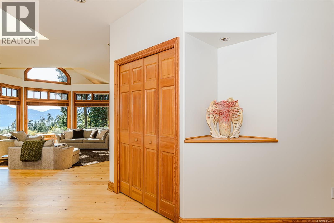
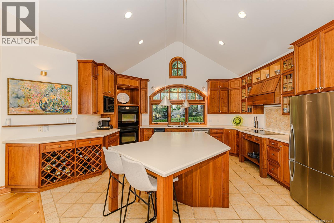
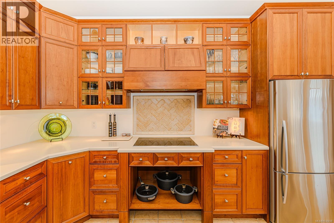
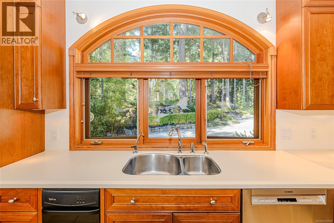
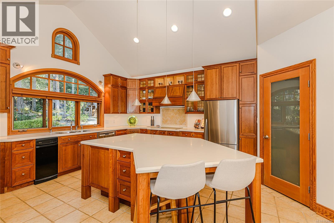
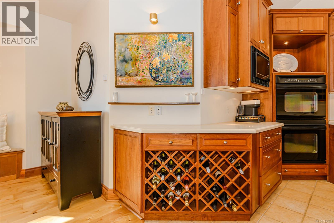
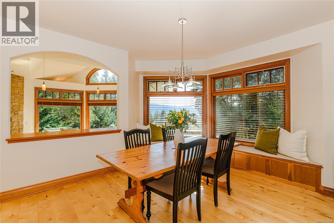
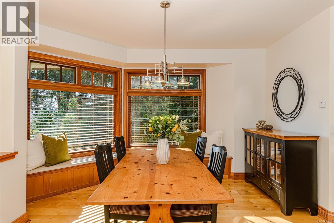
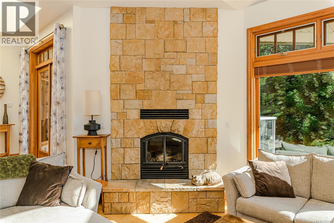
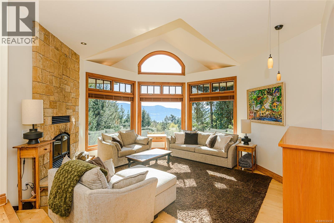
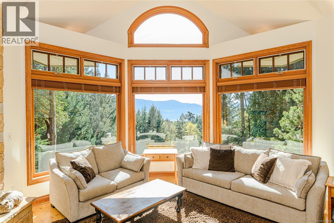
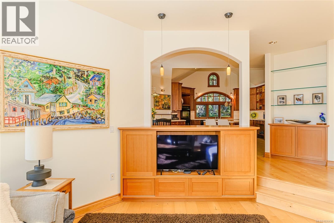
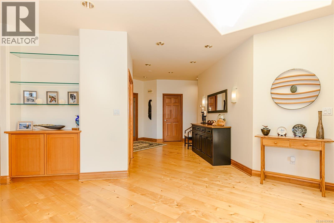
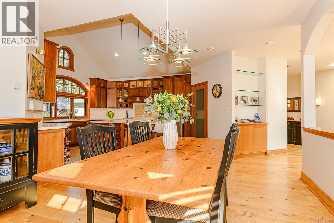
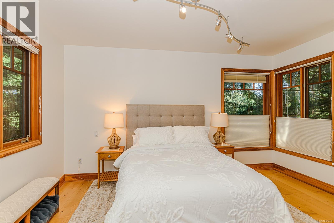
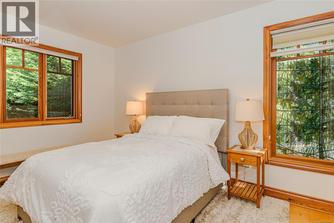
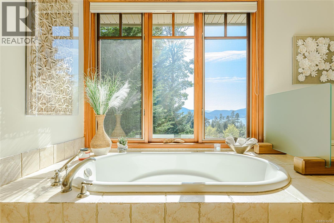
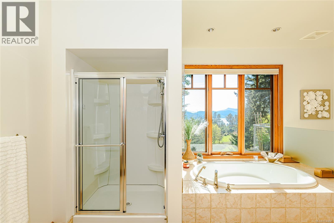
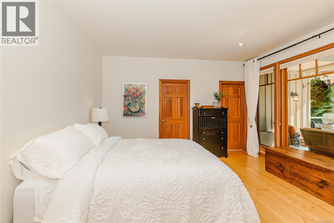
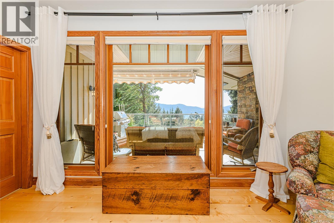
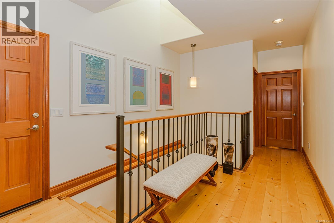
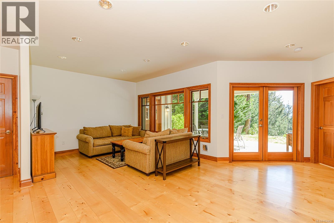
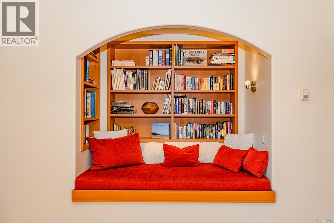
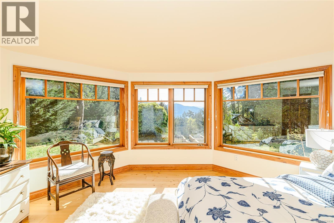
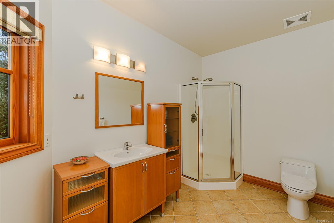
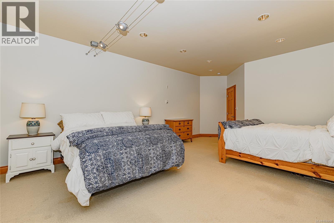
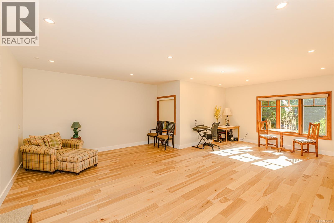
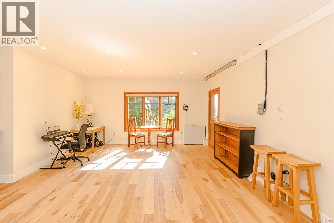
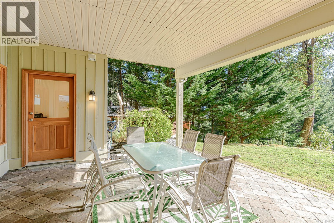
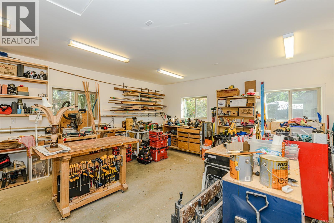
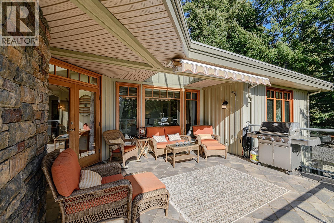
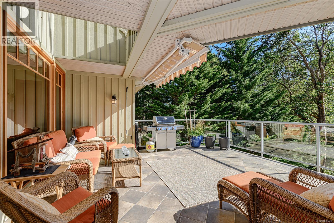
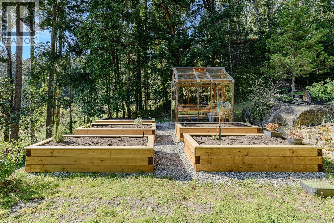
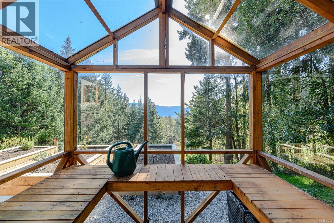
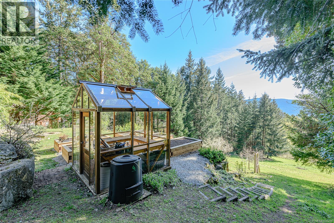
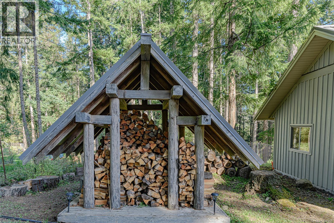
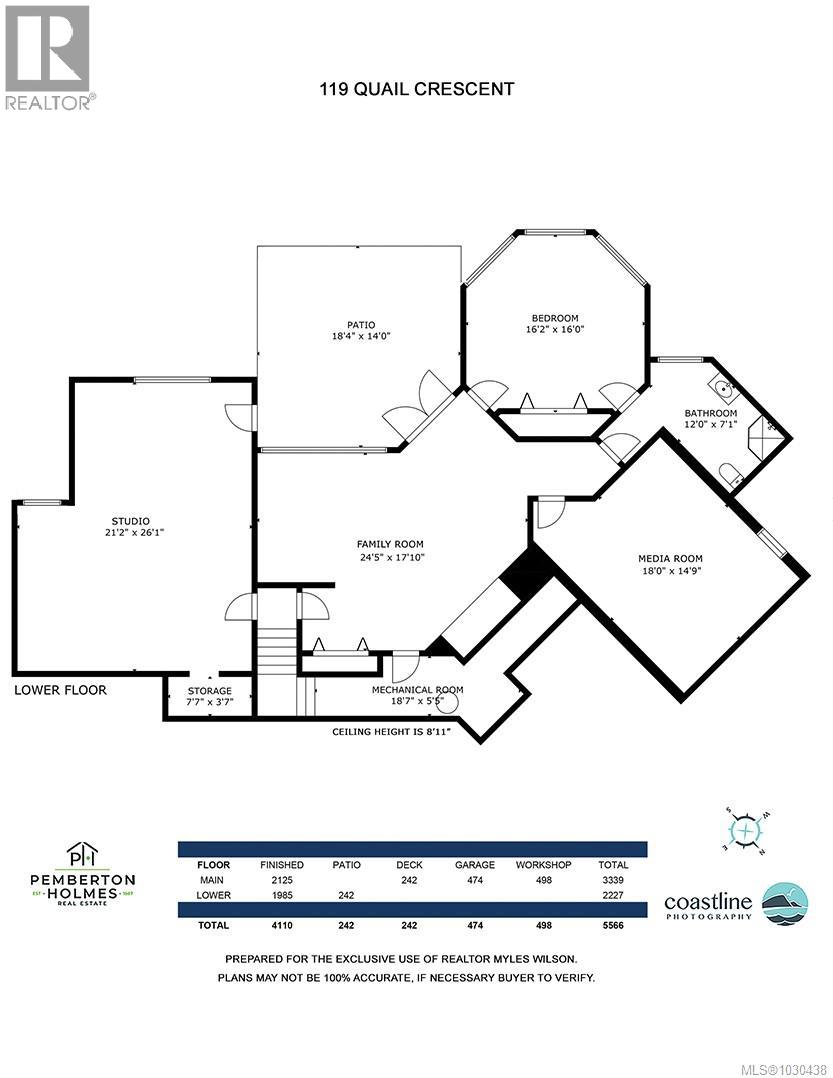
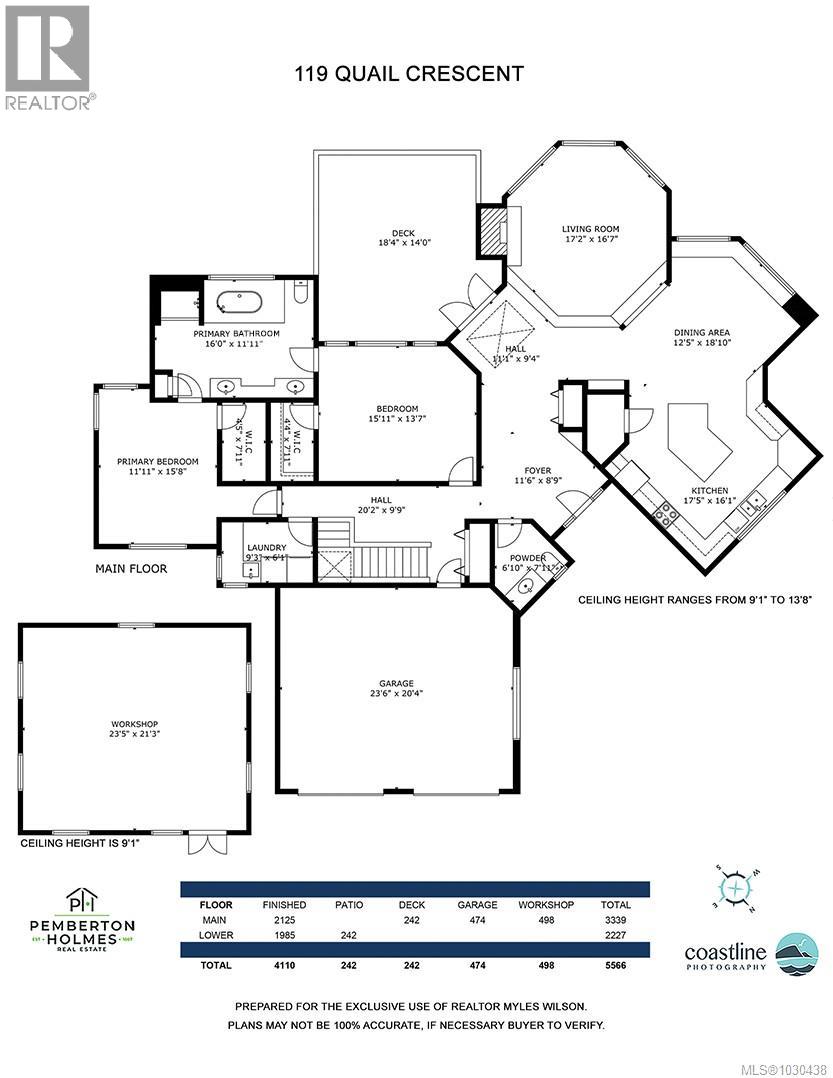
Designed for a relaxed yet refined island lifestyle, this meticulously crafted ocean-view home by Oscar Woodman makes a strong impression from the moment you arrive. Expansive west-facing views & abundant natural light fill the 4,110 sq ft layout, creating a bright and welcoming atmosphere throughout. The home offers primarily single-level living, with a chefs kitchen & thoughtful main level design with a fully finished walkout basement that provides excellent separation for family, entertaining, recreation, and private guest space—all enjoying the same beautiful outlook. Set on a premium 1.12-acre lot it has a fenced yard and great positioned to capture sunny south and west exposures, along with the spectacular sunsets this area is known for. It also has a nice workshop for the handyman in the family. Quality construction and careful design combine to create a comfortable and inviting home that suits both everyday living and hosting with ease. Priced below replacement cost (id:63476)
Property Details
| MLS® Number | 1030438 |
| Property Type | Single Family |
| Neigbourhood | Salt Spring |
| Features | Central Location, Cul-de-sac, Park Setting, Southern Exposure, Irregular Lot Size, Other |
| Parking Space Total | 2 |
| Plan | Vip45544 |
| Structure | Greenhouse, Workshop, Patio(s) |
| View Type | Mountain View, Ocean View |
Building
| Bathroom Total | 3 |
| Bedrooms Total | 3 |
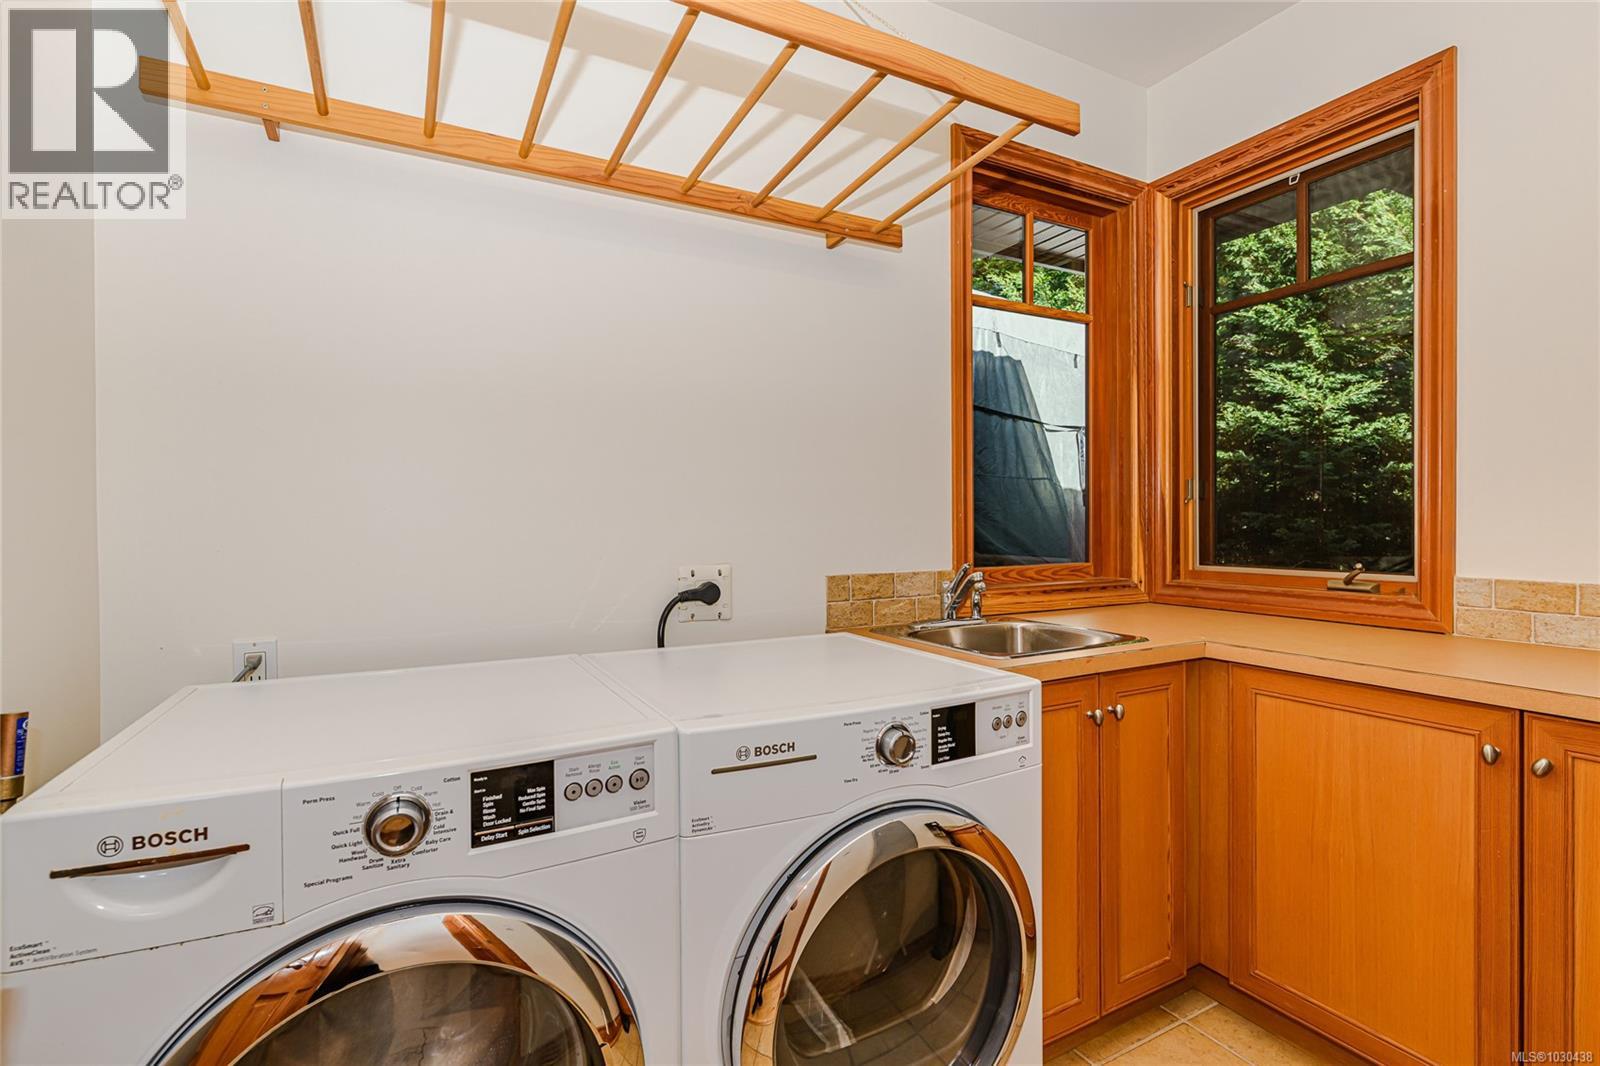
| Appliances | Dishwasher, Dryer, Stove, Refrigerator, Washer |
| Architectural Style | Westcoast |
| Constructed Date | 2002 |
| Cooling Type | None |
| Fireplace Present | Yes |
| Fireplace Total | 1 |
| Heating Fuel | Electric, Wood, Other |
| Heating Type | Hot Water |
| Size Interior | 4,110 Sqft |
| Type | House |
Parking
| Attached Garage | |
| Garage | |
| R V |
Land
| Access Type | Road Access |
| Acreage | Yes |
| Size Irregular | 1.12 |
| Size Total | 1.12 Ac |
| Size Total Text | 1.12 Ac |
| Zoning Type | Residential |
Rooms
| Level | Type | Length | Width | Dimensions |
|---|---|---|---|---|
| Lower Level | Patio | 18 ft | 14 ft | 18 ft x 14 ft |
| Lower Level | Other | 18 ft | 5 ft | 18 ft x 5 ft |
| Lower Level | Bathroom | 12 ft | 7 ft | 12 ft x 7 ft |
| Lower Level | Media | 18 ft | 14 ft | 18 ft x 14 ft |
| Lower Level | Studio | 26 ft | 21 ft | 26 ft x 21 ft |
| Lower Level | Bedroom | 15' x 16' | ||
| Lower Level | Family Room | 25 ft | 17 ft | 25 ft x 17 ft |
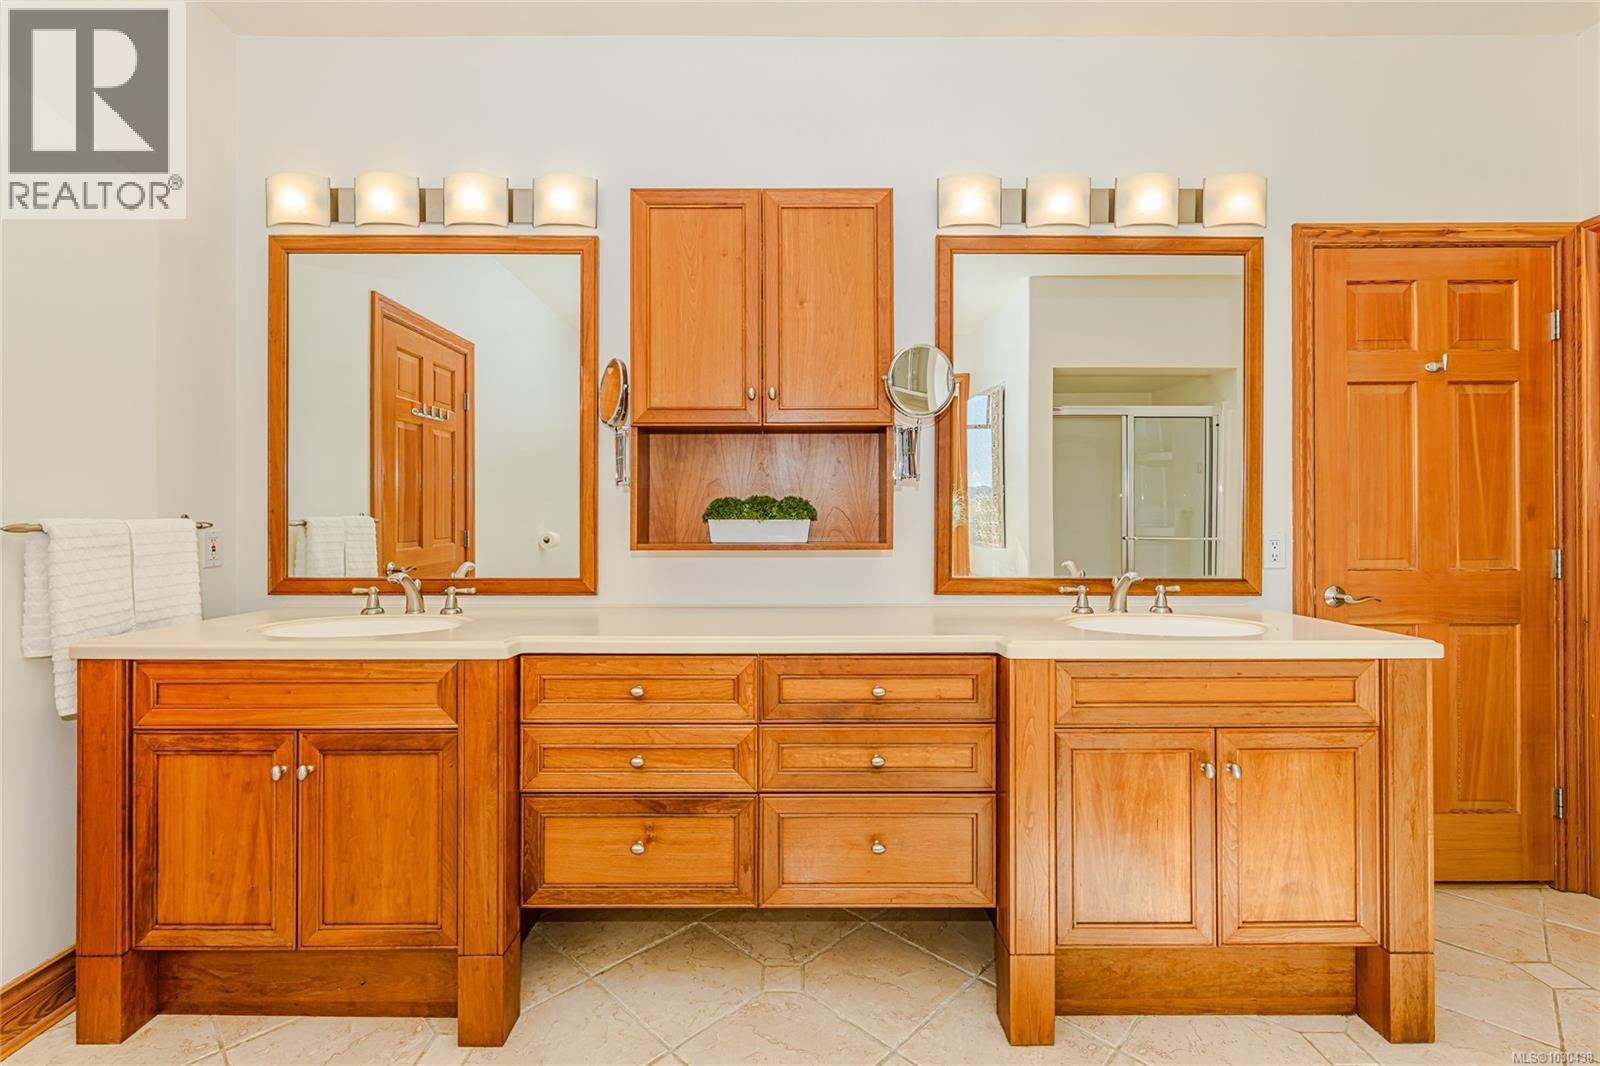
| Main Level | Ensuite | 16 ft | 12 ft | 16 ft x 12 ft |
| Main Level | Laundry Room | 9 ft | 6 ft | 9 ft x 6 ft |
| Main Level | Bedroom | 15' x 12' | ||
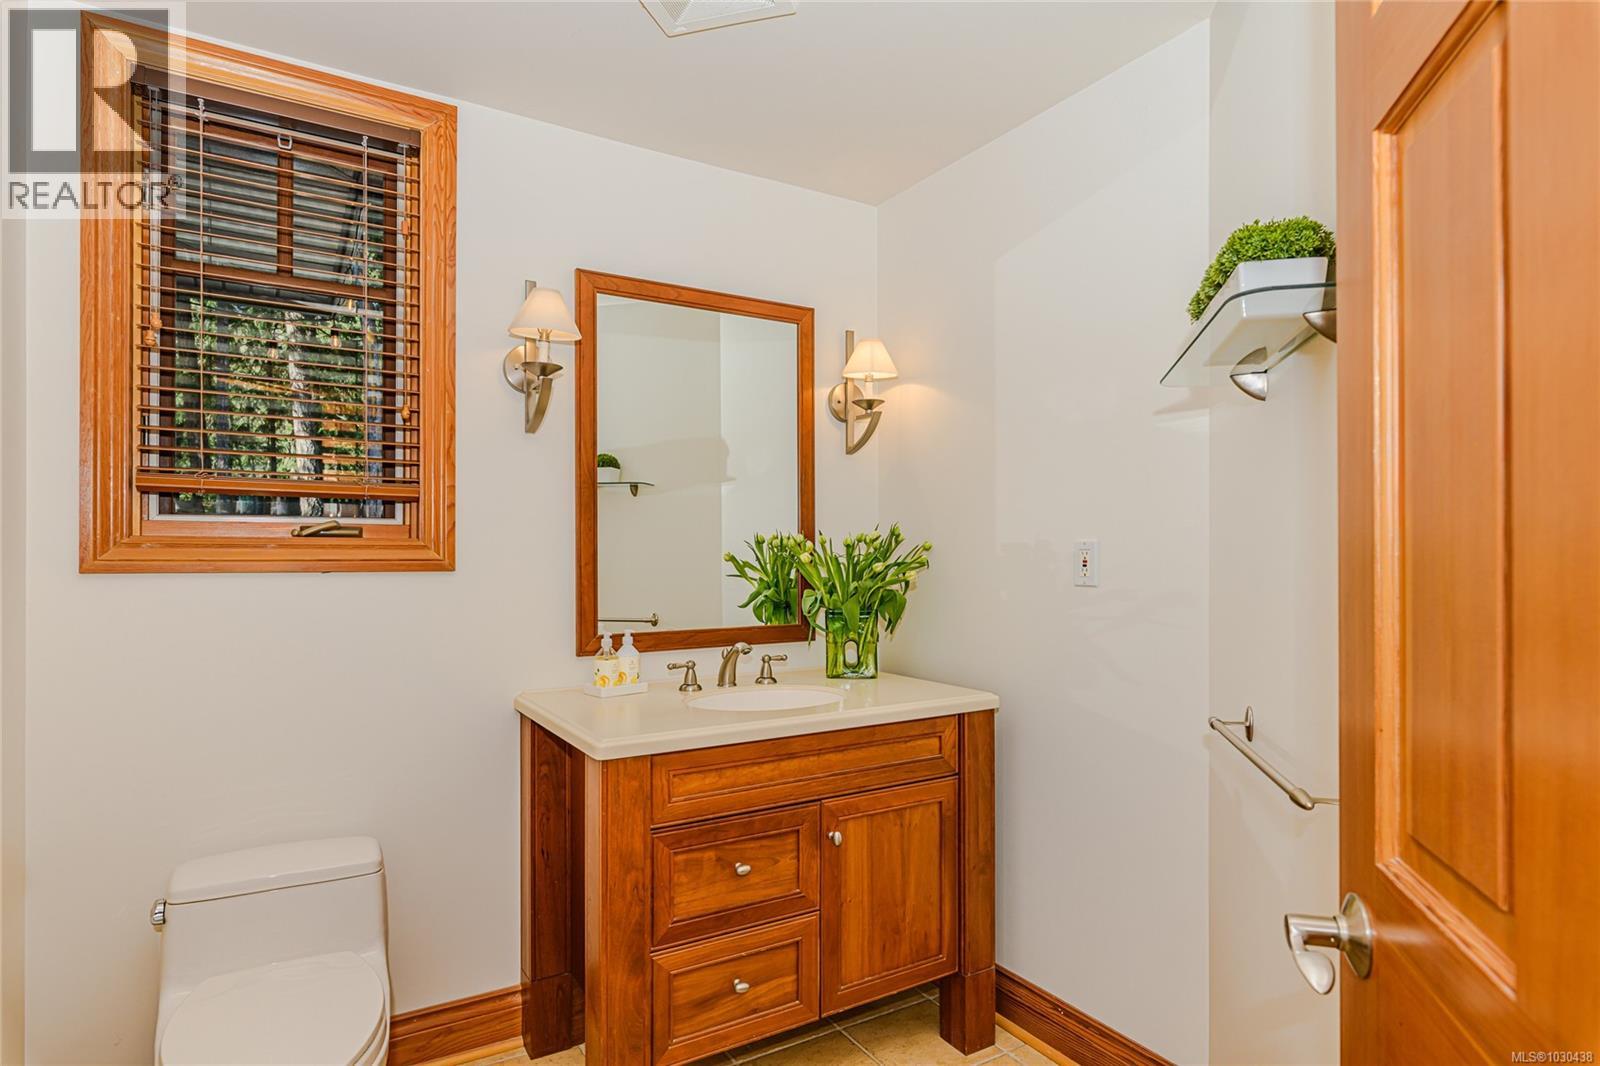
| Main Level | Bathroom | 7 ft | 7 ft | 7 ft x 7 ft |
| Main Level | Primary Bedroom | 15 ft | 12 ft | 15 ft x 12 ft |
| Main Level | Kitchen | 18' x 15' | ||
| Main Level | Dining Room | 18' x 12' | ||
| Main Level | Living Room | 17 ft | 17 ft | 17 ft x 17 ft |
| Main Level | Entrance | 11'6 x 8'9 | ||
| Other | Workshop | 23 ft | 21 ft | 23 ft x 21 ft |
Contact Us
Contact us for more information

The trademarks REALTOR®, REALTORS®, and the REALTOR® logo are controlled by The Canadian Real Estate Association (CREA) and identify real estate professionals who are members of CREA. The trademarks MLS®, Multiple Listing Service® and the associated logos are owned by The Canadian Real Estate Association (CREA) and identify the quality of services provided by real estate professionals who are members of CREA. The trademark DDF® is owned by The Canadian Real Estate Association (CREA) and identifies CREA's Data Distribution Facility (DDF®)
September 29 2026 09:28:36
Victoria Real Estate Board
Pemberton Holmes - Salt Spring