
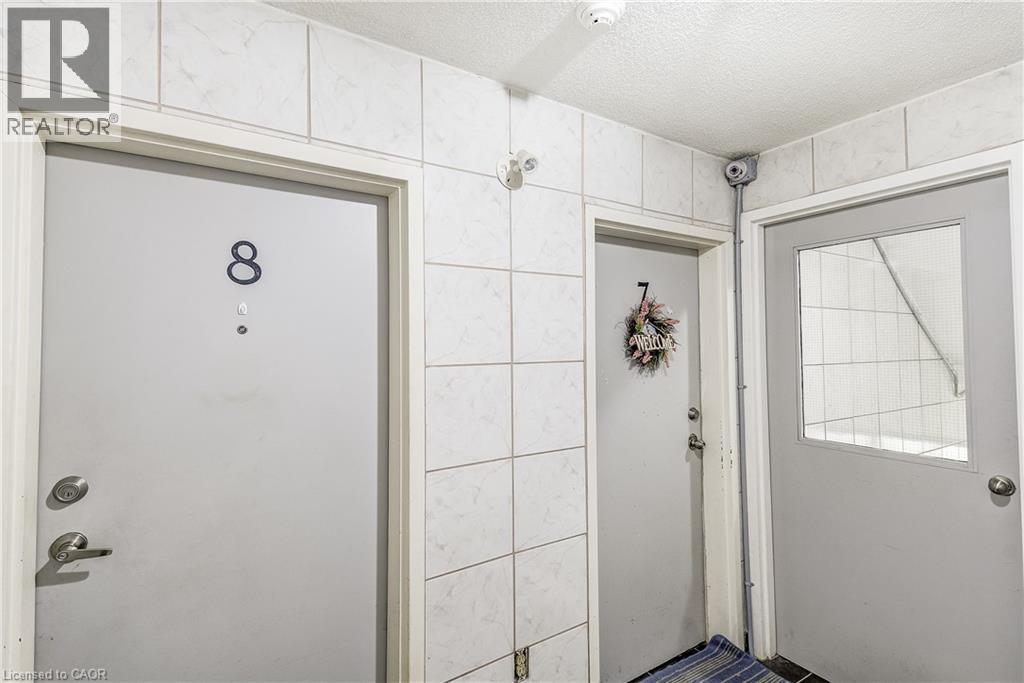
119 Cedar Street S Unit# 8 Kitchener, Ontario N2G 3L6

$1,750 MonthlyInsurance, Water, Parking
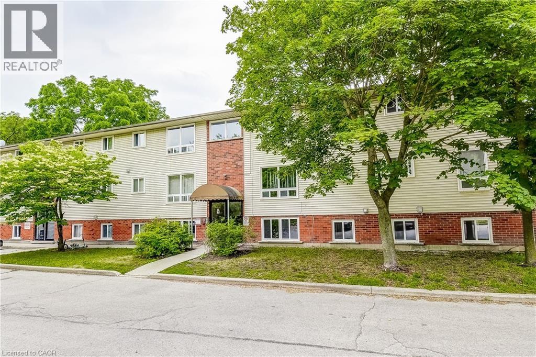
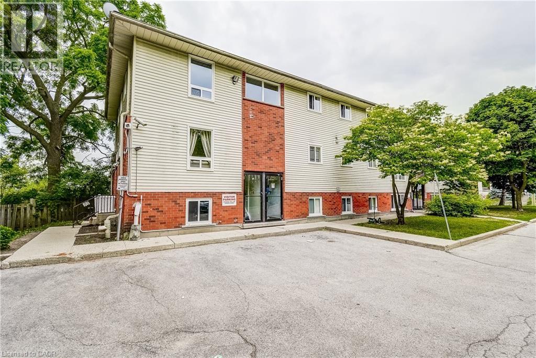
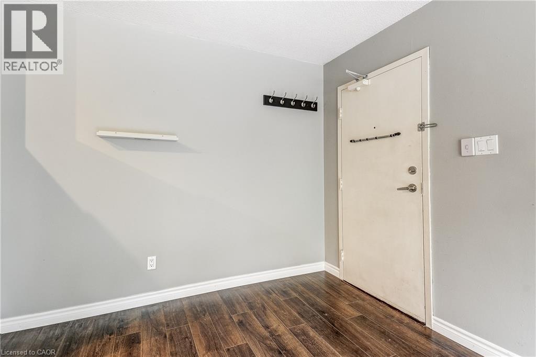
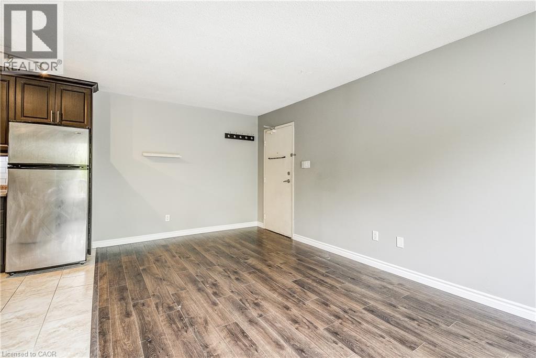
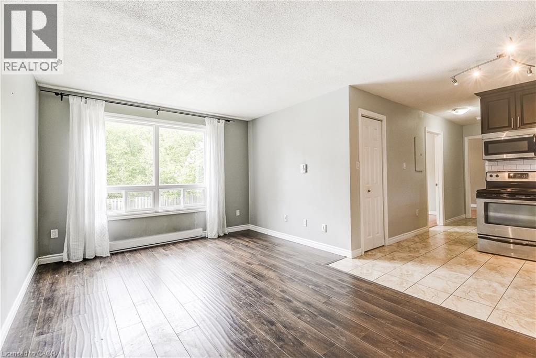
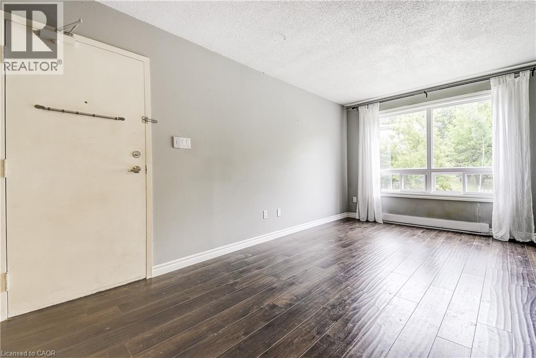
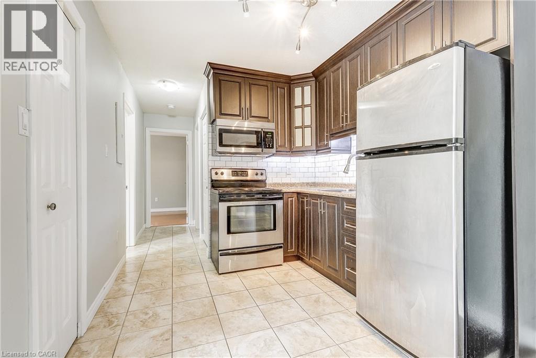
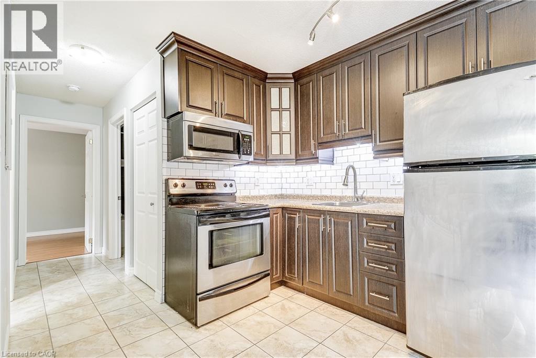
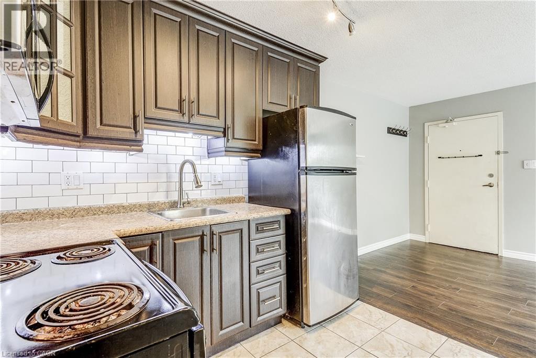
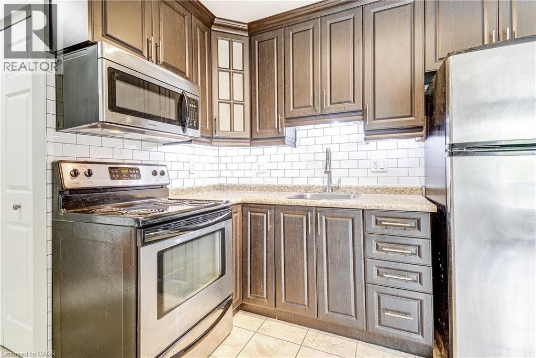
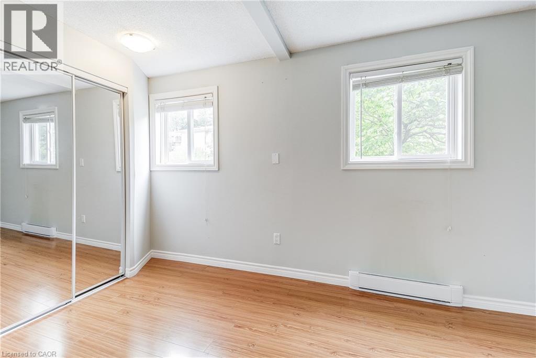
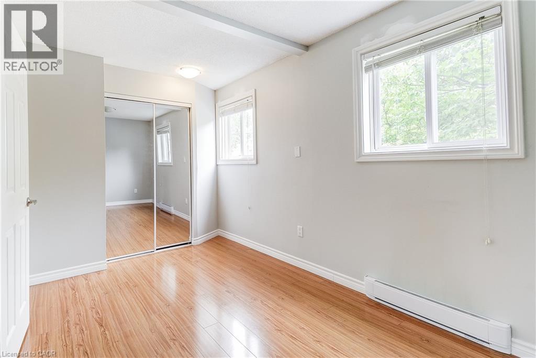
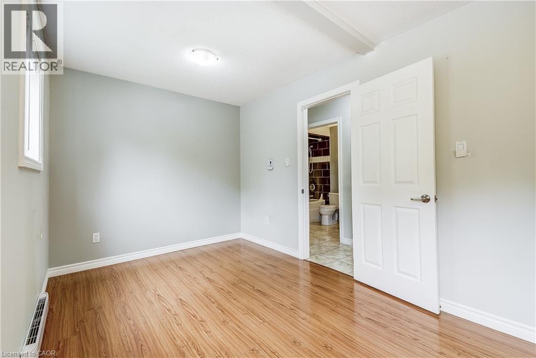
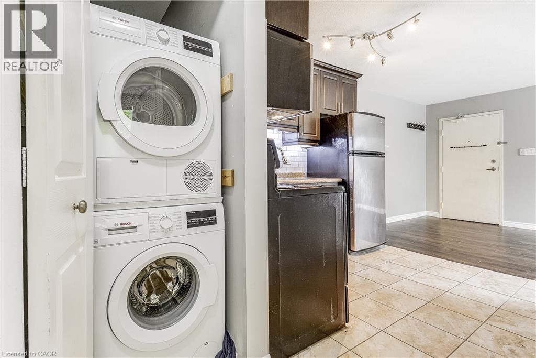
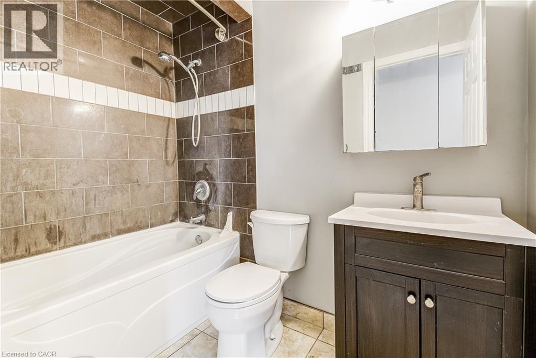
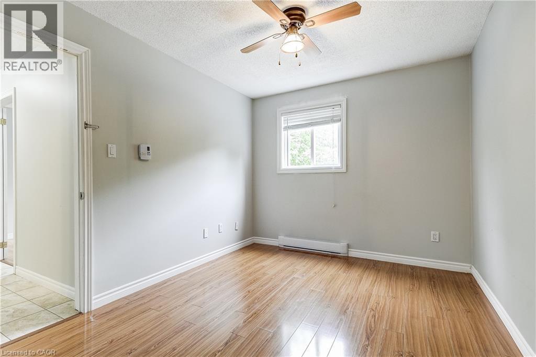
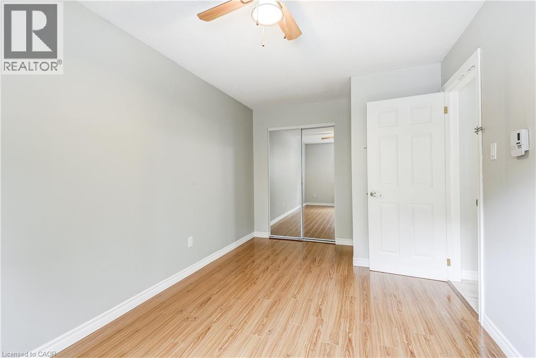
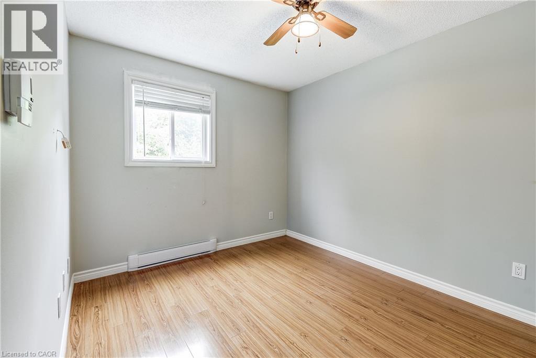
Live at the centre of it all in this bright, well-appointed 2-bedroom unit in the heart of Downtown Kitchener. The space features two spacious bedrooms, an updated bathroom, a stylish kitchen, and a comfortable living area — all thoughtfully maintained and move-in ready. In-suite laundry adds everyday convenience you'll appreciate. Step outside and you're surrounded by everything Downtown Kitchener has to offer — trendy cafes, restaurants, boutique shops, cultural landmarks, and a thriving arts scene. With public transit right at your doorstep, getting around the city is effortless. Clean, bright, and perfectly located — this one won't last. (id:63476)
Property Details
| MLS® Number | 40821755 |
| Property Type | Single Family |
| Amenities Near By | Hospital, Marina, Park, Place Of Worship, Playground, Public Transit, Schools, Shopping |
| Communication Type | High Speed Internet |
| Community Features | High Traffic Area |
| Equipment Type | None |
| Features | Conservation/green Belt, Paved Driveway |
| Parking Space Total | 1 |
| Rental Equipment Type | None |
Building
| Bathroom Total | 1 |
| Bedrooms Above Ground | 2 |
| Bedrooms Total | 2 |
| Appliances | Dryer, Refrigerator, Stove, Washer, Microwave Built-in |
| Basement Type | None |
| Construction Style Attachment | Attached |
| Cooling Type | Window Air Conditioner |
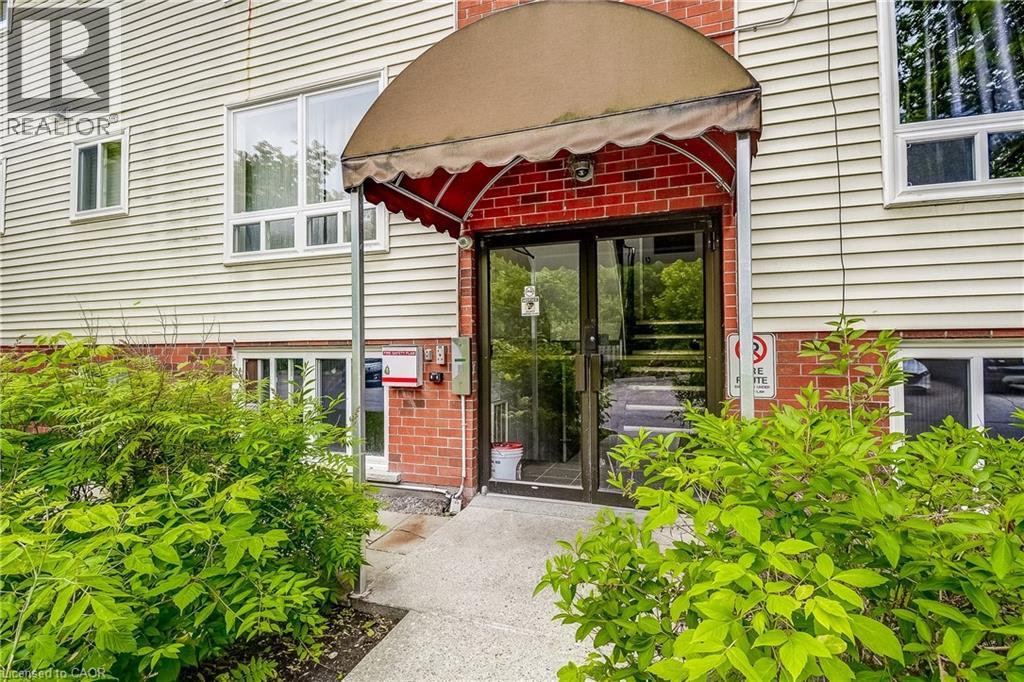
| Exterior Finish | Brick, Vinyl Siding |
| Fire Protection | Smoke Detectors |
| Foundation Type | Unknown |
| Heating Fuel | Electric |
| Heating Type | Baseboard Heaters |
| Stories Total | 1 |
| Size Interior | 622 Sqft |
| Type | Apartment |
| Utility Water | Municipal Water |
Parking
| Open |
Land
| Access Type | Road Access, Highway Access |
| Acreage | No |
| Land Amenities | Hospital, Marina, Park, Place Of Worship, Playground, Public Transit, Schools, Shopping |
| Sewer | Municipal Sewage System |
| Size Total Text | Under 1/2 Acre |
| Zoning Description | R2 |
Rooms
| Level | Type | Length | Width | Dimensions |
|---|---|---|---|---|
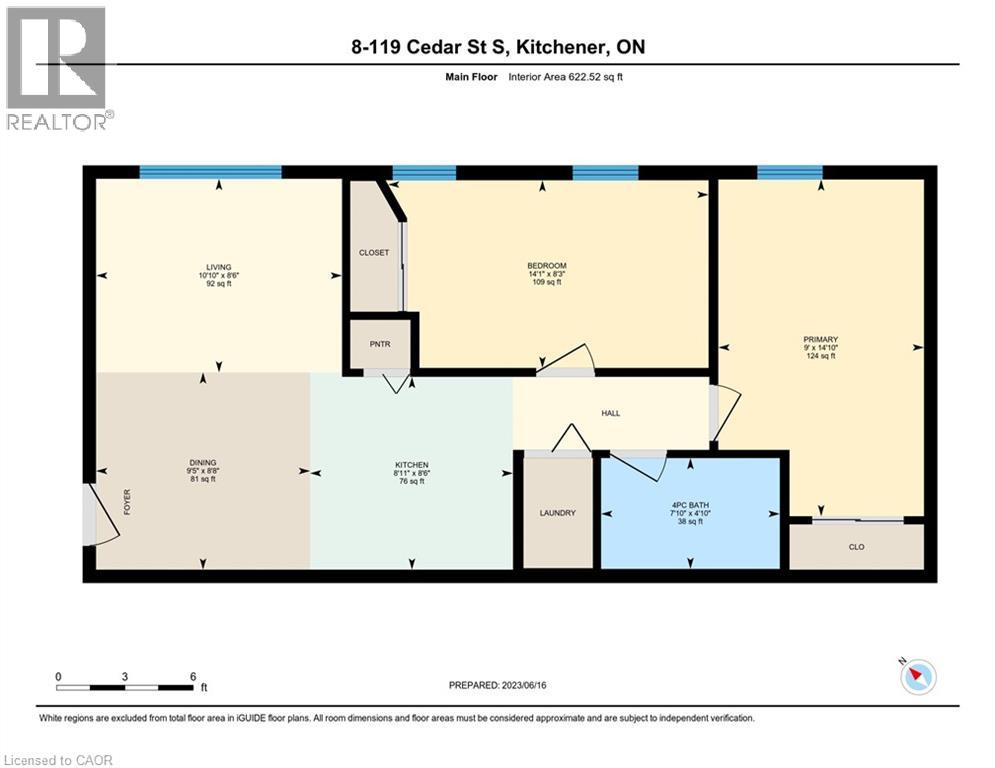
| Main Level | Living Room | 10'10'' x 8'6'' | ||
| Main Level | Dining Room | 9'5'' x 8'8'' | ||
| Main Level | Kitchen | 8'11'' x 8'6'' | ||
| Main Level | 4pc Bathroom | 7'10'' x 4'10'' | ||
| Main Level | Bedroom | 14'0'' x 8'3'' | ||
| Main Level | Primary Bedroom | 9'0'' x 14'10'' |
Utilities
| Cable | Available |
Contact Us
Contact us for more information

The trademarks REALTOR®, REALTORS®, and the REALTOR® logo are controlled by The Canadian Real Estate Association (CREA) and identify real estate professionals who are members of CREA. The trademarks MLS®, Multiple Listing Service® and the associated logos are owned by The Canadian Real Estate Association (CREA) and identify the quality of services provided by real estate professionals who are members of CREA. The trademark DDF® is owned by The Canadian Real Estate Association (CREA) and identifies CREA's Data Distribution Facility (DDF®)
July 01 2026 05:22:55
REALTORS® Association of Hamilton-Burlington
Realty World Legacy