
119 Anderson Avenue Southwest Middlesex, Ontario N0L 1M0

$579,000
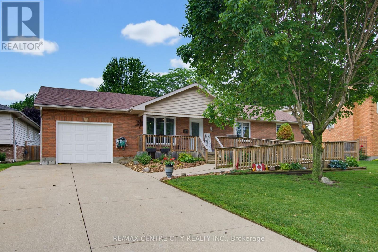
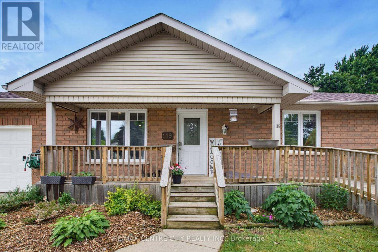
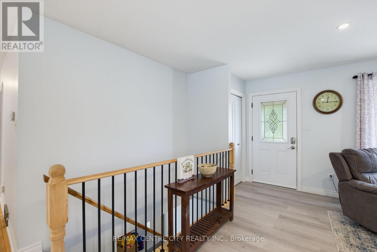
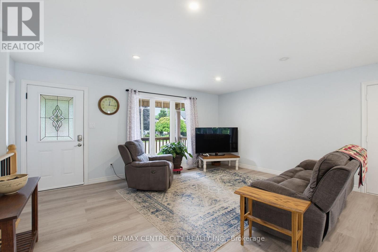
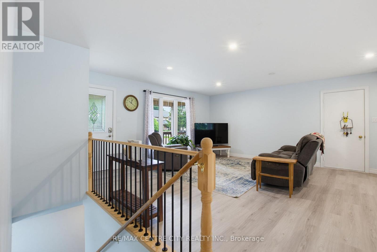
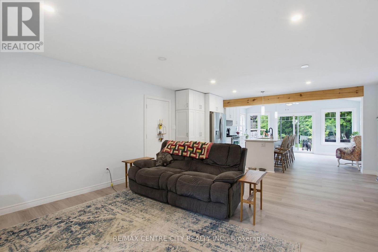
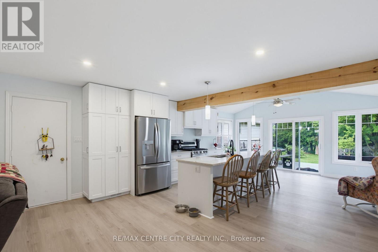
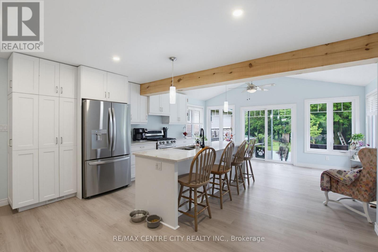
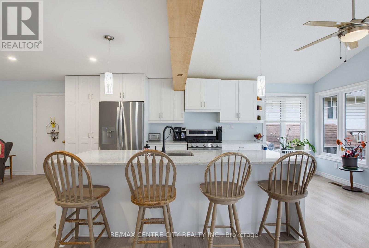
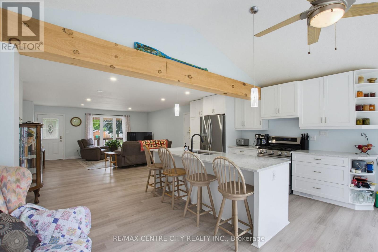
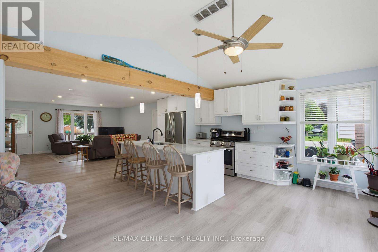
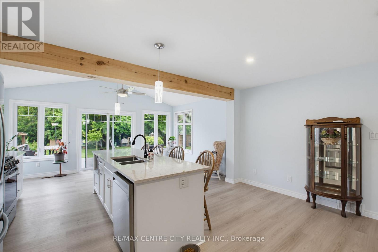
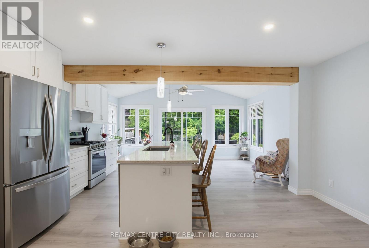
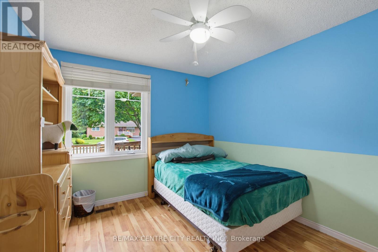
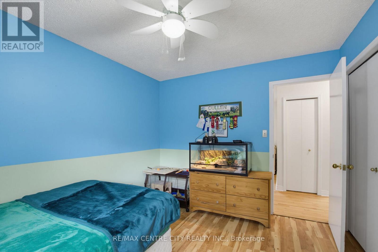
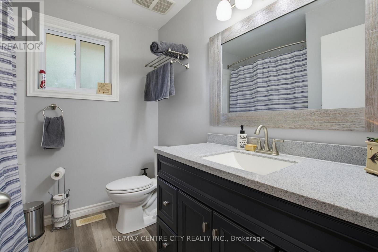
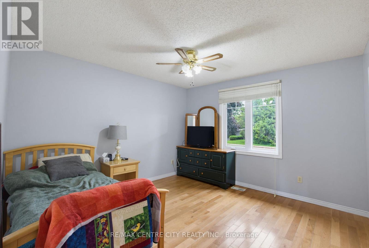
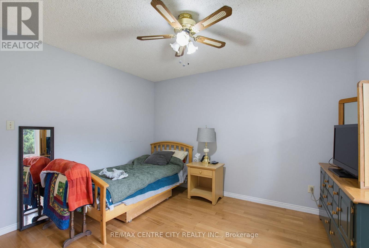
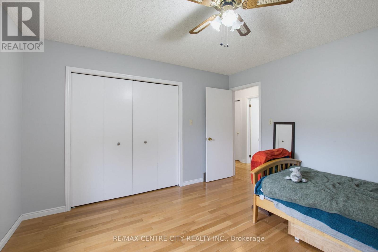
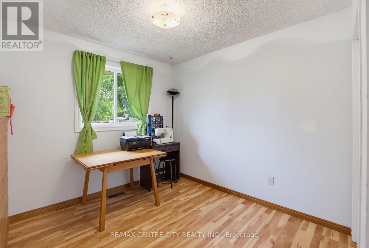
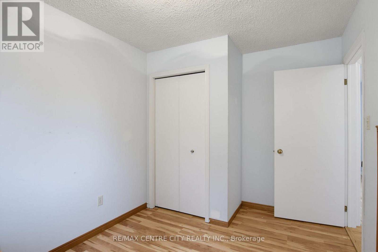
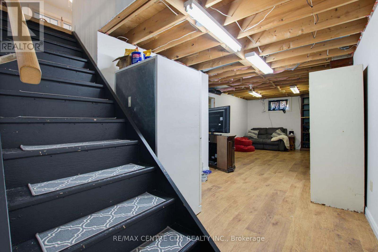
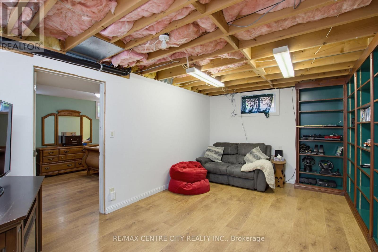
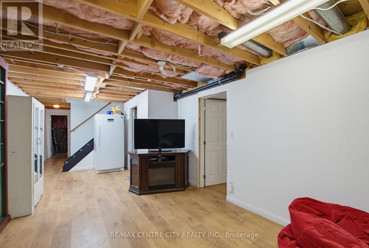
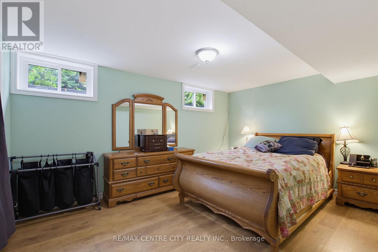
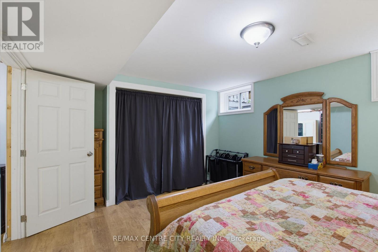
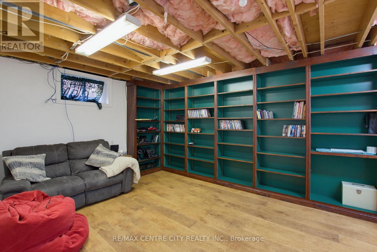
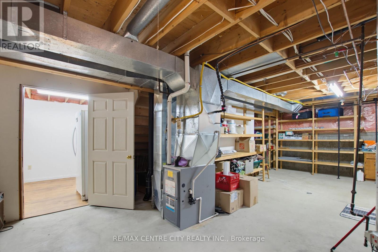
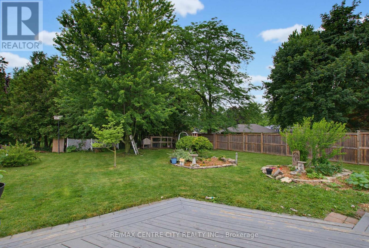
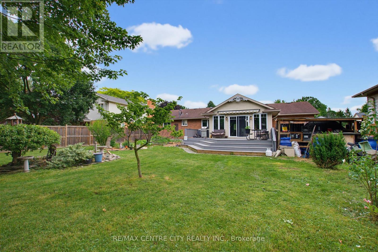
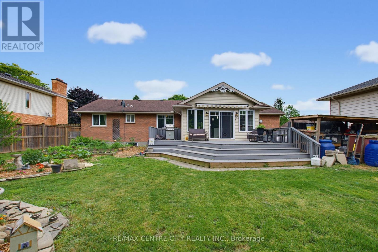
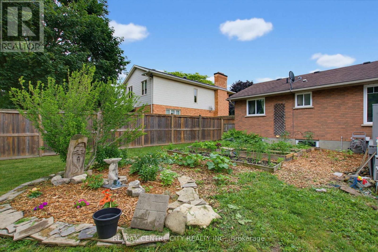
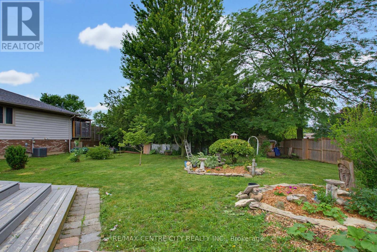
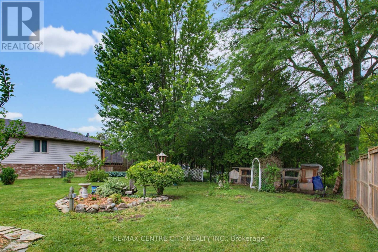
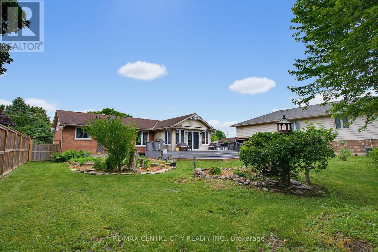
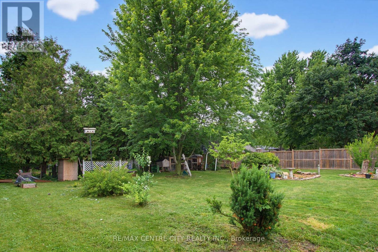
Looking for a great family home in a fantastic location in a small country town ? 119 Anderson Ave, Glencoe, might be the answer to your hopes and dreams! Situated on a large lot, this ranch home has large spacious rooms with a beautiful (recently renovated 2022) eat-in kitchen with quartz countertops, large island, and luxurious wood beam. There are three bedrooms on the main floor, with a fourth bedroom and plenty of storage with some development potential in the basement. Optional laundry hookups for main floor located in Bedroom 2. Recent updates/upgrades include new living room/kitchen floor 2026, energy audit performed 2018-19 with new furnace/central air, and new triple pane windows installed. Roof approximately 10 yrs old. The backyard has a large deck, with lots of trees and plenty of privacy. Is there a gardener in the family ? They will love the raised vegetable boxes and flower beds. As well, there's a children's playground/park right around the corner. Book your private viewing today, this one won't last ! (id:63476)
Property Details
| MLS® Number | X13478032 |
| Property Type | Single Family |
| Community Name | Glencoe |
| Equipment Type | Water Heater - Gas, Water Heater |
| Features | Wheelchair Access, Carpet Free, Sump Pump |
| Parking Space Total | 5 |
| Rental Equipment Type | Water Heater - Gas, Water Heater |
| Structure | Shed |
Building
| Bathroom Total | 2 |
| Bedrooms Above Ground | 3 |
| Bedrooms Below Ground | 1 |
| Bedrooms Total | 4 |
| Age | 31 To 50 Years |
| Appliances | Barbeque, Dishwasher, Dryer, Stove, Washer, Refrigerator |
| Architectural Style | Bungalow |
| Basement Development | Partially Finished |
| Basement Type | Full (partially Finished) |
| Construction Style Attachment | Detached |
| Cooling Type | Central Air Conditioning |
| Exterior Finish | Brick, Vinyl Siding |
| Foundation Type | Concrete |
| Heating Fuel | Natural Gas |
| Heating Type | Forced Air |
| Stories Total | 1 |
| Size Interior | 1,100 - 1,500 Sqft |
| Type | House |
| Utility Water | Municipal Water |
Parking
| Attached Garage | |
| Garage |
Land
| Acreage | No |
| Sewer | Sanitary Sewer |
| Size Depth | 150 Ft ,6 In |
| Size Frontage | 70 Ft ,6 In |
| Size Irregular | 70.5 X 150.5 Ft |
| Size Total Text | 70.5 X 150.5 Ft |
Rooms
| Level | Type | Length | Width | Dimensions |
|---|---|---|---|---|
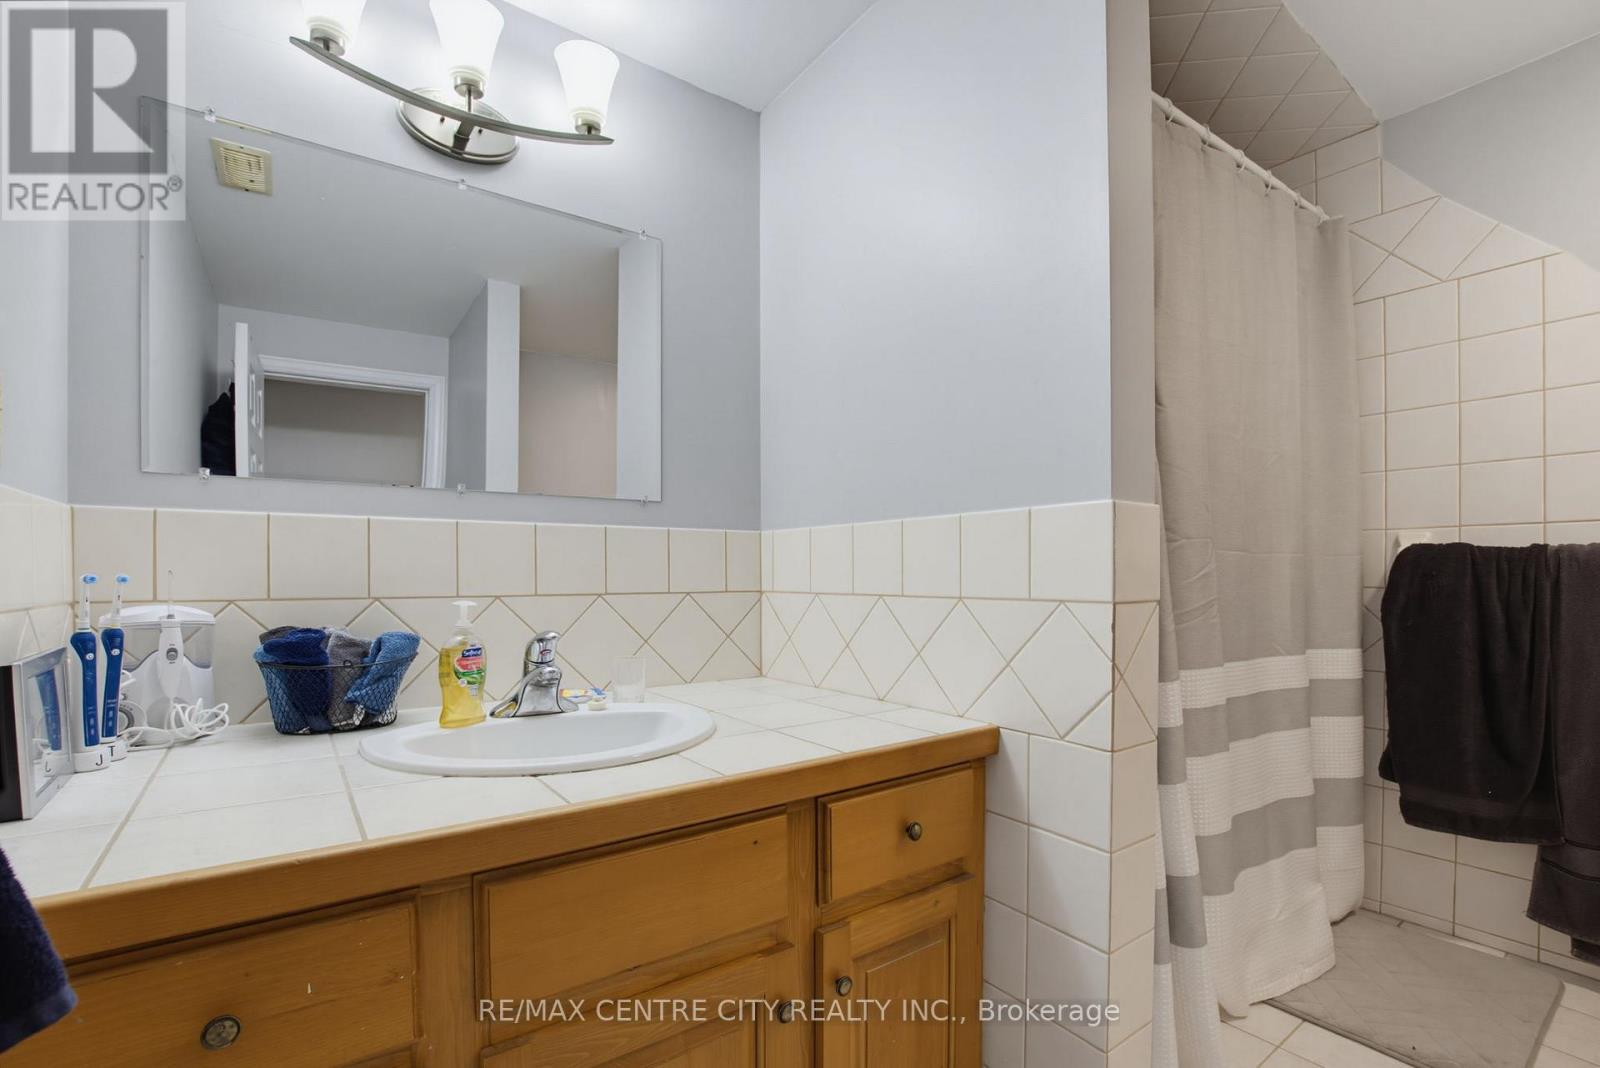
| Basement | Bathroom | 2.44 m | 2.44 m | 2.44 m x 2.44 m |
| Basement | Bedroom 4 | 4.57 m | 3.5 m | 4.57 m x 3.5 m |
| Basement | Recreational, Games Room | 7.31 m | 3.66 m | 7.31 m x 3.66 m |
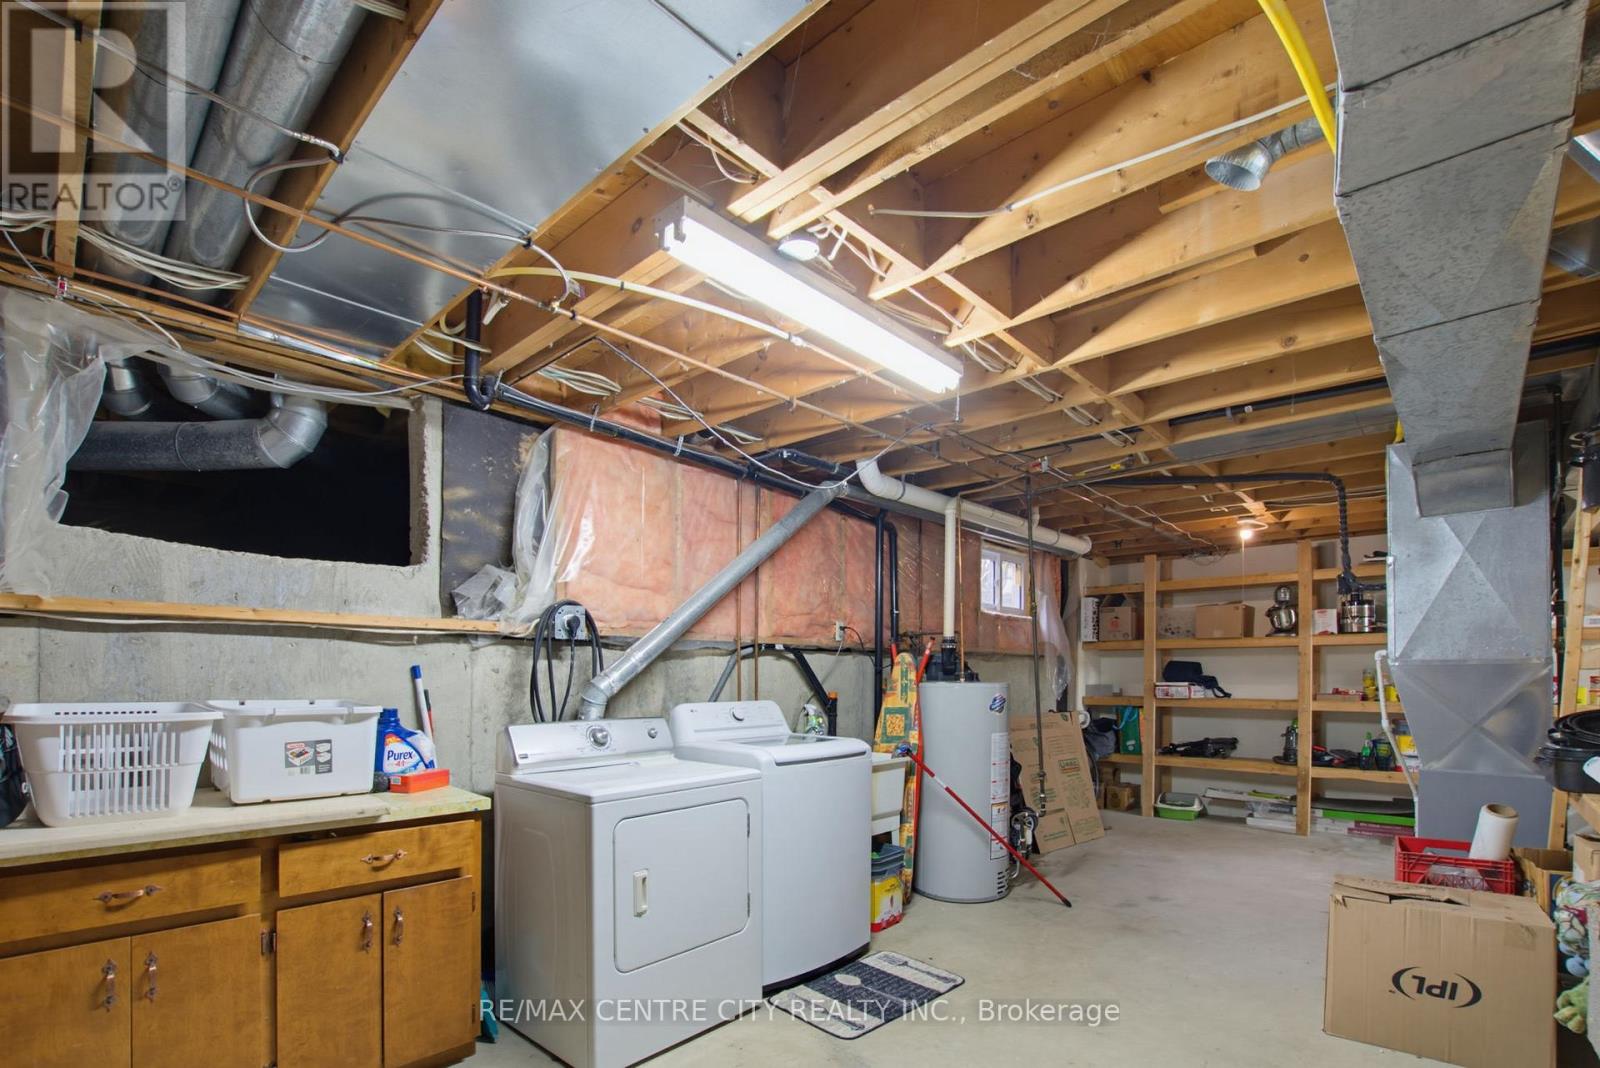
| Basement | Utility Room | 8.23 m | 4.57 m | 8.23 m x 4.57 m |
| Main Level | Kitchen | 6.09 m | 5.18 m | 6.09 m x 5.18 m |
| Main Level | Living Room | 4.87 m | 4.87 m | 4.87 m x 4.87 m |
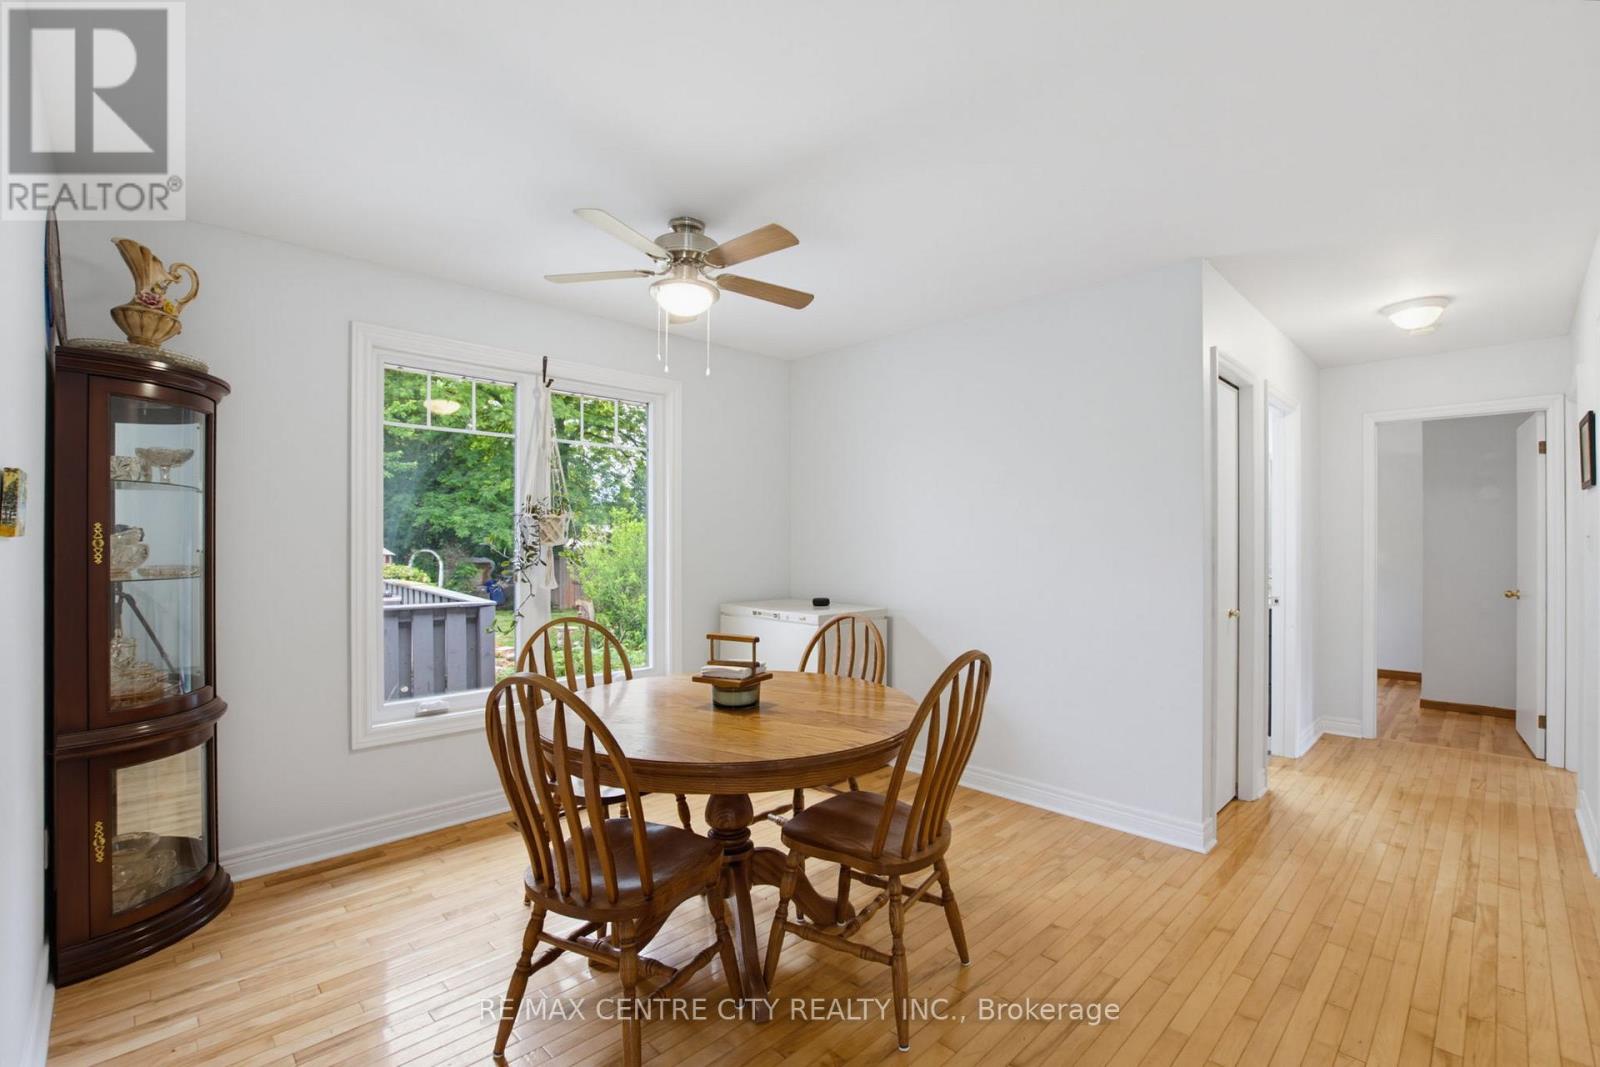
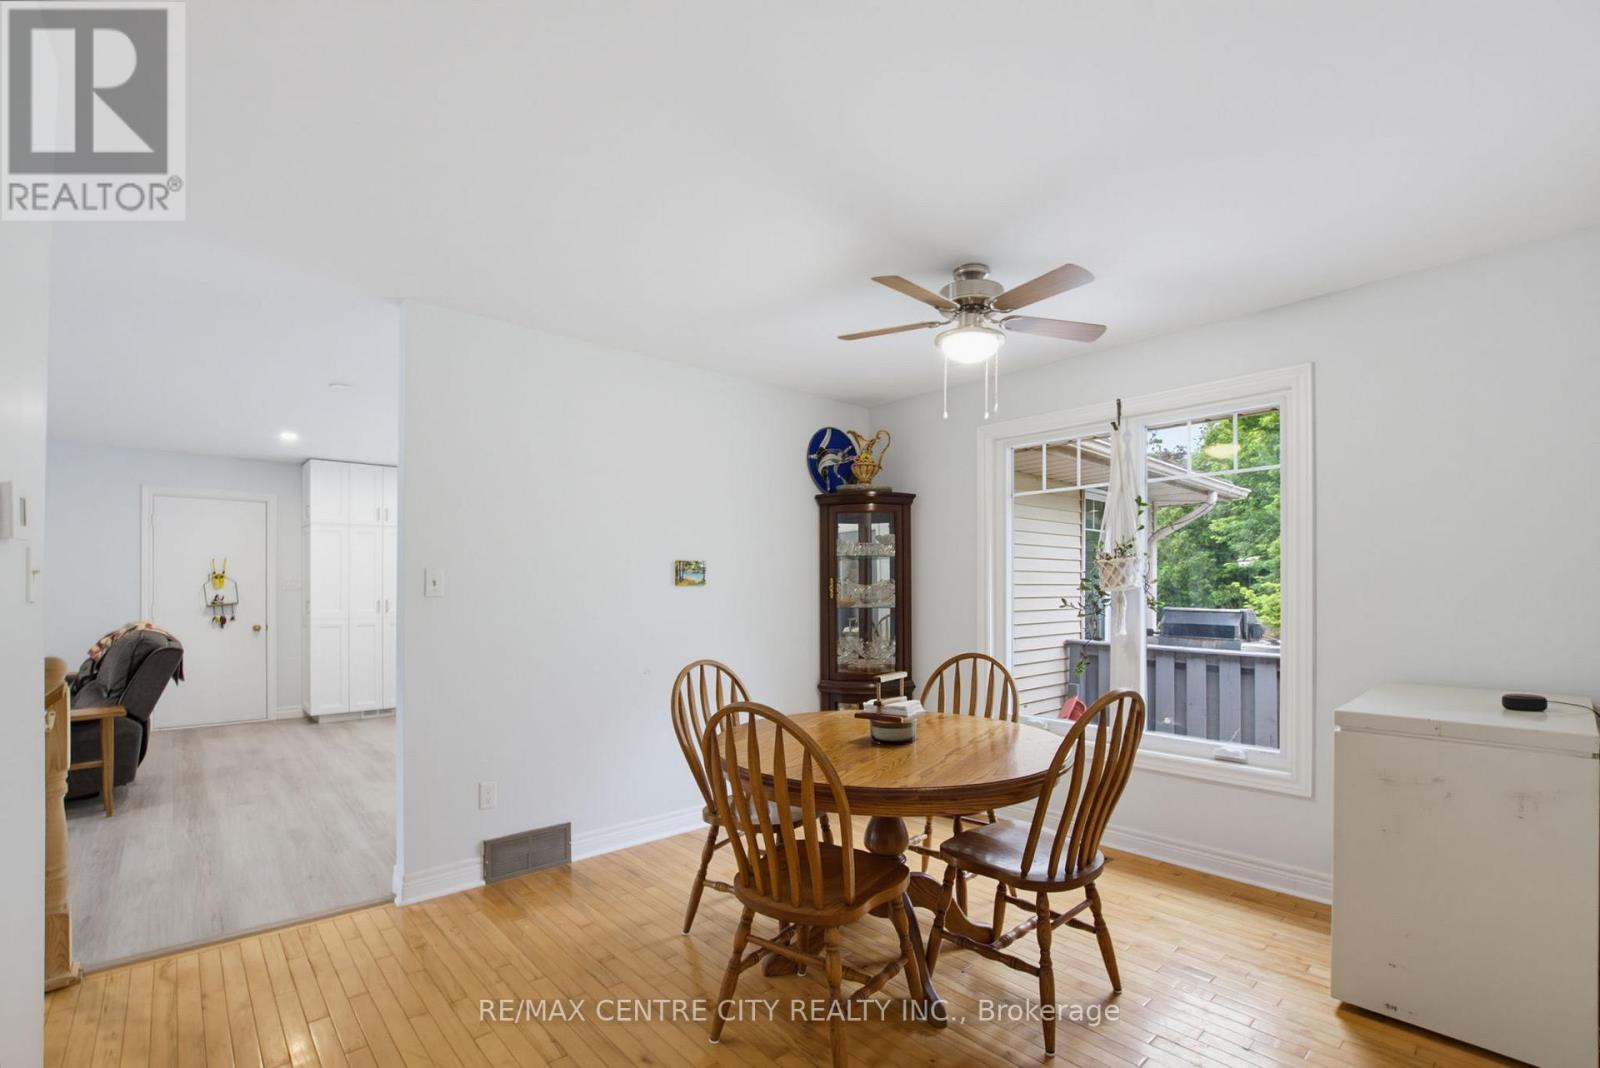
| Main Level | Dining Room | 3.66 m | 3.23 m | 3.66 m x 3.23 m |
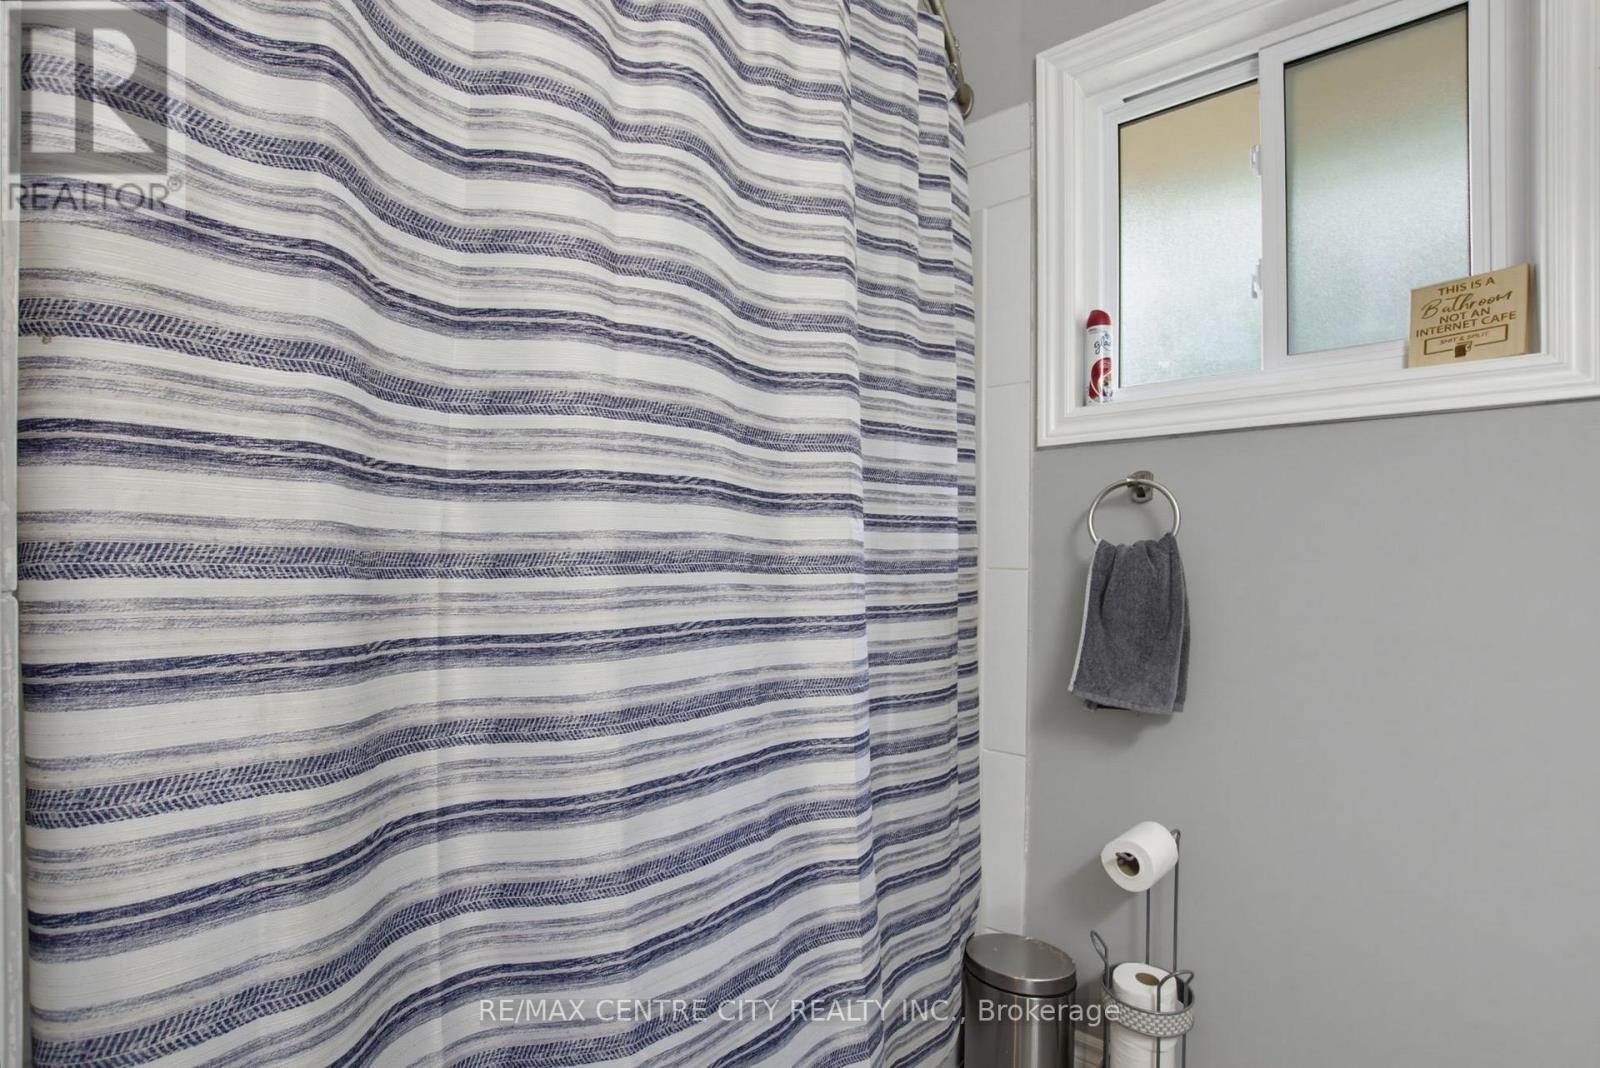
| Main Level | Bathroom | 2.44 m | 2.22 m | 2.44 m x 2.22 m |
| Main Level | Primary Bedroom | 3.66 m | 3.66 m | 3.66 m x 3.66 m |
| Main Level | Bedroom 2 | 3.66 m | 2.74 m | 3.66 m x 2.74 m |
| Main Level | Bedroom 3 | 3.66 m | 3.05 m | 3.66 m x 3.05 m |
Contact Us
Contact us for more information

The trademarks REALTOR®, REALTORS®, and the REALTOR® logo are controlled by The Canadian Real Estate Association (CREA) and identify real estate professionals who are members of CREA. The trademarks MLS®, Multiple Listing Service® and the associated logos are owned by The Canadian Real Estate Association (CREA) and identify the quality of services provided by real estate professionals who are members of CREA. The trademark DDF® is owned by The Canadian Real Estate Association (CREA) and identifies CREA's Data Distribution Facility (DDF®)
June 24 2026 01:52:35
London and St. Thomas Association of REALTORS®
RE/MAX Centre City Realty Inc.