
119 45473 Ariel Place, Vedder Mountain Cultus Lake, British Columbia V2R 0K7

$1,999,900
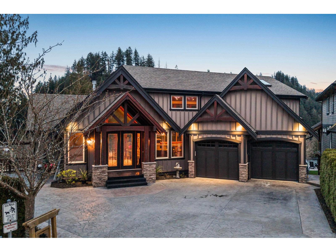
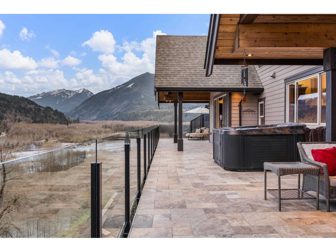
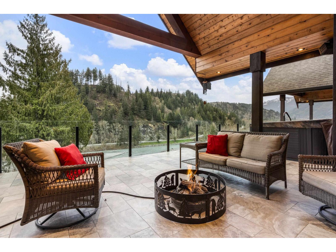
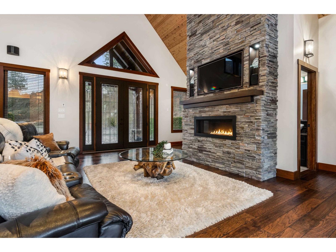
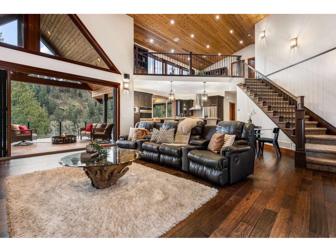
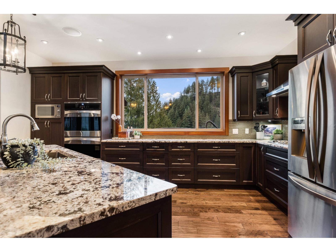
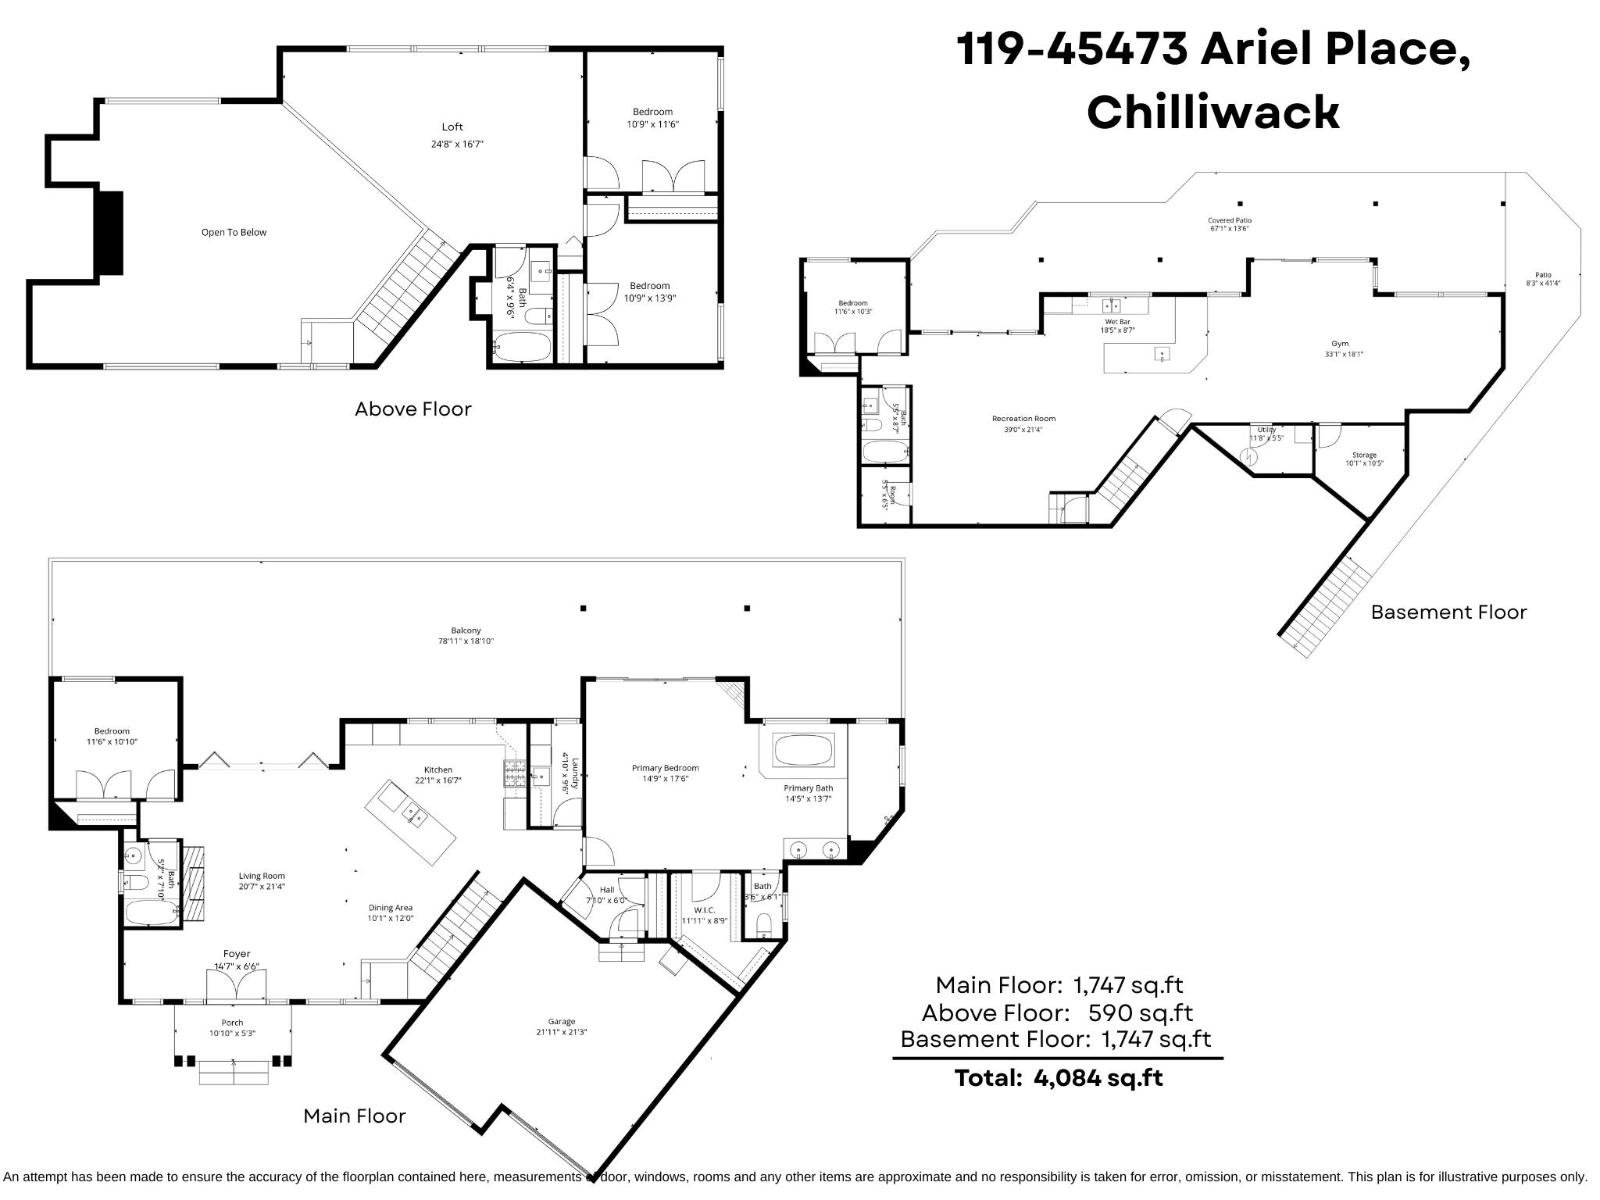
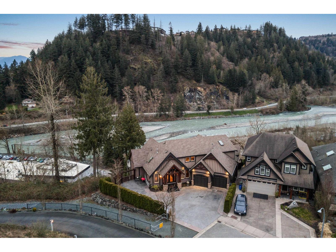
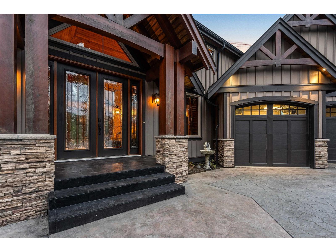
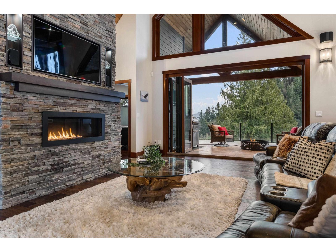
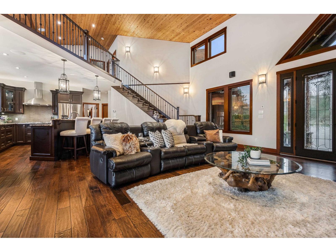
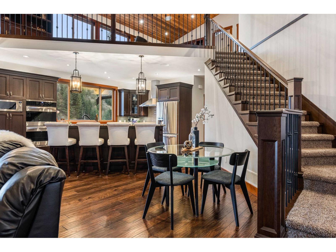
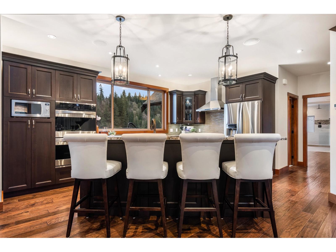
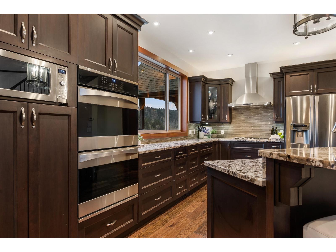
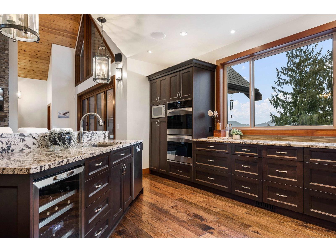
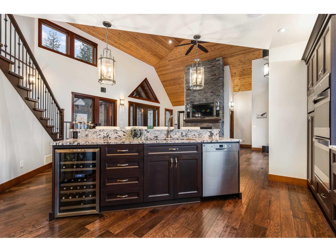
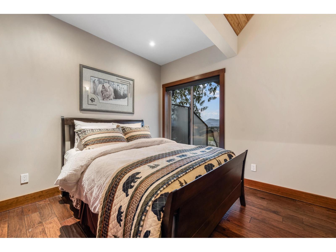
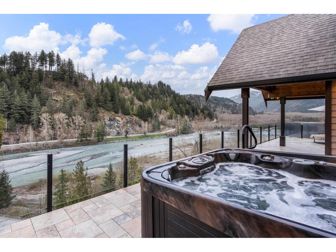
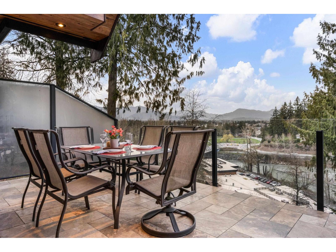
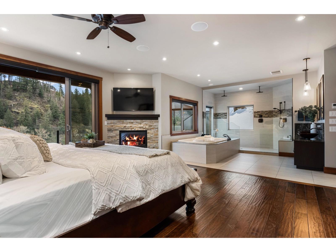
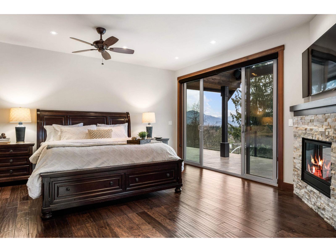
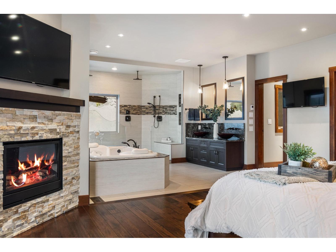
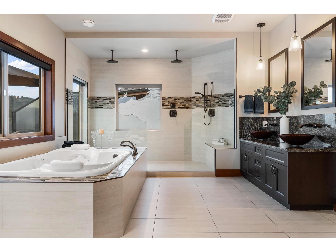
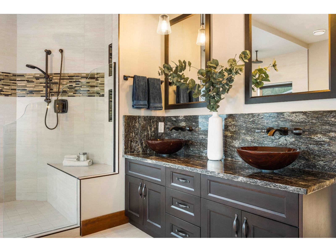
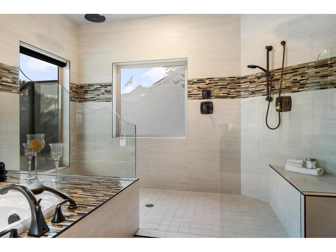
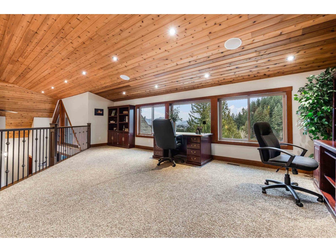
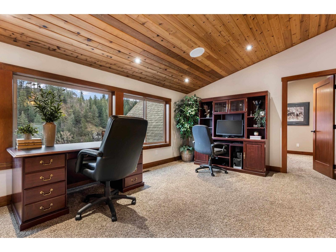
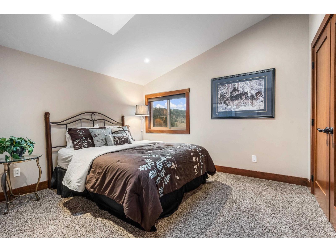
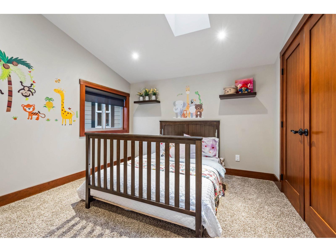
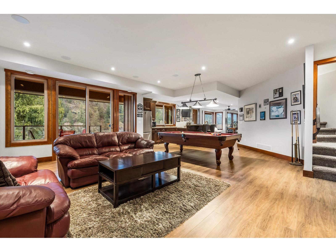
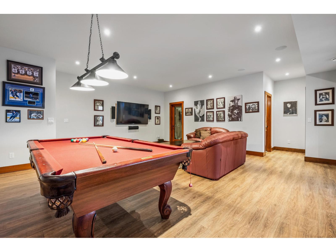
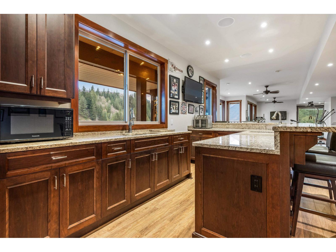
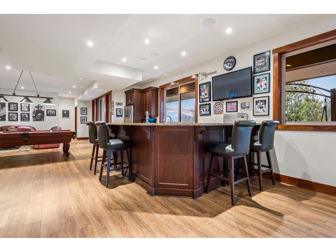
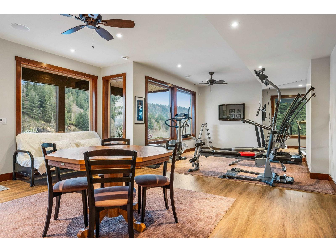
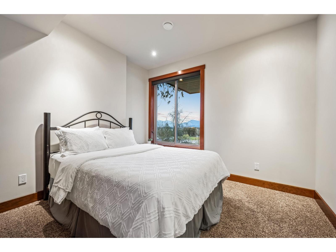
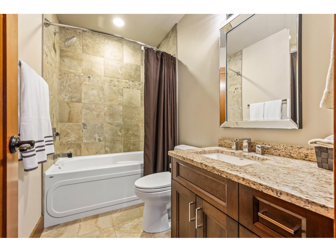
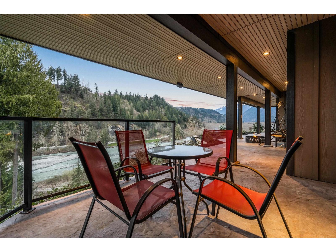
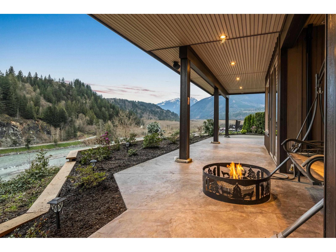
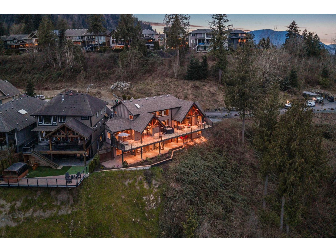
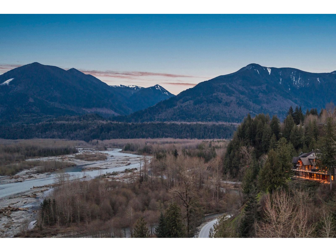
Own one of the MOST coveted homes in the area"-an EXCEPTIONAL 4,000+ sq.ft West Coast"“inspired residence with 5 beds, 4 baths, and BREATHTAKING, unobstructed views over the Vedder River, just steps to The Eddy. Bike or hike to the river, with Garrison and Cultus Lake only 5 minutes away. The main floor features soaring vaulted ceilings, a chef's kitchen, and a dramatic 16' accordion door to a MASSIVE concrete patio with hot tub and rough-in for an outdoor kitchen. The primary retreat offers a spa-like ensuite with double shower, jetted tub, custom walk-in closet, plus access to the patio. Upstairs: 2 guest rooms and lofted rec space. Walk-out BSMT w/ epic wet bar (suite potential), gym, bdrm, wine cellar- an UNMATCHED entertainment floor! RV/BOAT PARKING, A/C, Control 4 System- the WORKS! * PREC - Personal Real Estate Corporation (id:63476)
Property Details
| MLS® Number | R3105380 |
| Property Type | Single Family |
| Storage Type | Storage |
| View Type | Mountain View, River View, Valley View |
| Water Front Type | Waterfront |
Building
| Bathroom Total | 4 |
| Bedrooms Total | 5 |
| Amenities | Laundry - In Suite |
| Appliances | Washer, Dryer, Refrigerator, Stove, Dishwasher, Hot Tub, Range |
| Basement Development | Finished |
| Basement Type | Full (finished) |
| Constructed Date | 2013 |
| Construction Style Attachment | Detached |
| Cooling Type | Central Air Conditioning |
| Fireplace Present | Yes |
| Fireplace Total | 2 |
| Heating Fuel | Natural Gas |
| Heating Type | Forced Air |
| Stories Total | 3 |
| Size Interior | 4,084 Sqft |
| Type | House |
Parking
| Garage | 2 |
| Open | |
| R V |
Land
| Acreage | No |
| Size Frontage | 35 Ft |
| Size Irregular | 16469 |
| Size Total | 16469 Sqft |
| Size Total Text | 16469 Sqft |
Rooms
| Level | Type | Length | Width | Dimensions |
|---|---|---|---|---|
| Above | Loft | 24 ft ,8 in | 16 ft ,7 in | 24 ft ,8 in x 16 ft ,7 in |
| Above | Bedroom 3 | 10 ft ,9 in | 11 ft ,6 in | 10 ft ,9 in x 11 ft ,6 in |
| Above | Bedroom 4 | 10 ft ,9 in | 13 ft ,9 in | 10 ft ,9 in x 13 ft ,9 in |
| Main Level | Foyer | 14 ft ,7 in | 6 ft ,6 in | 14 ft ,7 in x 6 ft ,6 in |
| Main Level | Living Room | 20 ft ,7 in | 21 ft ,4 in | 20 ft ,7 in x 21 ft ,4 in |
| Main Level | Bedroom 2 | 11 ft ,6 in | 10 ft ,10 in | 11 ft ,6 in x 10 ft ,10 in |
| Main Level | Dining Room | 10 ft ,1 in | 12 ft | 10 ft ,1 in x 12 ft |
| Main Level | Kitchen | 22 ft ,1 in | 16 ft ,7 in | 22 ft ,1 in x 16 ft ,7 in |
| Main Level | Primary Bedroom | 14 ft ,9 in | 17 ft ,6 in | 14 ft ,9 in x 17 ft ,6 in |
| Main Level | Other | 11 ft ,11 in | 8 ft ,9 in | 11 ft ,11 in x 8 ft ,9 in |
| Main Level | Mud Room | 7 ft ,10 in | 6 ft | 7 ft ,10 in x 6 ft |
| Main Level | Laundry Room | 4 ft ,10 in | 9 ft ,6 in | 4 ft ,10 in x 9 ft ,6 in |
Contact Us
Contact us for more information

The trademarks REALTOR®, REALTORS®, and the REALTOR® logo are controlled by The Canadian Real Estate Association (CREA) and identify real estate professionals who are members of CREA. The trademarks MLS®, Multiple Listing Service® and the associated logos are owned by The Canadian Real Estate Association (CREA) and identify the quality of services provided by real estate professionals who are members of CREA. The trademark DDF® is owned by The Canadian Real Estate Association (CREA) and identifies CREA's Data Distribution Facility (DDF®)
August 20 2026 05:51:49
Chilliwack & District Real Estate Board
RE/MAX Nyda Realty Inc. (Vedder North)