
1189 Tisdale Street Oakville, Ontario L6L 2S9

$3,359,000
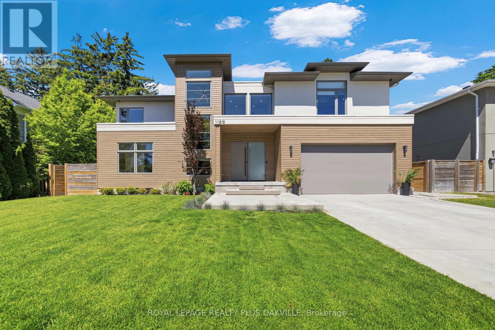
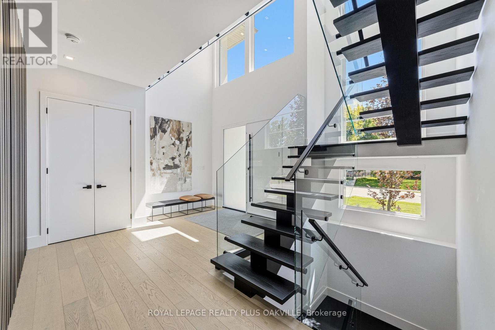
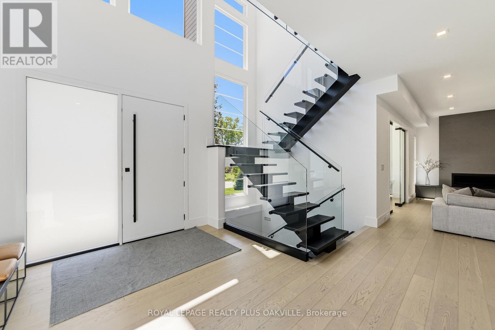
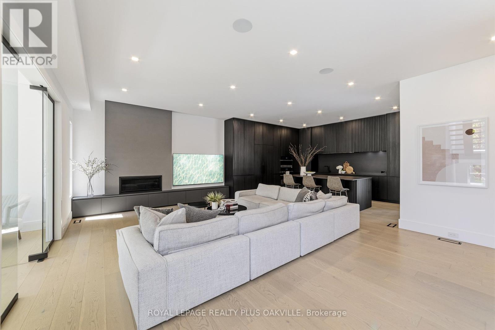
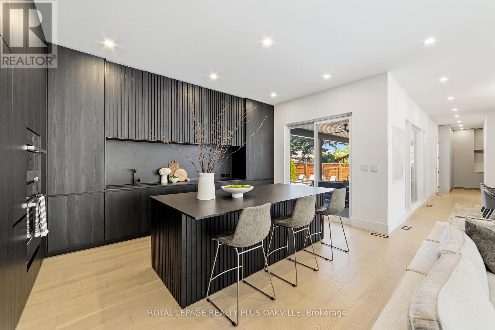
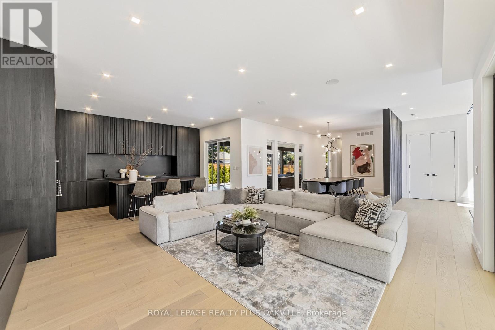
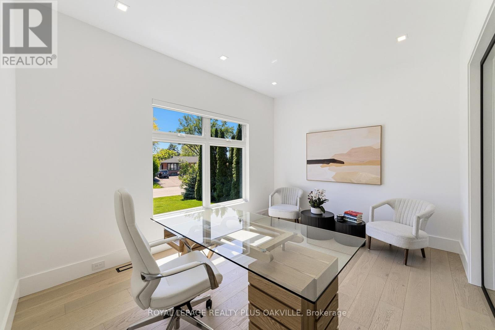
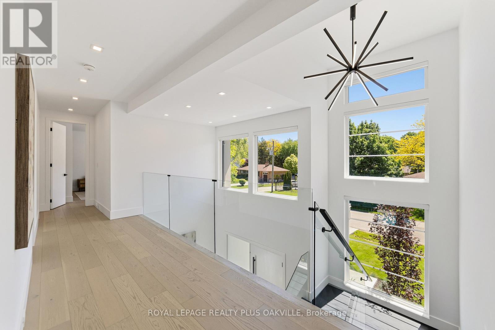
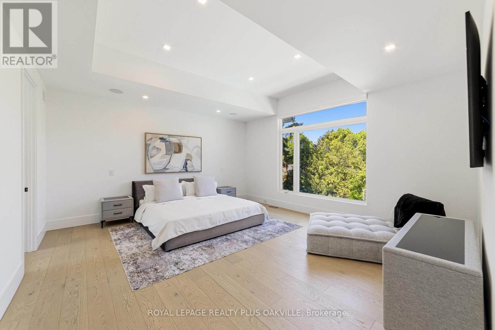
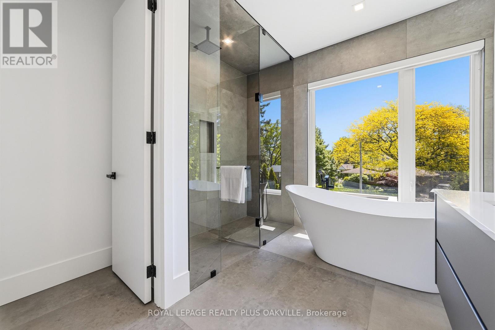
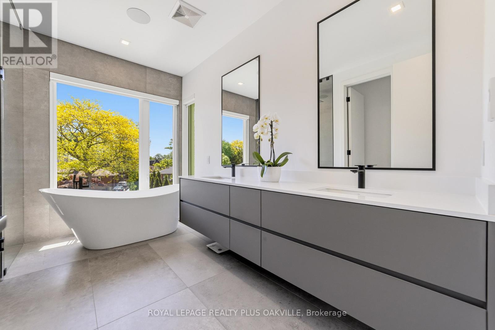
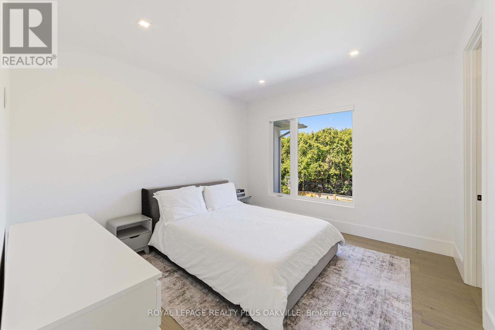
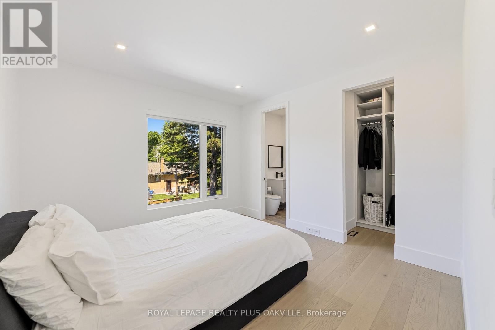
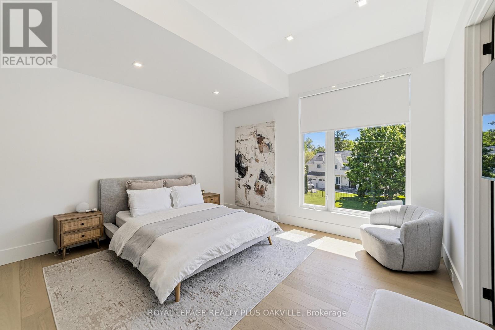
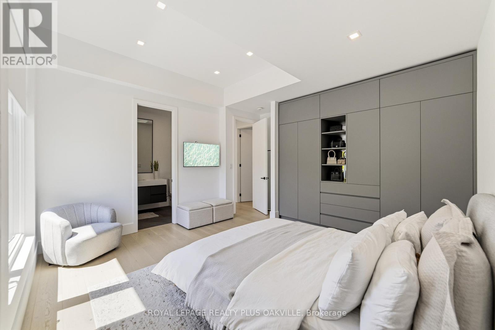
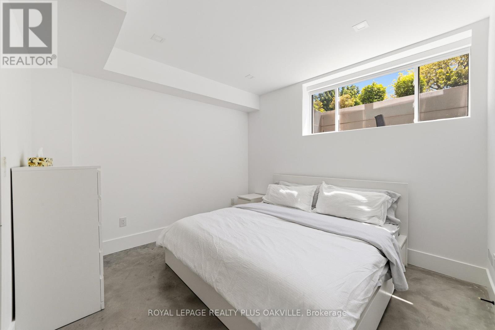
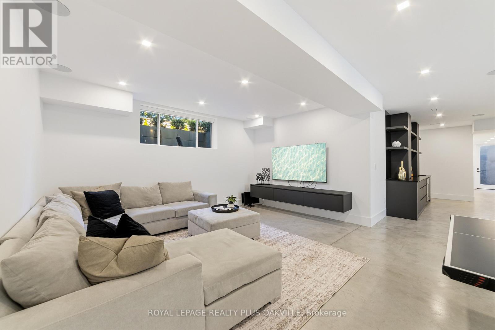
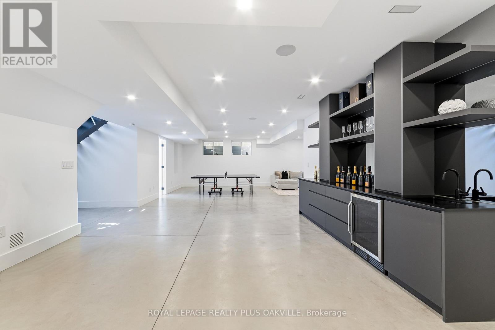
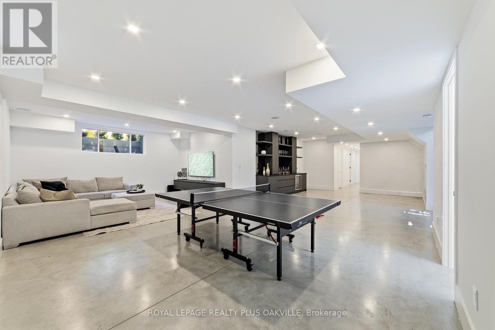
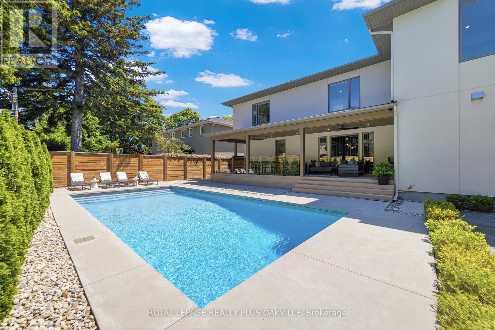
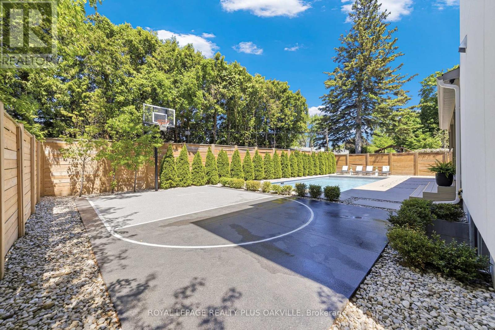
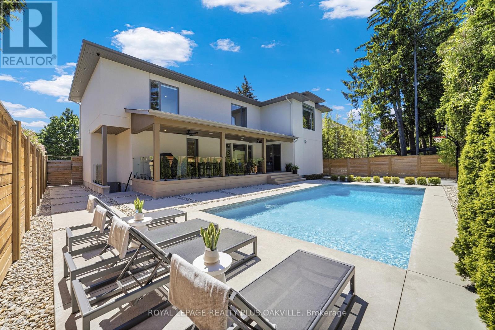
Welcome to this exceptional custom-built residence where luxury, comfort, and thoughtful design come together. Offering 4+1 spacious bedrooms, 5 full bathrooms, and a convenient main-floor powder room, this home is perfectly suited for both family living and entertaining. The heart of the home features a stunning chef's kitchen equipped with premium JennAir appliances, including a sleek induction cooktop, blending style and performance for everyday cooking and special occasions alike. Designed for year-round comfort, the home includes forced-air heating, central air conditioning, a tankless water heater, and a central vacuum system. The primary ensuite provides a spa-like retreat with a luxurious heated bathroom floor, while the fully finished basement features radiant heated floors for added warmth and comfort. Step outside to your own private backyard oasis featuring a heated saltwater pool, underground sprinkler system, and a covered rear porch-perfect for relaxing or entertaining throughout the seasons.Additional premium features include vinyl windows, custom remote-controlled blinds, and a double-car custom-finished garage complete with built-in storage and remote door openers. A rare combination of elegance, efficiency, and modern convenience, this outstanding property offers an elevated lifestyle in every detail. (id:63476)
Property Details
| MLS® Number | W13765006 |
| Property Type | Single Family |
| Community Name | 1020 - WO West |
| Features | Irregular Lot Size, Carpet Free |
| Parking Space Total | 6 |
| Pool Type | Outdoor Pool |
Building
| Bathroom Total | 6 |
| Bedrooms Above Ground | 4 |
| Bedrooms Below Ground | 1 |
| Bedrooms Total | 5 |
| Age | 0 To 5 Years |
| Amenities | Fireplace(s) |
| Appliances | Garage Door Opener Remote(s), Oven - Built-in, Water Heater - Tankless |
| Basement Development | Finished |
| Basement Type | Full (finished) |
| Construction Style Attachment | Detached |
| Cooling Type | Central Air Conditioning |
| Exterior Finish | Stucco, Wood |
| Fireplace Present | Yes |
| Fireplace Total | 1 |
| Flooring Type | Hardwood |
| Foundation Type | Concrete, Poured Concrete |
| Half Bath Total | 1 |
| Heating Fuel | Natural Gas |
| Heating Type | Forced Air |
| Stories Total | 2 |
| Size Interior | 3,000 - 3,500 Sqft |
| Type | House |
| Utility Water | Municipal Water |
Parking
| Garage |
Land
| Acreage | No |
| Sewer | Sanitary Sewer |
| Size Depth | 105 Ft |
| Size Frontage | 72 Ft |
| Size Irregular | 72 X 105 Ft |
| Size Total Text | 72 X 105 Ft |
| Zoning Description | Rl3-0 |
Rooms
| Level | Type | Length | Width | Dimensions |
|---|---|---|---|---|
| Second Level | Bedroom 3 | 3.66 m | 3.66 m | 3.66 m x 3.66 m |
| Second Level | Bedroom 4 | 3.53 m | 3.6 m | 3.53 m x 3.6 m |
| Second Level | Bedroom 2 | 4.09 m | 4.4 m | 4.09 m x 4.4 m |
| Second Level | Bedroom | 5.18 m | 4.78 m | 5.18 m x 4.78 m |
| Basement | Bedroom | 3.35 m | 3.5 m | 3.35 m x 3.5 m |
| Basement | Great Room | 10.98 m | 7.93 m | 10.98 m x 7.93 m |
| Basement | Bathroom | Measurements not available | ||
| Main Level | Kitchen | 5.64 m | 4.45 m | 5.64 m x 4.45 m |
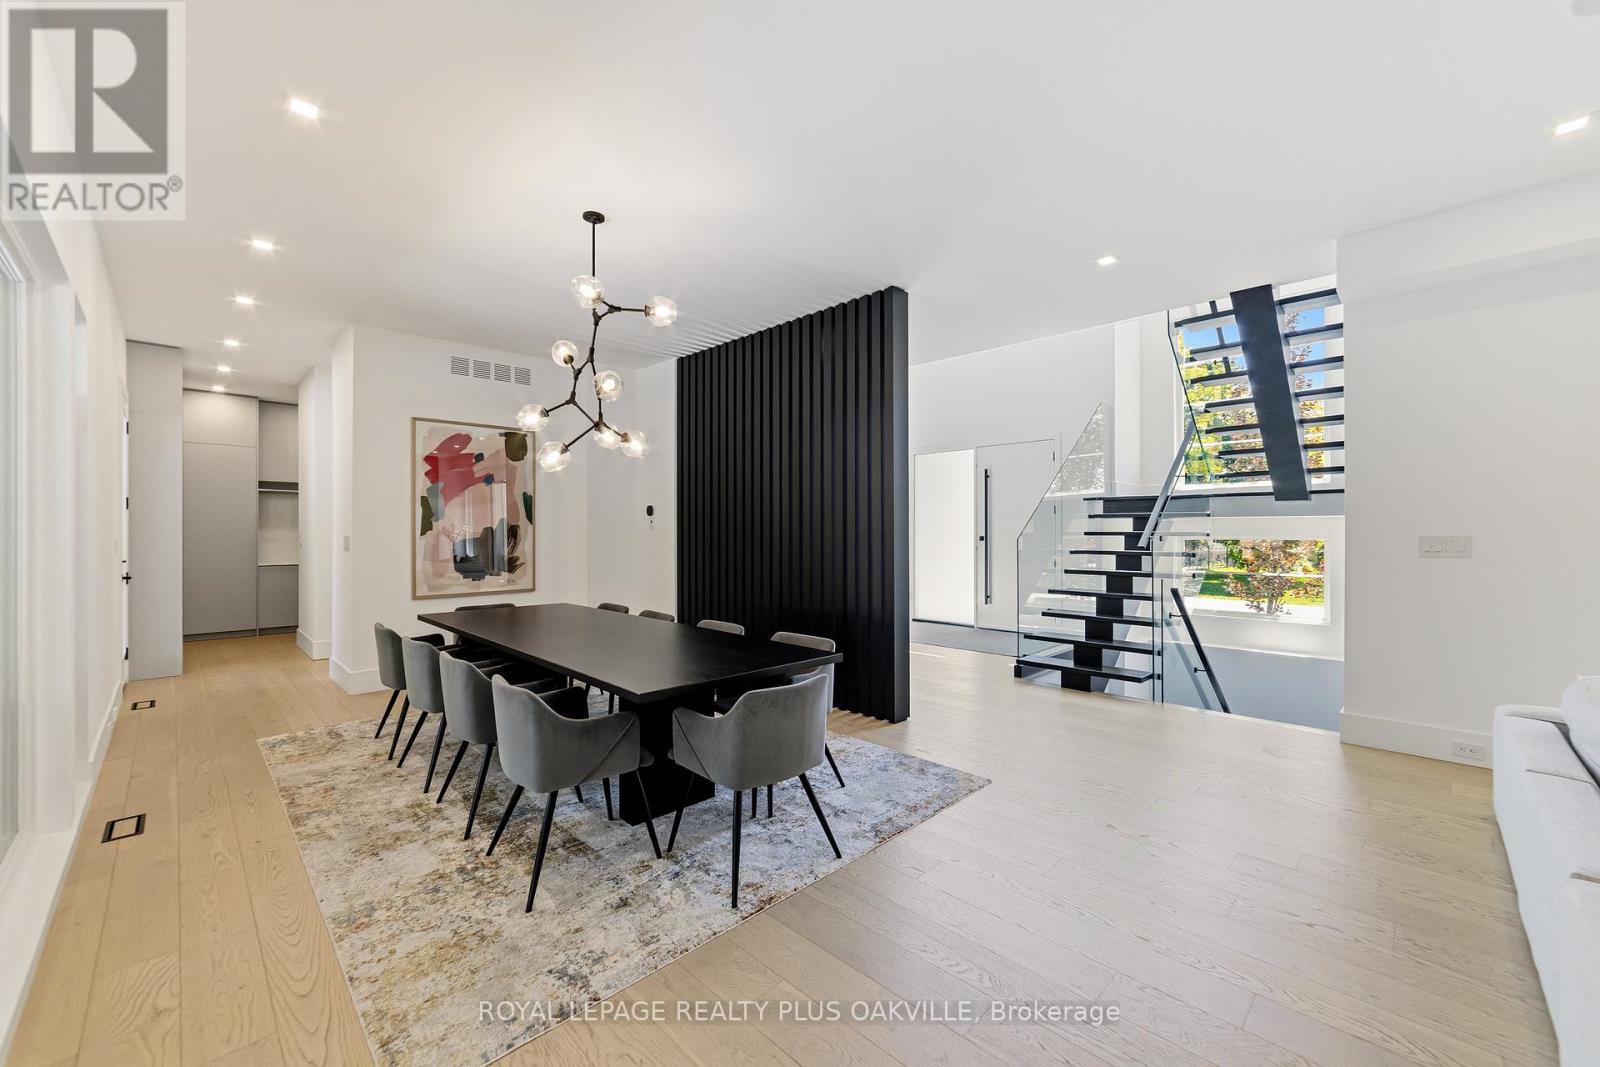
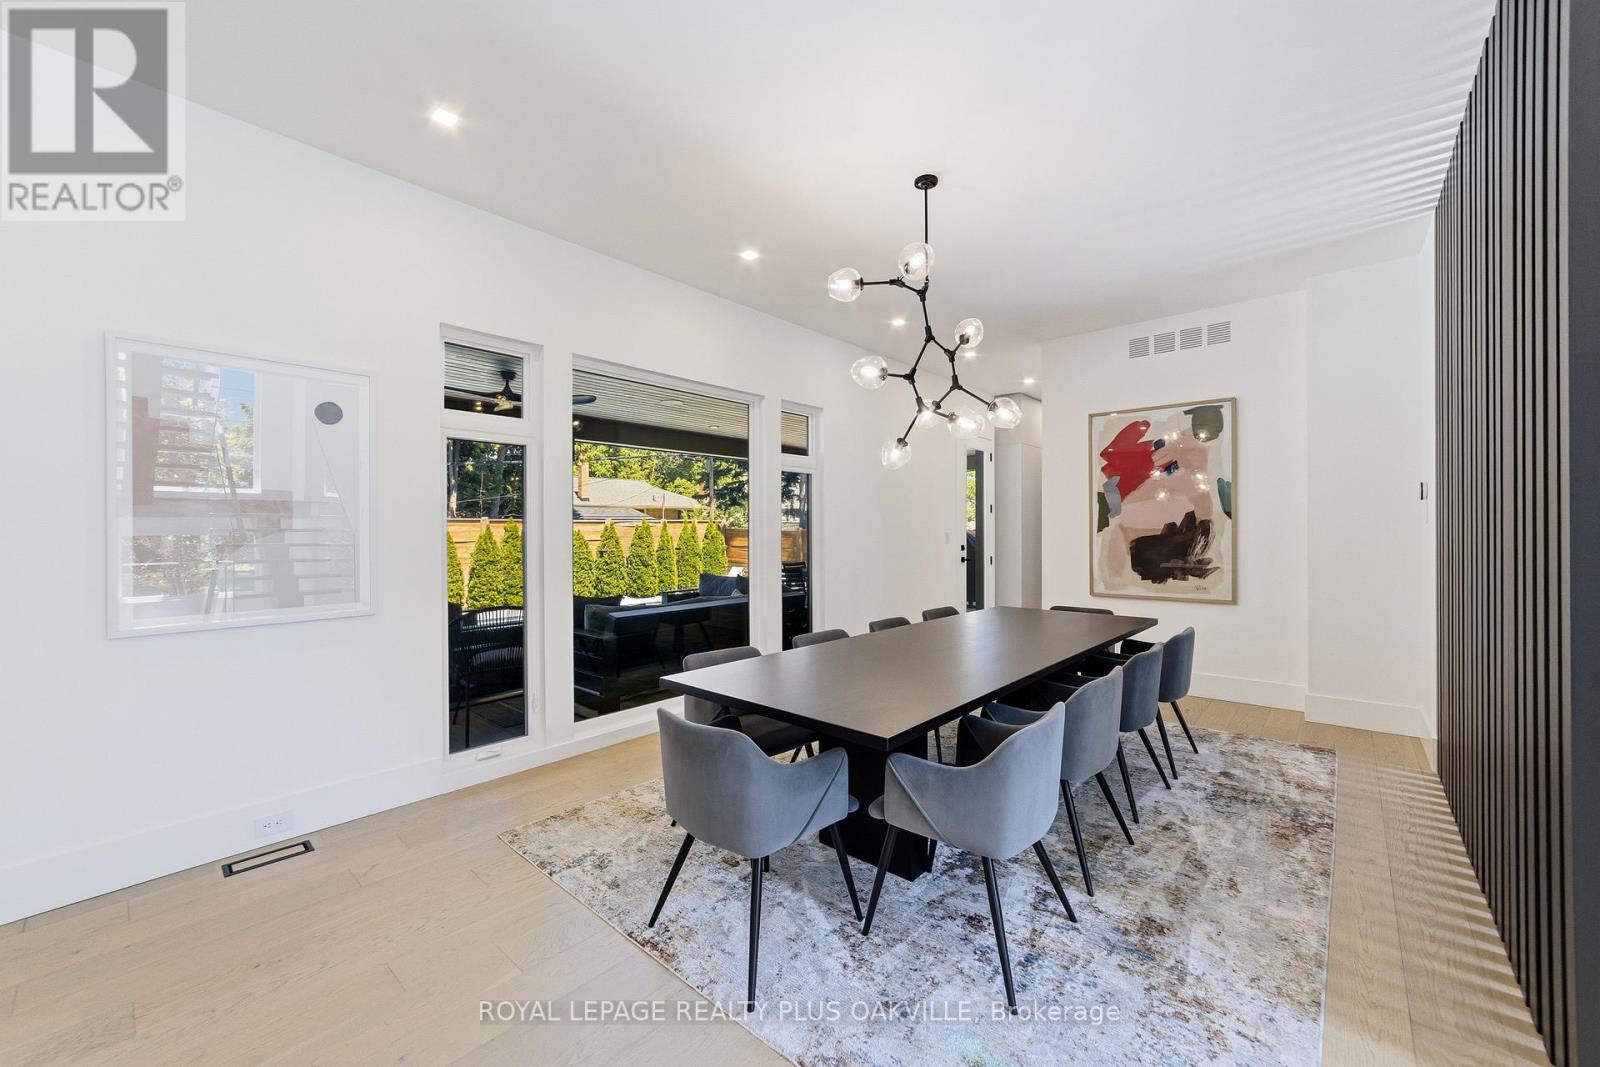
| Main Level | Dining Room | 5.4 m | 3.65 m | 5.4 m x 3.65 m |
| Main Level | Laundry Room | 1.88 m | 3.15 m | 1.88 m x 3.15 m |
| Main Level | Office | 3.68 m | 3.56 m | 3.68 m x 3.56 m |
| Main Level | Bathroom | Measurements not available | ||
| Main Level | Great Room | 5.64 m | 4.35 m | 5.64 m x 4.35 m |
Contact Us
Contact us for more information

The trademarks REALTOR®, REALTORS®, and the REALTOR® logo are controlled by The Canadian Real Estate Association (CREA) and identify real estate professionals who are members of CREA. The trademarks MLS®, Multiple Listing Service® and the associated logos are owned by The Canadian Real Estate Association (CREA) and identify the quality of services provided by real estate professionals who are members of CREA. The trademark DDF® is owned by The Canadian Real Estate Association (CREA) and identifies CREA's Data Distribution Facility (DDF®)
September 10 2026 02:37:39
Toronto Regional Real Estate Board
Royal LePage Realty Plus Oakville