
11728 169 Av NW Edmonton, Alberta T5X 6K3





$500,000
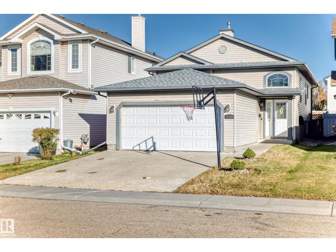
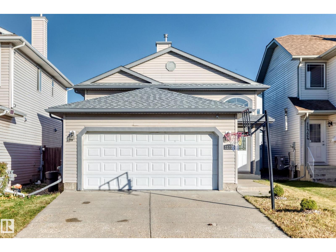
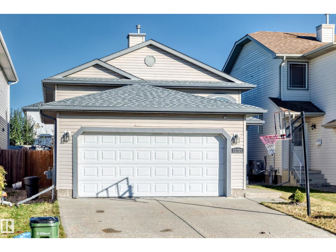
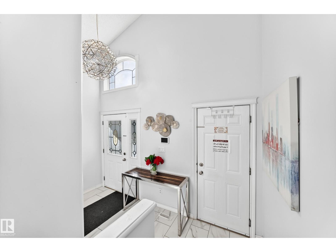
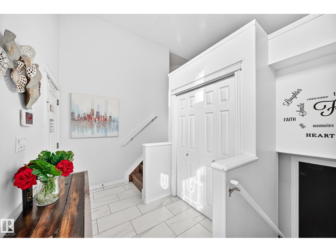
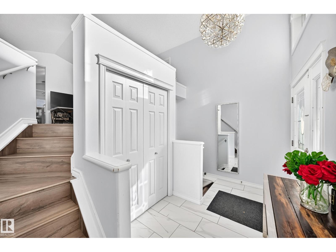
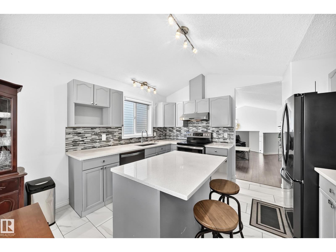
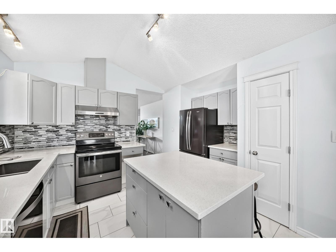
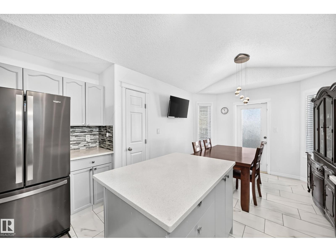
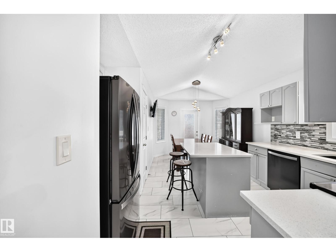
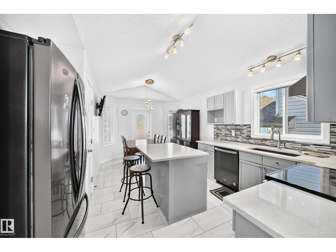
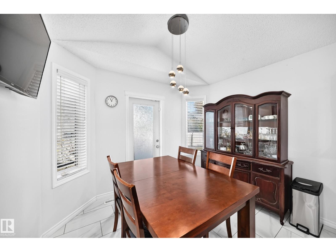
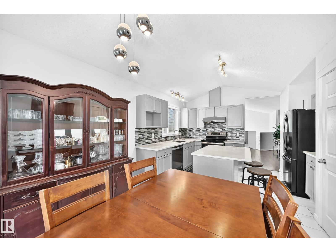
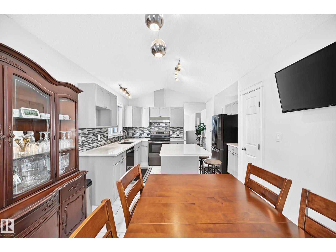
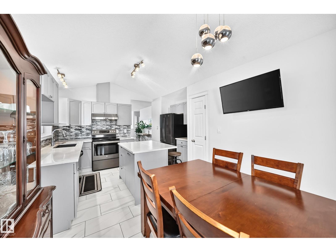
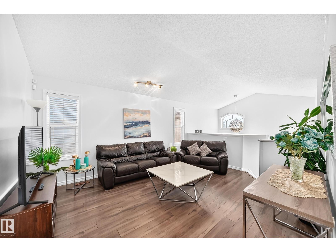
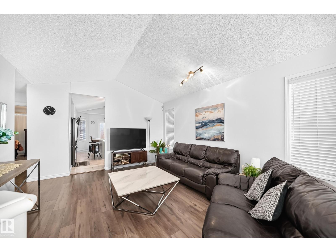
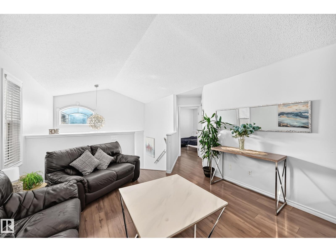
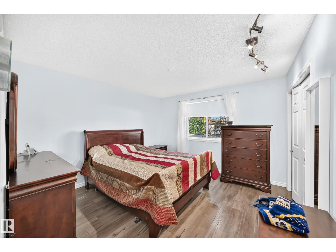
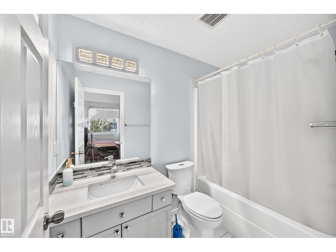
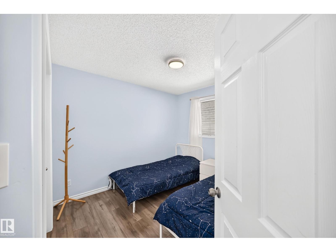
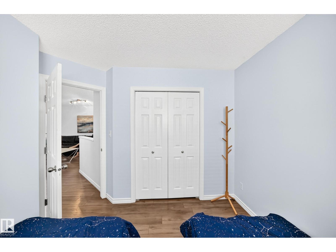
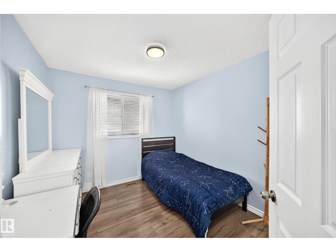
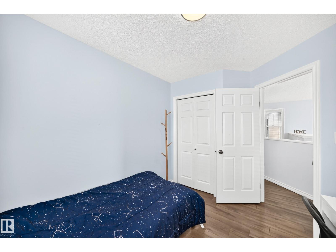
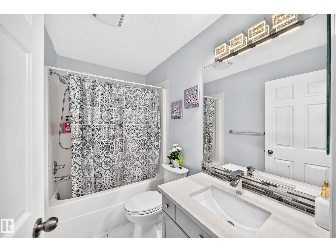
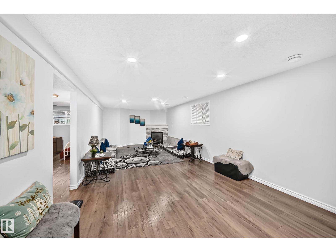
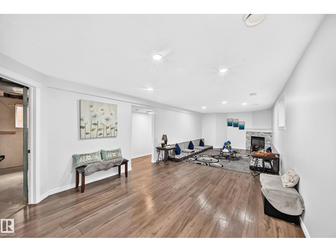
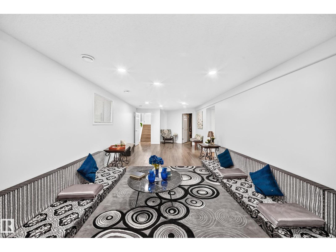
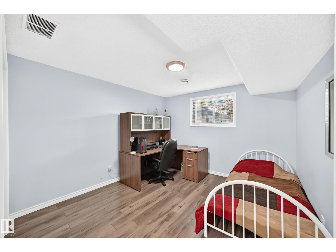
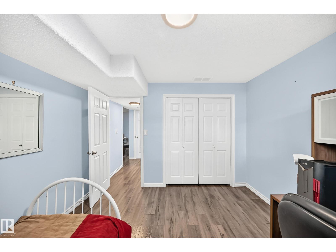
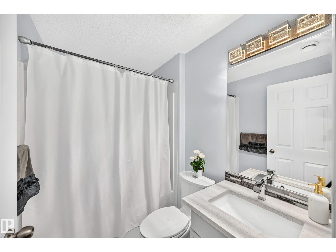
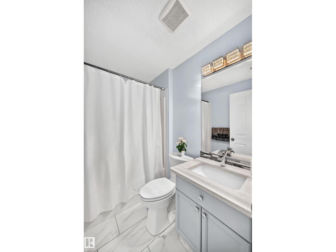
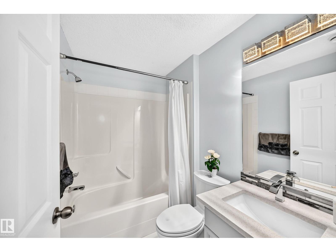
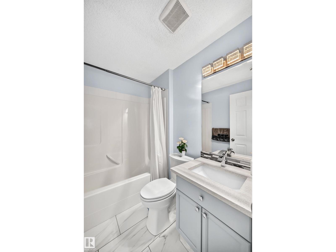
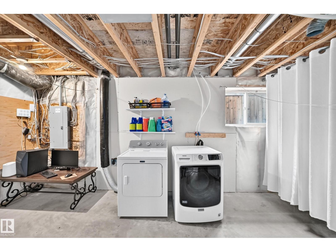
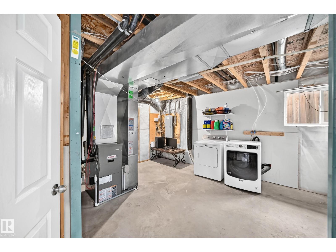
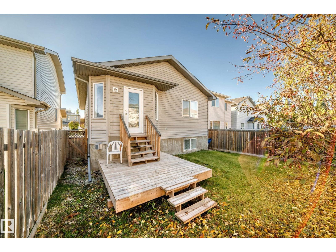
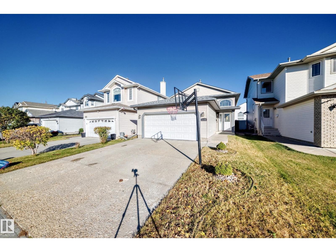
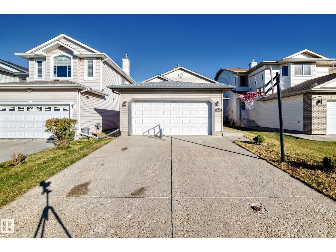
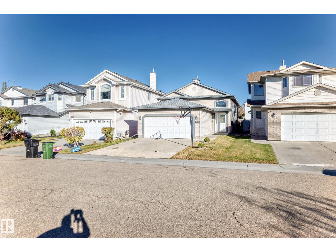
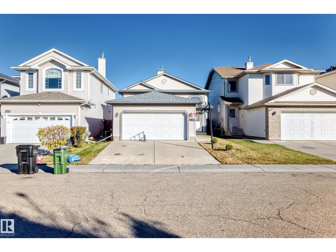
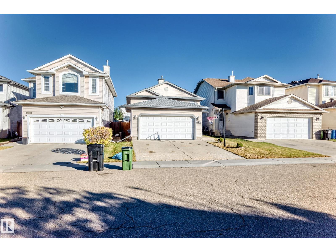
PRIME TIME house located in a nice quiet neighborhood of Northwest Edmonton. Over 2000 SQUARE FEET of developed living space! Canossa Bi-Level house features 4 FULL BEDROOMS, 3 FULL BATHROOMS, open floor plan throughout, and basement higher than most bungalows'. Main floor contains living room, kitchen, bathroom, foyer, and closet. Upper floor contains 3 bedrooms, ensuite bathroom, and another full bathroom. Basement contains family room, bathrooom, storage, and a bedroom. PERFECT HOUSE for the young and growing family. This home is located in the heart of north, in a growing community. (id:63476)
Property Details
| MLS® Number | E4514305 |
| Property Type | Single Family |
| Neigbourhood | Canossa |
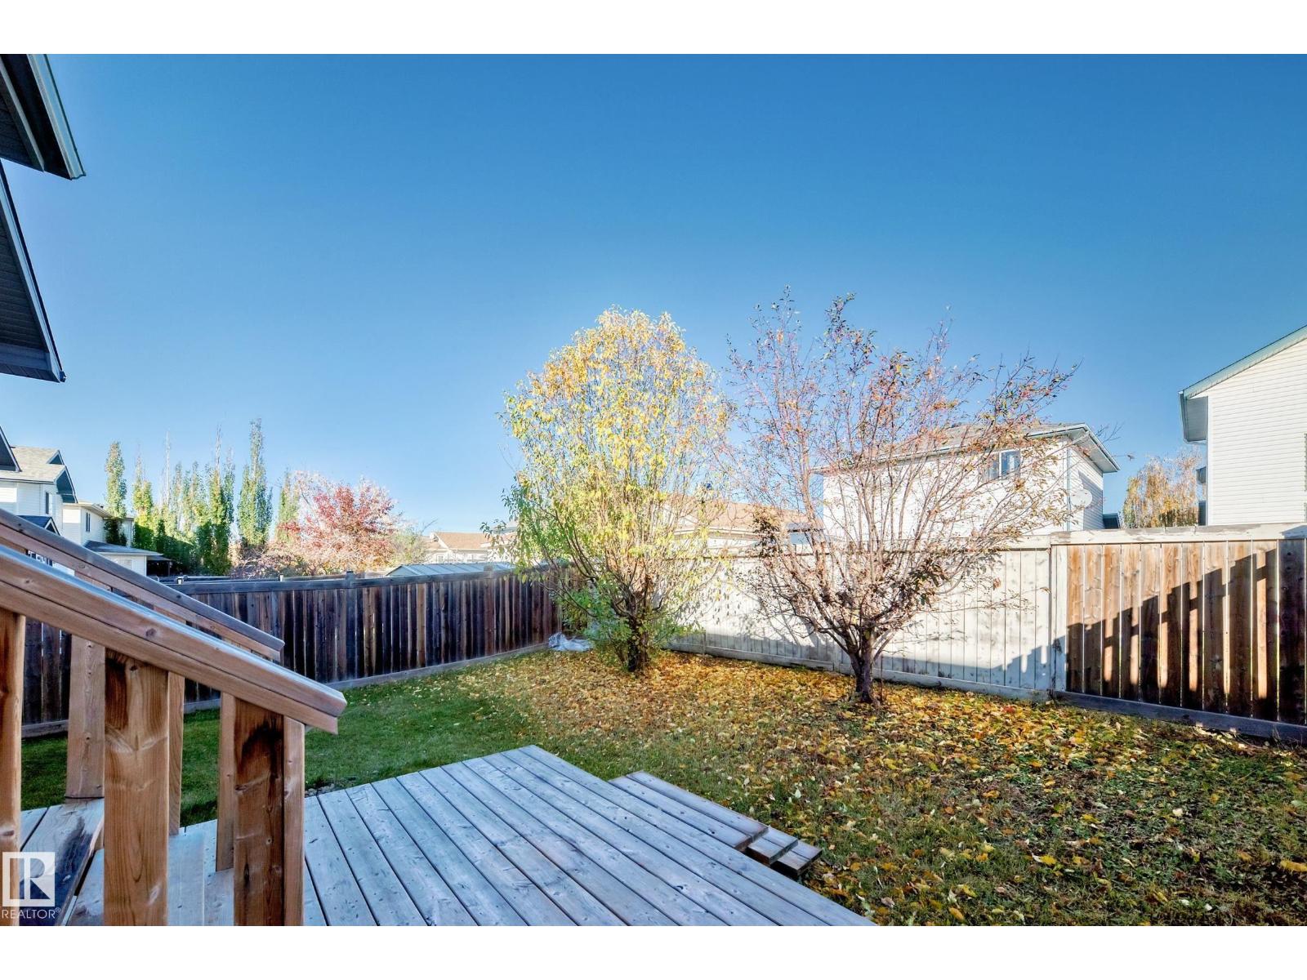
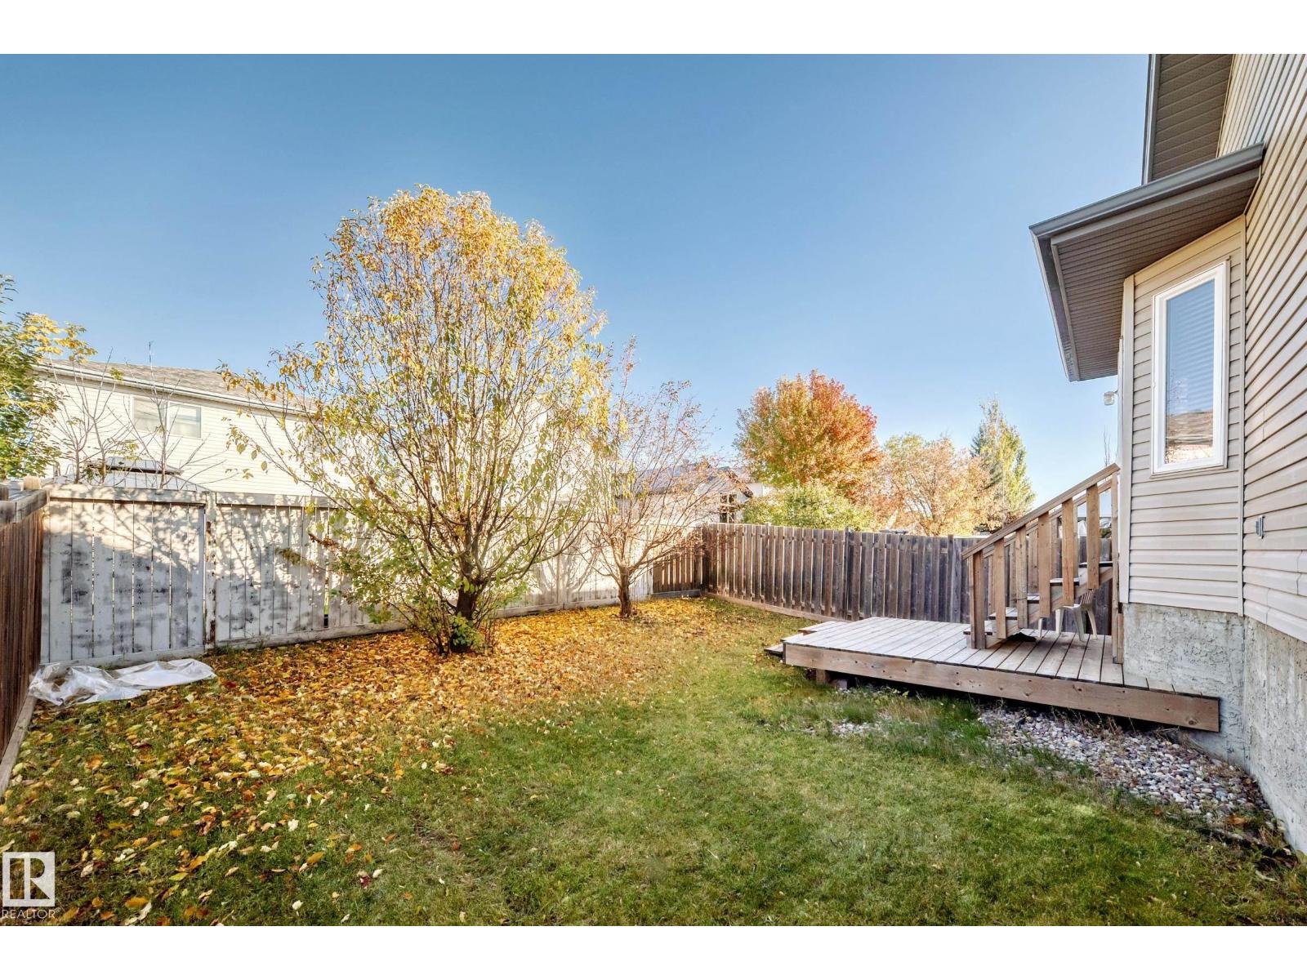
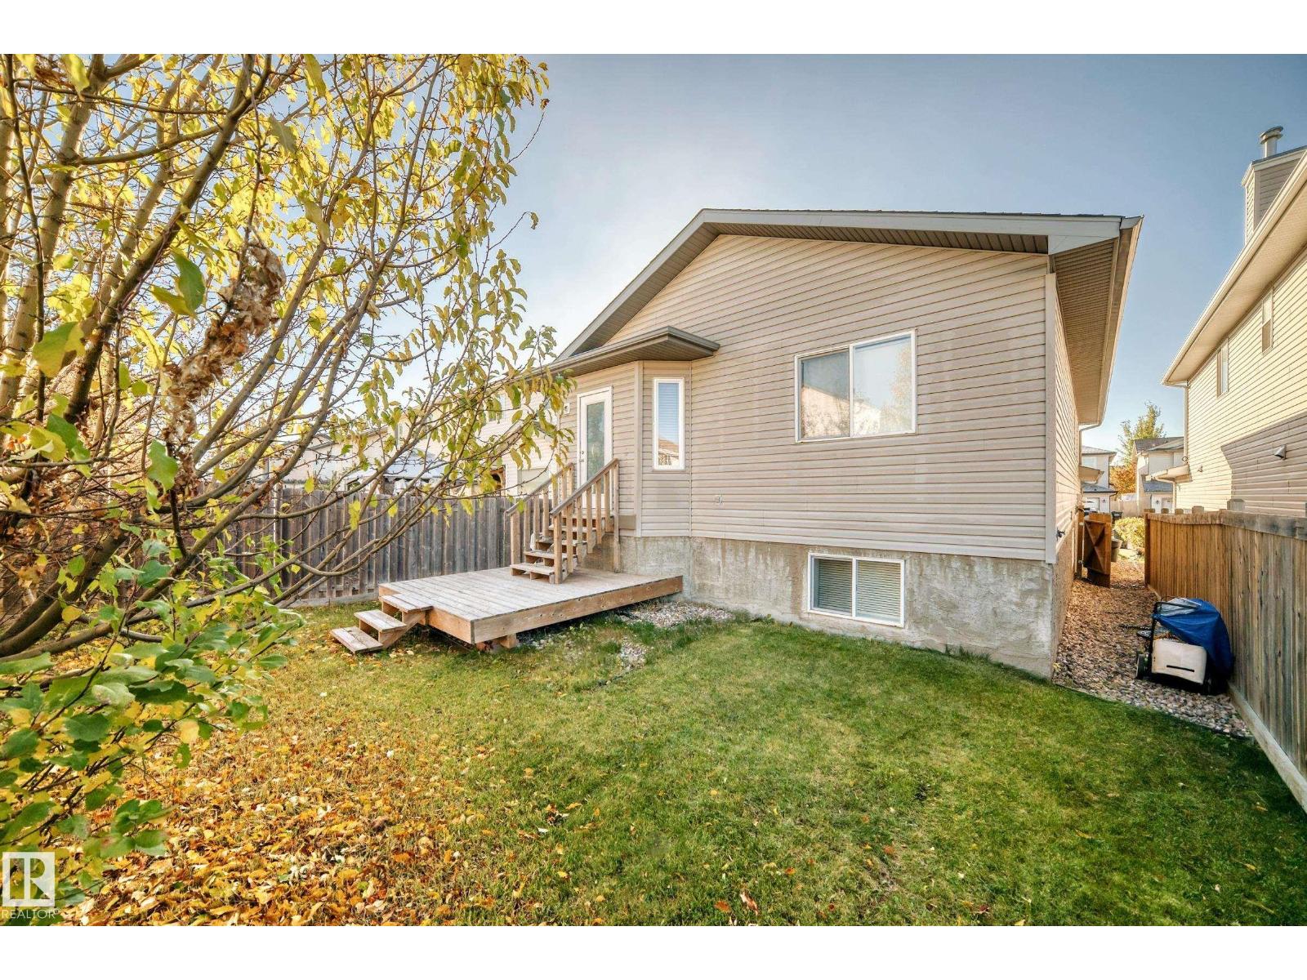
| Structure | Deck |
Building
| Bathroom Total | 3 |
| Bedrooms Total | 4 |
| Appliances | Dishwasher, Dryer, Refrigerator, Stove, Washer |
| Architectural Style | Bi-level |
| Basement Development | Finished |
| Basement Type | Full (finished) |
| Constructed Date | 2006 |
| Construction Style Attachment | Detached |
| Heating Type | Forced Air |
| Size Interior | 1,149 Sqft |
| Type | House |
Parking
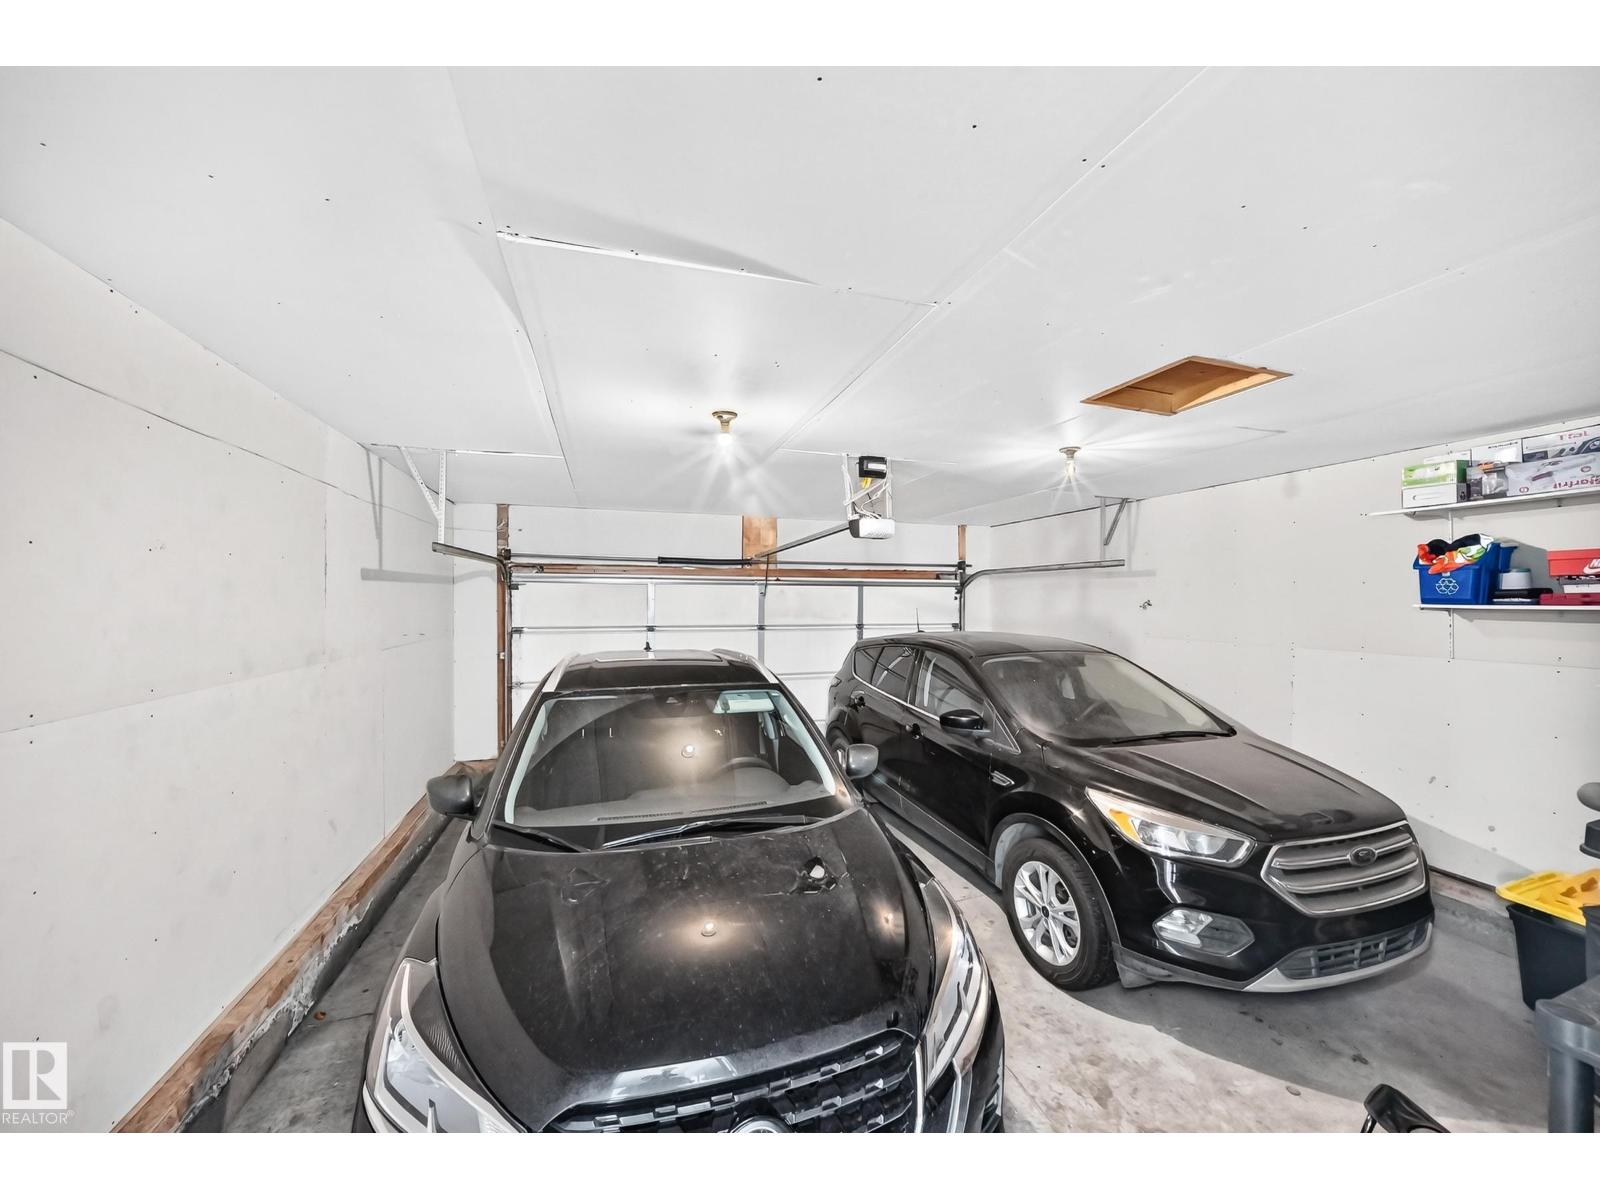
| Attached Garage |
Land
| Acreage | No |
| Fence Type | Fence |
| Size Irregular | 343.17 |
| Size Total | 343.17 M2 |
| Size Total Text | 343.17 M2 |
Rooms
| Level | Type | Length | Width | Dimensions |
|---|---|---|---|---|
| Basement | Family Room | Measurements not available | ||
| Basement | Bedroom 4 | Measurements not available | ||
| Main Level | Living Room | Measurements not available | ||
| Main Level | Dining Room | Measurements not available | ||
| Main Level | Kitchen | Measurements not available | ||
| Upper Level | Primary Bedroom | Measurements not available | ||
| Upper Level | Bedroom 2 | Measurements not available | ||
| Upper Level | Bedroom 3 | Measurements not available |
Contact Us
Contact us for more information

The trademarks REALTOR®, REALTORS®, and the REALTOR® logo are controlled by The Canadian Real Estate Association (CREA) and identify real estate professionals who are members of CREA. The trademarks MLS®, Multiple Listing Service® and the associated logos are owned by The Canadian Real Estate Association (CREA) and identify the quality of services provided by real estate professionals who are members of CREA. The trademark DDF® is owned by The Canadian Real Estate Association (CREA) and identifies CREA's Data Distribution Facility (DDF®)
October 28 2026 07:22:38
REALTORS® Association of Edmonton
Maxwell Progressive