
1170 Clubhouse Dr Qualicum Beach, British Columbia V9K 1C4

$1,075,000
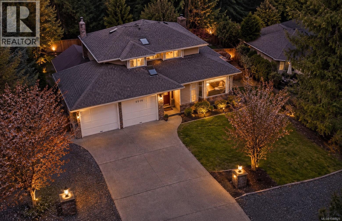
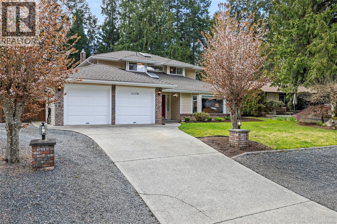
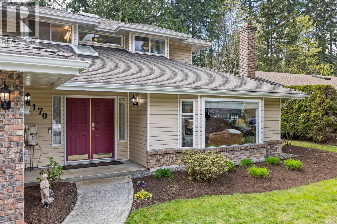
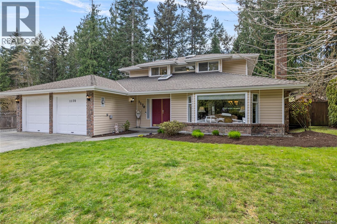
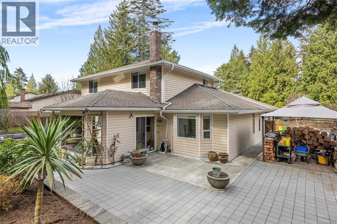
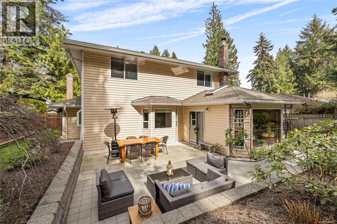
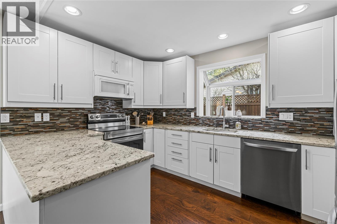
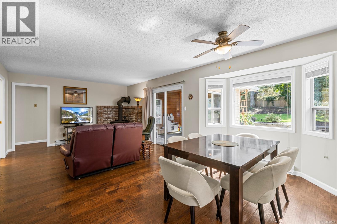
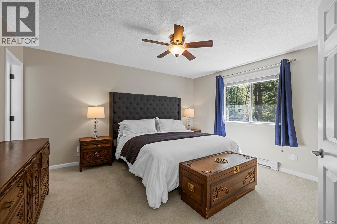
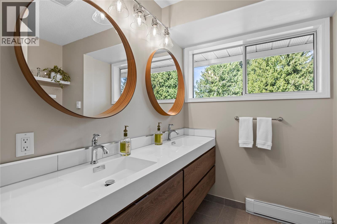
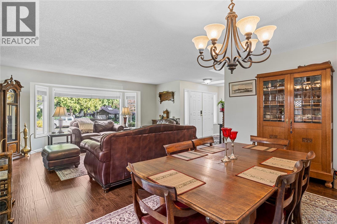
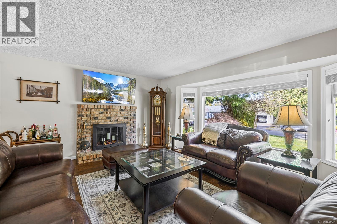
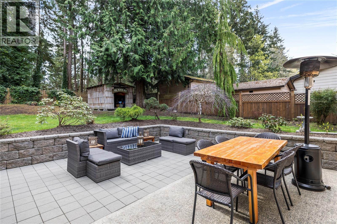
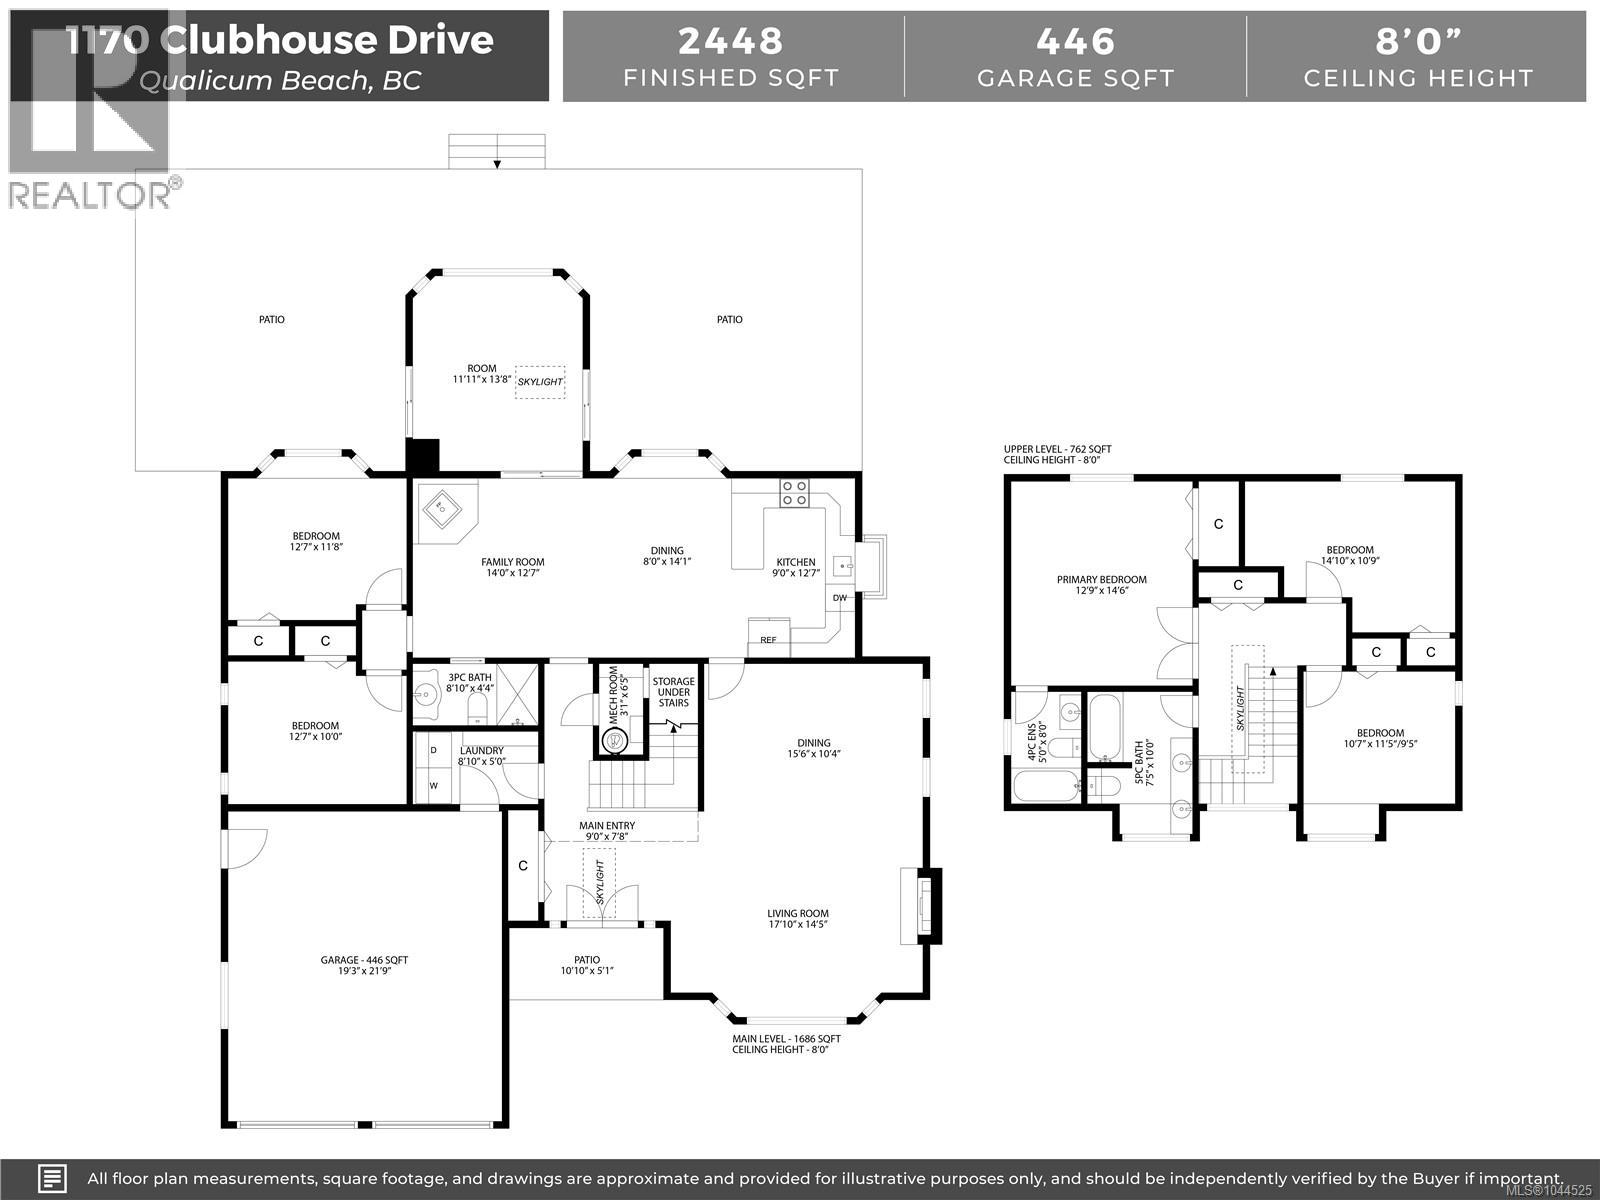
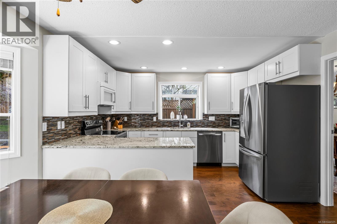
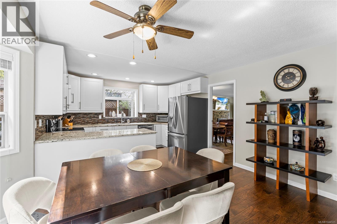
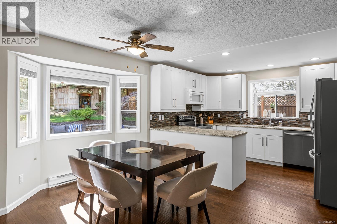
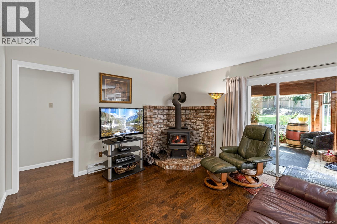
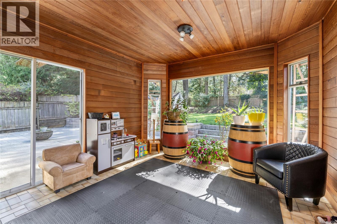
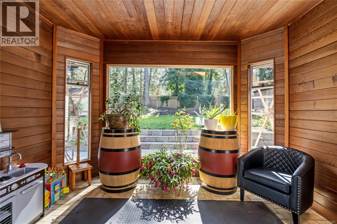
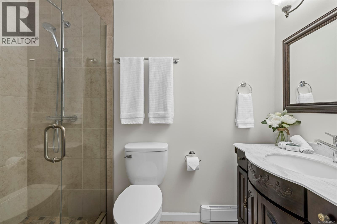
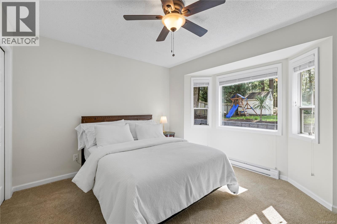
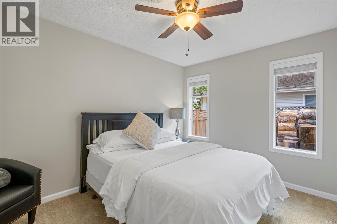
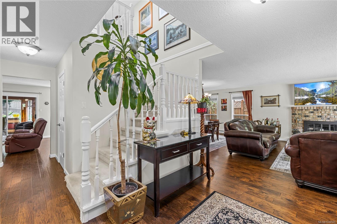
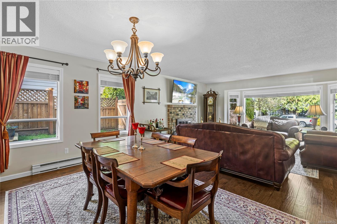
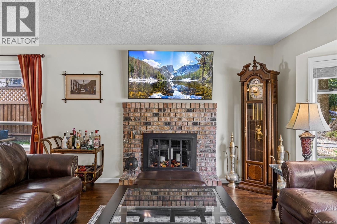
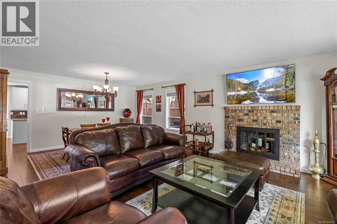
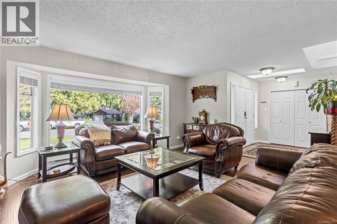
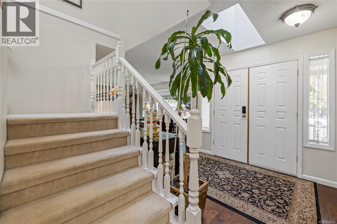
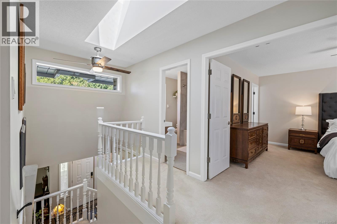
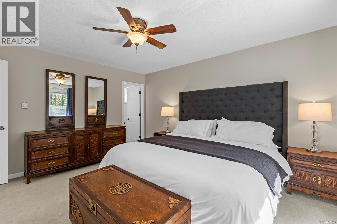
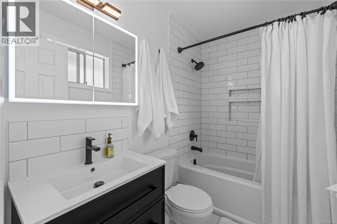
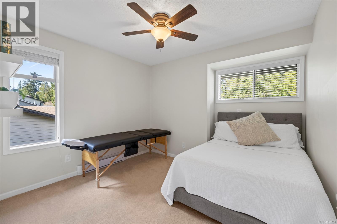
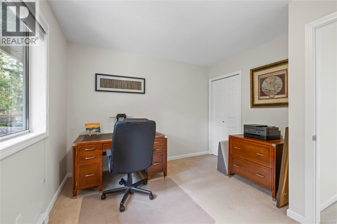
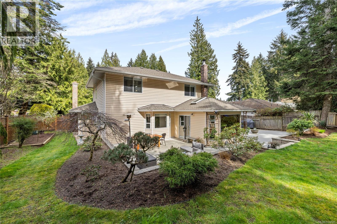
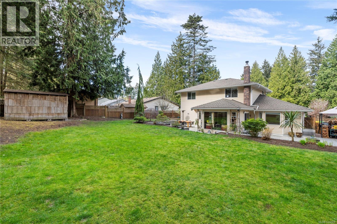
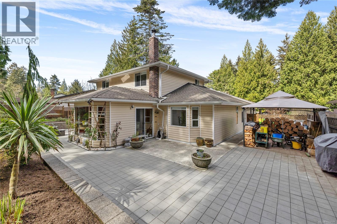
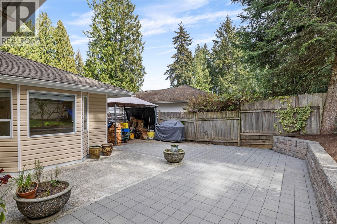
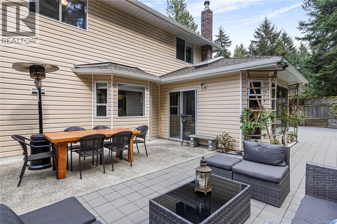
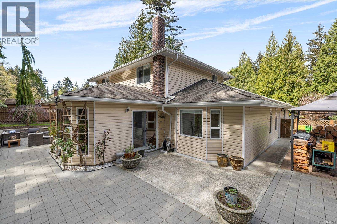
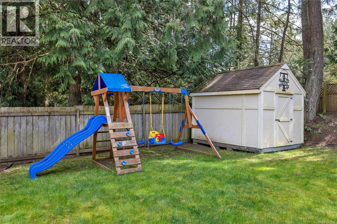
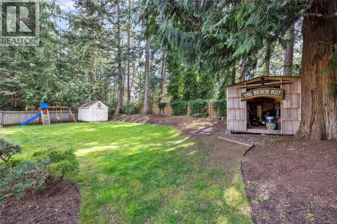
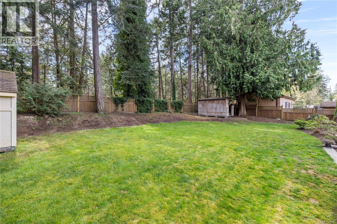
This lovely Eaglecrest family home offers an exceptional blend of space and versatility, featuring five large bedrooms and three full bathrooms, making it equally suited for a growing family or a thriving home-based business. The interior boasts expansive living spaces, including a bright open-plan kitchen that flows seamlessly into the family room and eating area, where a cozy wood stove creates a warm and inviting heart to the home. A formal dining room attached to the living room allows for multi-zoned entertaining, while the south-facing sunroom provides the perfect footprint for a lush conservatory, quiet reading room, or extra play space. Outside, the property continues to impress with a beautifully private yard that includes a large shed, a dedicated sitting area, and ample room to store all your outdoor toys and recreational vehicles. Close to all amenities and a short stroll to the beach. (id:63476)
Property Details
| MLS® Number | 1044525 |
| Property Type | Single Family |
| Neigbourhood | Qualicum Beach |
| Features | Private Setting, Southern Exposure, Other |
| Parking Space Total | 6 |
| Structure | Shed, Patio(s) |
Building
| Bathroom Total | 3 |
| Bedrooms Total | 5 |
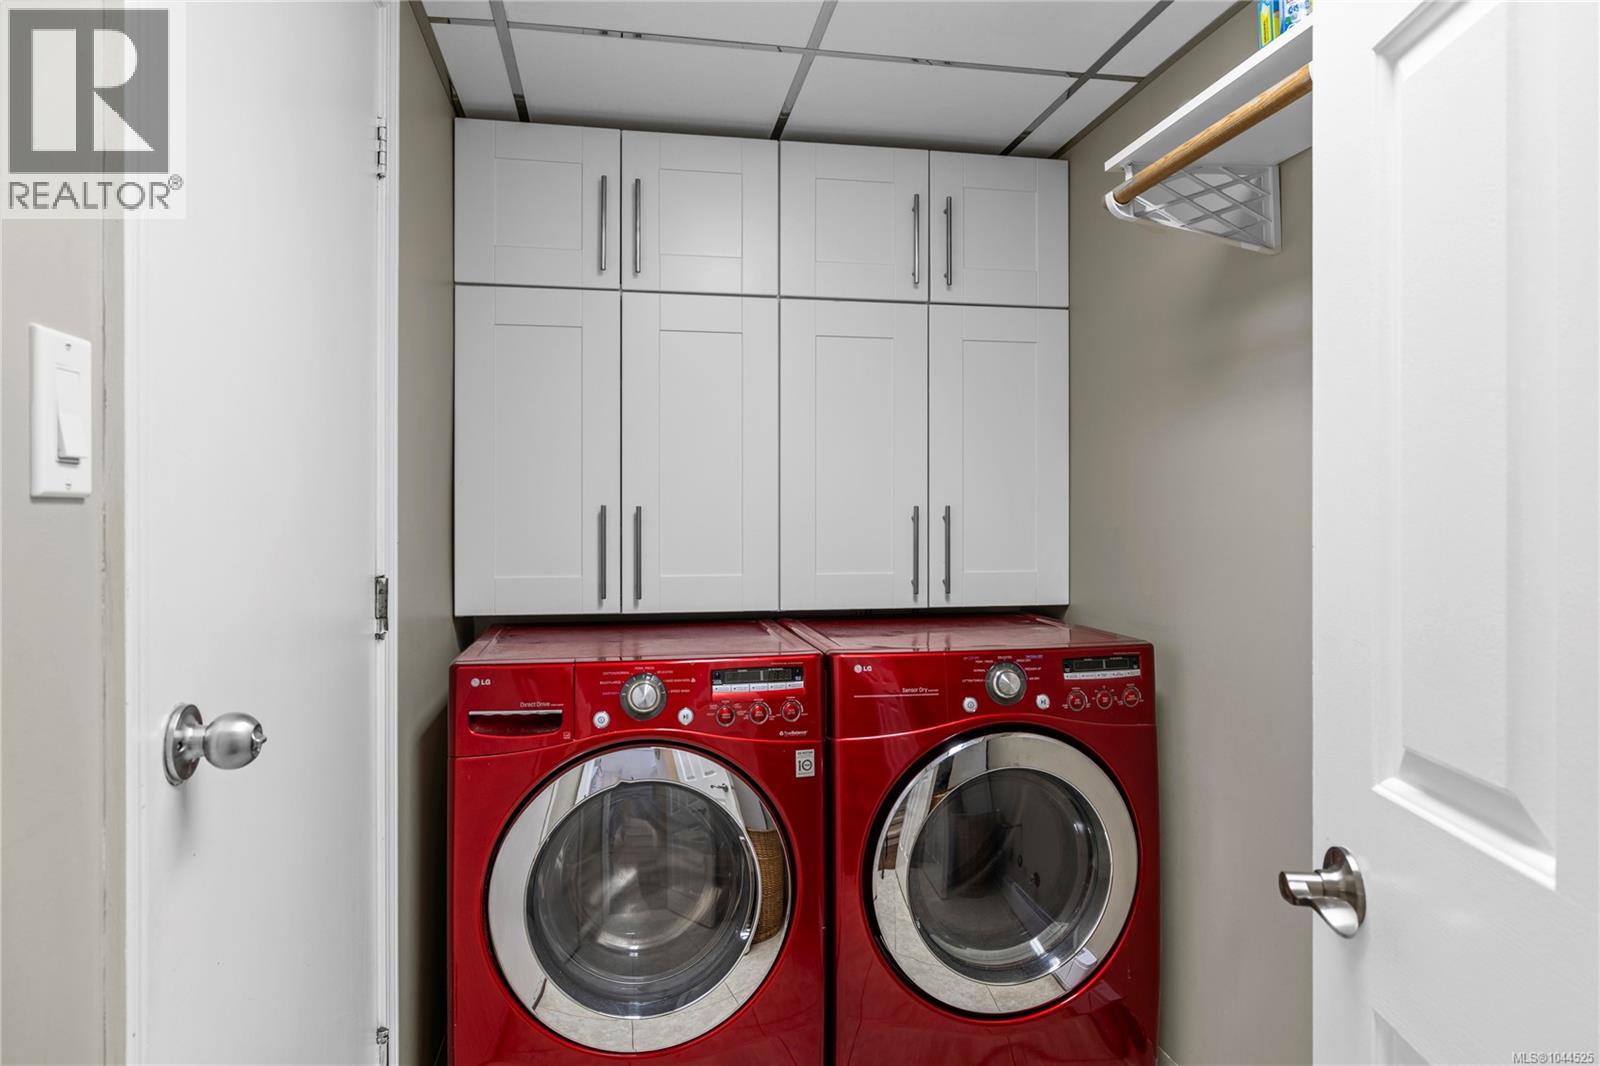
| Appliances | Dryer, Refrigerator, Washer |
| Constructed Date | 1986 |
| Cooling Type | None |
| Fireplace Present | Yes |
| Fireplace Total | 2 |
| Heating Fuel | Electric, Wood |
| Heating Type | Baseboard Heaters |
| Size Interior | 2,448 Sqft |
| Type | House |
Land
| Access Type | Road Access |
| Acreage | No |
| Size Irregular | 10890 |
| Size Total | 10890 Sqft |
| Size Total Text | 10890 Sqft |
| Zoning Description | R1 |
| Zoning Type | Residential |
Rooms
| Level | Type | Length | Width | Dimensions |
|---|---|---|---|---|
| Second Level | Primary Bedroom | 12'9 x 14'6 | ||
| Second Level | Bathroom | 10 ft | Measurements not available x 10 ft | |
| Second Level | Ensuite | 5' x 8' | ||
| Second Level | Bedroom | 10'7 x 11'5 | ||
| Second Level | Bedroom | 14'10 x 10'9 | ||
| Main Level | Patio | 10'10 x 5'1 | ||
| Main Level | Sunroom | 11'11 x 13'8 | ||
| Main Level | Other | 3'1 x 6'5 | ||
| Main Level | Entrance | 9 ft | 9 ft x Measurements not available | |
| Main Level | Living Room | 17'10 x 14'5 | ||
| Main Level | Laundry Room | 5 ft | Measurements not available x 5 ft | |
| Main Level | Kitchen | 9 ft | 9 ft x Measurements not available | |
| Main Level | Family Room | 14 ft | 14 ft x Measurements not available | |
| Main Level | Dining Room | 15'6 x 10'4 | ||
| Main Level | Dining Room | 8 ft | 8 ft x Measurements not available | |
| Main Level | Bedroom | 10 ft | Measurements not available x 10 ft | |
| Main Level | Bedroom | 12'7 x 11'8 | ||
| Main Level | Bathroom | 8'10 x 4'4 |
Contact Us
Contact us for more information

The trademarks REALTOR®, REALTORS®, and the REALTOR® logo are controlled by The Canadian Real Estate Association (CREA) and identify real estate professionals who are members of CREA. The trademarks MLS®, Multiple Listing Service® and the associated logos are owned by The Canadian Real Estate Association (CREA) and identify the quality of services provided by real estate professionals who are members of CREA. The trademark DDF® is owned by The Canadian Real Estate Association (CREA) and identifies CREA's Data Distribution Facility (DDF®)
September 03 2026 04:21:53
Vancouver Island Real Estate Board
Royal LePage Island Living (Qu)