
117 Marchington Circle Toronto, Ontario M1R 3M9

$2,750 Monthly
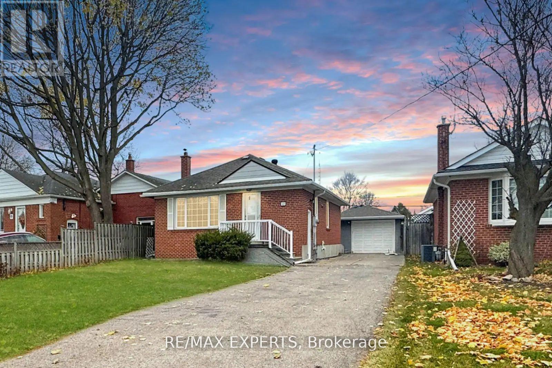
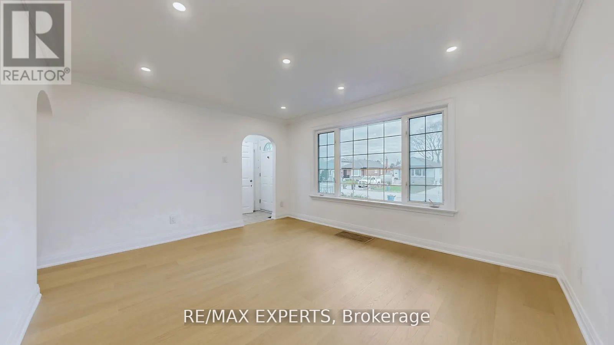
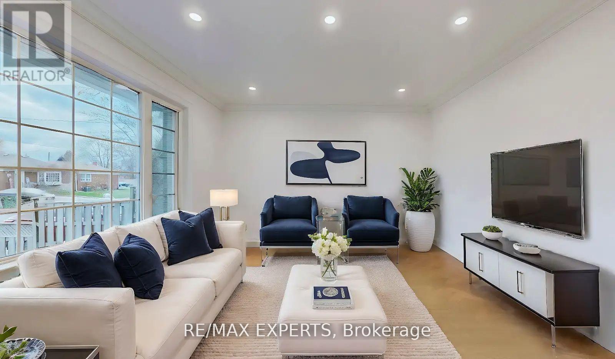
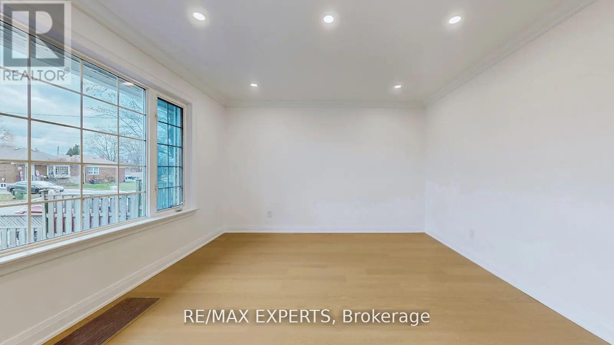
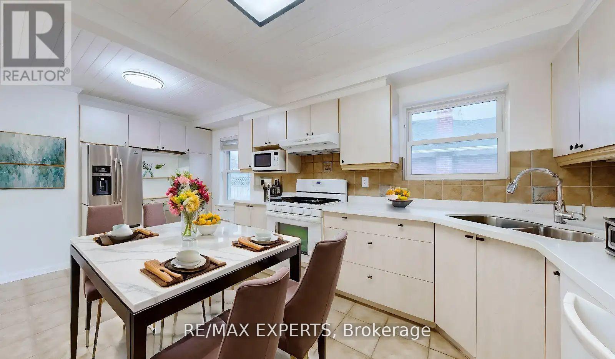
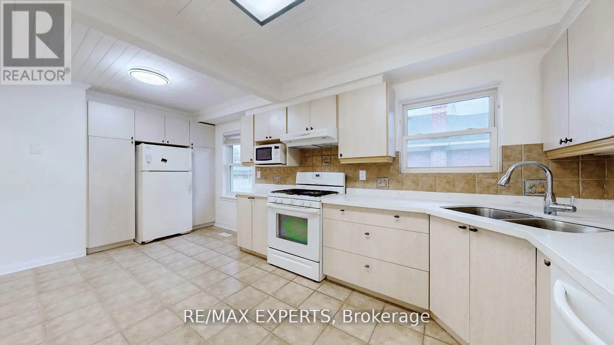
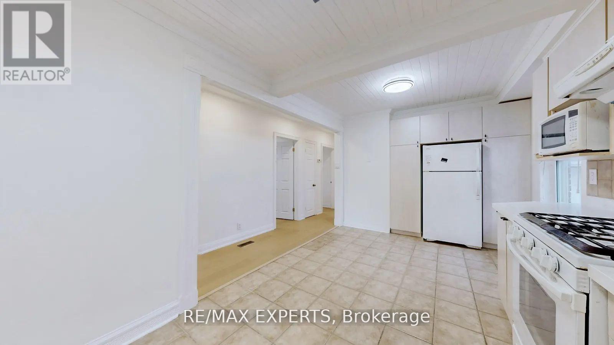
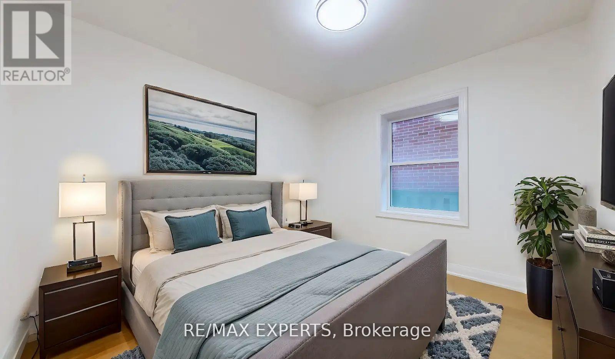
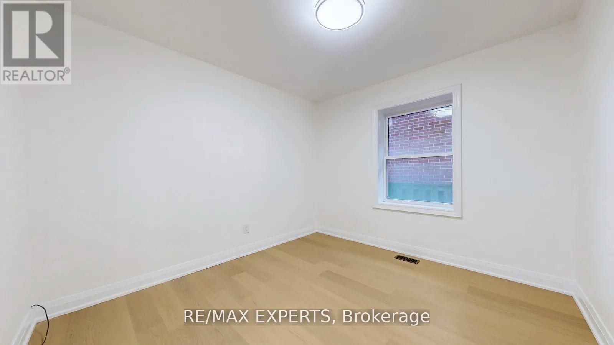
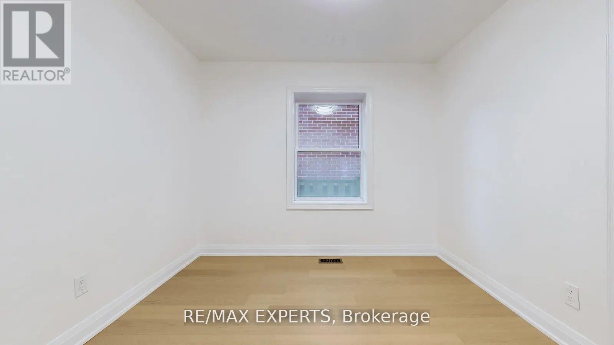
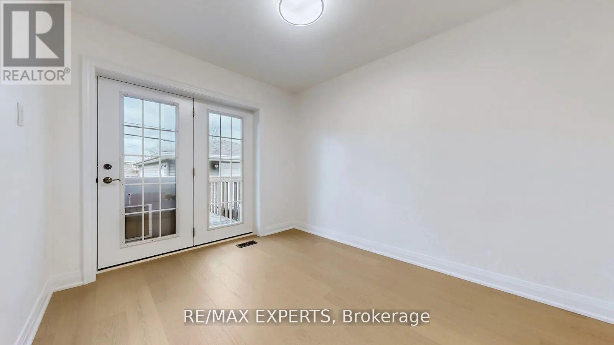
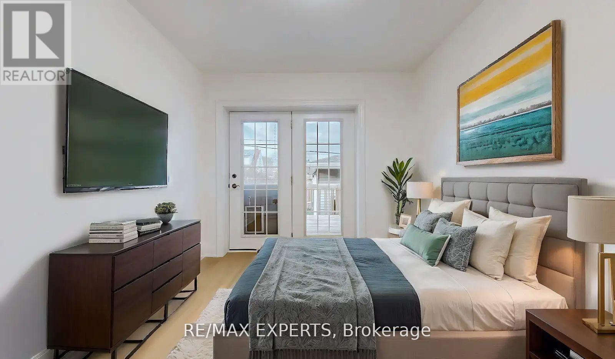
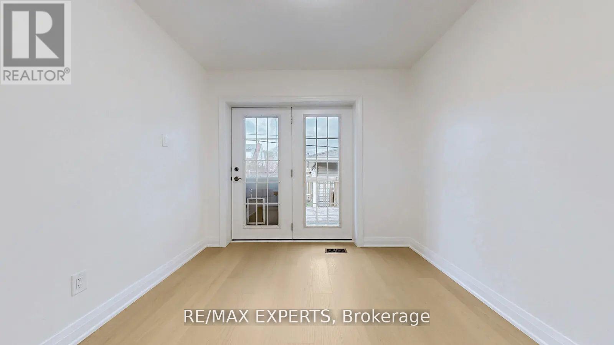
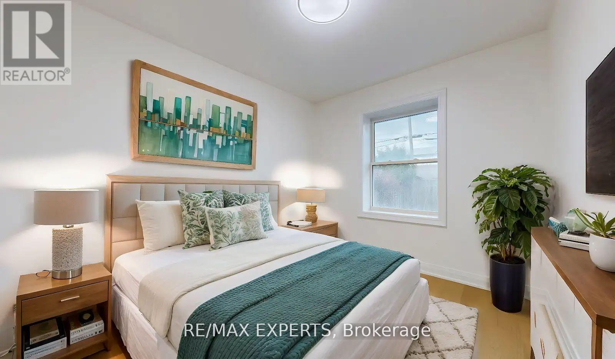
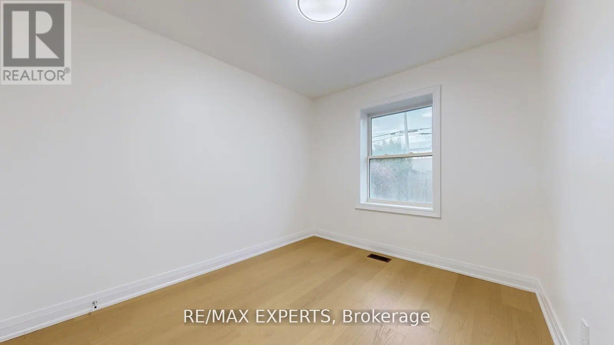
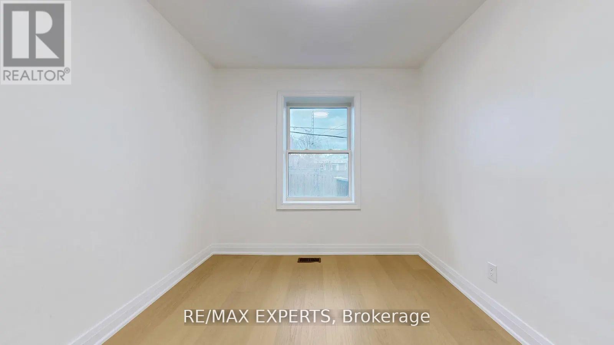
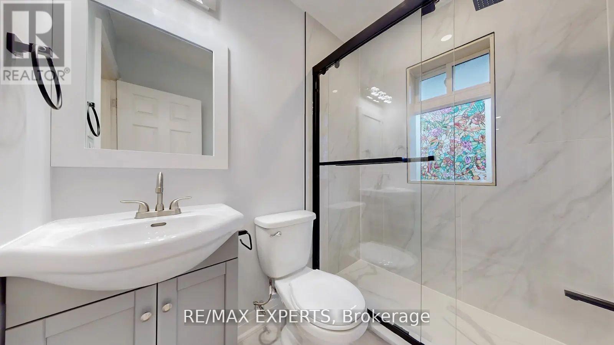
Located In The Desirable Wexford-Maryvale Community, This Charming 3-Bedroom Bungalow Offers A Perfect Blend Of Comfort And Style. Featuring Brand-New Engineered Hardwood Flooring, Smooth Ceilings With LED Pot Lights, Modern Ceiling Fixtures, And A Luxury Bathroom, This Home Has Been Beautifully Updated. Freshly Painted Throughout, The Main Floor Boasts A Private Walkout To The Deck, Ideal For Outdoor Enjoyment. A 1.5-Car Garage With A Storage Loft Provides Extra Convenience. Situated Close To Shopping, Dining, And Transit, This Home Is A Fantastic Rental Opportunity. Tenants Pay 70% Of Utilities And Are Responsible For Lawn Maintenance ** Note: Laundry Sharing. (id:63476)
Property Details
| MLS® Number | E13507350 |
| Property Type | Single Family |
| Community Name | Wexford-Maryvale |
| Parking Space Total | 3 |
Building
| Bathroom Total | 1 |
| Bedrooms Above Ground | 3 |
| Bedrooms Total | 3 |
| Appliances | Dishwasher, Dryer, Stove, Washer, Refrigerator |
| Architectural Style | Bungalow |
| Basement Type | None |
| Construction Style Attachment | Detached |
| Cooling Type | Central Air Conditioning |
| Exterior Finish | Brick |
| Flooring Type | Hardwood, Ceramic |
| Foundation Type | Concrete |
| Heating Fuel | Natural Gas |
| Heating Type | Forced Air |
| Stories Total | 1 |
| Size Interior | 1,100 - 1,500 Sqft |
| Type | House |
| Utility Water | Municipal Water |
Parking
| Detached Garage | |
| Garage |
Land
| Acreage | No |
| Sewer | Sanitary Sewer |
| Size Depth | 112 Ft ,1 In |
| Size Frontage | 44 Ft ,9 In |
| Size Irregular | 44.8 X 112.1 Ft |
| Size Total Text | 44.8 X 112.1 Ft |
Rooms
| Level | Type | Length | Width | Dimensions |
|---|---|---|---|---|
| Ground Level | Living Room | 12.14 m | 14.44 m | 12.14 m x 14.44 m |
| Ground Level | Kitchen | 16.4 m | 9.35 m | 16.4 m x 9.35 m |
| Ground Level | Primary Bedroom | 11.45 m | 11.48 m | 11.45 m x 11.48 m |
| Ground Level | Bedroom 2 | 10.96 m | 10.43 m | 10.96 m x 10.43 m |
| Ground Level | Bedroom 3 | 10.83 m | 10.96 m | 10.83 m x 10.96 m |
Contact Us
Contact us for more information

The trademarks REALTOR®, REALTORS®, and the REALTOR® logo are controlled by The Canadian Real Estate Association (CREA) and identify real estate professionals who are members of CREA. The trademarks MLS®, Multiple Listing Service® and the associated logos are owned by The Canadian Real Estate Association (CREA) and identify the quality of services provided by real estate professionals who are members of CREA. The trademark DDF® is owned by The Canadian Real Estate Association (CREA) and identifies CREA's Data Distribution Facility (DDF®)
July 29 2026 05:01:50
Toronto Regional Real Estate Board
RE/MAX Experts