
117 Bridleglen Manor SW Calgary, Alberta T2Y 3Y1

$544,900
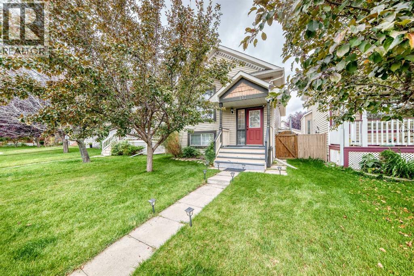
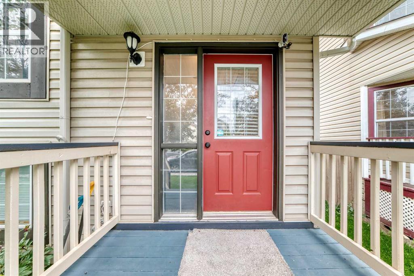
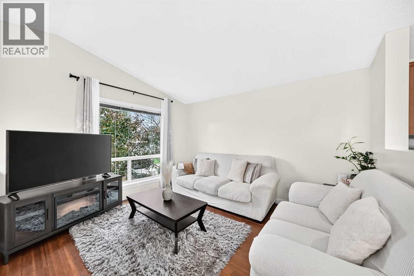
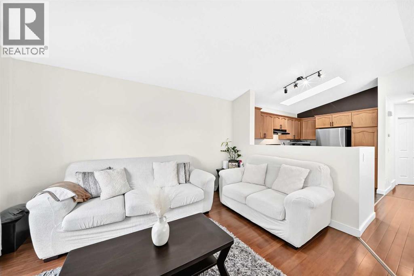
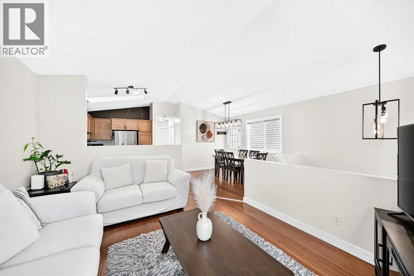
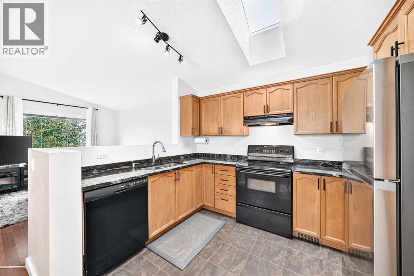
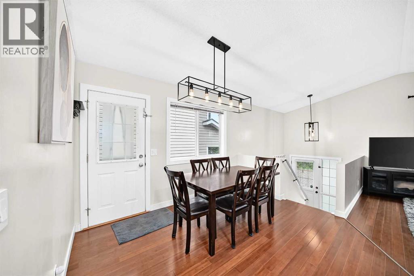
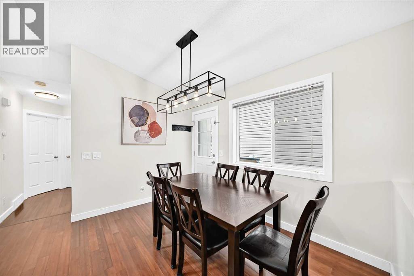
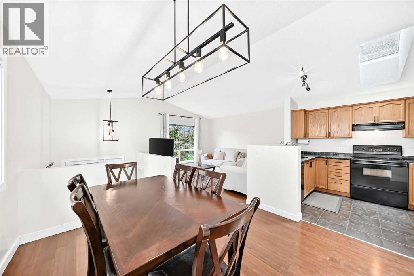
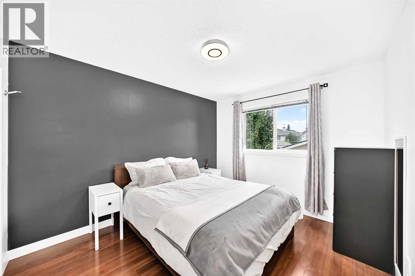
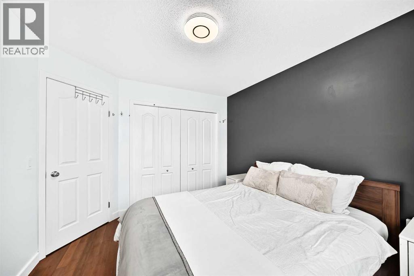
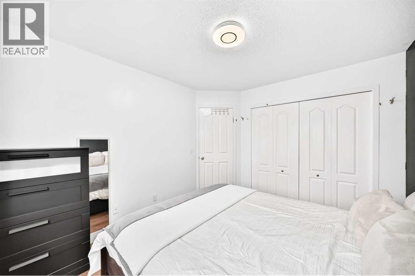
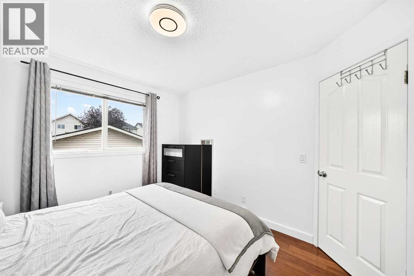
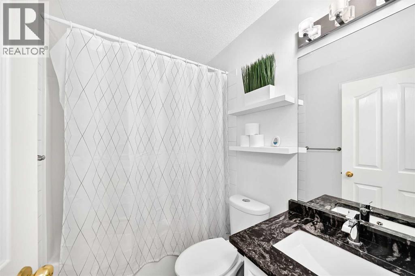
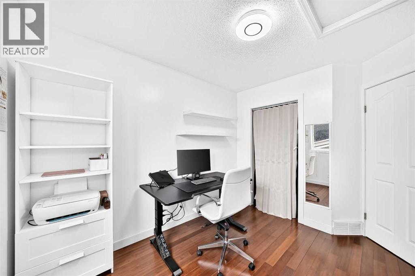
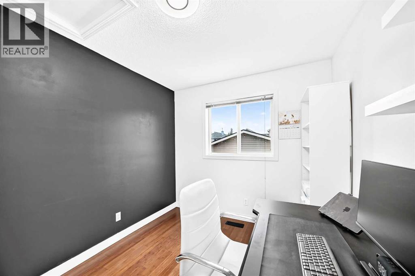
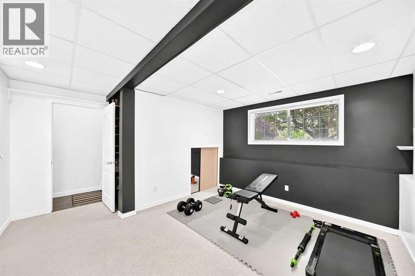
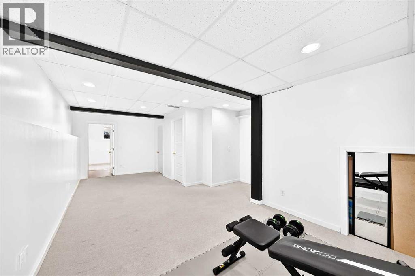
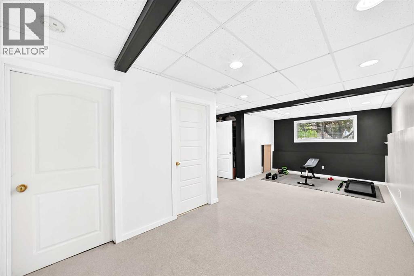
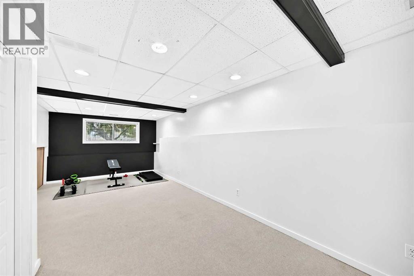
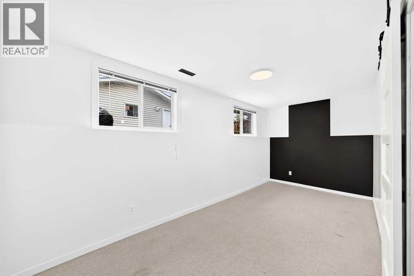
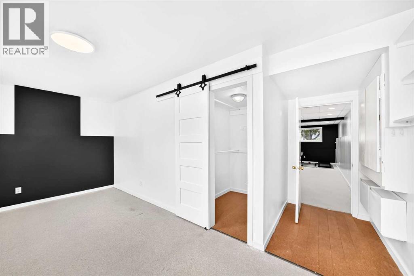
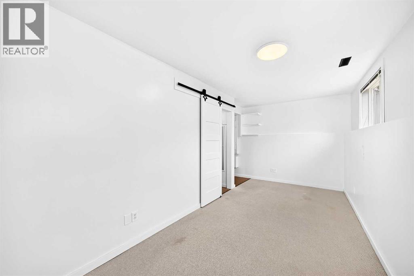
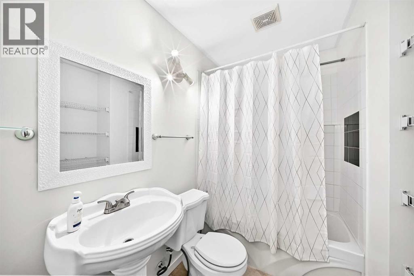
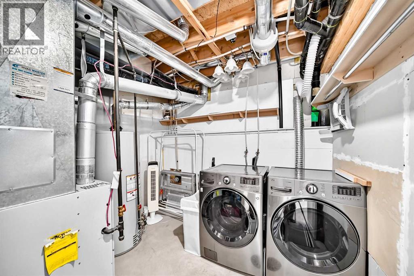
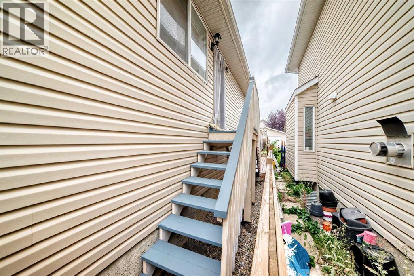
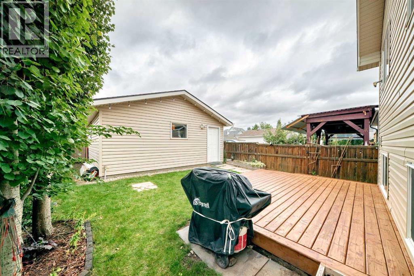
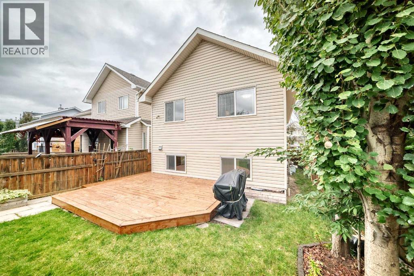
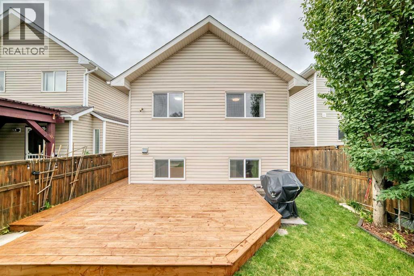
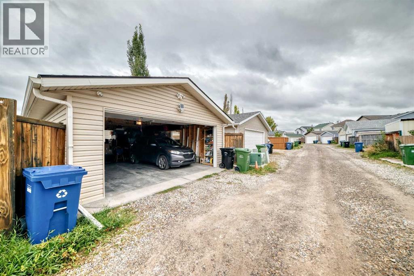
What a great opportunity to own this well kept and maintained detached home, located in the desirable community of Bridlewood!!! it's a few meters walk to CBE Public School, Bishop O'Byrne a K-9 School and the private Glenmore Christian Academy School, bus stops, a mall and few minutes drive to the c-train station. It offers 2 good sized bedrooms upstairs, a full bath room, a roomy kitchen area with skylight above. In the newly painted basement, you'll be greeted with a family room with huge window that can easily converted a portion of it into a 4th bedroom, a full bathroom and another huge room and at the back is the 23.2 ft x 19.5 ft DOUBLE Detached Garage. Updates of this home includes; NEWER HOT WATER TANK, GRANITE COUNTER TOPS (kitchen & Bathroom), LIGHT FIXTURES and SWITCHES, BASEBOARD, WASHER/ DRYER, REFRIGERATOR and a SMART THERMOSTAT, on the freshly steam cleaned fully finished basement a NEW BARN DOOR was added into the huge bedroom that can accommodate a 2 queen beds. So what you're doing now! call your favorite realtor and book your showing... (id:63476)
Property Details
| MLS® Number | A2344977 |
| Property Type | Single Family |
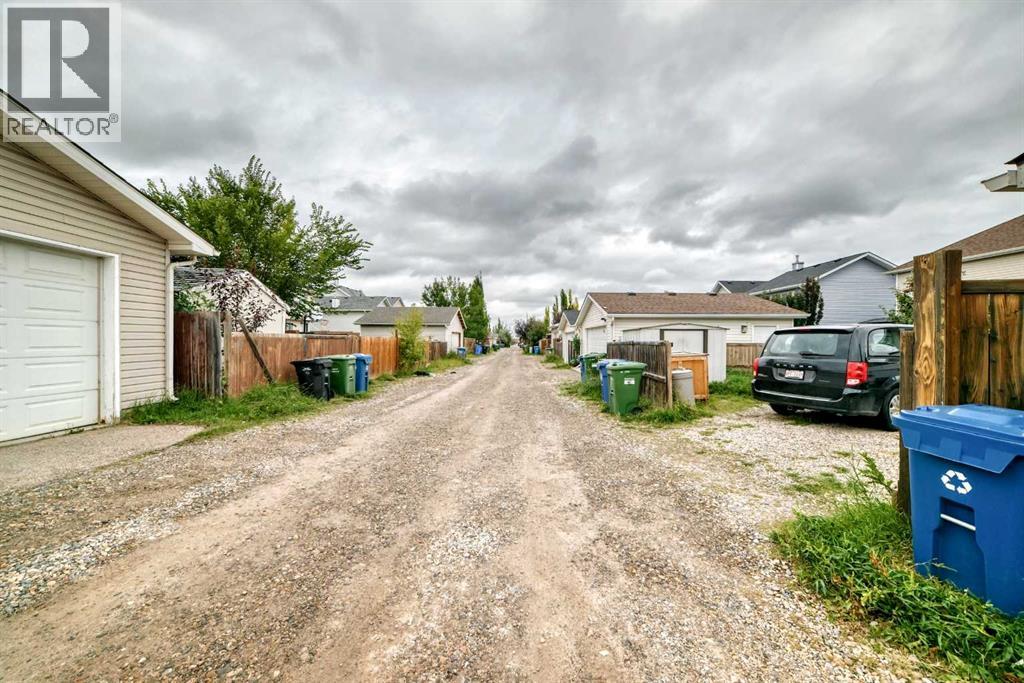
| Community Name | Bridlewood |
| Amenities Near By | Park, Playground, Schools, Shopping |
| Features | Back Lane, Pvc Window, No Animal Home, No Smoking Home, Level |
| Parking Space Total | 2 |
| Plan | 0010364 |
| Structure | Deck |
Building
| Bathroom Total | 2 |
| Bedrooms Above Ground | 2 |
| Bedrooms Below Ground | 1 |
| Bedrooms Total | 3 |
| Appliances | Washer, Refrigerator, Dishwasher, Stove, Dryer, Microwave Range Hood Combo, Window Coverings, Garage Door Opener |
| Architectural Style | Bi-level |
| Basement Development | Finished |
| Basement Type | Full (finished) |
| Constructed Date | 2000 |
| Construction Material | Poured Concrete, Wood Frame |
| Construction Style Attachment | Detached |
| Cooling Type | None |
| Exterior Finish | Concrete, Vinyl Siding |
| Flooring Type | Carpeted, Ceramic Tile, Hardwood |
| Foundation Type | Poured Concrete |
| Heating Type | Other, Forced Air |
| Size Interior | 802 Sqft |
| Total Finished Area | 801.5 Sqft |
| Type | House |
Parking
| Detached Garage | 2 |
Land
| Acreage | No |
| Fence Type | Fence |
| Land Amenities | Park, Playground, Schools, Shopping |
| Size Depth | 35.28 M |
| Size Frontage | 8.56 M |
| Size Irregular | 301.93 |
| Size Total | 301.93 M2|0-4,050 Sqft |
| Size Total Text | 301.93 M2|0-4,050 Sqft |
| Zoning Description | R-g |
Rooms
| Level | Type | Length | Width | Dimensions |
|---|---|---|---|---|
| Basement | Bedroom | 7.83 Ft x 17.92 Ft | ||
| Basement | Family Room | 23.92 Ft x 8.58 Ft | ||
| Basement | 4pc Bathroom | 4.83 Ft x 9.67 Ft | ||
| Basement | Laundry Room | 8.83 Ft x 9.33 Ft | ||
| Basement | Storage | 8.33 Ft x 6.58 Ft | ||
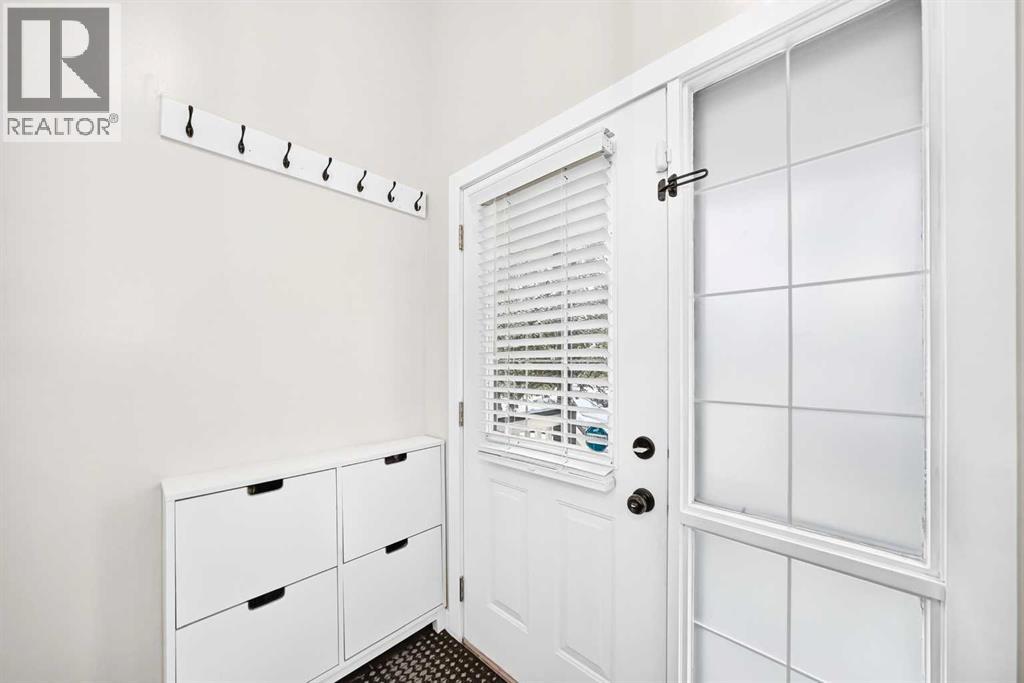
| Main Level | Other | 7.08 Ft x 4.58 Ft | ||
| Main Level | Living Room | 11.50 Ft x 13.25 Ft | ||
| Main Level | Dining Room | 9.67 Ft x 11.58 Ft | ||
| Main Level | Kitchen | 8.00 Ft x 11.00 Ft | ||
| Main Level | Primary Bedroom | 10.00 Ft x 11.50 Ft | ||
| Main Level | Bedroom | 8.58 Ft x 10.08 Ft | ||
| Main Level | 4pc Bathroom | 4.92 Ft x 9.50 Ft |
Contact Us
Contact us for more information

The trademarks REALTOR®, REALTORS®, and the REALTOR® logo are controlled by The Canadian Real Estate Association (CREA) and identify real estate professionals who are members of CREA. The trademarks MLS®, Multiple Listing Service® and the associated logos are owned by The Canadian Real Estate Association (CREA) and identify the quality of services provided by real estate professionals who are members of CREA. The trademark DDF® is owned by The Canadian Real Estate Association (CREA) and identifies CREA's Data Distribution Facility (DDF®)
September 15 2026 02:17:14
Calgary Real Estate Board
Cir Realty