
117 3666 Royal Vista Way Courtenay, British Columbia V9N 9X8

$575,000Maintenance,
$516 Monthly
Maintenance,
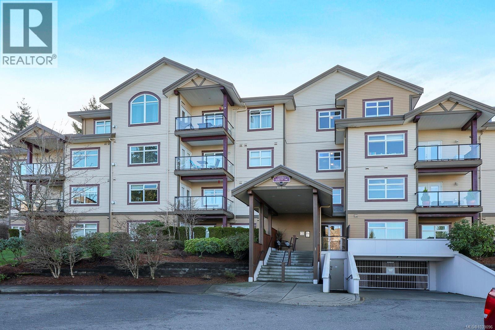
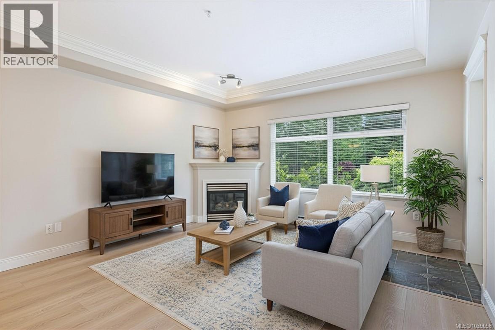
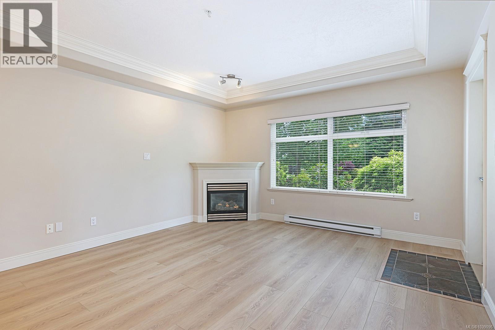
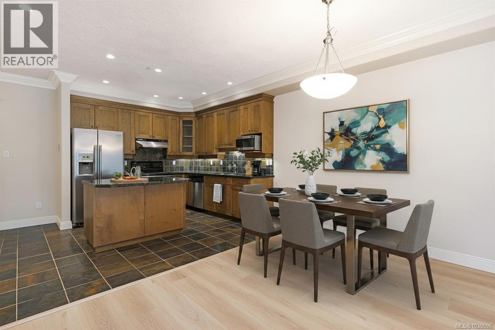
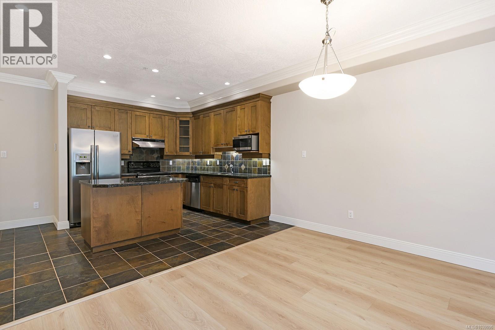
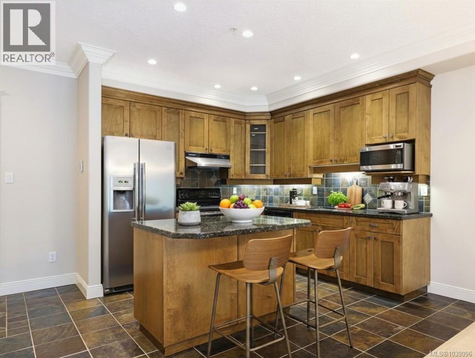
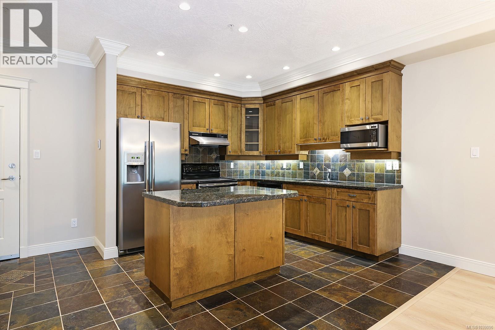
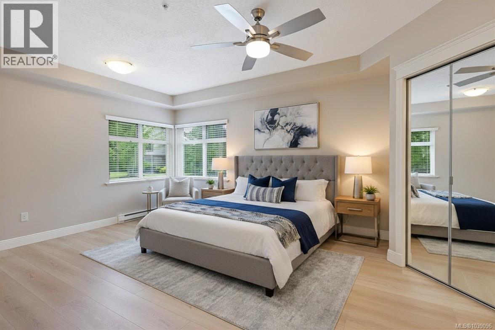
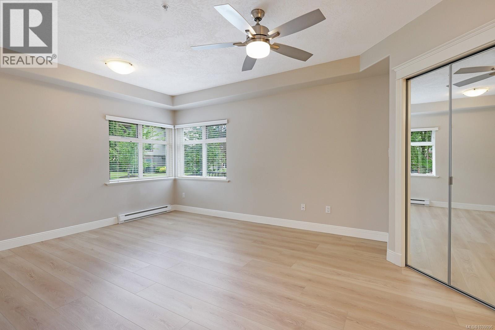
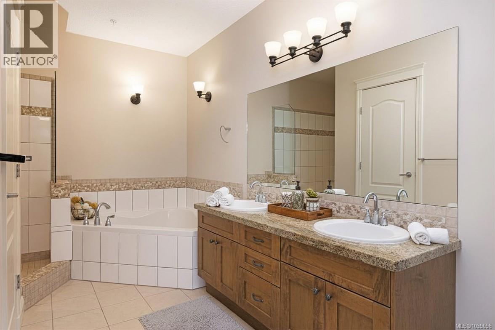
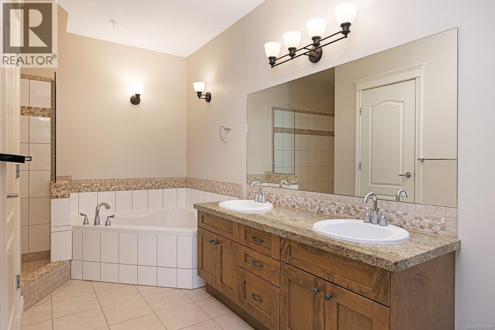
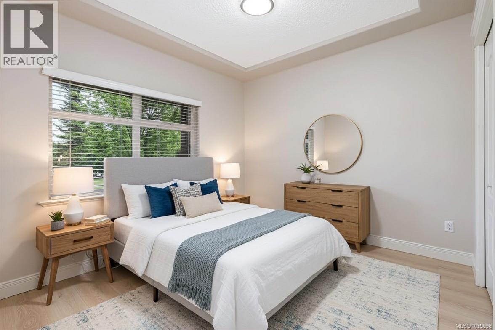
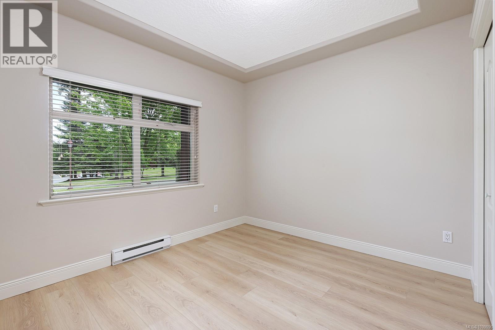
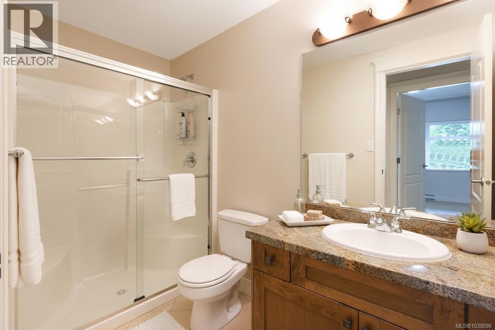
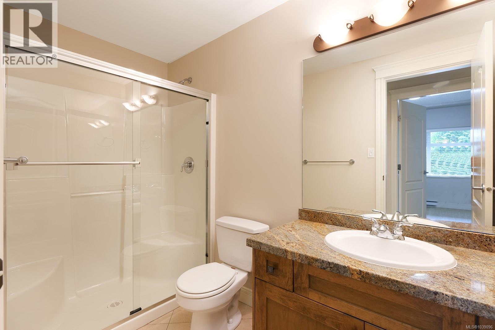
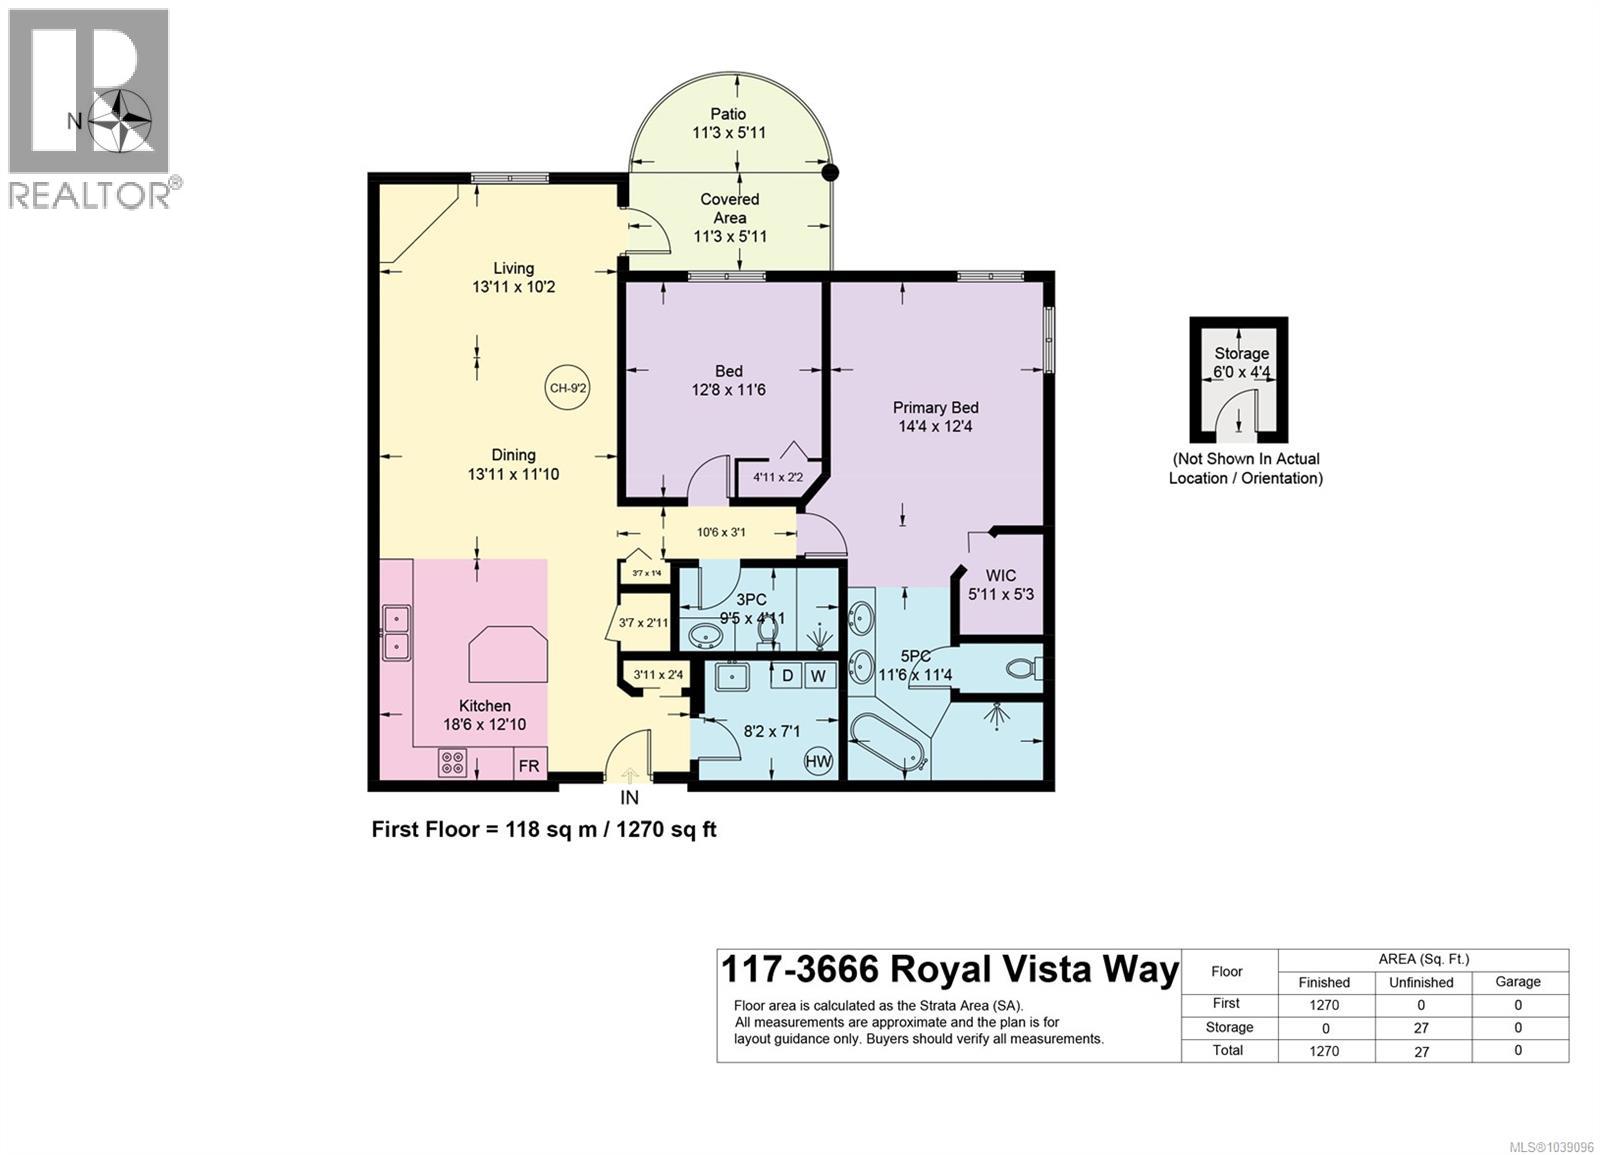
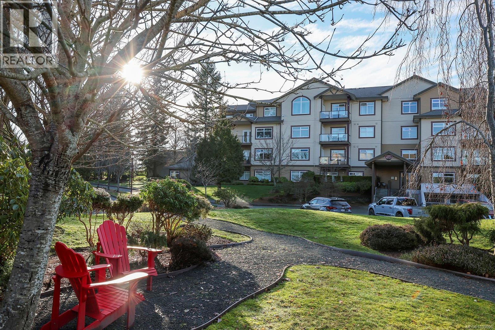
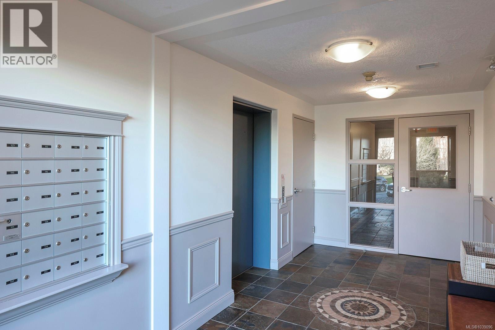
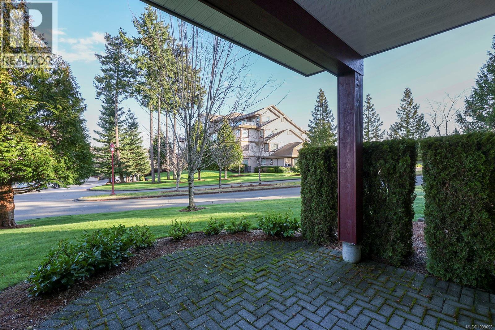
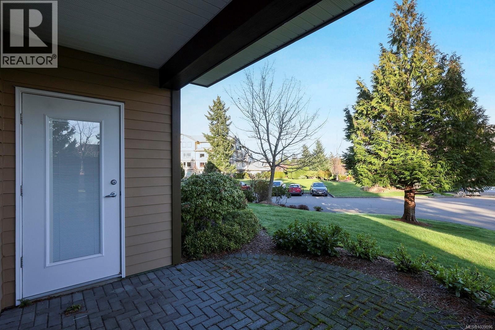
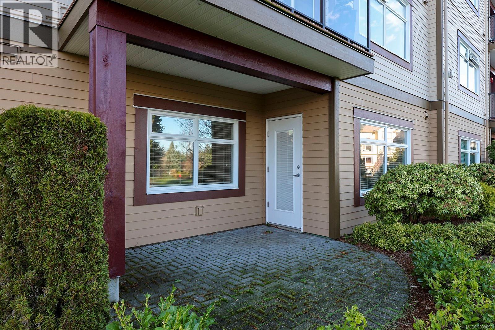
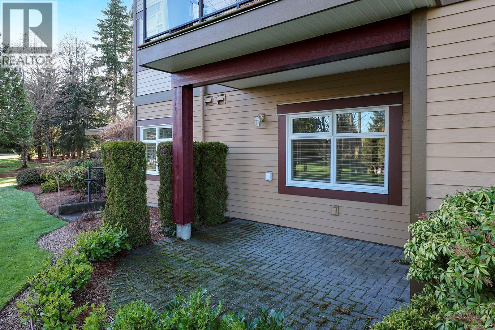
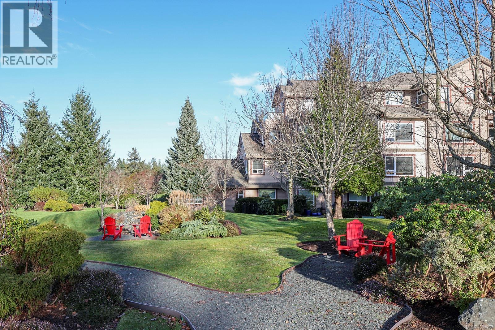
$516 MonthlyWelcome to Corinthia Estates at Crown Isle, where resort-style living meets everyday comfort in one of the Comox Valley's most sought-after communities. Fresh paint & beautiful new flooring give this immaculate 1,270 sqft condo a bright, refreshed feel. Offering 2 beds, 2 baths, & a spacious, functional layout, it's perfect for those seeking a carefree lifestyle. The kitchen features stone countertops, quality cabinetry, stainless appliances, and a large island that flows seamlessly into the dining & living area with cozy natural gas fireplace. Step outside to the covered east-facing patio with BBQ hookup, ideal for morning coffee or quiet evenings. The generous primary suite offers a luxurious 5-piece ensuite with heated tile floors, double vanity, soaker tub, tiled shower, & private water closet. A second bedroom, full bath, & large laundry/storage room with utility sink add versatility. Secure underground parking & storage complete this exceptional package. For more information, please contact Ronni Lister at 250-702-7252 or ronnilister.com. (id:63476)
Property Details
| MLS® Number | 1039096 |
| Property Type | Single Family |
| Neigbourhood | Courtenay East |
| Community Features | Pets Allowed With Restrictions, Family Oriented |
| Features | Central Location, Other, Golf Course/parkland, Marine Oriented |
| Parking Space Total | 1 |
| Plan | Vis5490 |
Building
| Bathroom Total | 2 |
| Bedrooms Total | 2 |
| Appliances | Dishwasher, Dryer, Microwave, Range - Electric, Refrigerator, Washer |
| Constructed Date | 2004 |
| Cooling Type | None |
| Fireplace Present | Yes |
| Fireplace Total | 1 |
| Heating Fuel | Electric |
| Heating Type | Baseboard Heaters |
| Size Interior | 1,270 Sqft |
| Type | Apartment |
Parking
| Underground |
Land
| Access Type | Road Access |
| Acreage | No |
| Zoning Type | Multi-family |
Rooms
| Level | Type | Length | Width | Dimensions |
|---|---|---|---|---|
| Main Level | Laundry Room | 8'2 x 7'1 | ||
| Main Level | Bathroom | 3-Piece | ||
| Main Level | Ensuite | 5-Piece | ||
| Main Level | Primary Bedroom | 14'4 x 12'4 | ||
| Main Level | Bedroom | 12'8 x 11'6 | ||
| Main Level | Living Room | 13'11 x 10'2 | ||
| Main Level | Dining Room | 13'11 x 11'10 | ||
| Main Level | Kitchen | 18'6 x 12'10 |
Contact Us
Contact us for more information

The trademarks REALTOR®, REALTORS®, and the REALTOR® logo are controlled by The Canadian Real Estate Association (CREA) and identify real estate professionals who are members of CREA. The trademarks MLS®, Multiple Listing Service® and the associated logos are owned by The Canadian Real Estate Association (CREA) and identify the quality of services provided by real estate professionals who are members of CREA. The trademark DDF® is owned by The Canadian Real Estate Association (CREA) and identifies CREA's Data Distribution Facility (DDF®)
June 22 2026 05:22:36
Vancouver Island Real Estate Board
RE/MAX Ocean Pacific (Crtny)