
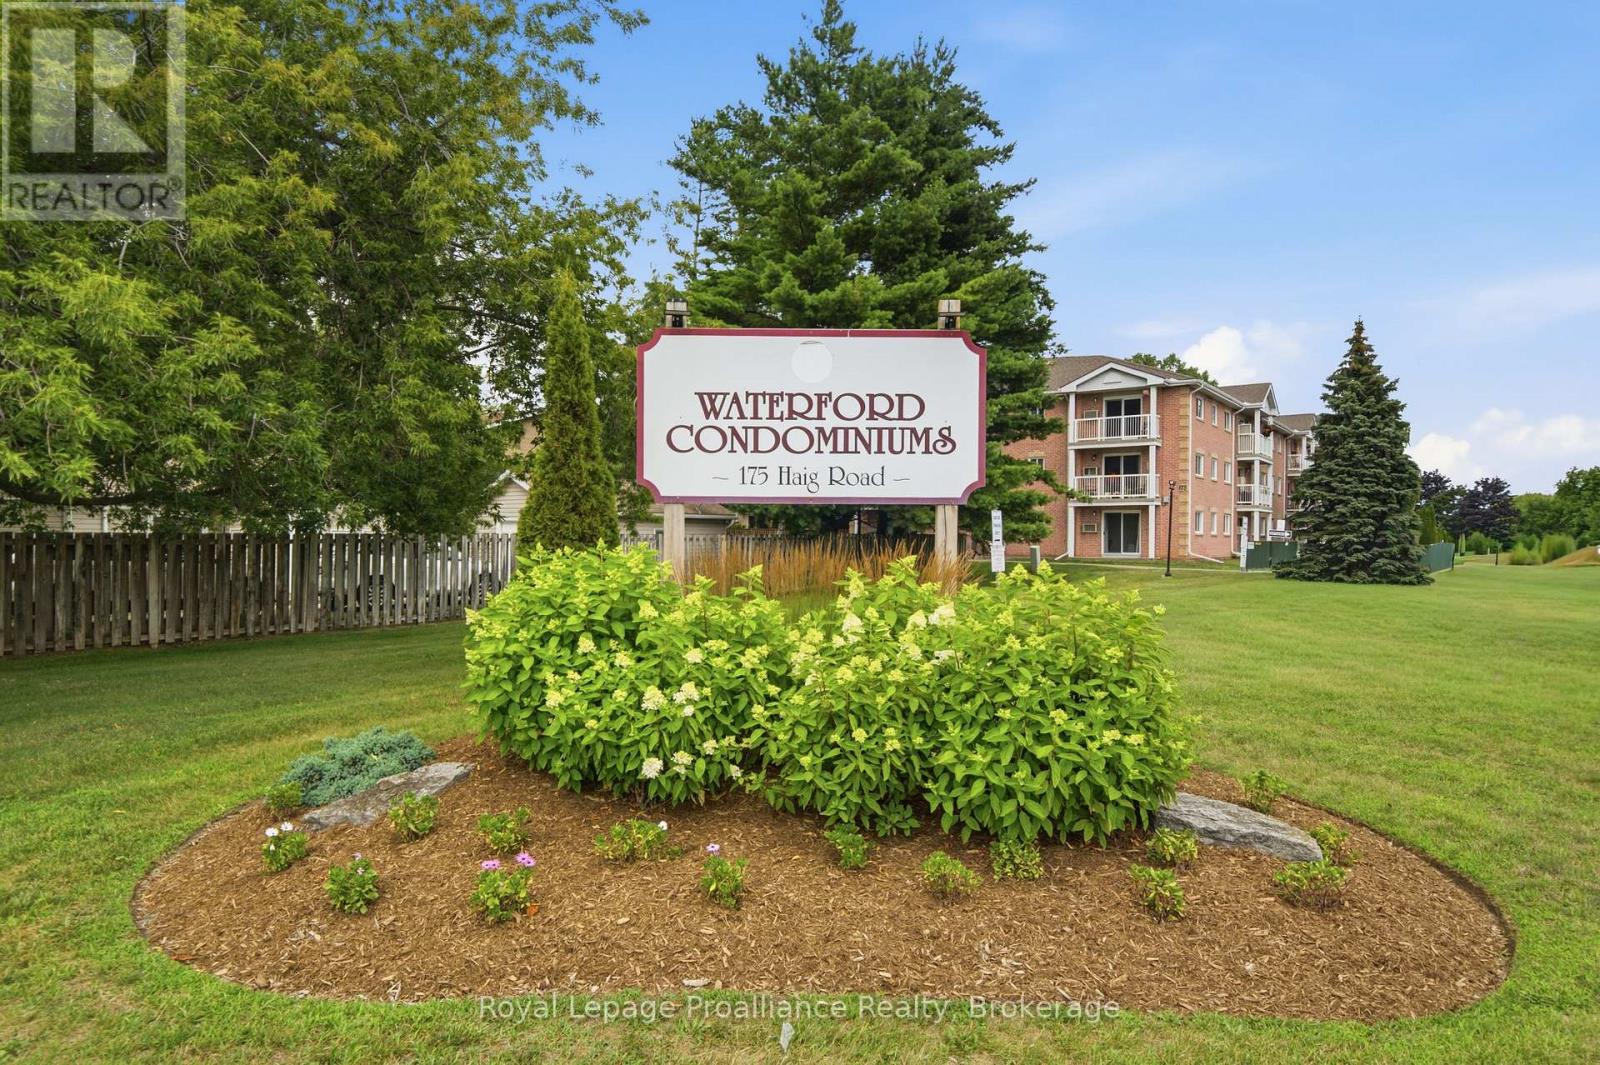
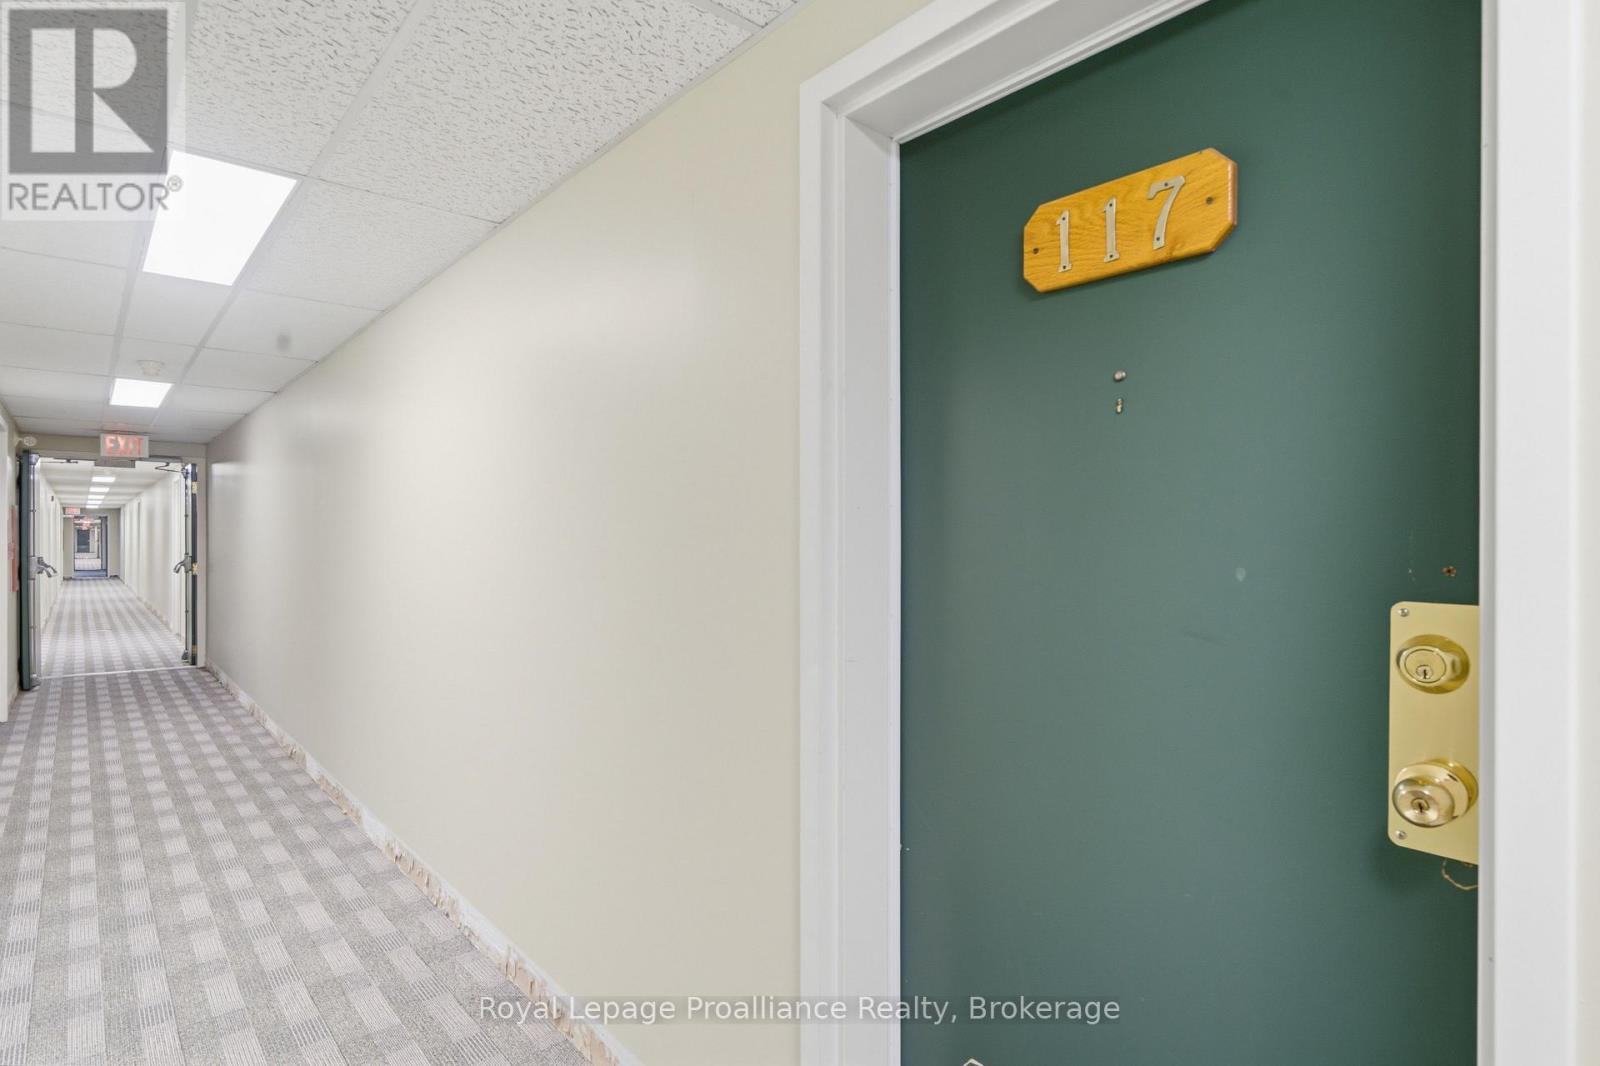
117 - 175 Haig Road Belleville, Ontario K8N 5R7

$249,900Maintenance, Common Area Maintenance, Insurance, Water, Parking
$638.21 Monthly
Maintenance, Common Area Maintenance, Insurance, Water, Parking
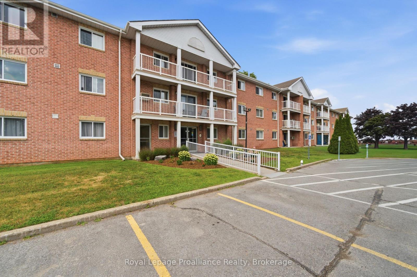
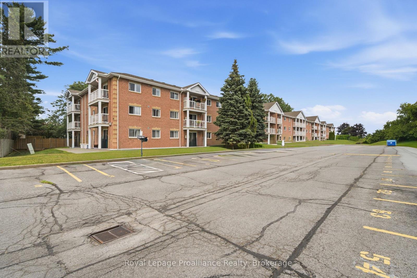
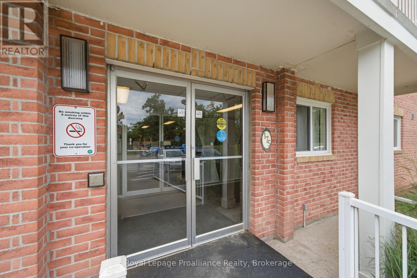
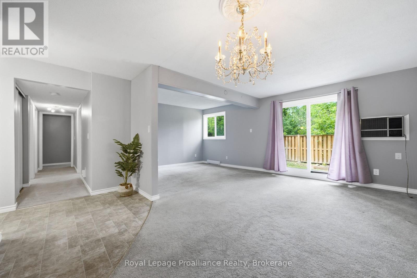
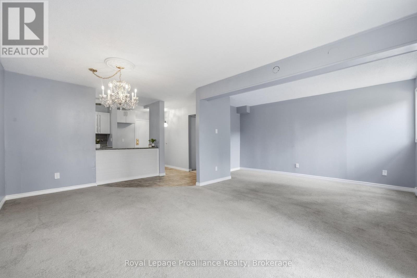
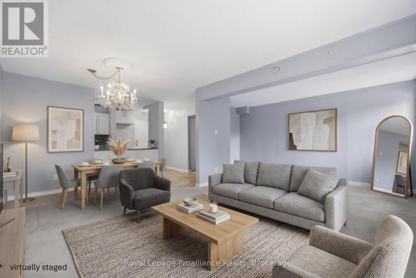
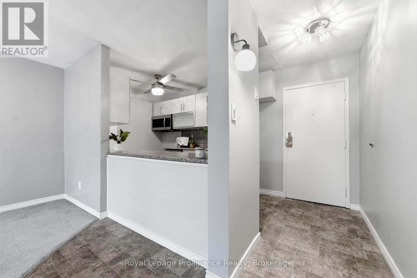
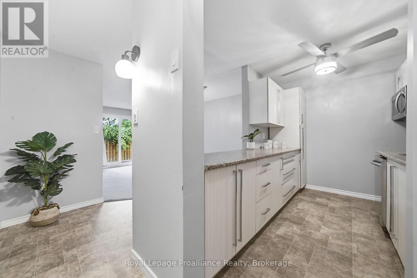
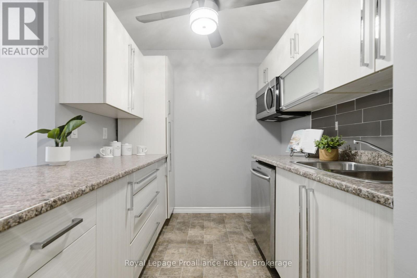
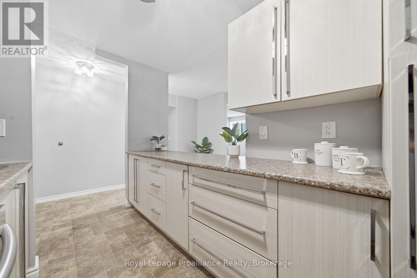
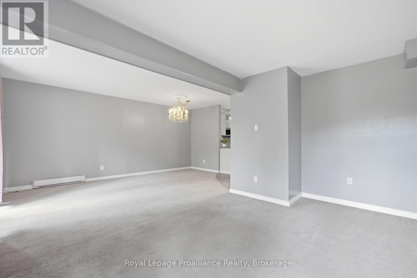
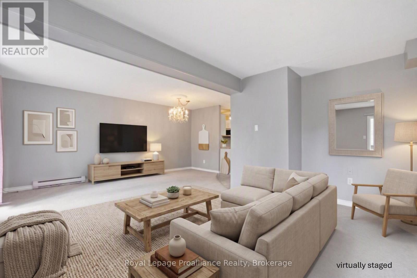
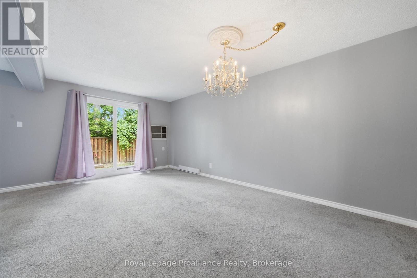
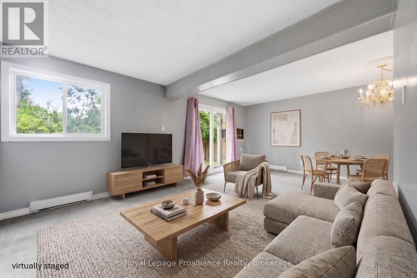
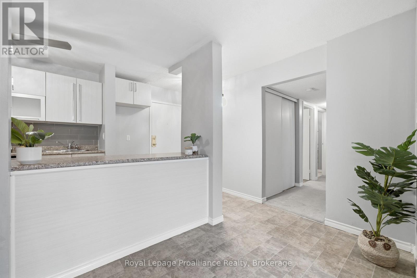
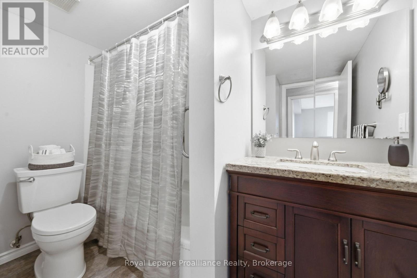
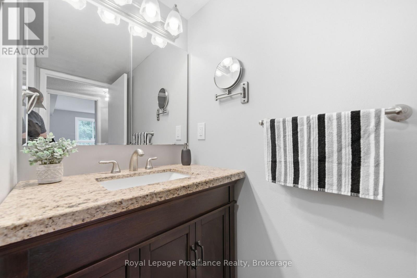
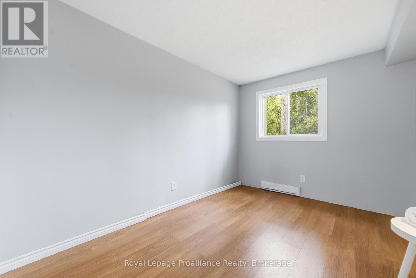
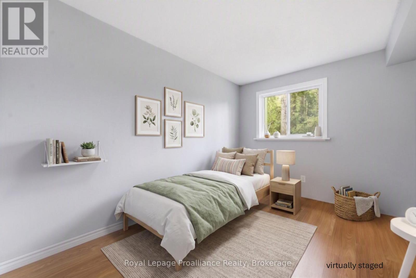
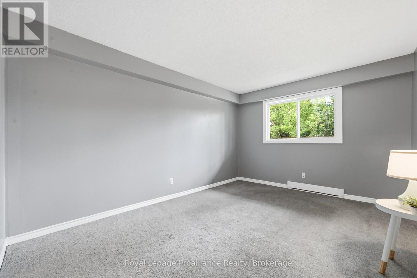
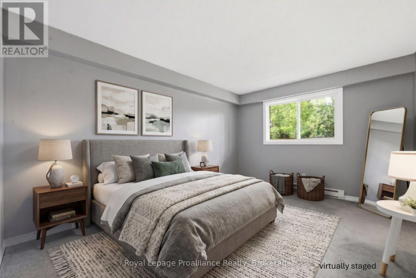
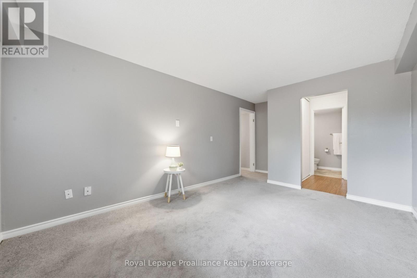
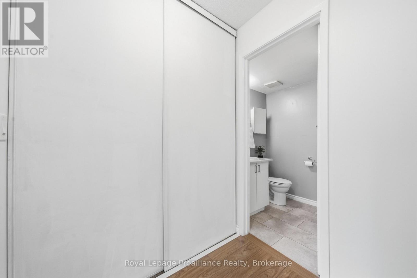
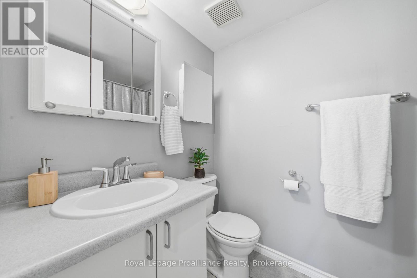
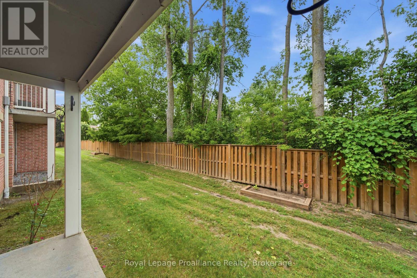
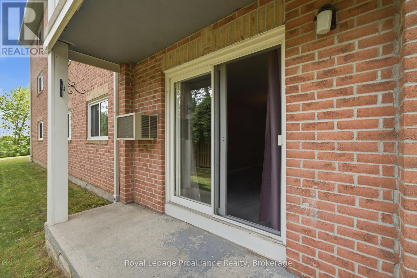
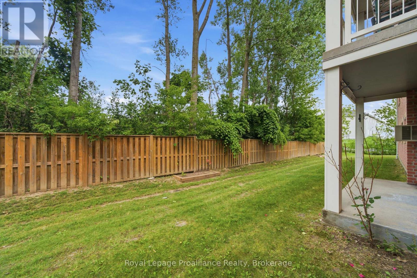
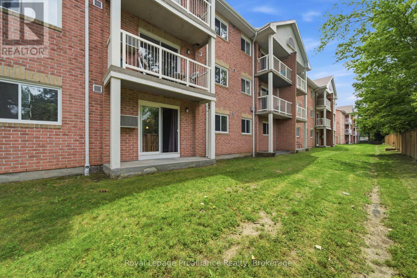
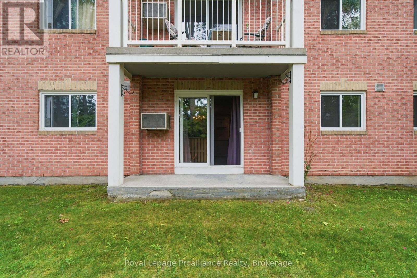
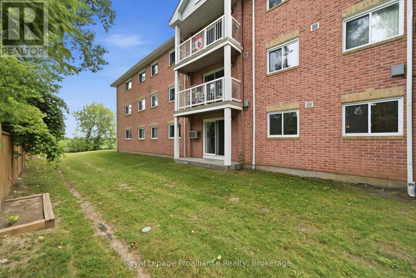
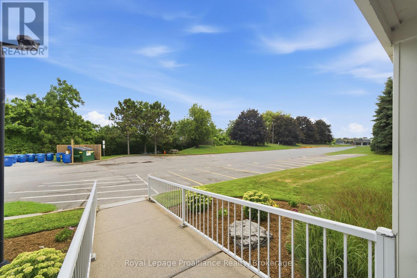
$638.21 MonthlyWelcome to comfortable, carefree condo living in this beautifully maintained 2-bedroom, 2-bathroom ground-floor unit. Thoughtfully designed with a desirable layout, the second full bathroom provides added convenience and privacy for homeowners and guests alike. This move-in-ready home has been freshly painted and features professionally cleaned carpets, giving it a fresh, inviting feel from the moment you step inside. The updated kitchen offers modern finishes and a functional design that's perfect for everyday living and entertaining. One of the standout features of this condo is its ground-floor location. Enjoy the convenience of easy access with no need to navigate multiple flights of stairs or wait for an elevator. Step out from your patio to enjoy the green space, making it an ideal choice for pet owners, gardeners, or anyone who appreciates a little extra outdoor accessibility. Whether you're downsizing, purchasing your first home, or looking for a low-maintenance lifestyle without sacrificing comfort, this well-appointed condo offers the perfect blend of convenience, functionality, and modern updates. Simply move in and enjoy everything this wonderful home has to offer. (id:63476)
Property Details
| MLS® Number | X13622094 |
| Property Type | Single Family |
| Community Name | Belleville Ward |
| Community Features | Pets Allowed With Restrictions |
| Equipment Type | Water Heater |
| Features | In Suite Laundry |
| Parking Space Total | 1 |
| Rental Equipment Type | Water Heater |
Building
| Bathroom Total | 2 |
| Bedrooms Above Ground | 2 |
| Bedrooms Total | 2 |
| Appliances | Dishwasher, Microwave |
| Basement Type | None |
| Cooling Type | Window Air Conditioner |
| Exterior Finish | Brick, Vinyl Siding |
| Heating Fuel | Electric |
| Heating Type | Baseboard Heaters |
| Size Interior | 1,000 - 1,199 Sqft |
| Type | Apartment |
Parking
| No Garage |
Land
| Acreage | No |
Rooms
| Level | Type | Length | Width | Dimensions |
|---|---|---|---|---|
| Main Level | Kitchen | 3.34 m | 2.24 m | 3.34 m x 2.24 m |
| Main Level | Dining Room | 4.45 m | 1.83 m | 4.45 m x 1.83 m |
| Main Level | Living Room | 6.1 m | 4.37 m | 6.1 m x 4.37 m |
| Main Level | Bedroom | 2.71 m | 4.37 m | 2.71 m x 4.37 m |
| Main Level | Primary Bedroom | 3.21 m | 5.49 m | 3.21 m x 5.49 m |
| Main Level | Bathroom | 2.33 m | 1.52 m | 2.33 m x 1.52 m |
| Main Level | Utility Room | 2.5 m | 2.25 m | 2.5 m x 2.25 m |
| Main Level | Bathroom | 2.65 m | 2.25 m | 2.65 m x 2.25 m |
Contact Us
Contact us for more information

The trademarks REALTOR®, REALTORS®, and the REALTOR® logo are controlled by The Canadian Real Estate Association (CREA) and identify real estate professionals who are members of CREA. The trademarks MLS®, Multiple Listing Service® and the associated logos are owned by The Canadian Real Estate Association (CREA) and identify the quality of services provided by real estate professionals who are members of CREA. The trademark DDF® is owned by The Canadian Real Estate Association (CREA) and identifies CREA's Data Distribution Facility (DDF®)
July 30 2026 08:49:41
Central Lakes Association of REALTORS®
Royal LePage Proalliance Realty