
1169 Garner Road E Unit# 83 Ancaster, Ontario L9G 0G8

$2,800 MonthlyInsurance
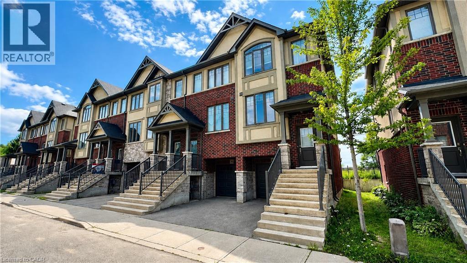
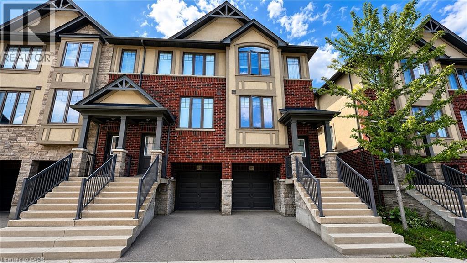
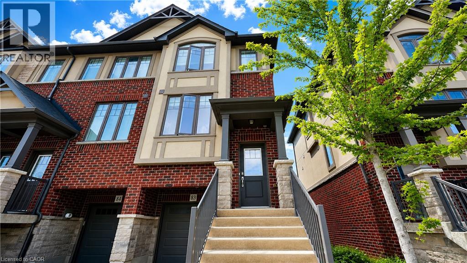
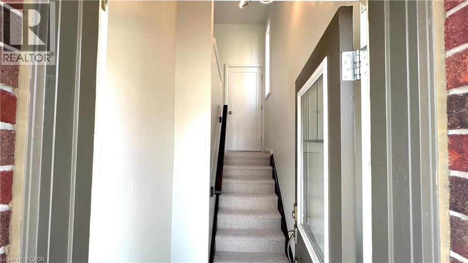
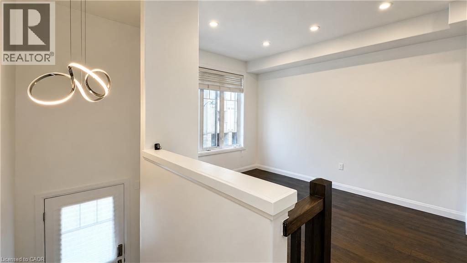
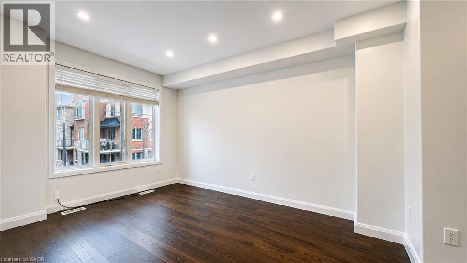
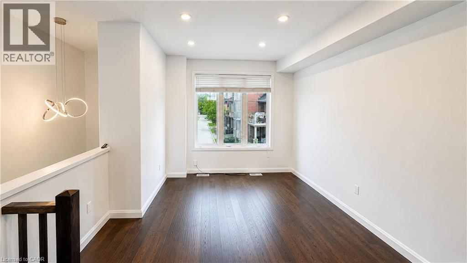
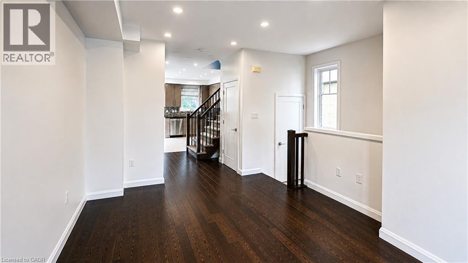
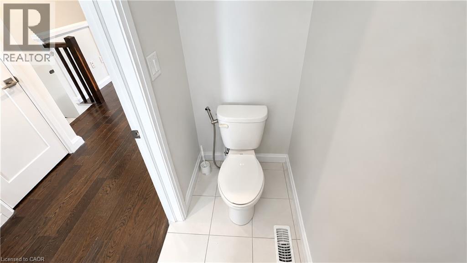
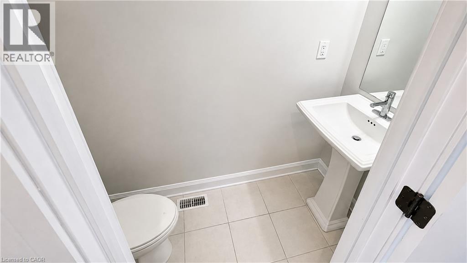
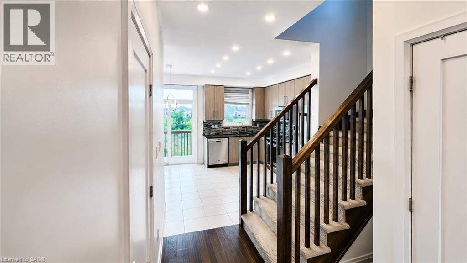
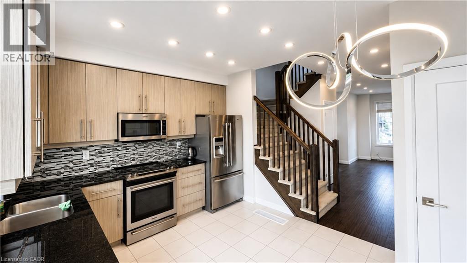
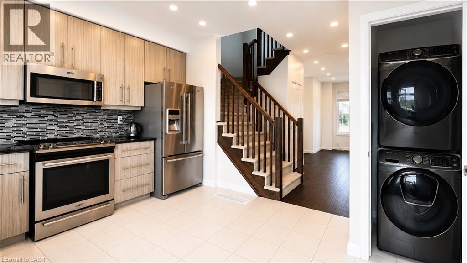
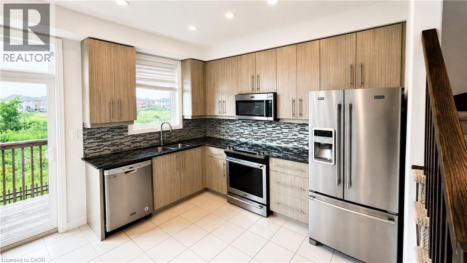
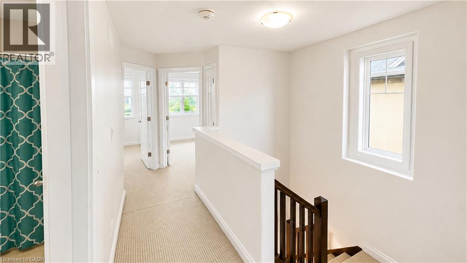
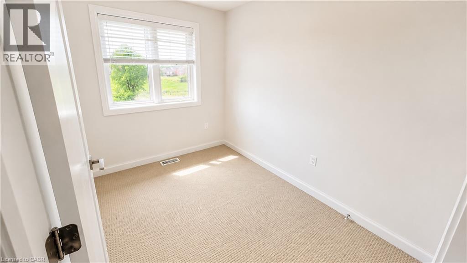
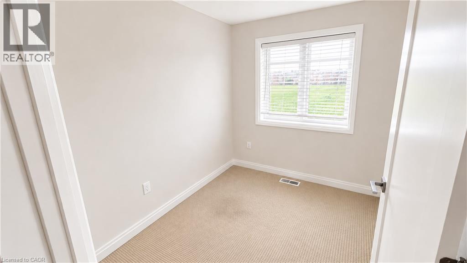
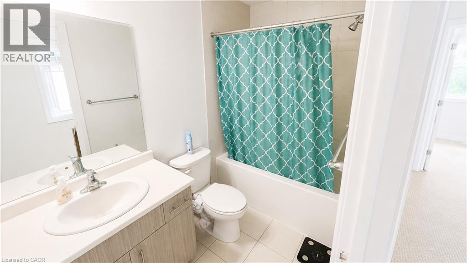
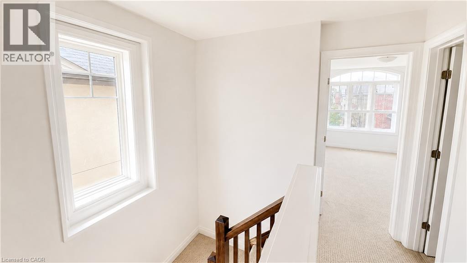
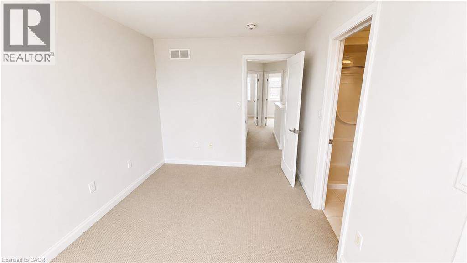
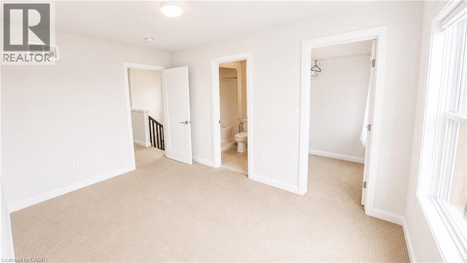
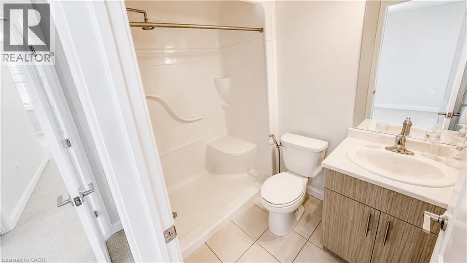
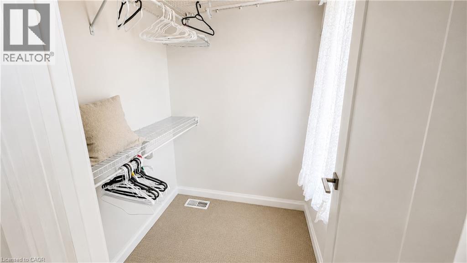
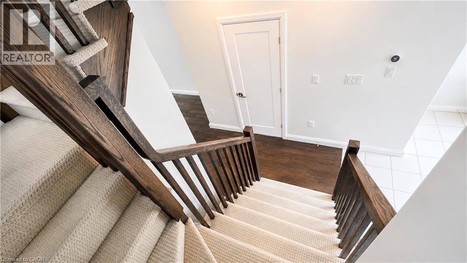
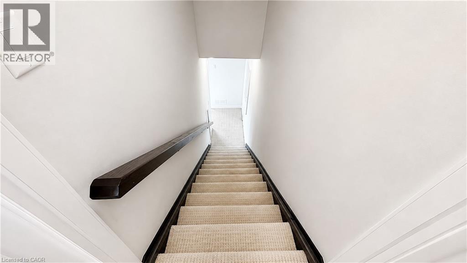
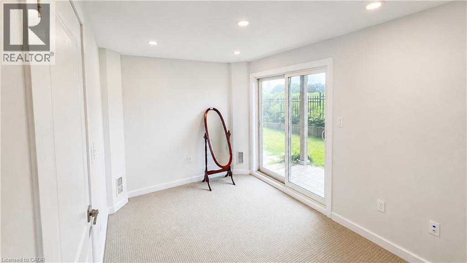
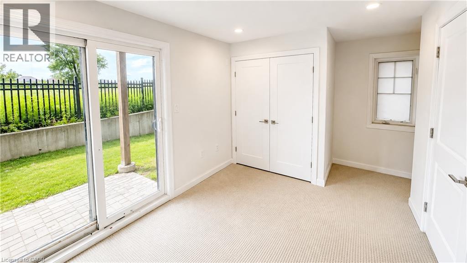
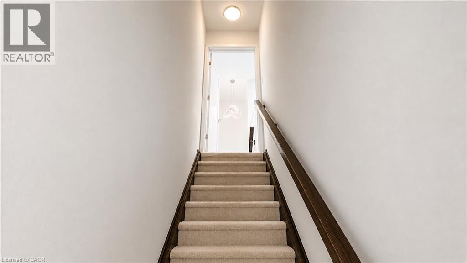
Beautiful End Unit Townhouse in a Very Quiet Community in the Heart of Ancaster!! Like-NEW Condition. Few Minutes to The Famous Meadowlands Power Centre, and Close to Highway Access. Walking Distance to Schools & Bus Stops. Backing onto Green Space for Complete Privacy. Open Concept, 9' Ceiling, Hardwood Floors, Stainless Steel Appliances, Granite Countertops, Backsplash, and Laundry on Main Floor. 3 Bedrooms, 2.5 Bathrooms, Ensuite, Walk-in closet. Finished Walkout Lower Level with access to the Garage. Close to all Amenities, just waiting for you to call Home! (id:63476)
Property Details
| MLS® Number | 40855514 |
| Property Type | Single Family |
| Amenities Near By | Golf Nearby, Hospital, Park, Place Of Worship, Public Transit, Schools |
| Community Features | Quiet Area |
| Equipment Type | Water Heater |
| Features | Balcony, No Pet Home, Automatic Garage Door Opener |
| Parking Space Total | 2 |
| Rental Equipment Type | Water Heater |
Building
| Bathroom Total | 3 |
| Bedrooms Above Ground | 3 |
| Bedrooms Total | 3 |
| Basement Development | Finished |
| Basement Type | Full (finished) |
| Constructed Date | 2018 |
| Construction Style Attachment | Attached |
| Cooling Type | Central Air Conditioning |
| Exterior Finish | Brick, Stone, Stucco |
| Foundation Type | Poured Concrete |
| Half Bath Total | 1 |
| Heating Fuel | Natural Gas |
| Heating Type | Forced Air |
| Stories Total | 3 |
| Size Interior | 1,364 Sqft |
| Type | Row / Townhouse |
| Utility Water | Municipal Water |
Parking
| Attached Garage |
Land
| Access Type | Road Access |
| Acreage | No |
| Land Amenities | Golf Nearby, Hospital, Park, Place Of Worship, Public Transit, Schools |
| Sewer | Municipal Sewage System |
| Size Depth | 69 Ft |
| Size Frontage | 21 Ft |
| Size Total Text | Under 1/2 Acre |
| Zoning Description | Rm6-611 |
Rooms
| Level | Type | Length | Width | Dimensions |
|---|---|---|---|---|
| Second Level | 4pc Bathroom | 8'0'' x 5'0'' | ||
| Second Level | Bedroom | 9'0'' x 7'0'' | ||
| Second Level | Bedroom | 9'0'' x 7'0'' | ||
| Second Level | 4pc Bathroom | 8'0'' x 5'0'' | ||
| Second Level | Primary Bedroom | 13'2'' x 9'0'' | ||
| Lower Level | Recreation Room | 11'0'' x 8'0'' | ||
| Main Level | 2pc Bathroom | 5'0'' x 3'0'' | ||
| Main Level | Laundry Room | 4'0'' x 4'0'' | ||
| Main Level | Eat In Kitchen | 12'0'' x 15'0'' | ||
| Main Level | Living Room | 14'6'' x 12'0'' |
Contact Us
Contact us for more information

The trademarks REALTOR®, REALTORS®, and the REALTOR® logo are controlled by The Canadian Real Estate Association (CREA) and identify real estate professionals who are members of CREA. The trademarks MLS®, Multiple Listing Service® and the associated logos are owned by The Canadian Real Estate Association (CREA) and identify the quality of services provided by real estate professionals who are members of CREA. The trademark DDF® is owned by The Canadian Real Estate Association (CREA) and identifies CREA's Data Distribution Facility (DDF®)
August 18 2026 02:08:51
REALTORS® Association of Hamilton-Burlington
Right At Home Realty