
1164 74 St SW Edmonton, Alberta T6X 0N7






$465,000
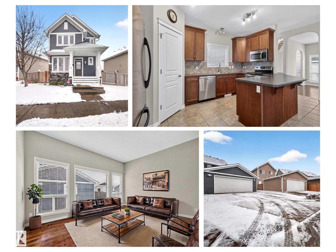
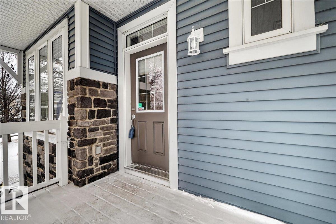
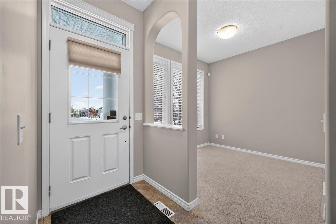
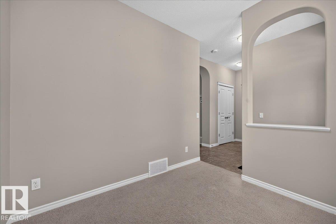
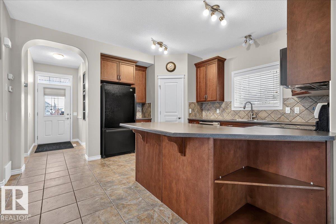
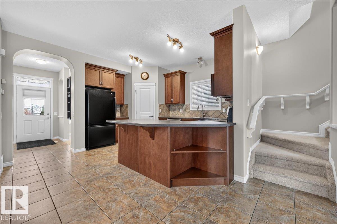
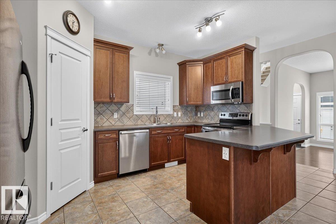
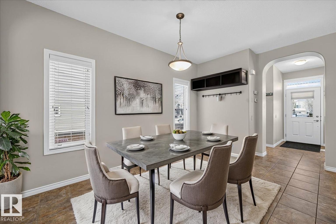
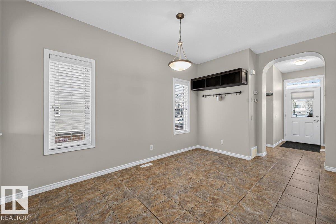
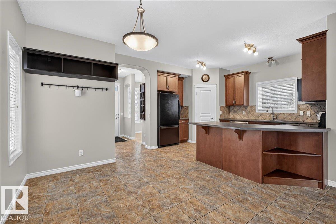
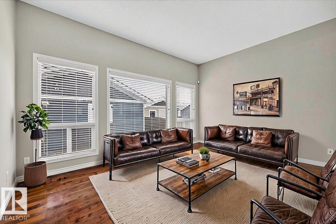
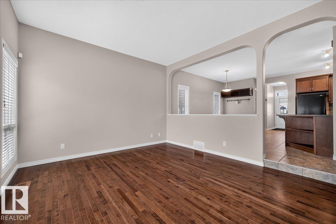
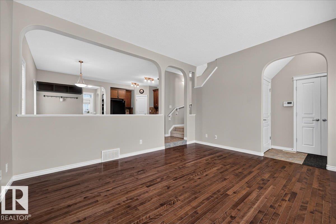
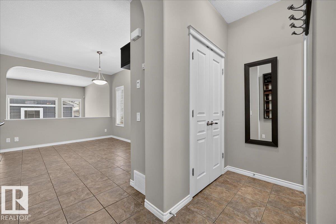
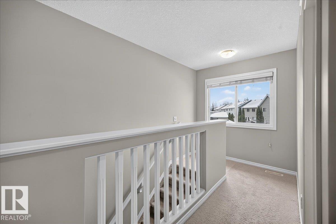
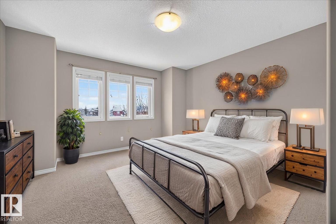
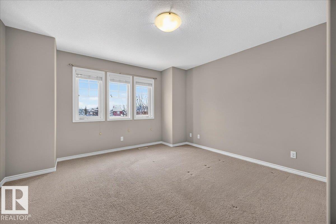
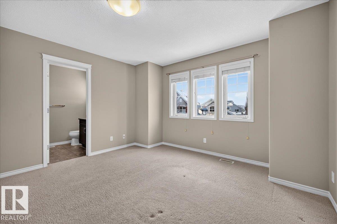
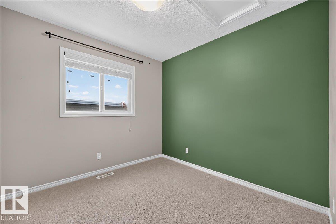
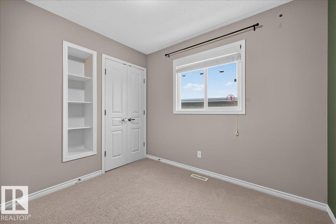
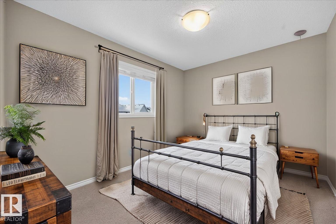
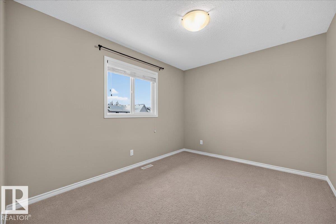
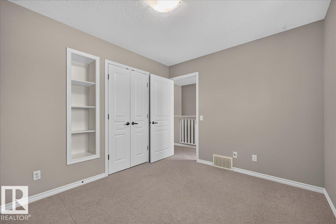
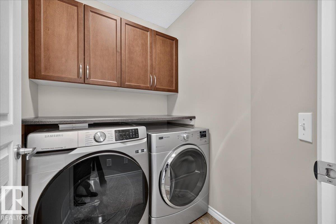
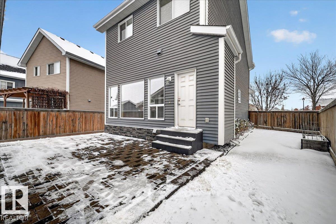
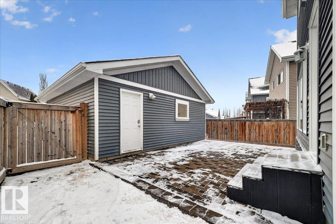
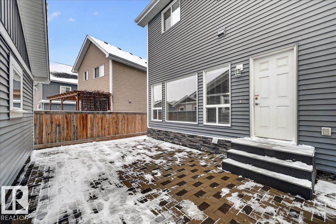
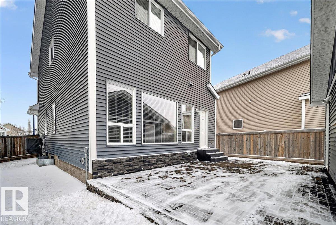
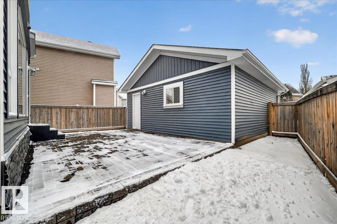
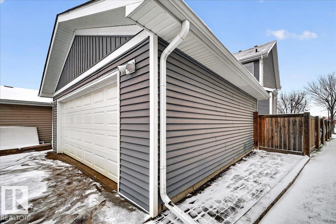
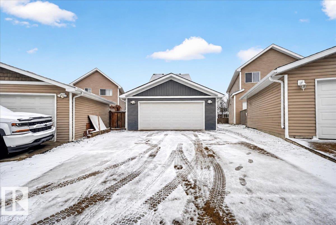
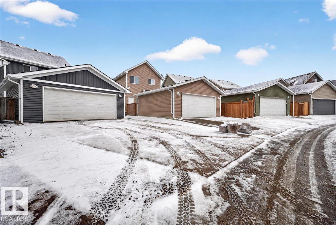
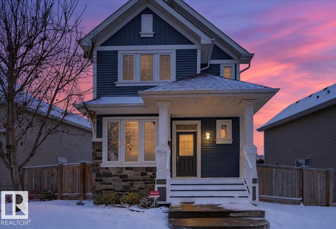
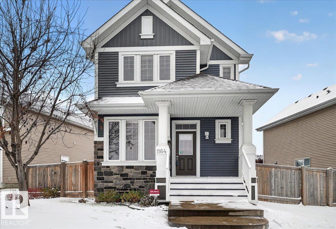
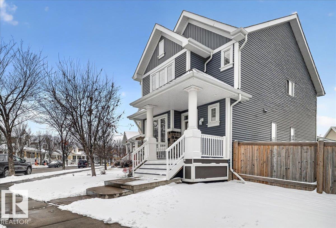
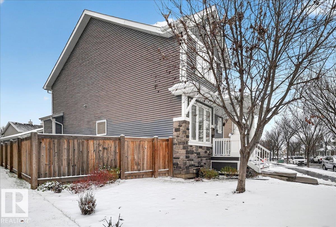
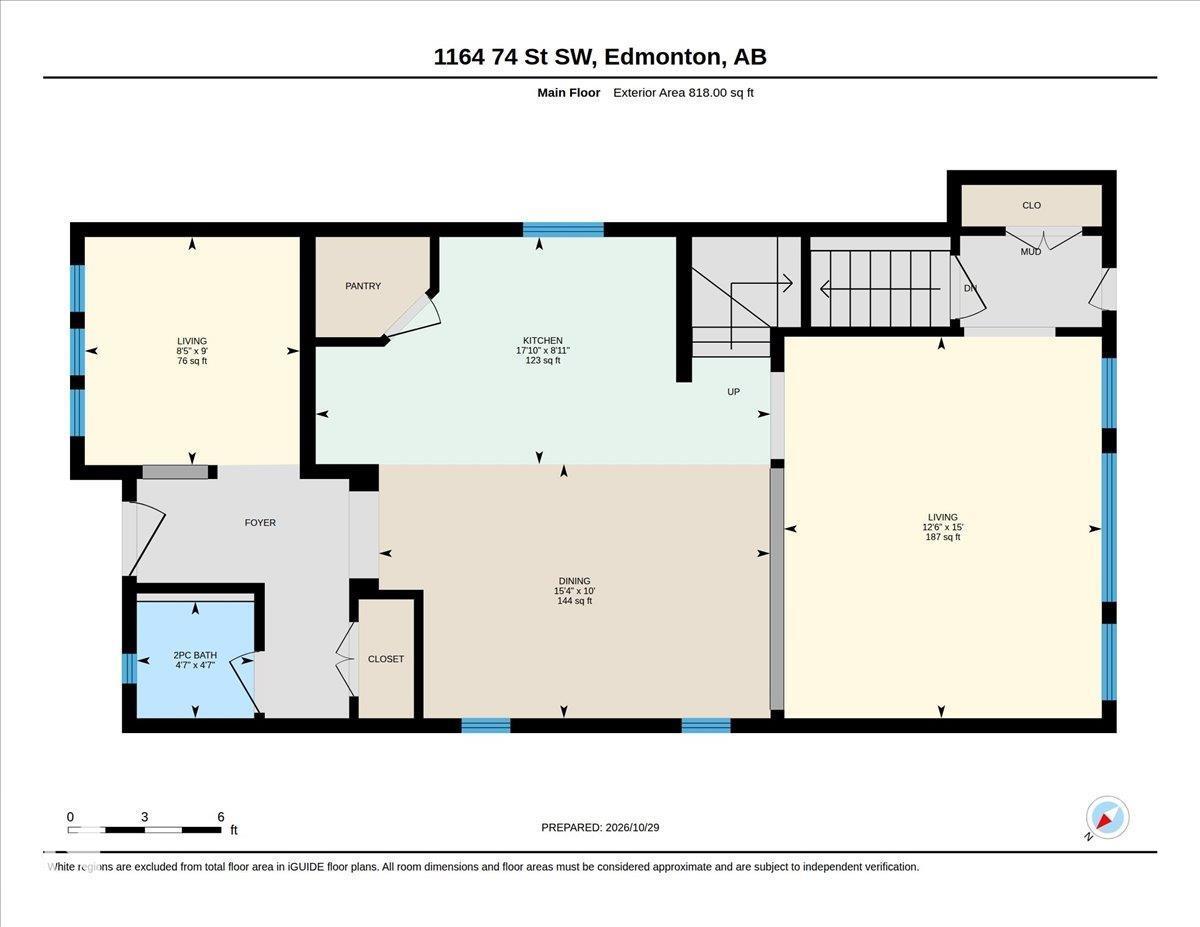
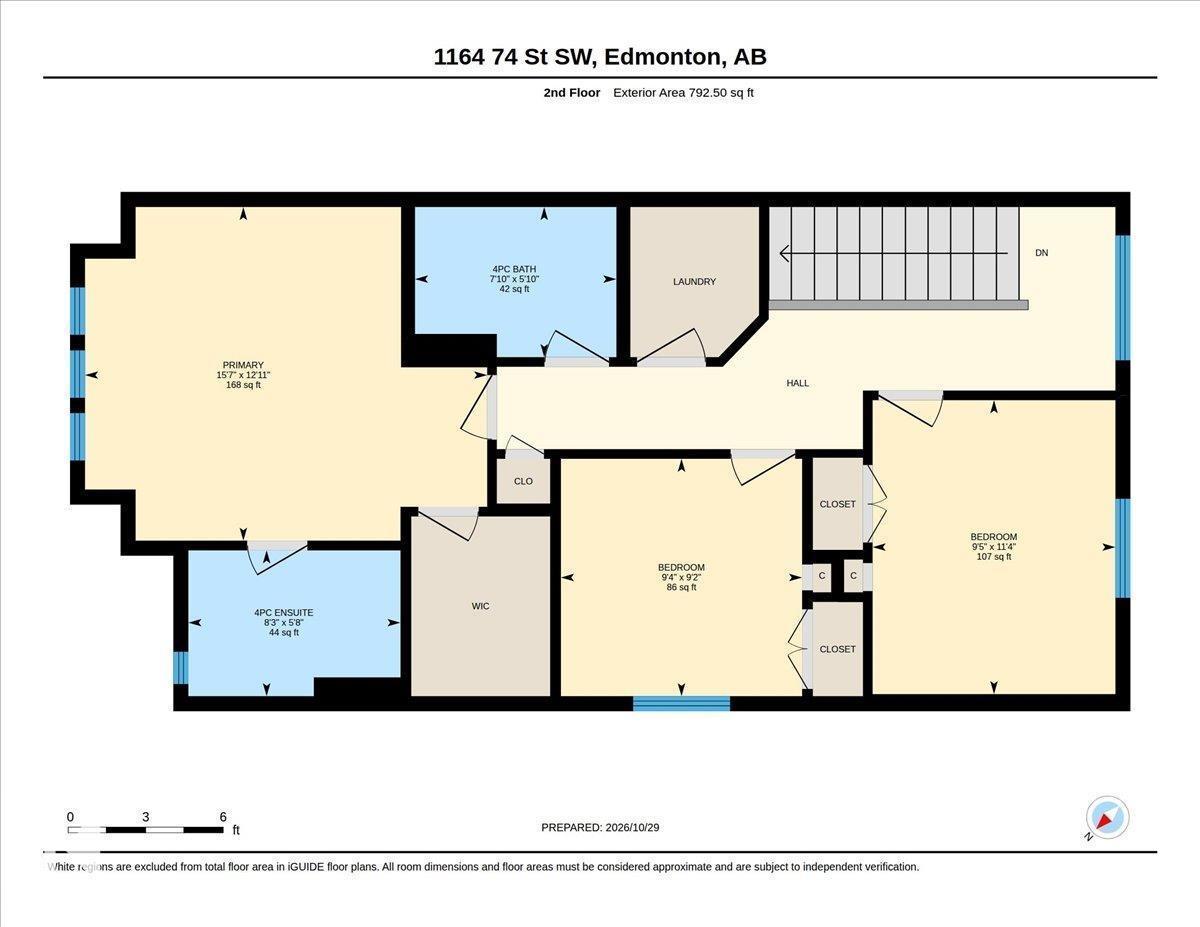
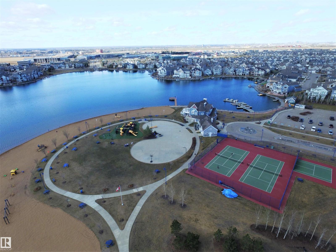
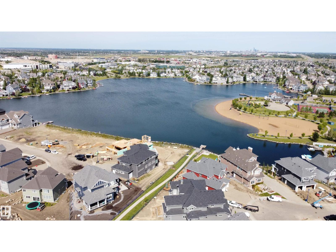
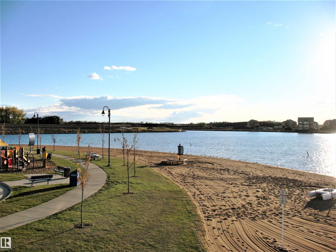
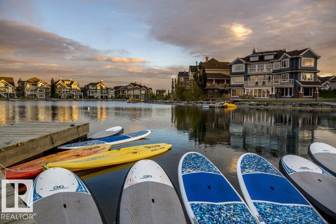
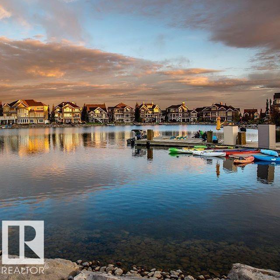
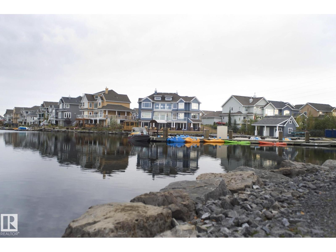
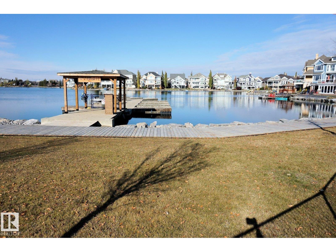
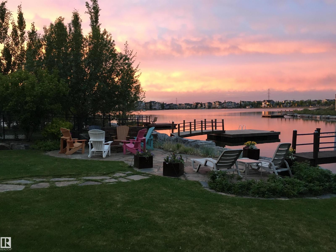
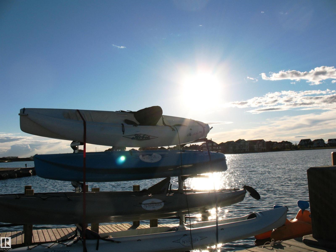
Quiet crescent location in Lake Summerside sitting outside on your sheltered front porch. This popular 3 bedroom Daytona Condorde plan is one of the most spacious layouts available in the area and it’s a winner for 3 reasons. 1. Main floor den perfect for home office 2. Hard to find Top Floor Laundry. 3. Open concept floor plan with spacious dining area, large island & sunken living room with 1610 sq ft of living space! Parking your truck is not a problem here as we have a long driveway behind your double garage. Central air makes summertime sleeping sublime. Enjoy the private beach & Lake year round for swimming, fishing, SUP, Kayak or pedal boat around the lake at sunset. Not a water lover? Winter activities include skating or snowshoeing on the lake lighted rinks or loops or ice fishing! (id:63476)
Property Details
| MLS® Number | E4514739 |
| Property Type | Single Family |
| Neigbourhood | Summerside |
| Amenities Near By | Golf Course, Playground, Schools, Shopping |
| Community Features | Lake Privileges |
| Features | See Remarks, Lane, No Smoking Home, Recreational |
| Parking Space Total | 6 |
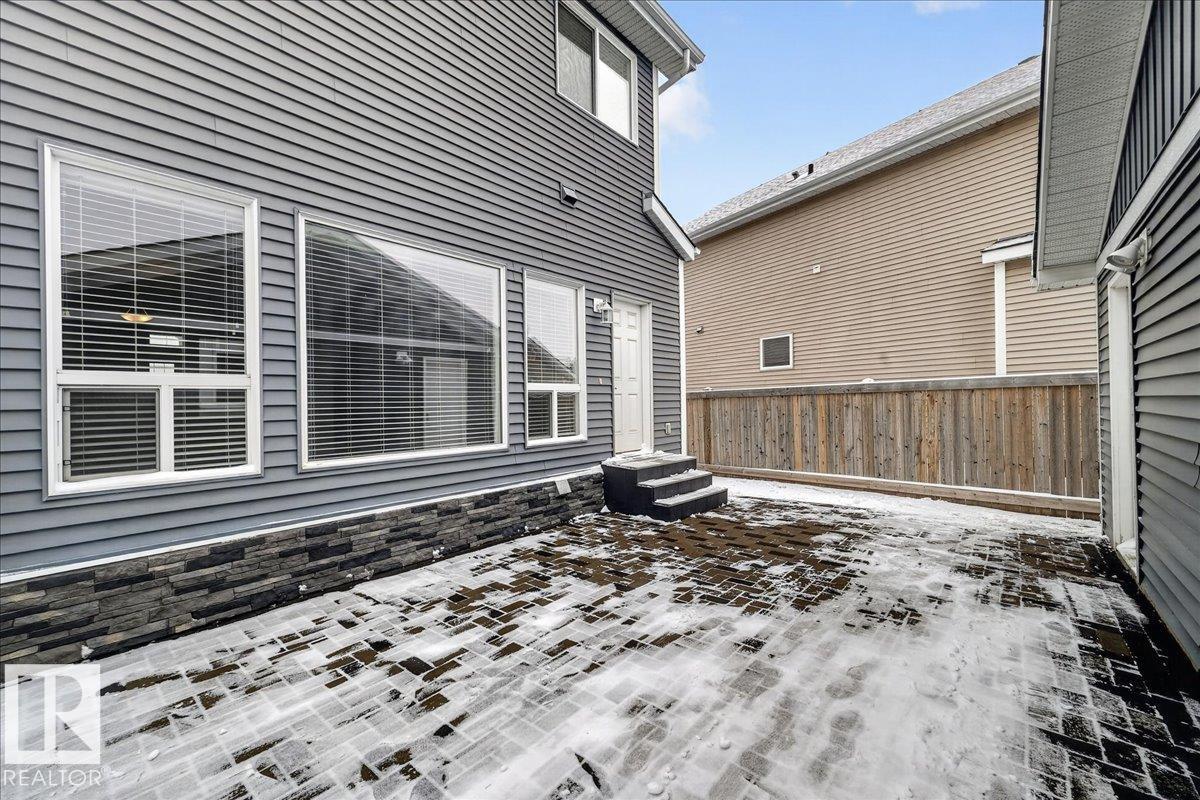
| Structure | Patio(s) |
Building
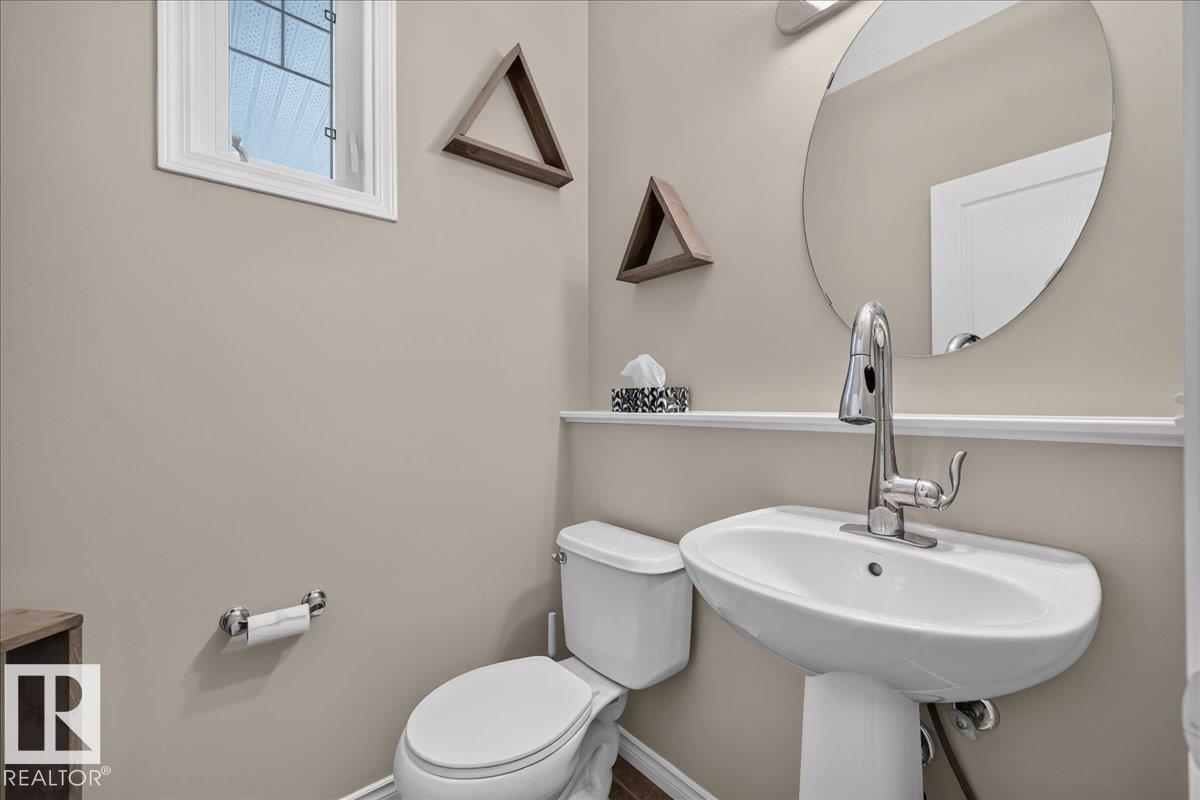
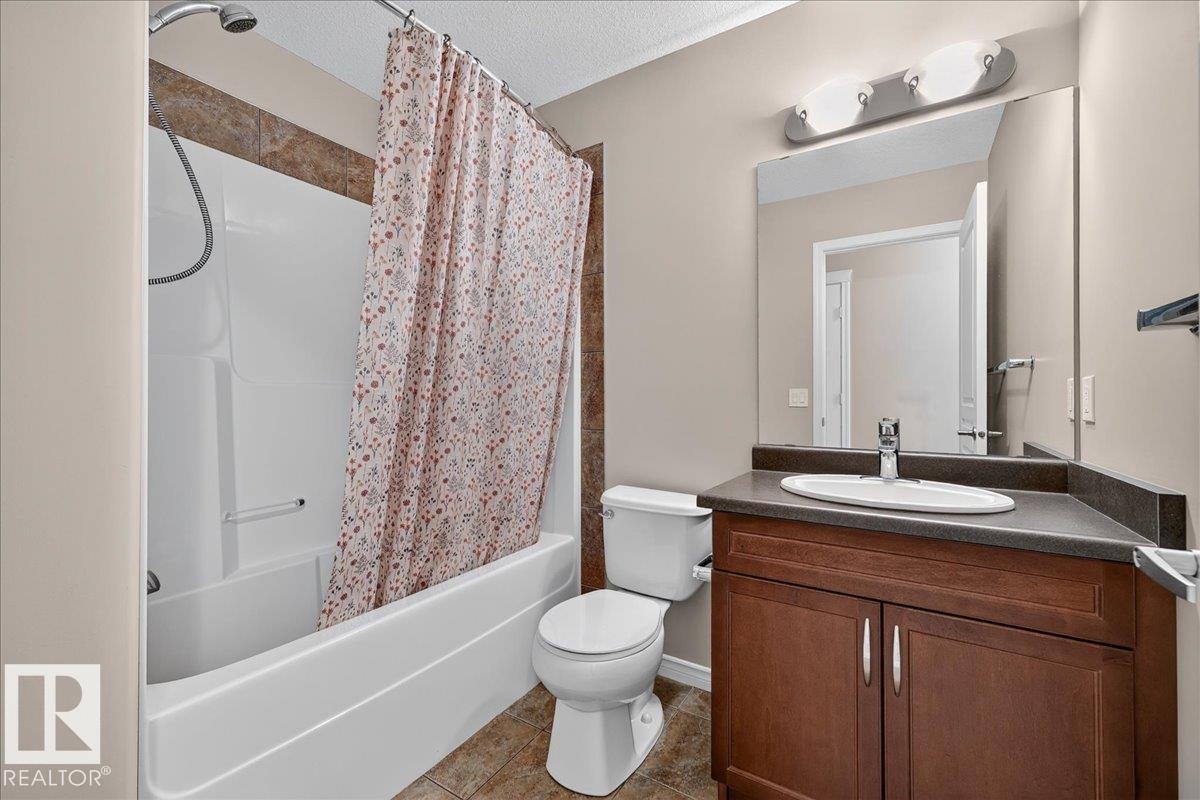
| Bathroom Total | 3 |
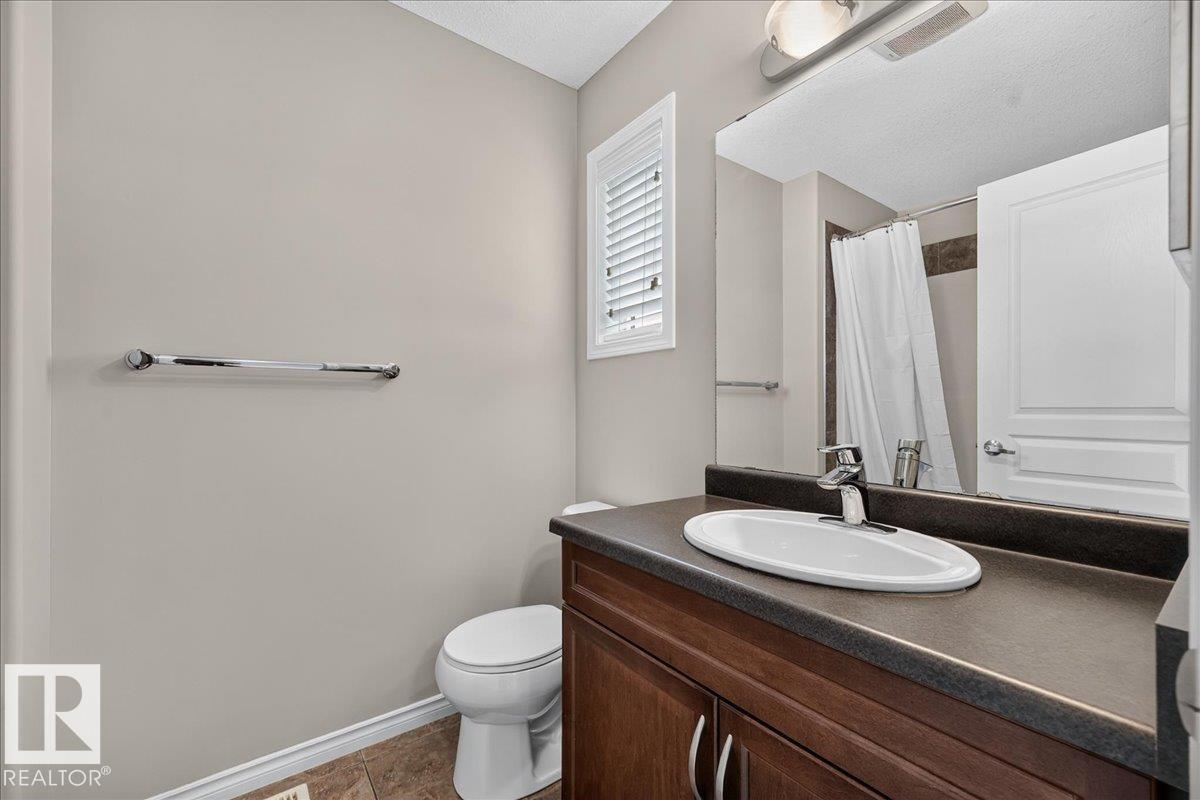
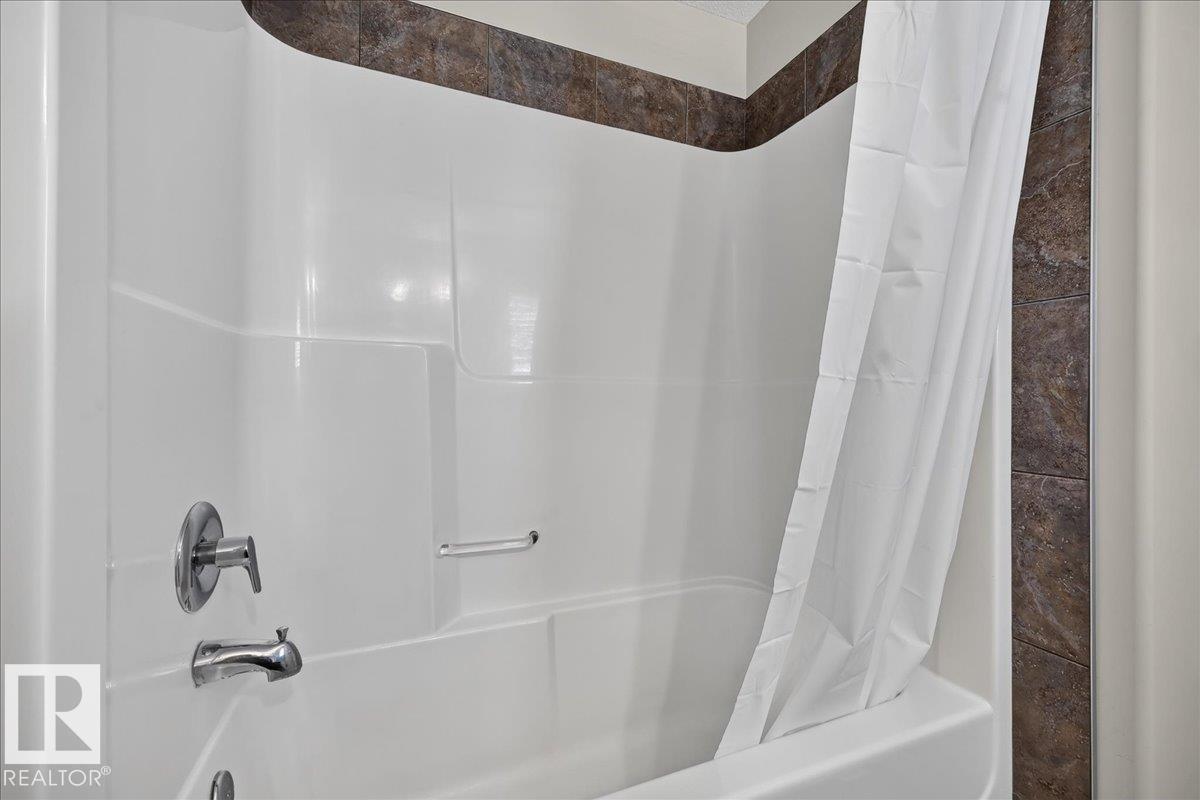
| Bedrooms Total | 3 |
| Appliances | Dishwasher, Dryer, Garage Door Opener Remote(s), Garage Door Opener, Microwave Range Hood Combo, Refrigerator, Stove, Washer, Window Coverings |
| Basement Development | Unfinished |
| Basement Type | Full (unfinished) |
| Constructed Date | 2012 |
| Construction Style Attachment | Detached |
| Cooling Type | Central Air Conditioning |
| Half Bath Total | 1 |
| Heating Type | Forced Air |
| Stories Total | 2 |
| Size Interior | 1,610 Sqft |
| Type | House |
Parking
| Detached Garage | |
| Oversize |
Land
| Acreage | No |
| Fence Type | Fence |
| Land Amenities | Golf Course, Playground, Schools, Shopping |
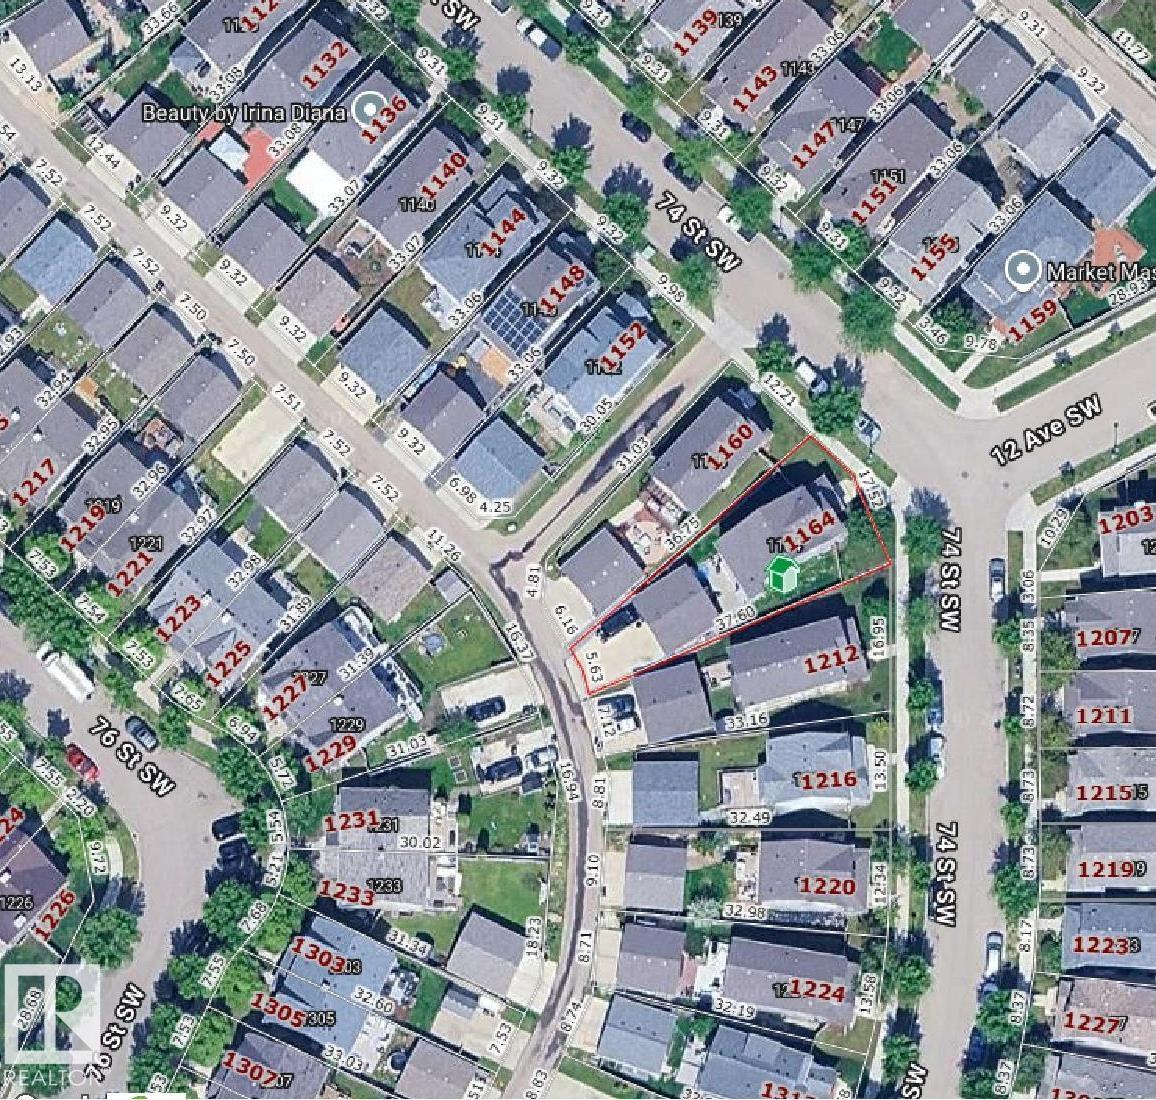
| Size Irregular | 427.79 |
| Size Total | 427.79 M2 |
| Size Total Text | 427.79 M2 |
| Surface Water | Lake |
Rooms
| Level | Type | Length | Width | Dimensions |
|---|---|---|---|---|
| Main Level | Living Room | 4.57 m | 3.8 m | 4.57 m x 3.8 m |
| Main Level | Dining Room | 4.68 m | 3.04 m | 4.68 m x 3.04 m |
| Main Level | Kitchen | 5.44 m | 2.72 m | 5.44 m x 2.72 m |
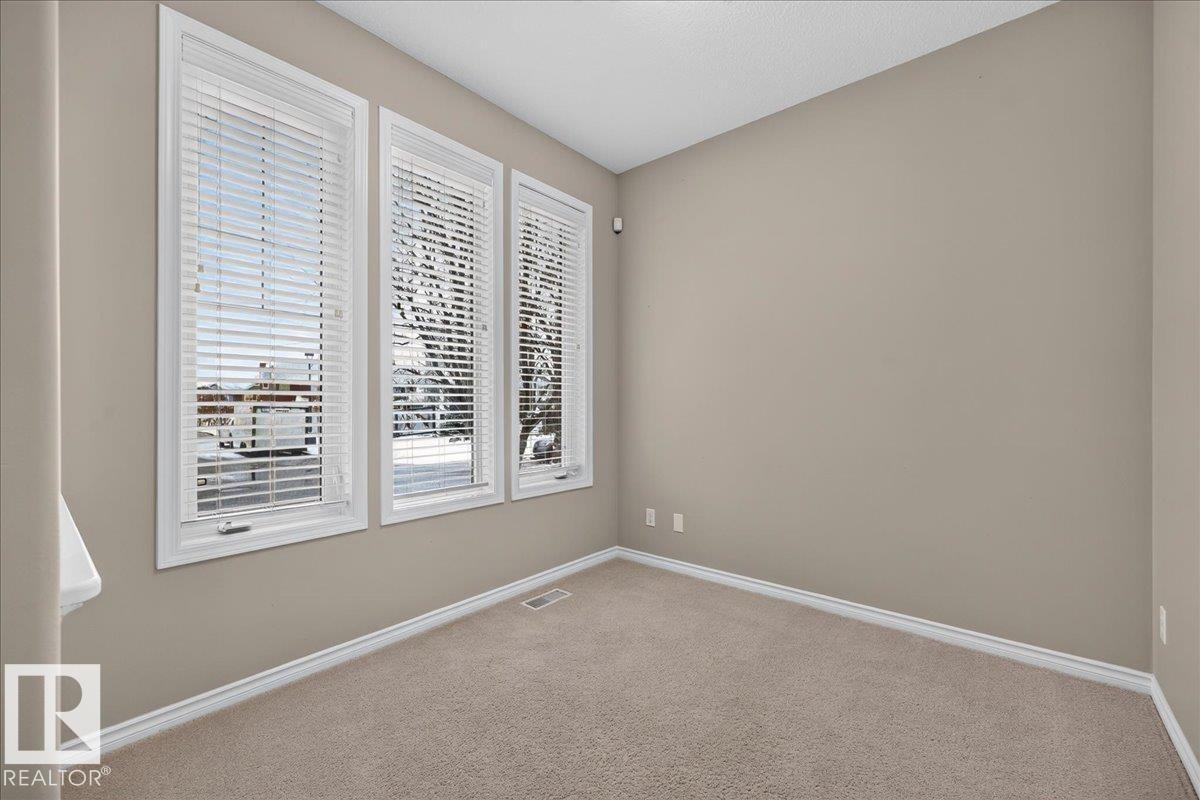
| Main Level | Den | 2.73 m | 2.57 m | 2.73 m x 2.57 m |
| Upper Level | Primary Bedroom | 4.74 m | 3.94 m | 4.74 m x 3.94 m |
| Upper Level | Bedroom 2 | 2.85 m | 2.8 m | 2.85 m x 2.8 m |
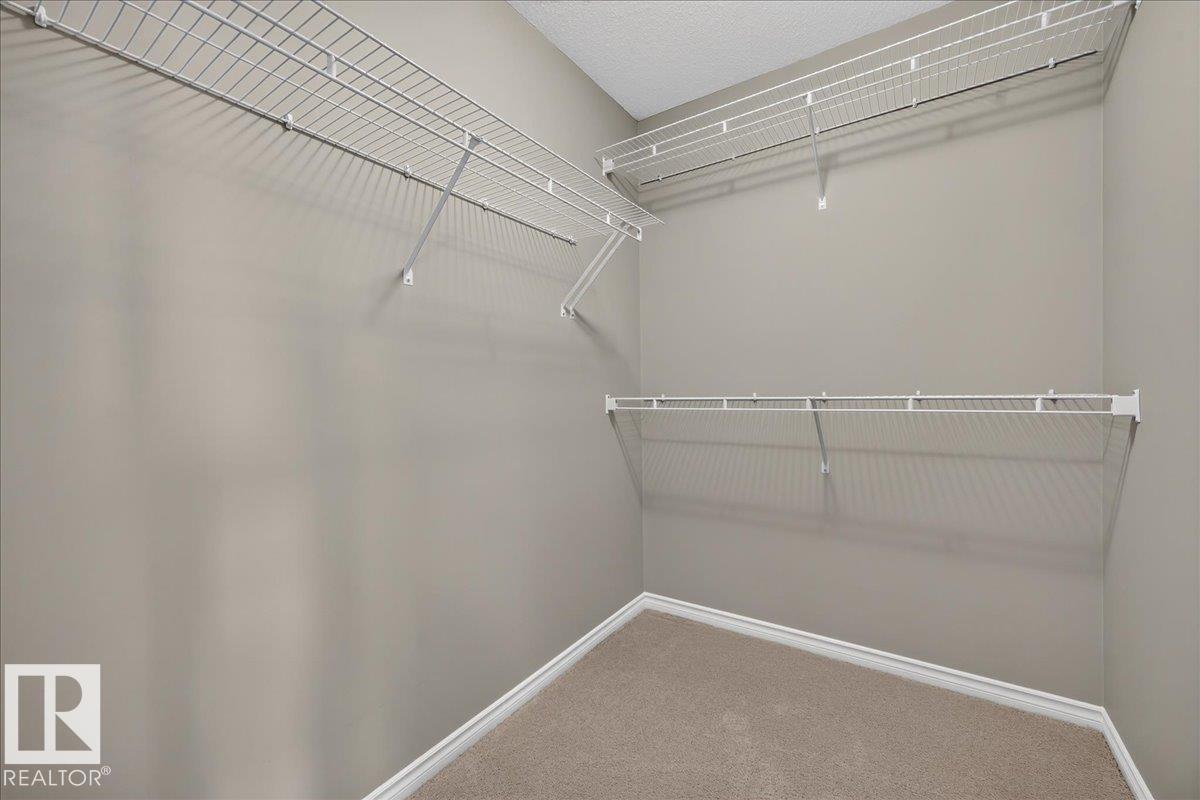
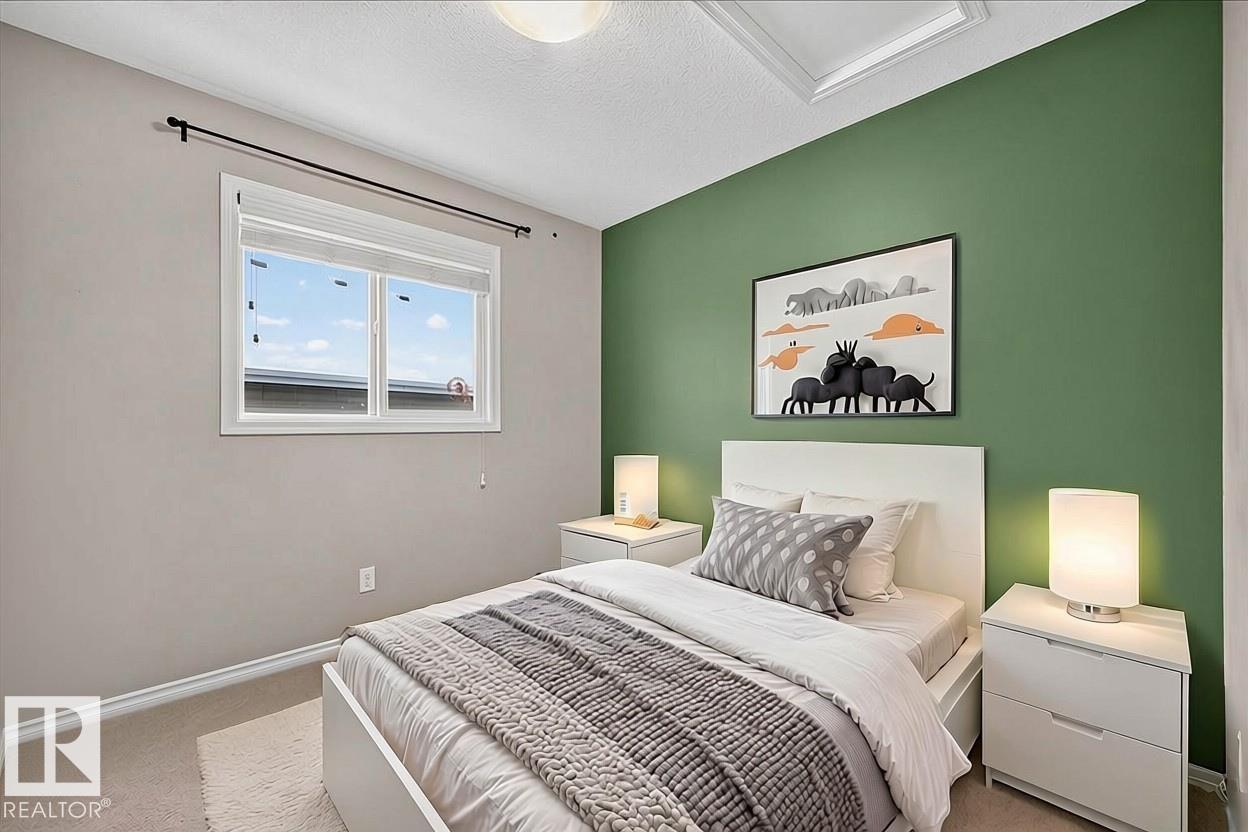
| Upper Level | Bedroom 3 | 3.47 m | 2.86 m | 3.47 m x 2.86 m |
Contact Us
Contact us for more information

The trademarks REALTOR®, REALTORS®, and the REALTOR® logo are controlled by The Canadian Real Estate Association (CREA) and identify real estate professionals who are members of CREA. The trademarks MLS®, Multiple Listing Service® and the associated logos are owned by The Canadian Real Estate Association (CREA) and identify the quality of services provided by real estate professionals who are members of CREA. The trademark DDF® is owned by The Canadian Real Estate Association (CREA) and identifies CREA's Data Distribution Facility (DDF®)
October 29 2026 09:51:17
REALTORS® Association of Edmonton
RE/MAX River City