
11637 87 St NW Edmonton, Alberta T5B 3M6

$260,000
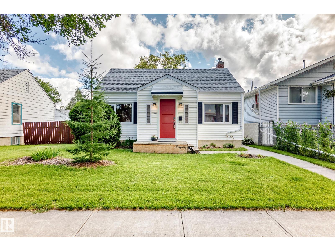
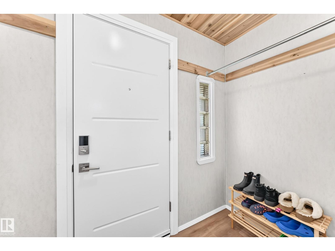
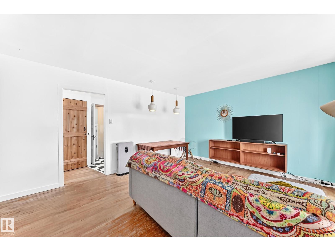
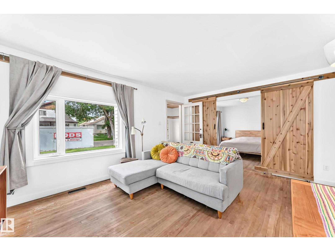
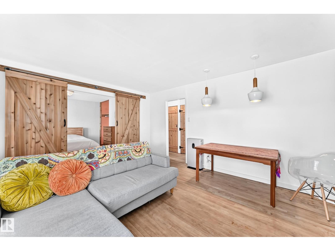
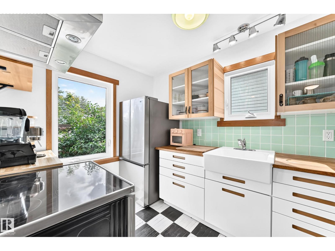
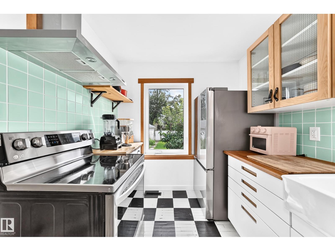
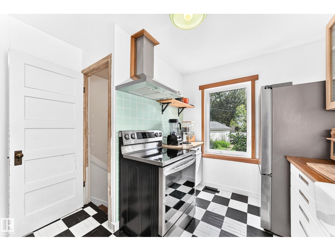
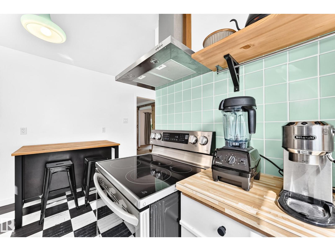
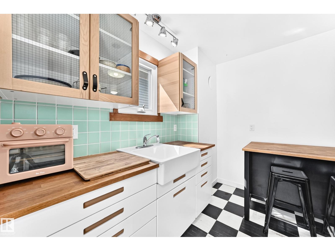
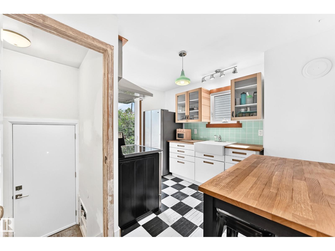
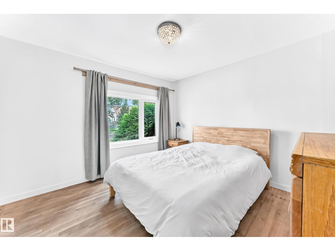
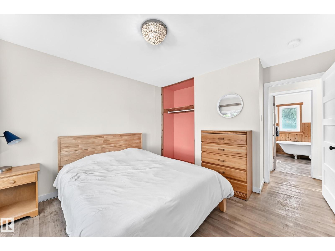
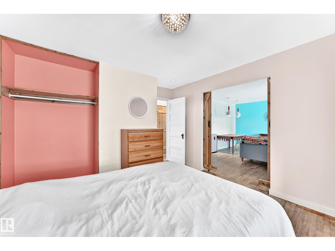
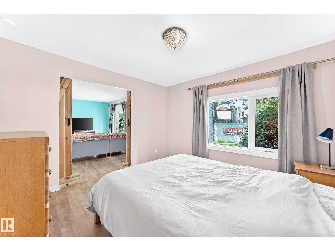
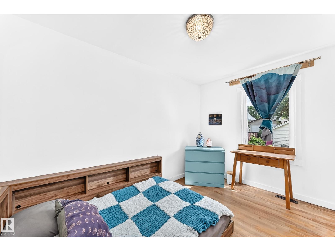
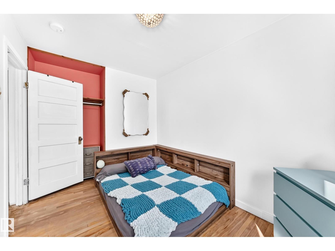
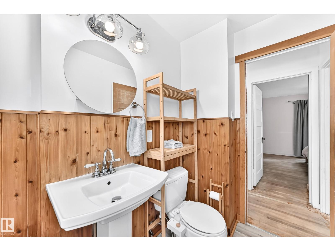
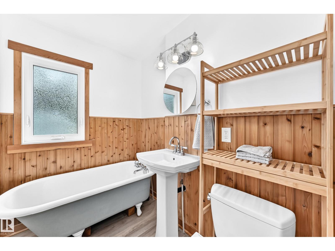
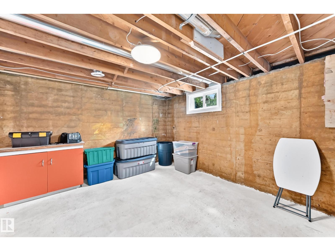
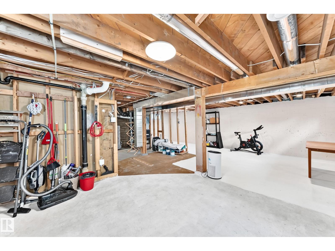
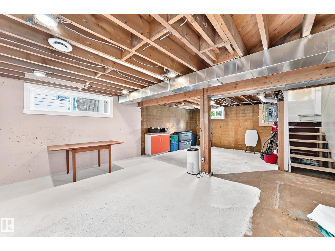
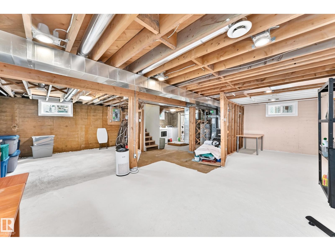
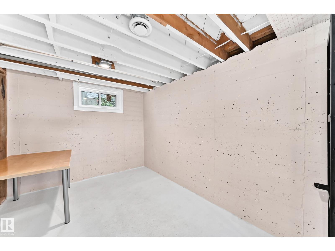
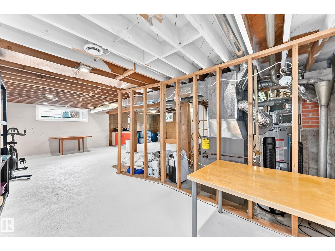
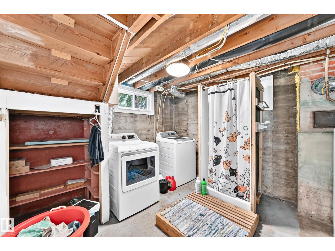
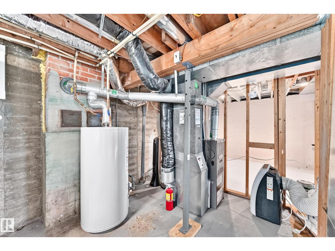
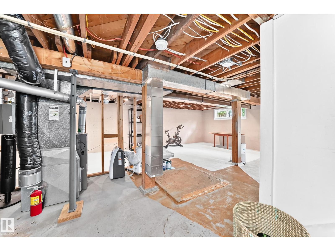
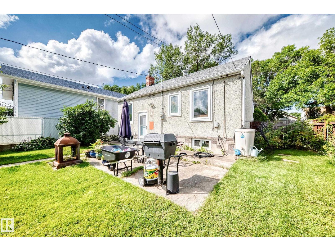
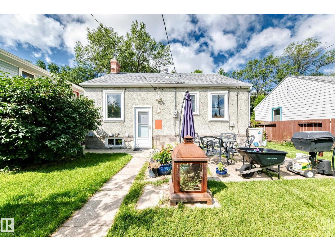
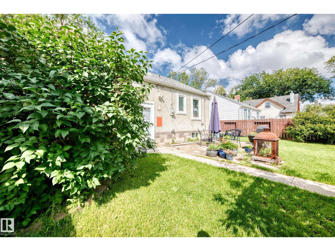
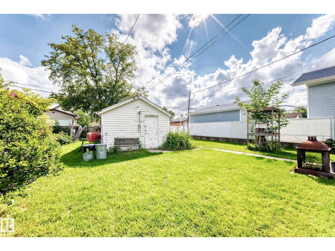
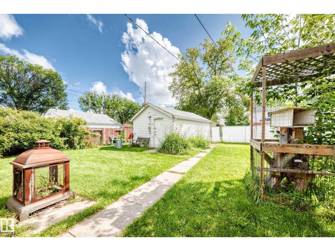
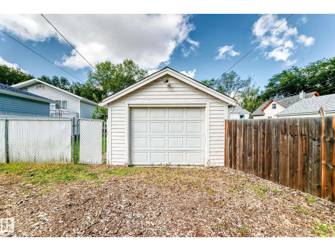
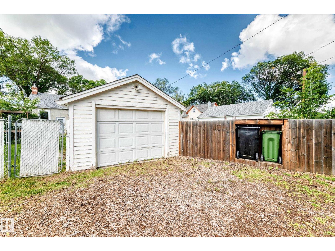
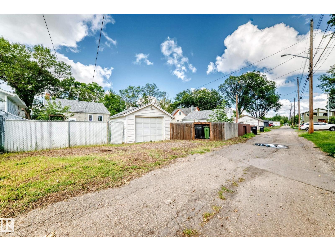
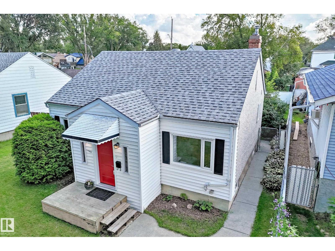
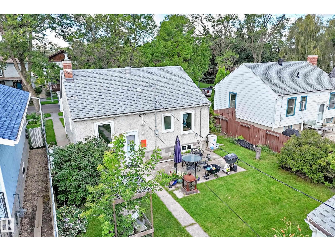
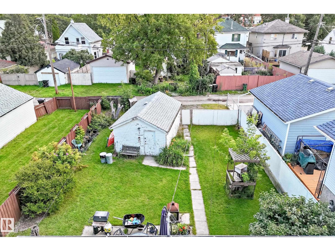
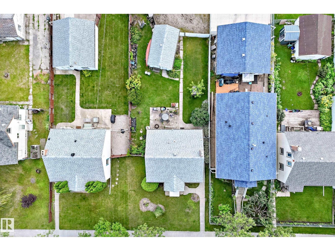
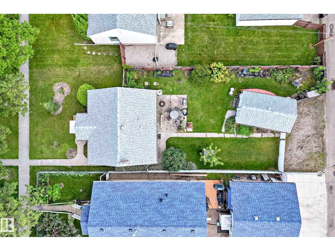
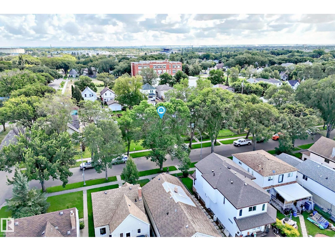
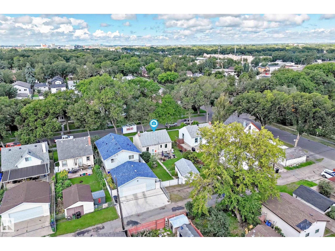
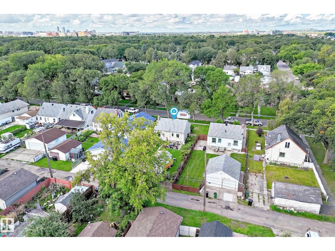
Welcome to this beautifully updated bungalow, on a tree lined street in Parkdale. Located close to schools, shopping and public transportation, sitting on a large lot, the yard is landscaped and has maintenance free fencing on 2 sides. Inside is as impressive as the outside. The main floor is so inviting starting with a front mudroom welcoming you inside. Then open the door to a bright and spacious living area, with gorgeous french barn doors to the primary bedroom. The original hardwood flooring is carried throughout and into the second bedroom. The 4 pc bathroom has the original claw tub and the updated kitchen is sure to impress. The basement is unspoiled and the exposed concrete shows no foundations issues (and no water penetration during the summer of 2026 storms!). This is the perfect home where original charm meets modern day and is move in ready. That's not all! There is a single detached garage (with room to build a double). This home has been well maintained and is move in ready. (id:63476)
Property Details
| MLS® Number | E4504023 |
| Property Type | Single Family |
| Neigbourhood | Parkdale (Edmonton) |
| Amenities Near By | Public Transit, Schools, Shopping |
| Features | Flat Site, Lane |
| Structure | Patio(s) |
Building
| Bathroom Total | 2 |
| Bedrooms Total | 2 |
| Appliances | Dryer, Garage Door Opener Remote(s), Garage Door Opener, Hood Fan, Refrigerator, Stove, Washer, Window Coverings |
| Architectural Style | Bungalow |
| Basement Development | Unfinished |
| Basement Type | Full (unfinished) |
| Constructed Date | 1943 |
| Construction Style Attachment | Detached |
| Half Bath Total | 1 |
| Heating Type | Forced Air |
| Stories Total | 1 |
| Size Interior | 774 Sqft |
| Type | House |
Parking
| Detached Garage |
Land
| Acreage | No |
| Fence Type | Fence |
| Land Amenities | Public Transit, Schools, Shopping |
| Size Irregular | 490.16 |
| Size Total | 490.16 M2 |
| Size Total Text | 490.16 M2 |
Rooms
| Level | Type | Length | Width | Dimensions |
|---|---|---|---|---|
| Main Level | Living Room | Measurements not available | ||
| Main Level | Kitchen | Measurements not available | ||
| Main Level | Primary Bedroom | Measurements not available | ||
| Main Level | Bedroom 2 | Measurements not available |
Contact Us
Contact us for more information

The trademarks REALTOR®, REALTORS®, and the REALTOR® logo are controlled by The Canadian Real Estate Association (CREA) and identify real estate professionals who are members of CREA. The trademarks MLS®, Multiple Listing Service® and the associated logos are owned by The Canadian Real Estate Association (CREA) and identify the quality of services provided by real estate professionals who are members of CREA. The trademark DDF® is owned by The Canadian Real Estate Association (CREA) and identifies CREA's Data Distribution Facility (DDF®)
August 15 2026 05:51:59
REALTORS® Association of Edmonton
Maxwell Challenge Realty