
11604 175 Av NW Edmonton, Alberta T5X 0A4

$564,900
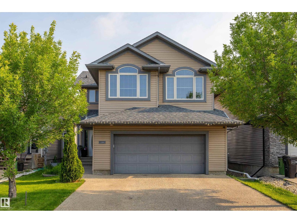
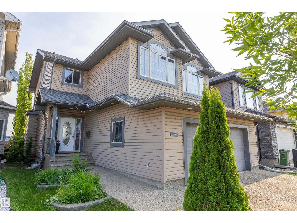
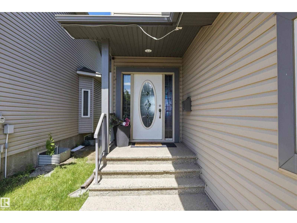
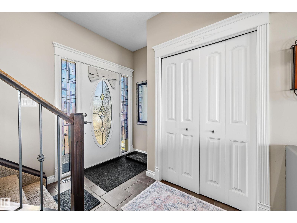
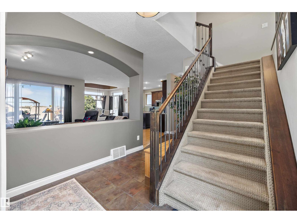
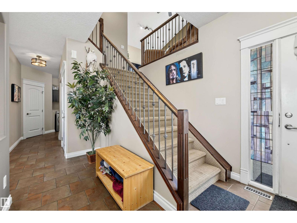
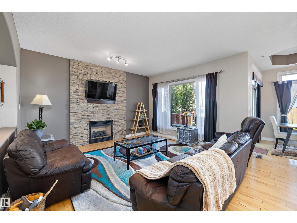
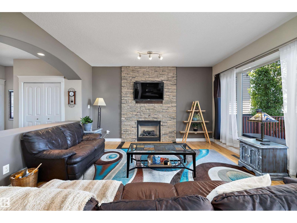
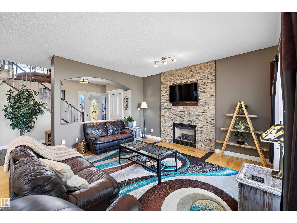
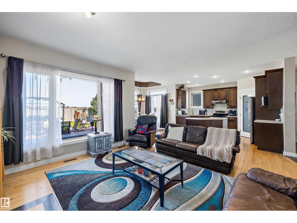
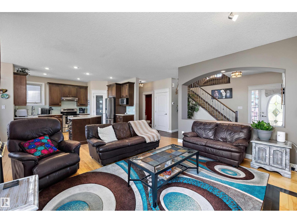
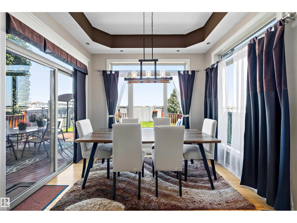
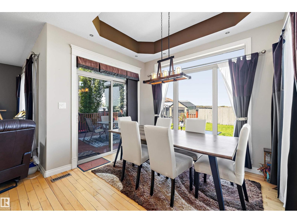
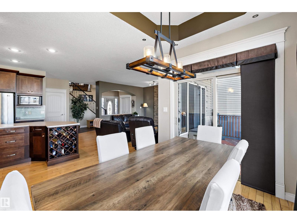
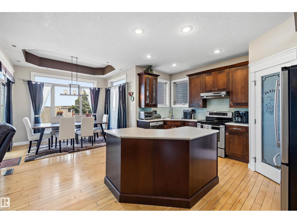
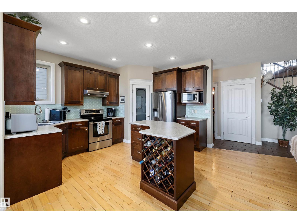
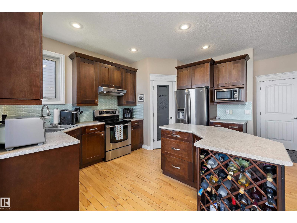
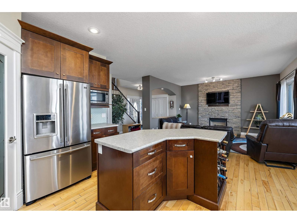
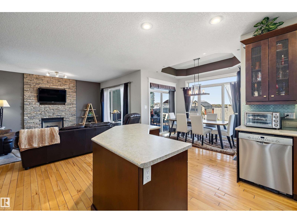
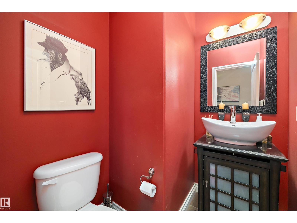
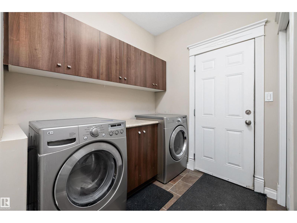
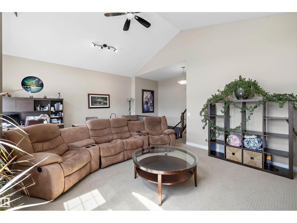
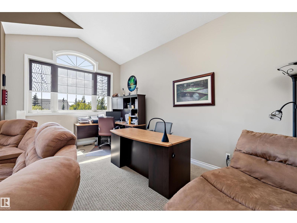
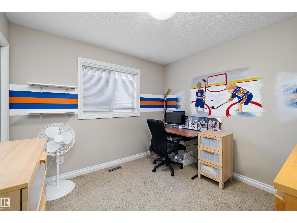
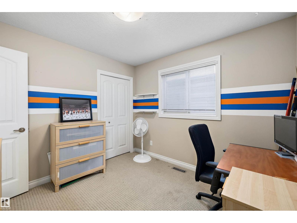
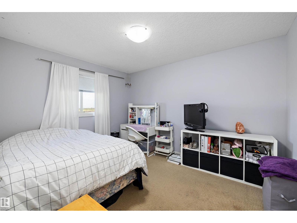
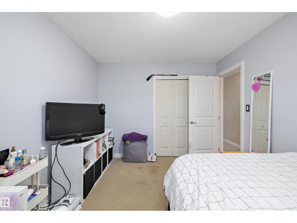
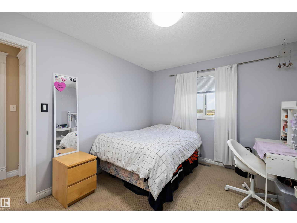
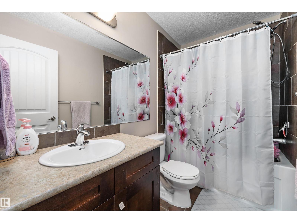
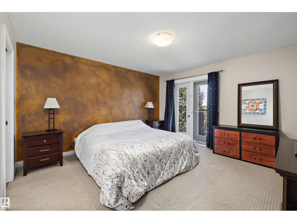
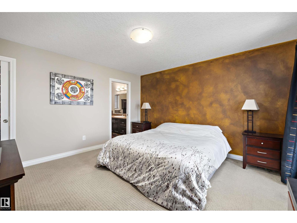
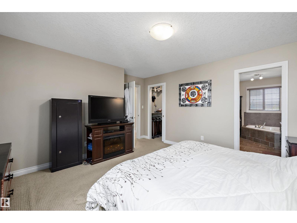
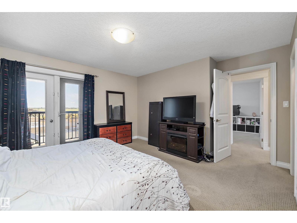
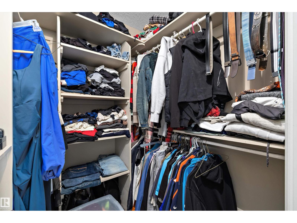
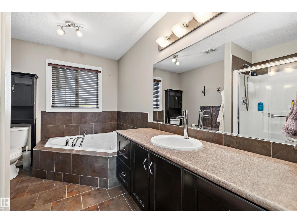
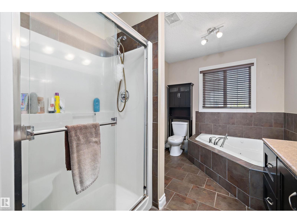
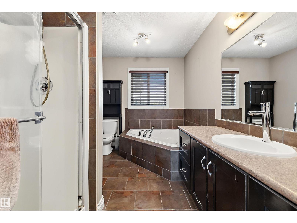
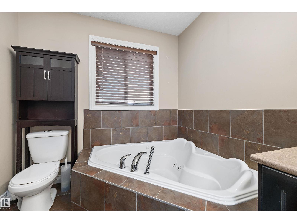
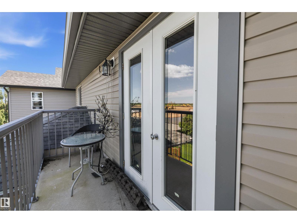
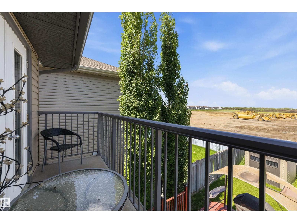
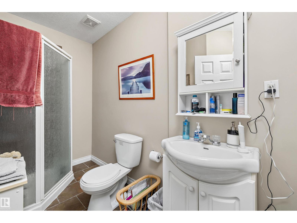
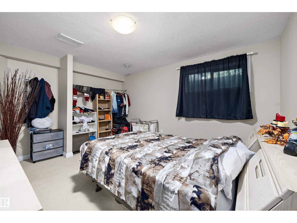
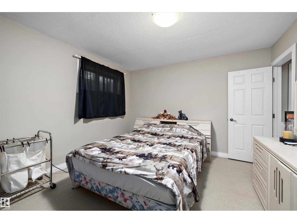
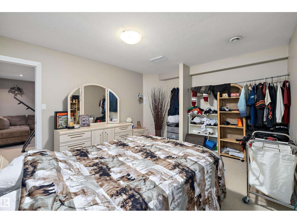
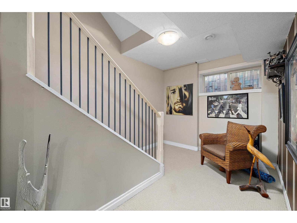
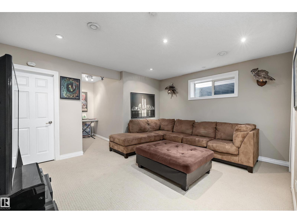
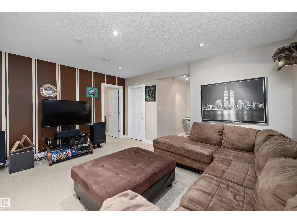
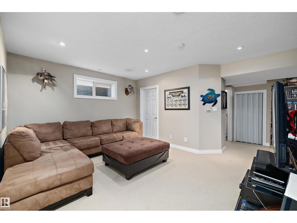
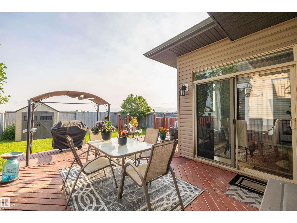
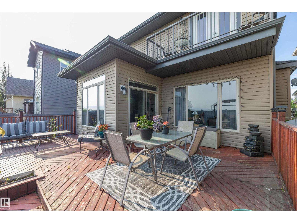
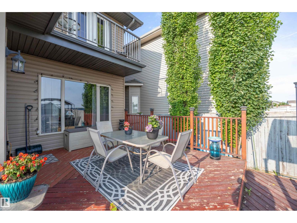
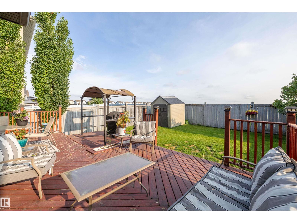
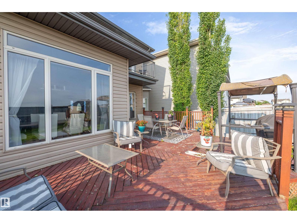
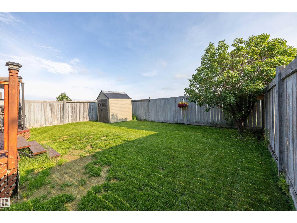
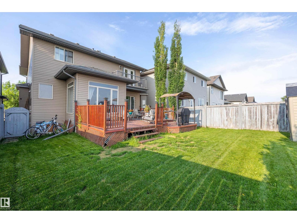
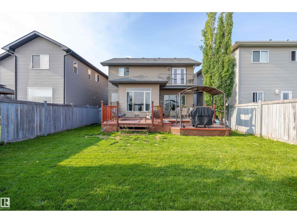
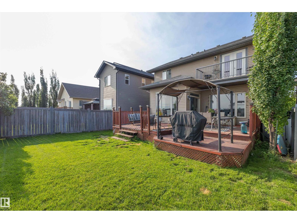
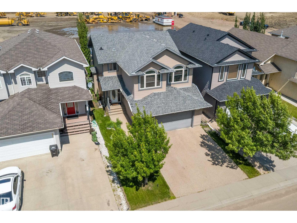
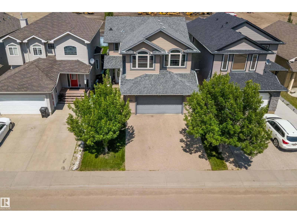
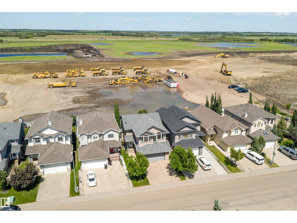
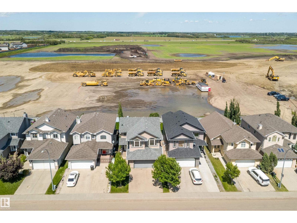
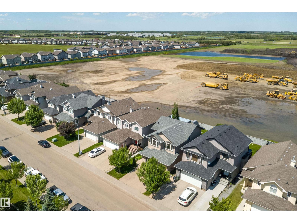
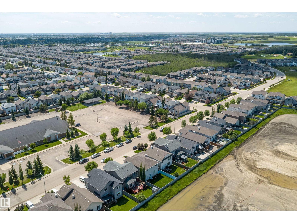
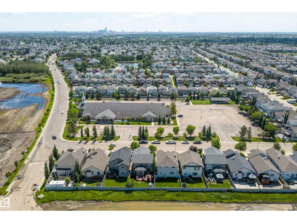
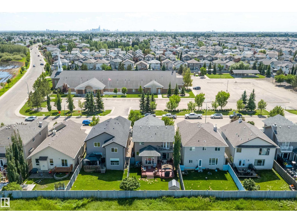
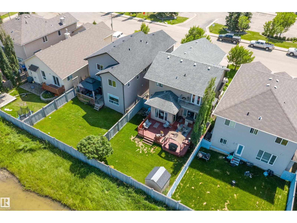
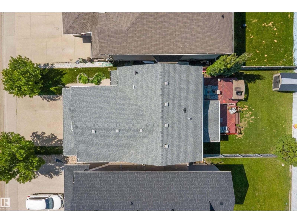
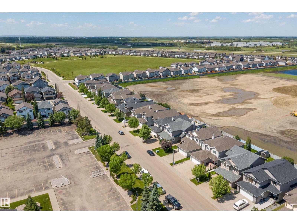
Welcome to this exceptional custom-built former SHOWHOME, nestled in a quiet, prestigious neighborhood and thoughtfully designed for elegant living. The open-concept main floor showcases rich hardwood and ceramic tile flooring, a spacious great room, and a chef-inspired kitchen with an oversized island, stainless steel appliances, hood fan, and walk-through pantry. A convenient mudroom with laundry and a stylish 2-piece bath complete the main level. Upstairs offers 3 spacious bedrooms, including a luxurious primary retreat with a walk-in closet, 4-piece ensuite, and private balcony. The finished basement features a large family room, 4th bedroom, 3-piece bath, and ample storage. Enjoy the expansive two-tier deck overlooking the landscaped yard with a garden shed. Additional highlights include central A/C and an oversized 22x24 attached garage with hot & cold water, floor drain, and plenty of space for vehicles and storage. Brand new school construction starting soon, just steps away! (id:63476)
Open House
This property has open houses!
11:00 am
Ends at:1:00 pm
Property Details
| MLS® Number | E4497854 |
| Property Type | Single Family |
| Neigbourhood | Canossa |
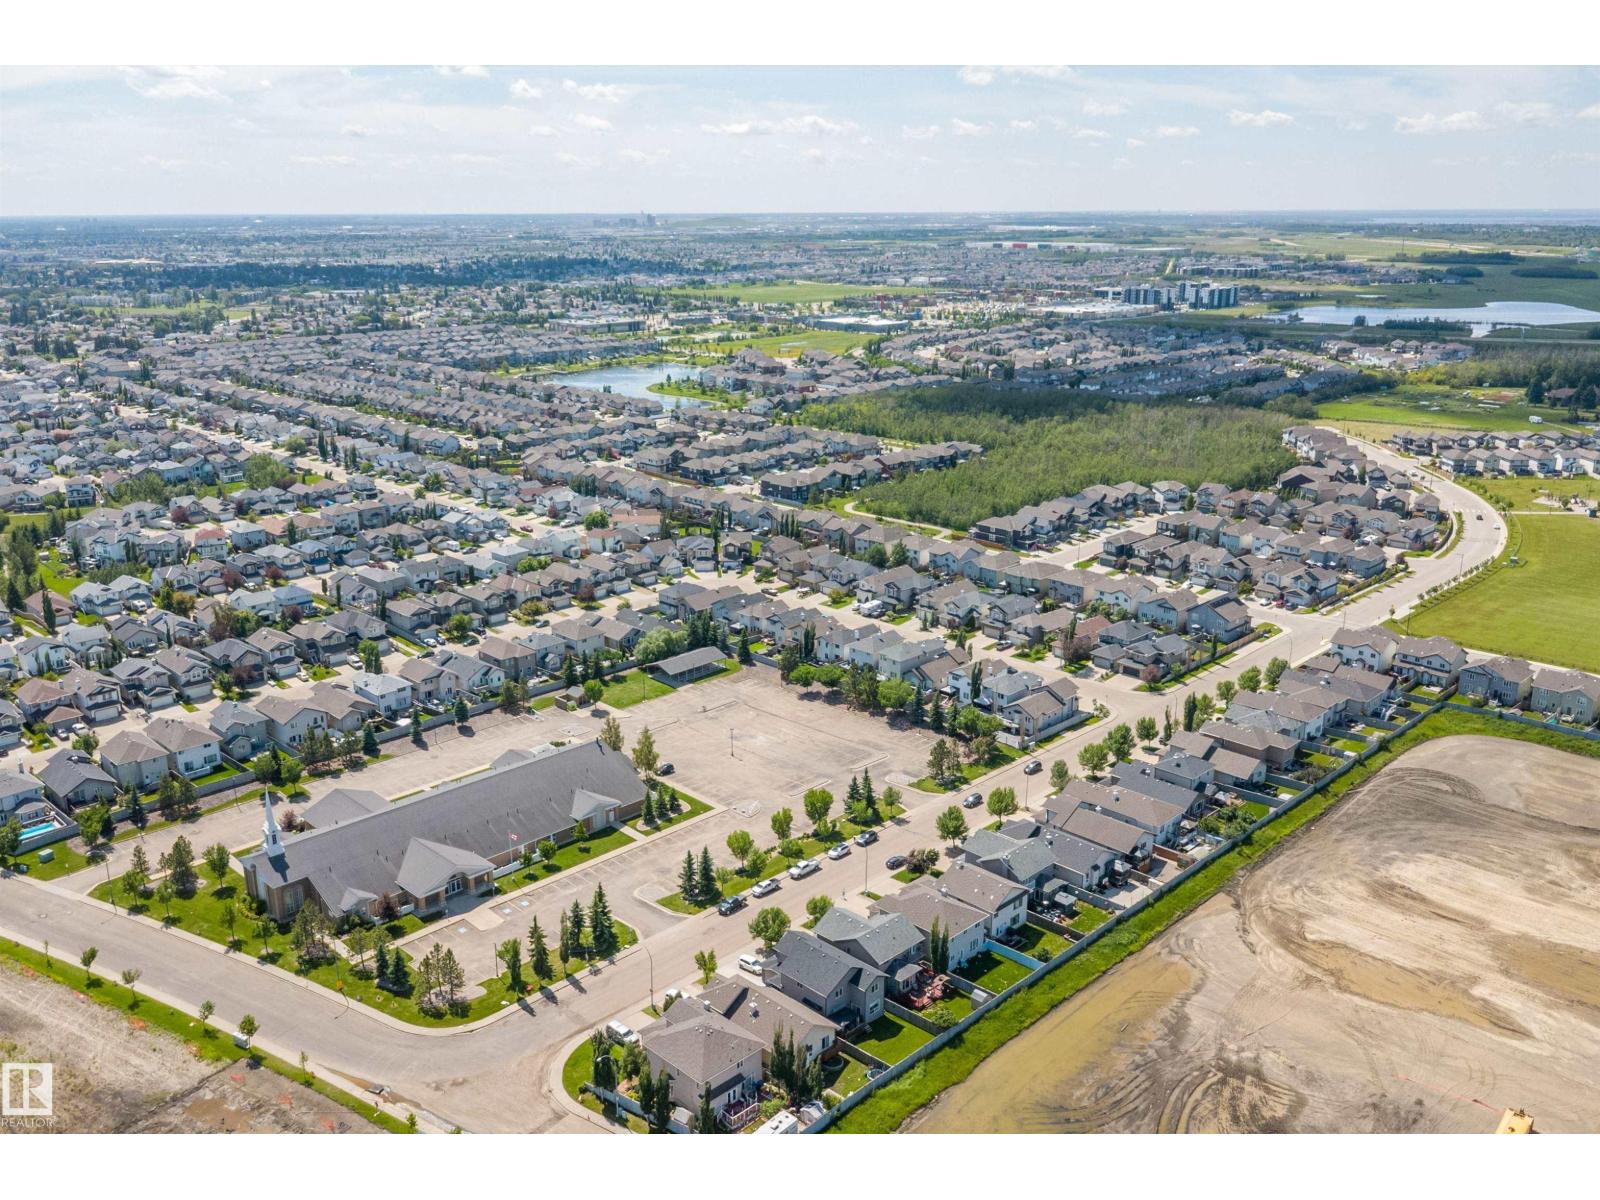
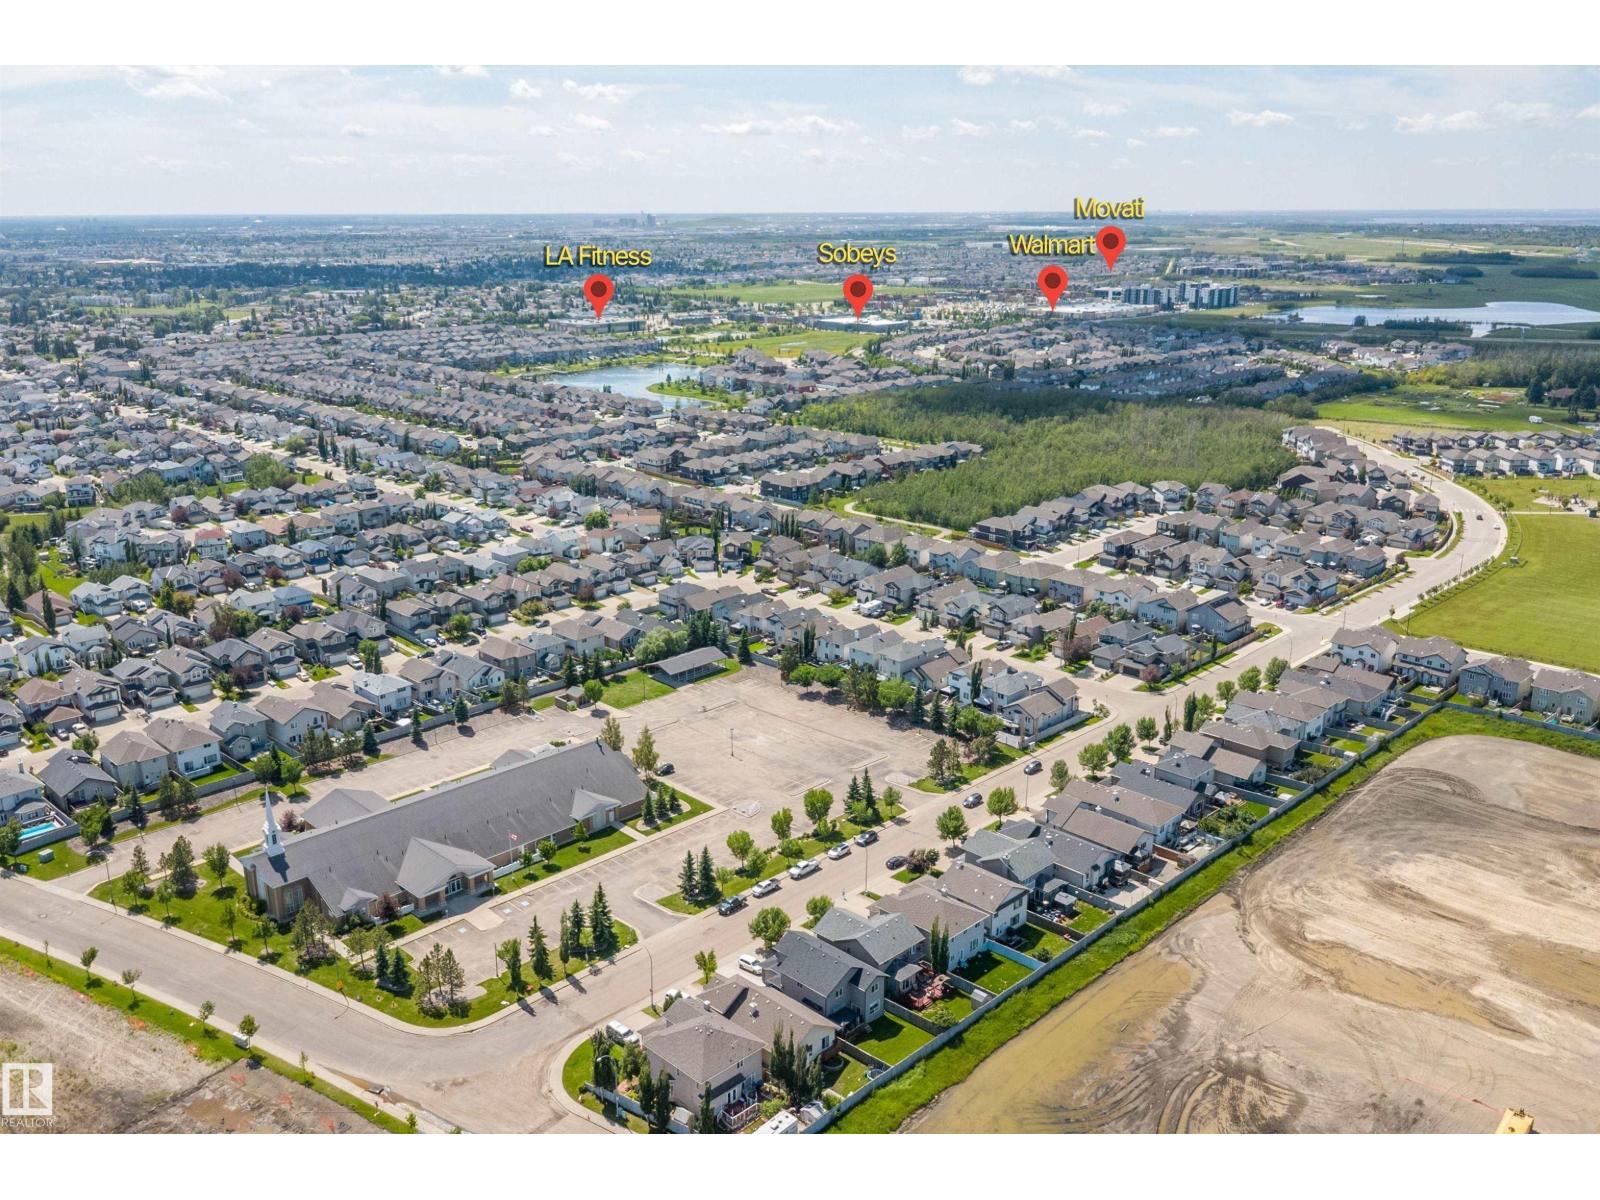
| Amenities Near By | Golf Course, Playground, Public Transit, Schools, Shopping |
| Features | See Remarks, No Back Lane |
| Structure | Deck |
Building
| Bathroom Total | 4 |
| Bedrooms Total | 4 |
| Appliances | Dishwasher, Dryer, Garage Door Opener Remote(s), Garage Door Opener, Microwave, Refrigerator, Stove, Washer, Window Coverings |
| Basement Development | Finished |
| Basement Type | Full (finished) |
| Constructed Date | 2006 |
| Construction Style Attachment | Detached |
| Half Bath Total | 1 |
| Heating Type | Forced Air |
| Stories Total | 2 |
| Size Interior | 2,039 Sqft |
| Type | House |
Parking
| Attached Garage | |
| Oversize |
Land
| Acreage | No |
| Fence Type | Fence |
| Land Amenities | Golf Course, Playground, Public Transit, Schools, Shopping |
| Size Irregular | 407.06 |
| Size Total | 407.06 M2 |
| Size Total Text | 407.06 M2 |
Rooms
| Level | Type | Length | Width | Dimensions |
|---|---|---|---|---|
| Basement | Family Room | 6.3 m | 4.69 m | 6.3 m x 4.69 m |
| Basement | Bedroom 4 | 4.45 m | 3.7 m | 4.45 m x 3.7 m |
| Main Level | Living Room | 4.42 m | 4.41 m | 4.42 m x 4.41 m |
| Main Level | Dining Room | 2.61 m | 3.17 m | 2.61 m x 3.17 m |
| Main Level | Kitchen | 4.26 m | 3.49 m | 4.26 m x 3.49 m |
| Main Level | Laundry Room | 2.26 m | 1.97 m | 2.26 m x 1.97 m |
| Upper Level | Primary Bedroom | 4.09 m | 4.51 m | 4.09 m x 4.51 m |
| Upper Level | Bedroom 2 | 3.75 m | 3.04 m | 3.75 m x 3.04 m |
| Upper Level | Bedroom 3 | 3.03 m | 3.04 m | 3.03 m x 3.04 m |
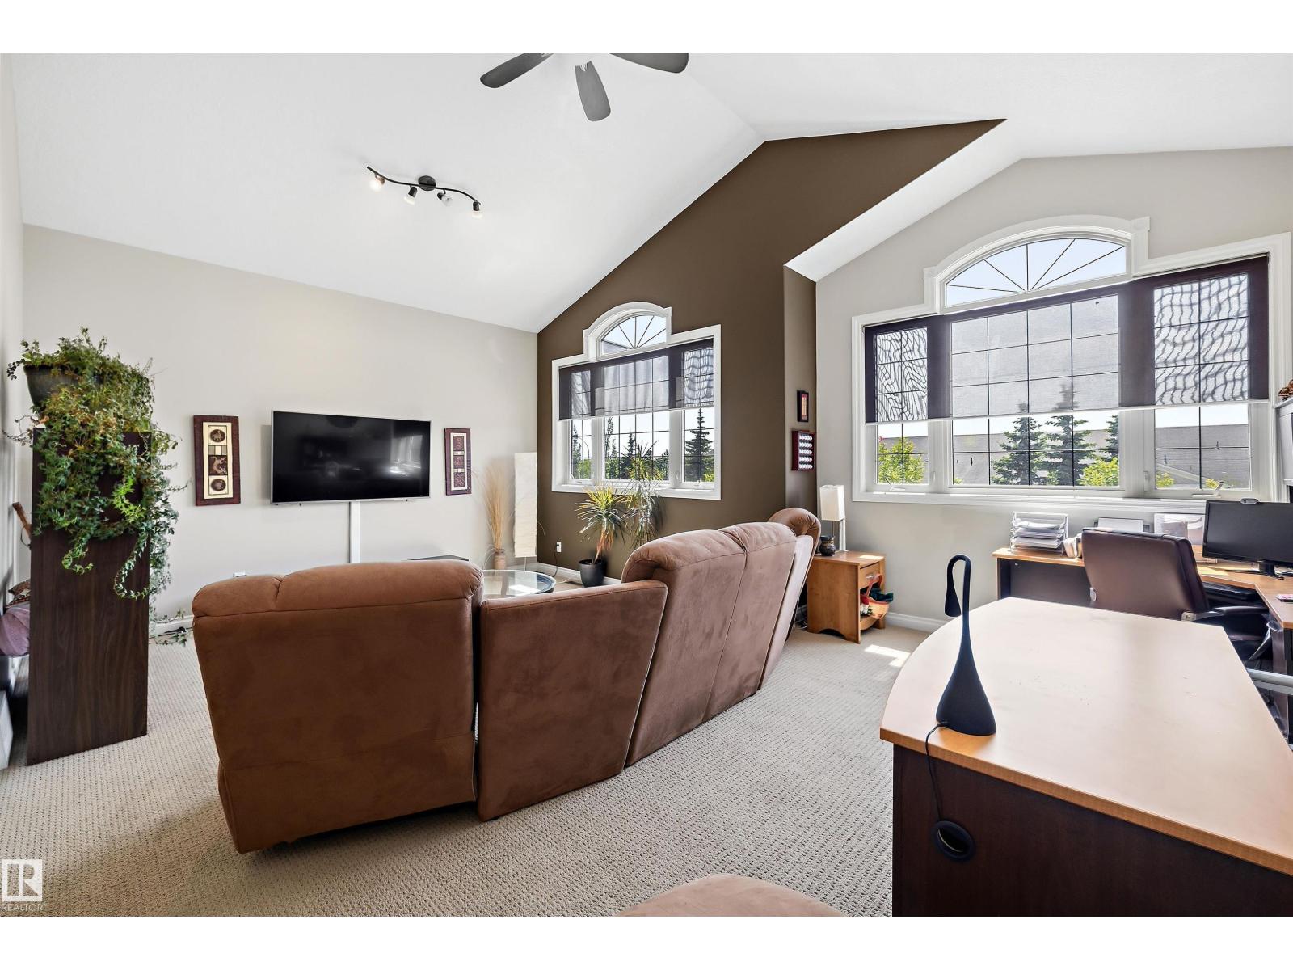
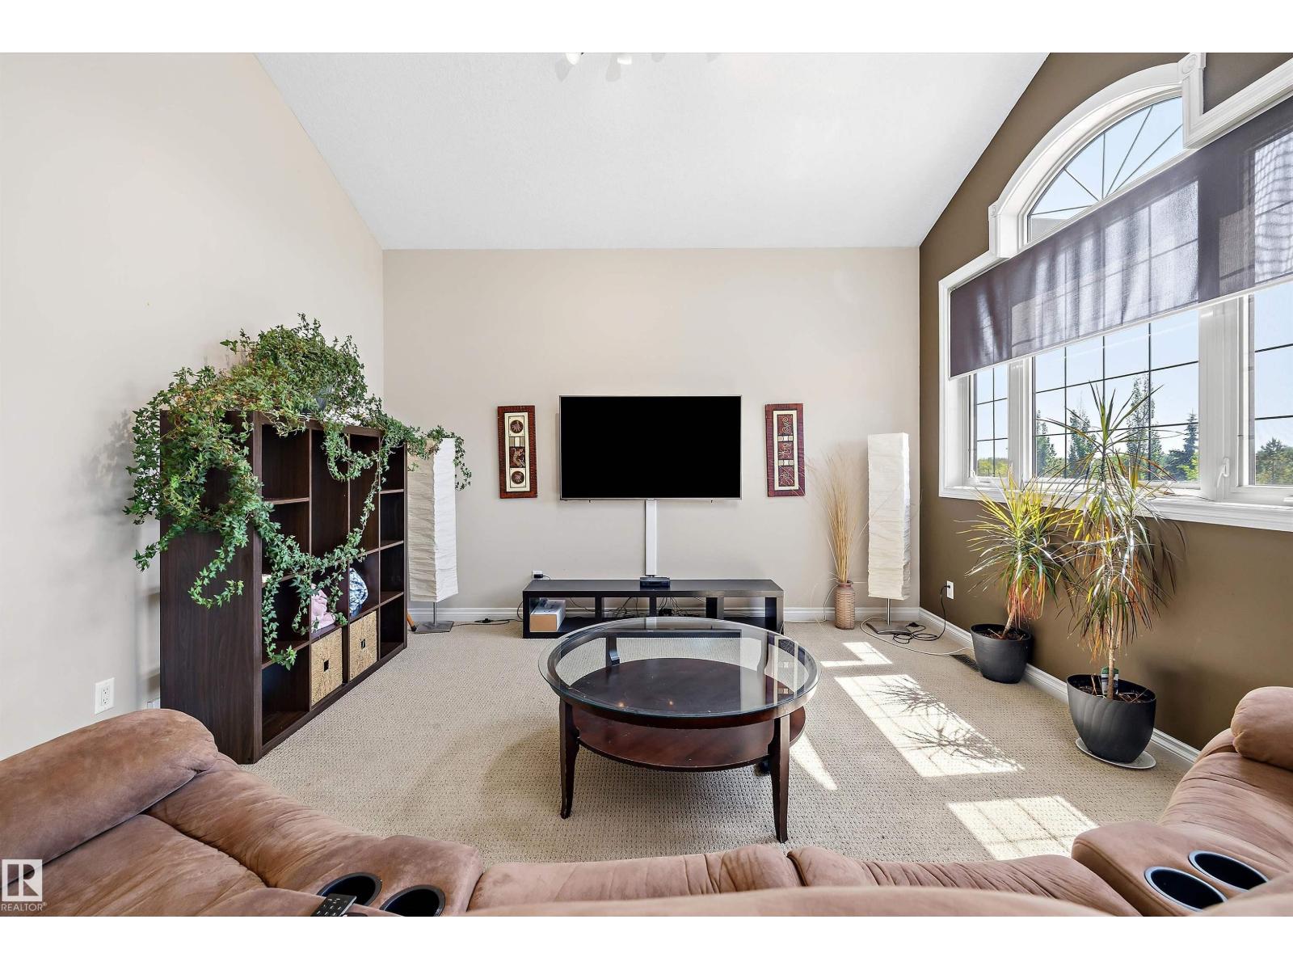
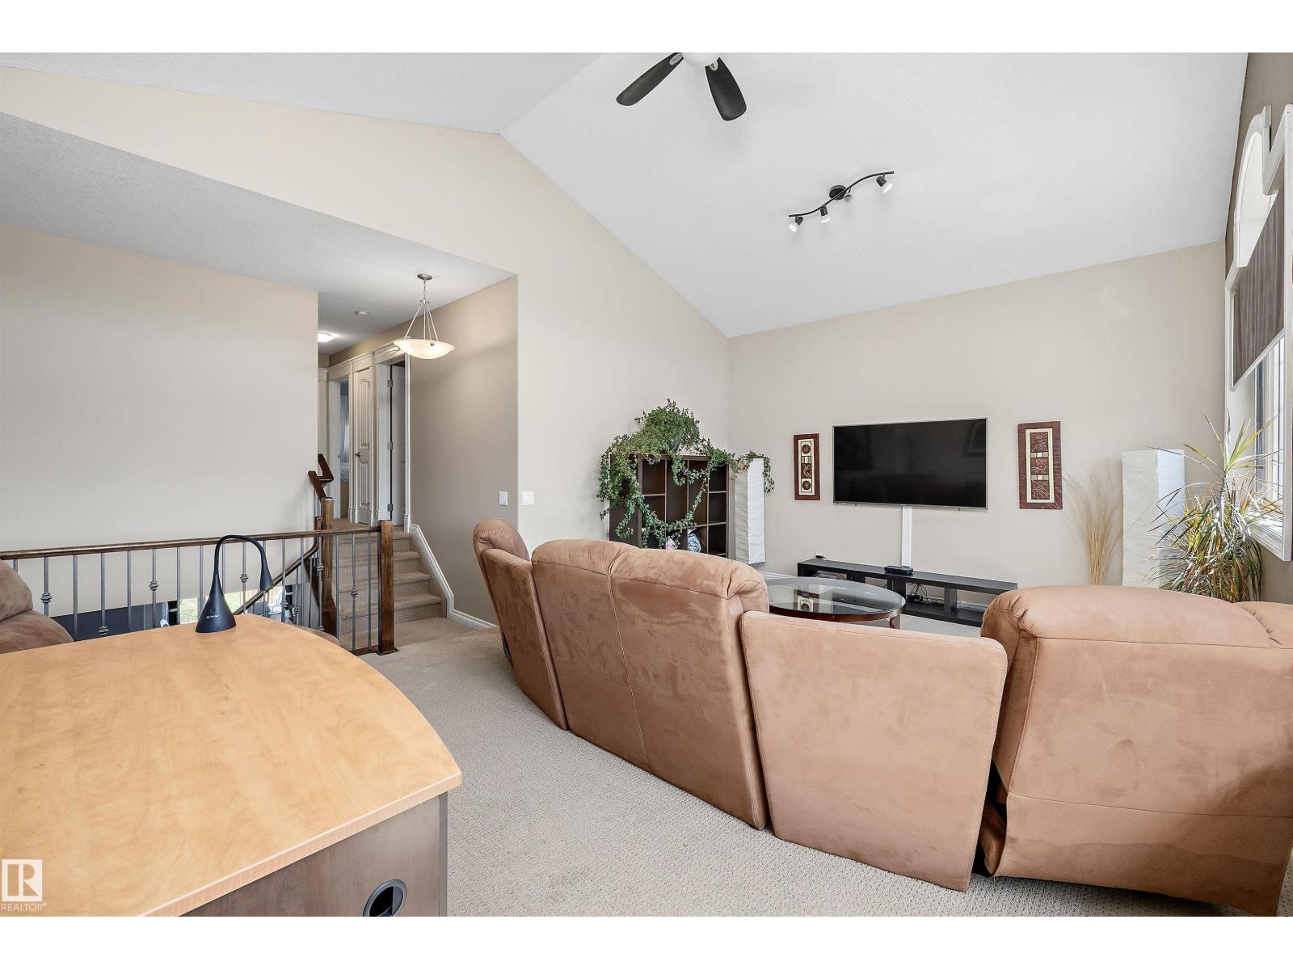
| Upper Level | Bonus Room | 5 m | 6.7 m | 5 m x 6.7 m |
Contact Us
Contact us for more information

The trademarks REALTOR®, REALTORS®, and the REALTOR® logo are controlled by The Canadian Real Estate Association (CREA) and identify real estate professionals who are members of CREA. The trademarks MLS®, Multiple Listing Service® and the associated logos are owned by The Canadian Real Estate Association (CREA) and identify the quality of services provided by real estate professionals who are members of CREA. The trademark DDF® is owned by The Canadian Real Estate Association (CREA) and identifies CREA's Data Distribution Facility (DDF®)
July 23 2026 08:41:19
REALTORS® Association of Edmonton
RE/MAX River City