
1160 W 57th Avenue Vancouver, British Columbia V6P 1S5

$3,888,000
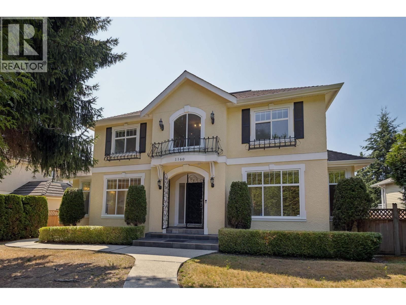
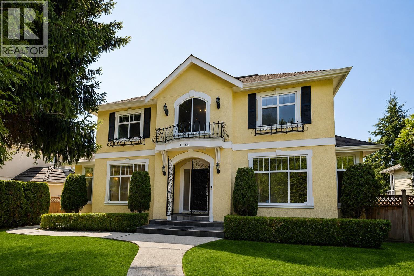
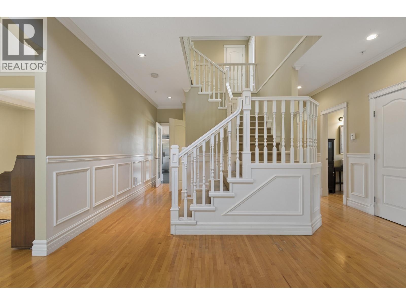
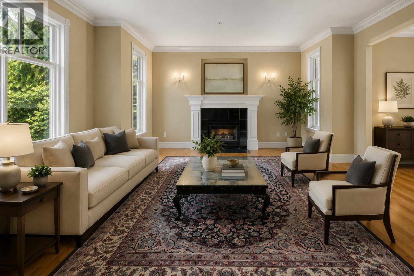
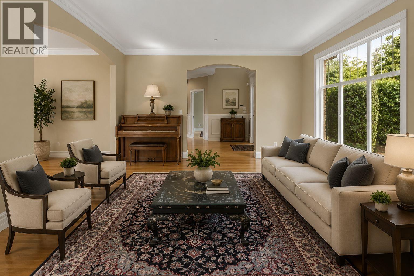
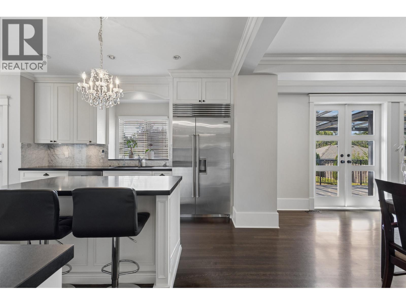
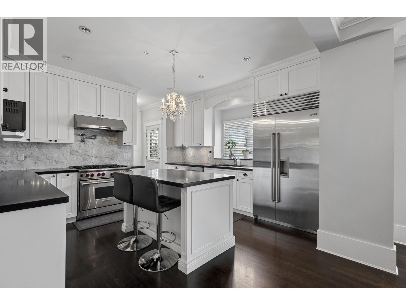
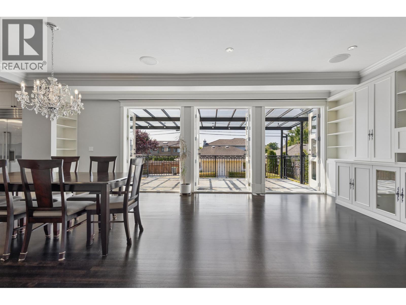
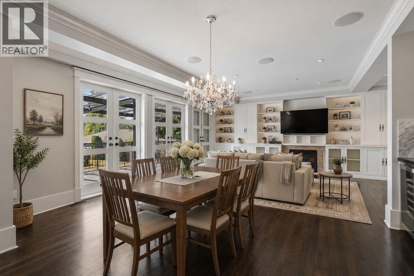
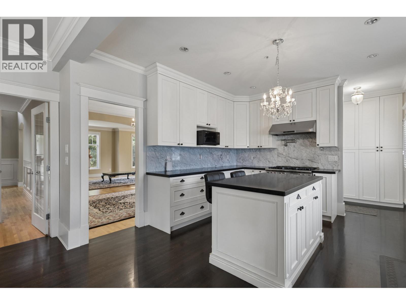
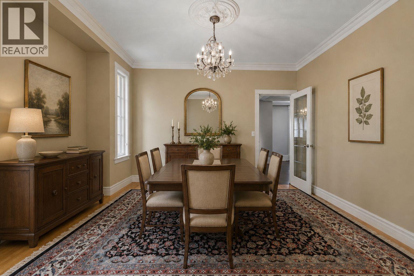
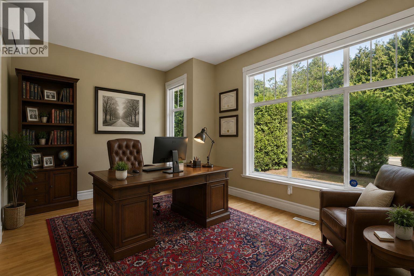
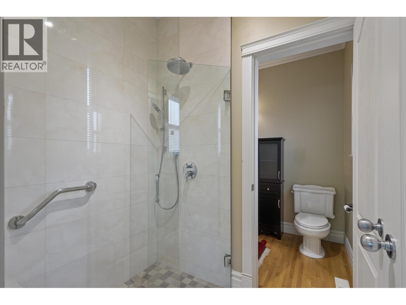
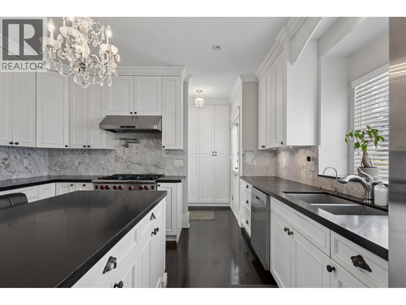
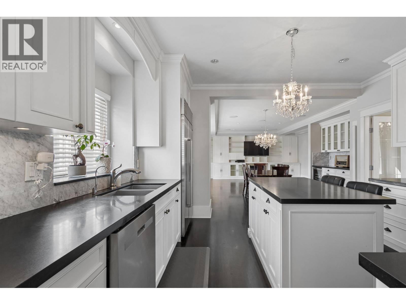
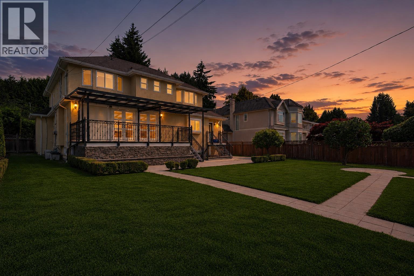
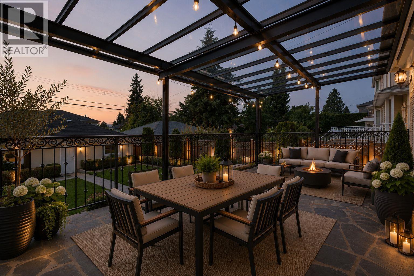
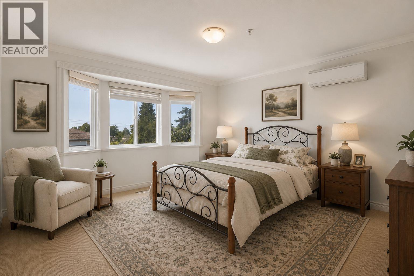
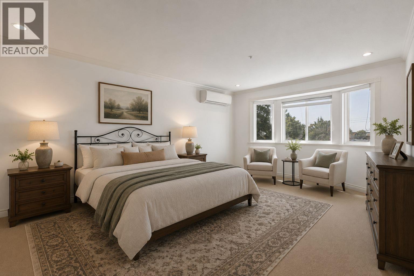
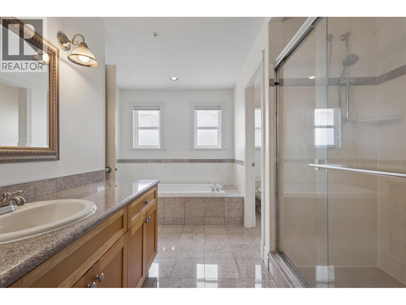
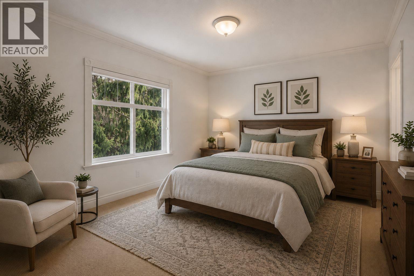
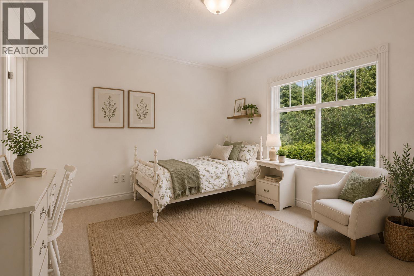
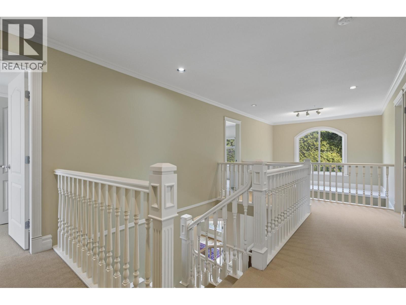
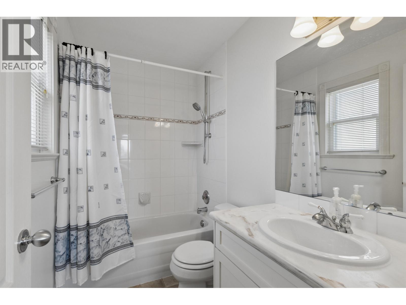
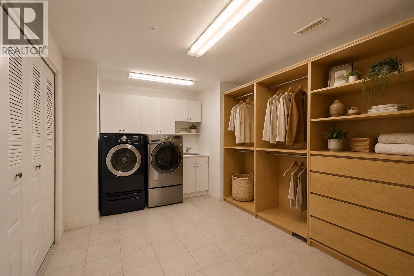
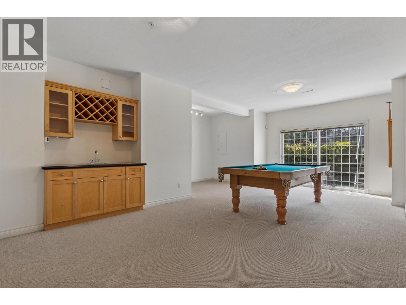
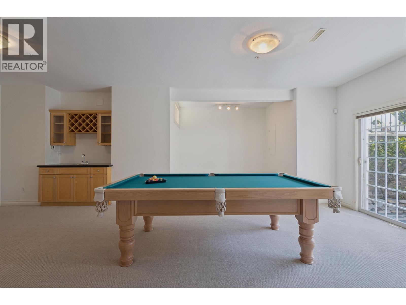
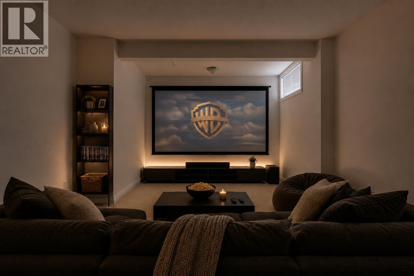
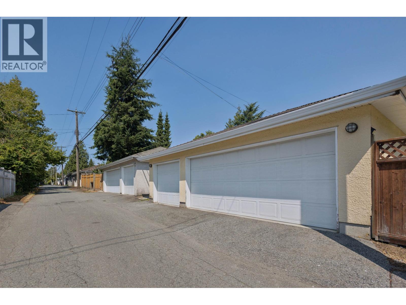
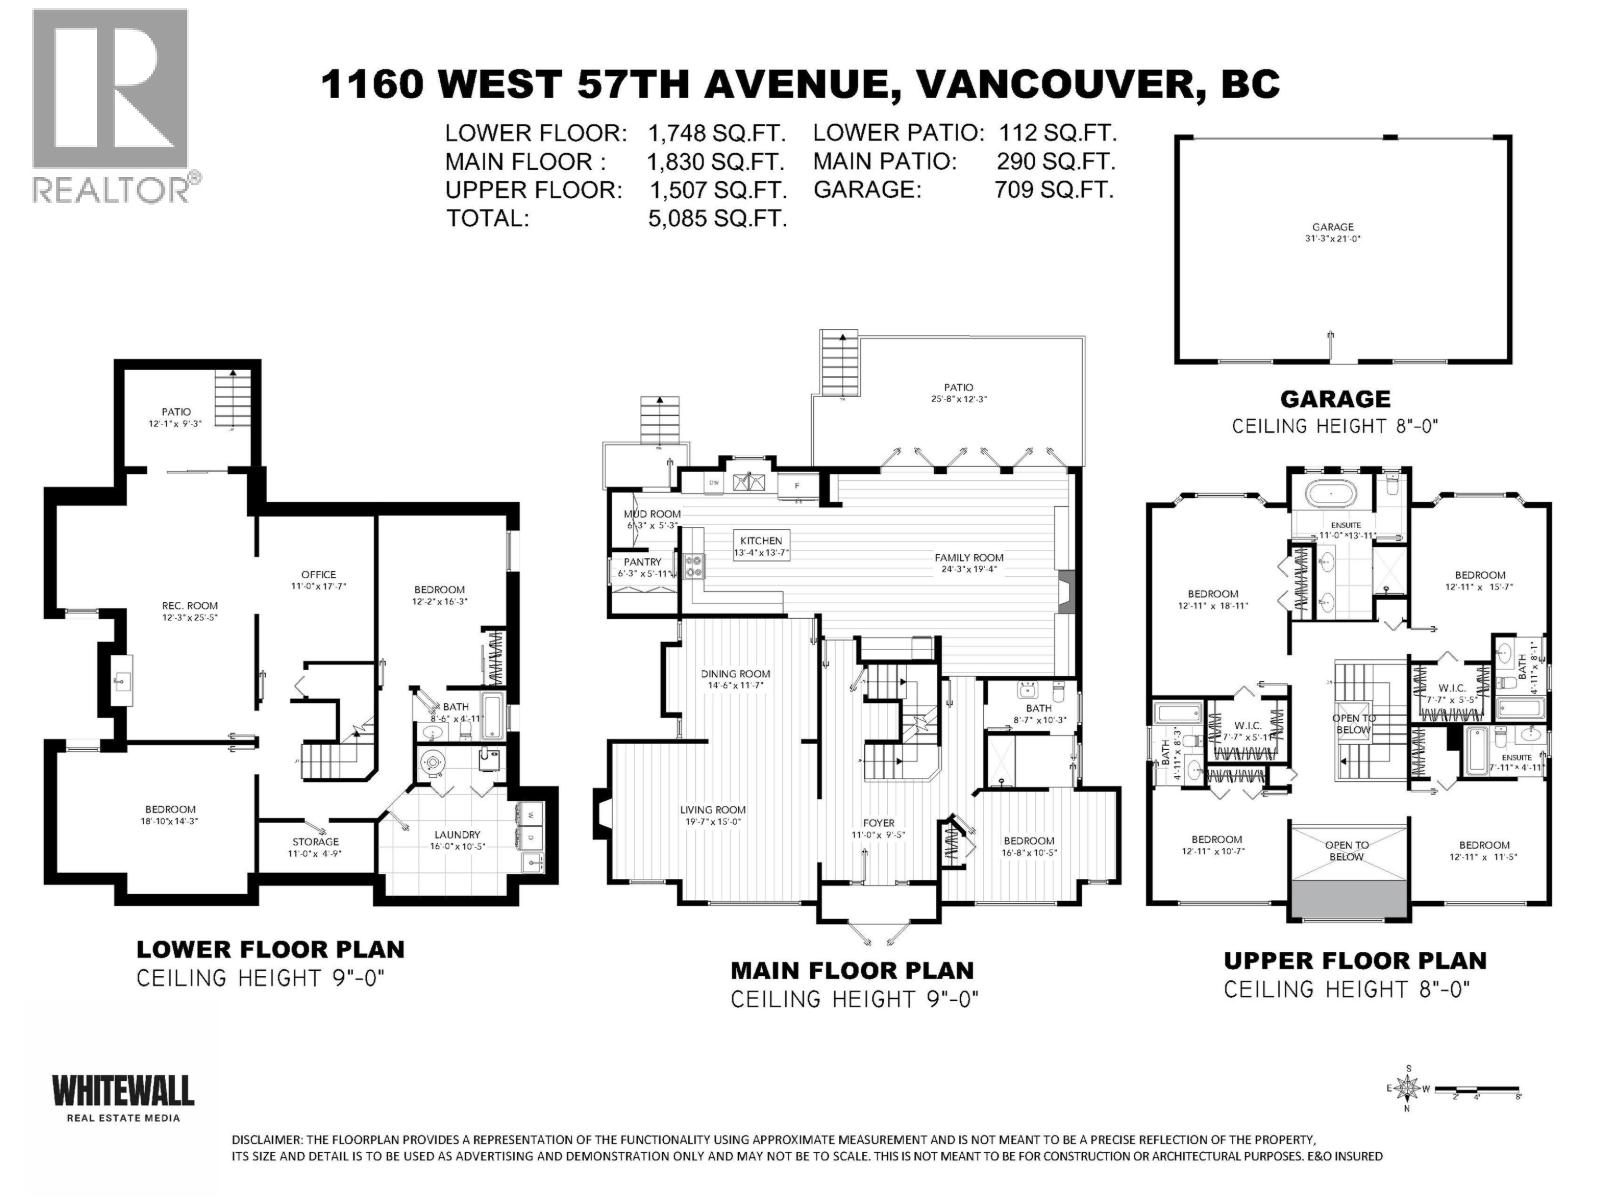
WEST SIDE family residence on a RARE 66x153 LOT, SOUTH facing and offering plenty of space to relax or entertain. This over 5000 square ft home sits on an over 10,000 square ft lot with 4 BEDROOMS UPSTAIRS, an office on main, and a FULLY FINISHED basement with 9 ft ceiling height, bonus possible theatre room, and TRIPLE car garage. 6 BEDS, 6 BATHS, 2 GAS FIREPLACES across 3 levels of living space. Main living area is open concept and opens up onto COVERED deck. UNDER ASSESSED VALUE. Steps to Churchill Secondary & Laurier Elementary, minutes to Langara Golf Course, Oakridge Mall, and T&T Supermarket. A rare combination of size, land, and location in one of Vancouver's most sought-after neighbourhoods. Showings by appointment only. Some photos are virtually staged/enhanced grass. Only AI done to grass (id:63476)
Property Details
| MLS® Number | R3147112 |
| Property Type | Single Family |
| Amenities Near By | Golf Course, Recreation, Shopping |
| Features | Private Setting |
| Parking Space Total | 3 |
Building
| Bathroom Total | 6 |
| Bedrooms Total | 6 |
| Architectural Style | 2 Level |
| Basement Development | Finished |
| Basement Features | Unknown |
| Basement Type | Unknown (finished) |
| Constructed Date | 1999 |
| Construction Style Attachment | Detached |
| Fireplace Present | Yes |
| Fireplace Total | 2 |
| Heating Fuel | Natural Gas |
| Heating Type | Forced Air |
| Size Interior | 5,085 Sqft |
| Type | House |
Parking
| Garage | 3 |
Land
| Acreage | No |
| Land Amenities | Golf Course, Recreation, Shopping |
| Size Frontage | 66 Ft ,7 In |
| Size Irregular | 10223 |
| Size Total | 10223 Sqft |
| Size Total Text | 10223 Sqft |
Contact Us
Contact us for more information

The trademarks REALTOR®, REALTORS®, and the REALTOR® logo are controlled by The Canadian Real Estate Association (CREA) and identify real estate professionals who are members of CREA. The trademarks MLS®, Multiple Listing Service® and the associated logos are owned by The Canadian Real Estate Association (CREA) and identify the quality of services provided by real estate professionals who are members of CREA. The trademark DDF® is owned by The Canadian Real Estate Association (CREA) and identifies CREA's Data Distribution Facility (DDF®)
July 28 2026 07:56:46
Greater Vancouver REALTORS®
Oakwyn Realty Ltd.