
116 Hawk's Landing Drive Priddis Greens, Alberta T0L 1W3

$2,799,000
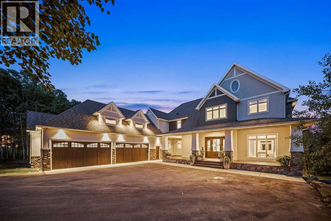
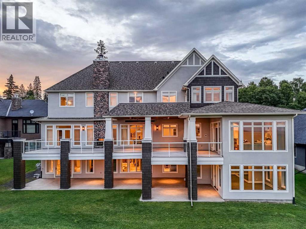
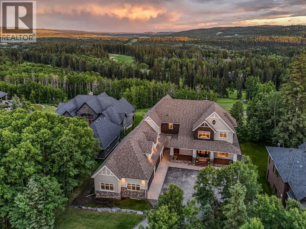
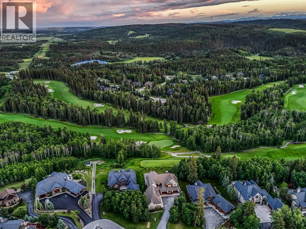
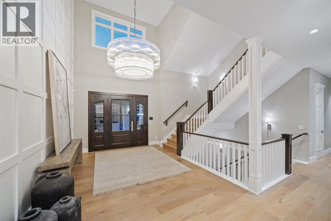
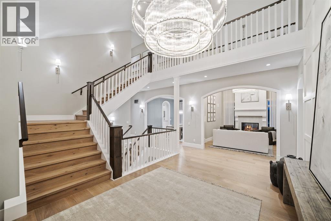
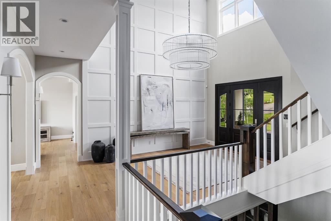
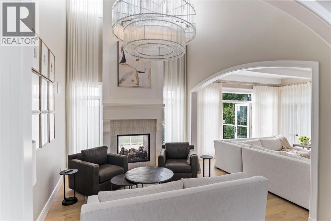
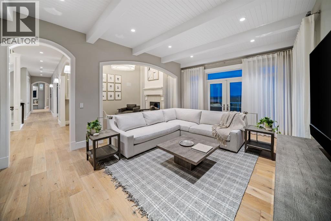
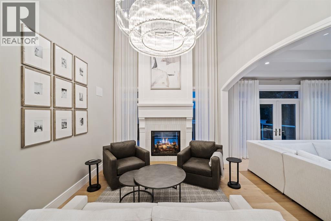
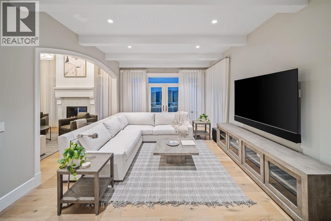
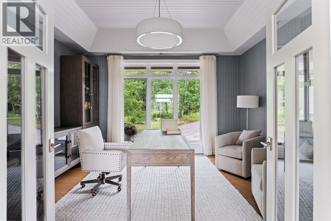
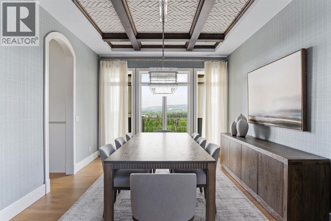
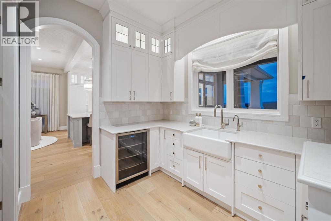
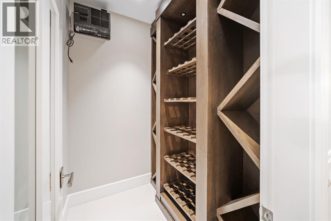
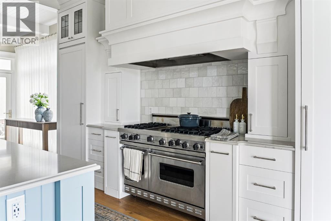
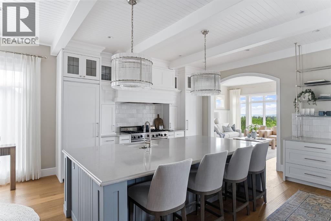
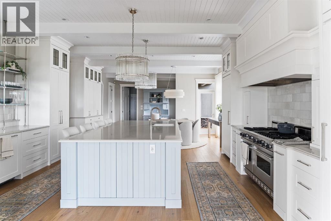
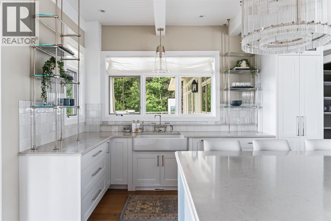
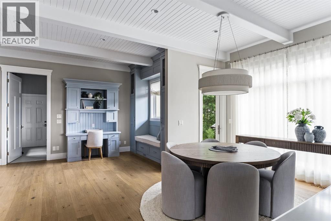
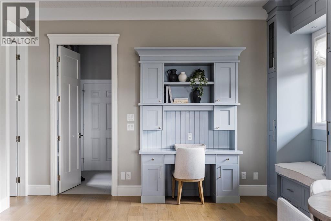
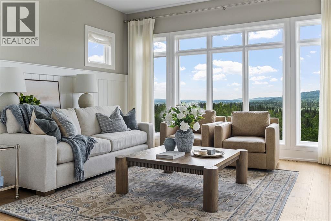
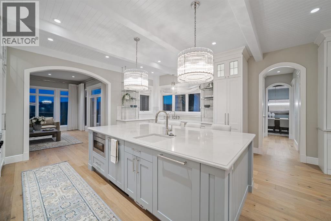
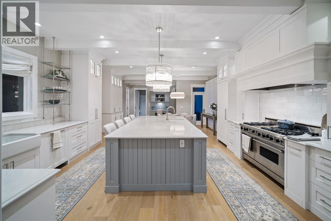
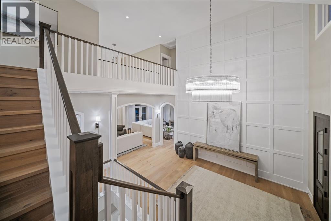
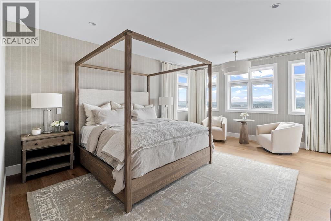
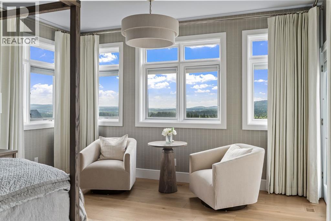
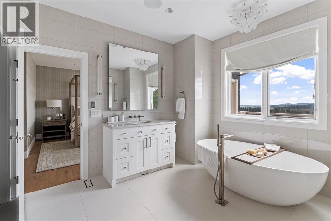
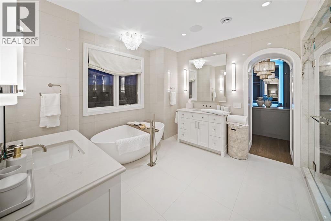
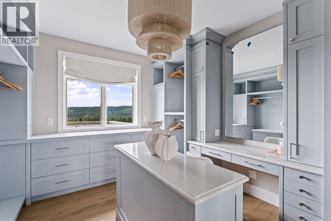
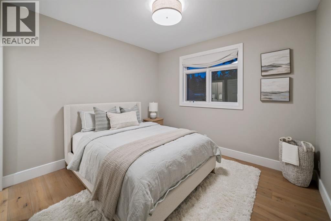
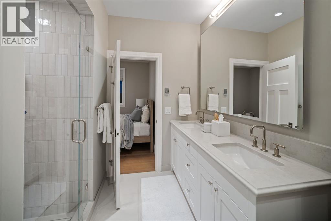
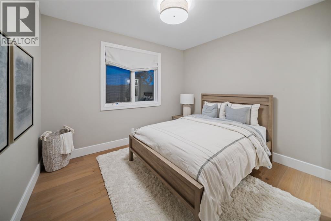
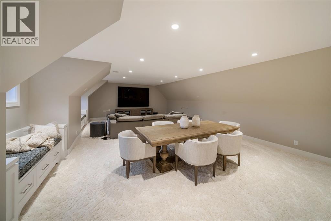
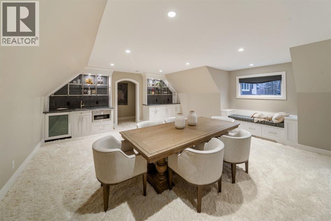
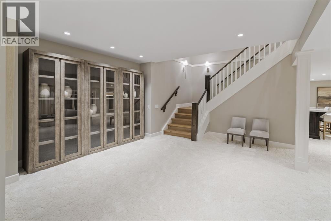
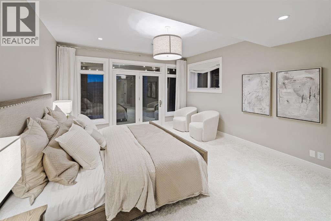
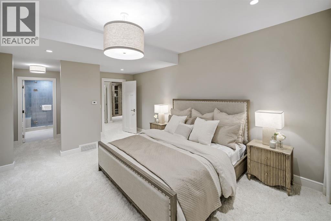
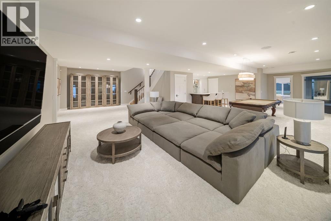
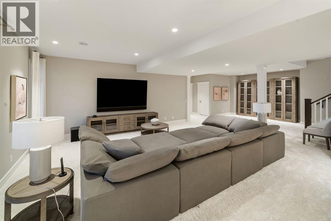
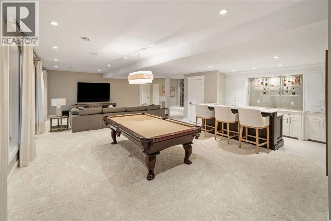
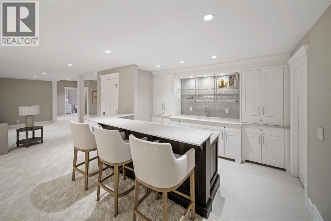
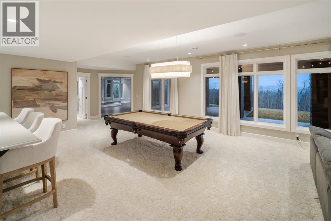
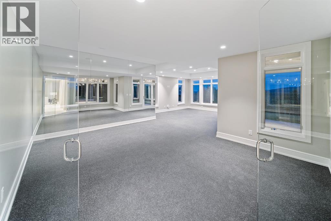
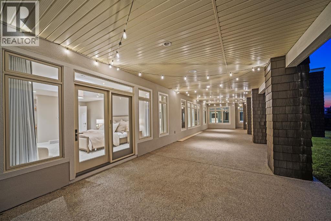
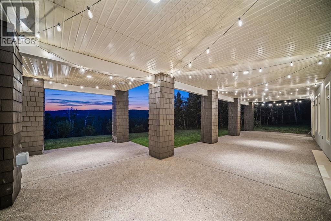
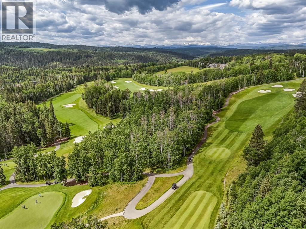
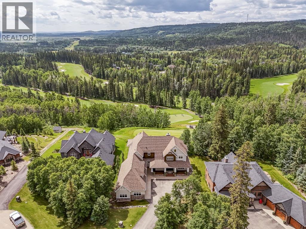
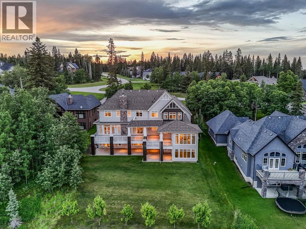
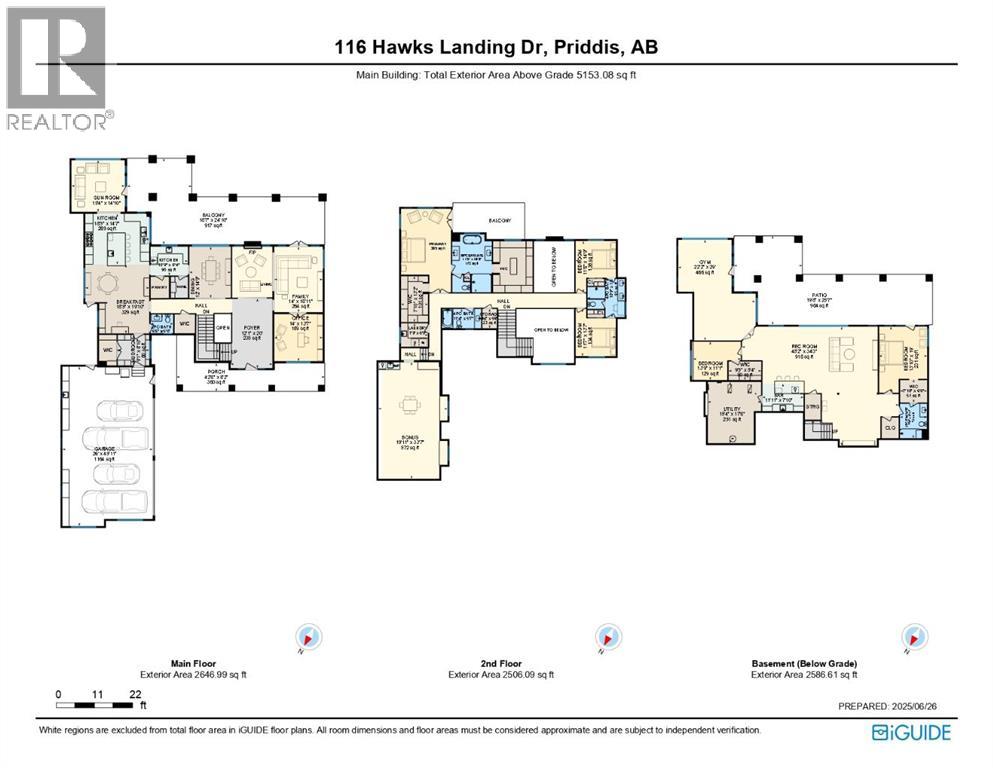
Set against the rolling fairways of Priddis Greens Golf Course, this completely transformed Hawks Landing estate offers the peace of country living without sacrificing luxury or convenience. Positioned along the 14th tee box, the open backyard overlooks the fairway, capturing beautiful views from a home offering over 7,730 sq. ft. of developed living space.More than $1.5 million has been invested in a complete interior remodel, creating a residence that feels sophisticated, timeless, and welcoming. Custom millwork, handcrafted cabinetry, designer lighting, rich textures, and curated finishes flow throughout. The quality and attention to detail are difficult to capture in photographs and truly must be seen to be appreciated. For buyers seeking a distinguished country estate without undertaking a renovation of this magnitude, the value is exceptional.A dramatic double-height foyer with paneled feature walls and a sculptural chandelier sets the tone. Beyond, the grand sitting room is centred around a striking fireplace and framed by expansive golf-course views. French doors open onto a generous deck, perfect for morning coffee, evening entertaining, or sunsets overlooking the fairway.At the heart of the home, the chef-inspired kitchen pairs elevated design with everyday functionality. It features a Viking six-burner gas range, double ovens, premium appliances, extensive custom cabinetry, and generous workspace. An adjoining family room, casual dining area, and built-in study space create an inviting hub for daily life, while the formal dining room, butler's pantry, and temperature-controlled wine cellar elevate every occasion. A private office with coffered ceilings provides a refined place to work from home. More than $150,000 in integrated audio-visual technology enhances the home's entertaining capabilities.Upstairs, the primary suite feels like a boutique-hotel retreat. A private balcony captures sweeping fairway views, while the spa-inspired six-piece ensuite features a steam shower, deep soaker tub, dual vanities, makeup station, and two walk-in closets. Two additional bedrooms, bathrooms, and a bonus room complete the upper level.The fully developed walkout offers a sprawling recreation area, custom wet bar, home gym, two spacious bedrooms with walk-in closets, and a full bathroom. Step directly outside to enjoy the open backyard, golf course, nearby pathways, and low-maintenance landscaping—leaving more time to enjoy the country lifestyle.Extensive improvements include two new air-conditioning units, refreshed furnaces, a new boiler system, freshly poured driveway, roof ridge-cap replacements, premium appliances, and custom electrical upgrades.This is a rare opportunity to own a completely remodelled estate where remarkable scale, craftsmanship, golf-course views, and low-maintenance country living come together. With the major work already complete, this home represents outstanding value in one of the area's most desirable estate communities. (id:63476)
Property Details
| MLS® Number | A2337094 |
| Property Type | Single Family |
| Community Name | Hawks Landing |
| Amenities Near By | Golf Course, Park |
| Community Features | Golf Course Development |
| Features | Wet Bar, French Door, Closet Organizers, No Animal Home, No Smoking Home, Gas Bbq Hookup |
| Parking Space Total | 6 |
| Plan | 0410490 |
| Structure | Dog Run - Fenced In |
Building
| Bathroom Total | 5 |
| Bedrooms Above Ground | 3 |
| Bedrooms Below Ground | 2 |
| Bedrooms Total | 5 |
| Appliances | Washer, Refrigerator, Range - Gas, Dishwasher, Dryer, Microwave, Freezer, Hood Fan |
| Basement Development | Finished |
| Basement Features | Walk Out |
| Basement Type | Full (finished) |
| Constructed Date | 2009 |
| Construction Material | Wood Frame |
| Construction Style Attachment | Detached |
| Cooling Type | Central Air Conditioning |
| Exterior Finish | Stone, Stucco |
| Fireplace Present | Yes |
| Fireplace Total | 1 |
| Flooring Type | Carpeted, Hardwood, Tile |
| Foundation Type | Poured Concrete |
| Half Bath Total | 1 |
| Heating Fuel | Natural Gas |
| Heating Type | Other, Forced Air, In Floor Heating |
| Stories Total | 2 |
| Size Interior | 5,153 Sqft |
| Total Finished Area | 5153.08 Sqft |
| Type | House |
Parking
| Garage | |
| Heated Garage | |
| Garage | |
| Attached Garage |
Land
| Acreage | No |
| Fence Type | Not Fenced |
| Land Amenities | Golf Course, Park |
| Landscape Features | Landscaped |
| Sewer | Municipal Sewage System |
| Size Frontage | 31 M |
| Size Irregular | 0.50 |
| Size Total | 0.5 Ac|10,890 - 21,799 Sqft (1/4 - 1/2 Ac) |
| Size Total Text | 0.5 Ac|10,890 - 21,799 Sqft (1/4 - 1/2 Ac) |
| Zoning Description | Rc |
Rooms
| Level | Type | Length | Width | Dimensions |
|---|---|---|---|---|
| Second Level | Laundry Room | 7.75 Ft x 6.75 Ft | ||
| Lower Level | 3pc Bathroom | 7.75 Ft x 9.92 Ft | ||
| Lower Level | Bedroom | 13.75 Ft x 11.08 Ft | ||
| Lower Level | Bedroom | 13.83 Ft x 19.00 Ft | ||
| Lower Level | Exercise Room | 22.17 Ft x 29.00 Ft | ||
| Lower Level | Recreational, Games Room | 45.17 Ft x 34.25 Ft | ||
| Lower Level | Furnace | 15.33 Ft x 17.67 Ft | ||
| Lower Level | Other | 9.42 Ft x 5.33 Ft | ||
| Lower Level | Other | 7.83 Ft x 6.67 Ft | ||
| Main Level | 2pc Bathroom | 6.50 Ft x 5.42 Ft | ||
| Main Level | Other | 118.58 Ft x 24.83 Ft | ||
| Main Level | Breakfast | 18.42 Ft x 19.83 Ft | ||
| Main Level | Dining Room | 12.00 Ft x 14.75 Ft | ||
| Main Level | Family Room | 14.00 Ft x 18.92 Ft | ||
| Main Level | Foyer | 12.08 Ft x 20.00 Ft | ||
| Main Level | Pantry | 10.75 Ft x 8.33 Ft | ||
| Main Level | Kitchen | 10.75 Ft x 8.33 Ft | ||
| Main Level | Living Room | 11.58 Ft x 14.67 Ft | ||
| Main Level | Other | 9.08 Ft x 8.83 Ft | ||
| Main Level | Den | 14.00 Ft x 13.58 Ft | ||
| Main Level | Sunroom | 15.33 Ft x 14.83 Ft | ||
| Main Level | Other | 42.67 Ft x 8.17 Ft | ||
| Upper Level | 4pc Bathroom | 11.33 Ft x 5.58 Ft | ||
| Upper Level | 4pc Bathroom | 10.75 Ft x 11.00 Ft | ||
| Upper Level | 6pc Bathroom | 11.42 Ft x 16.67 Ft | ||
| Upper Level | Bedroom | 11.67 Ft x 14.75 Ft | ||
| Upper Level | Bedroom | 11.58 Ft x 13.58 Ft | ||
| Upper Level | Primary Bedroom | 14.42 Ft x 24.08 Ft | ||
| Upper Level | Other | 11.42 Ft x 14.67 Ft | ||
| Upper Level | Other | 7.83 Ft x 13.17 Ft | ||
| Upper Level | Storage | 4.17 Ft x 5.58 Ft |
Contact Us
Contact us for more information

The trademarks REALTOR®, REALTORS®, and the REALTOR® logo are controlled by The Canadian Real Estate Association (CREA) and identify real estate professionals who are members of CREA. The trademarks MLS®, Multiple Listing Service® and the associated logos are owned by The Canadian Real Estate Association (CREA) and identify the quality of services provided by real estate professionals who are members of CREA. The trademark DDF® is owned by The Canadian Real Estate Association (CREA) and identifies CREA's Data Distribution Facility (DDF®)
August 19 2026 05:57:13
Calgary Real Estate Board
Century 21 Bamber Realty Ltd.