
116 Church Avenue Toronto, Ontario M2N 4G2

$2,798,000
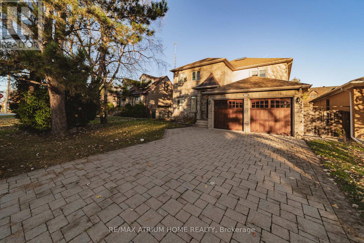
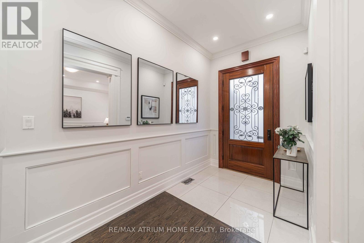
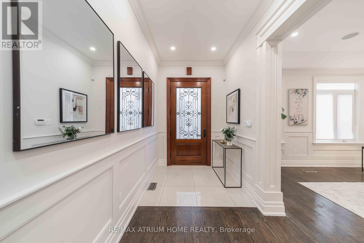
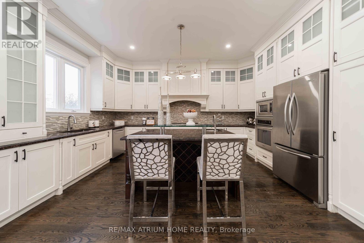
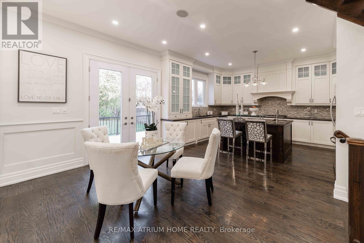
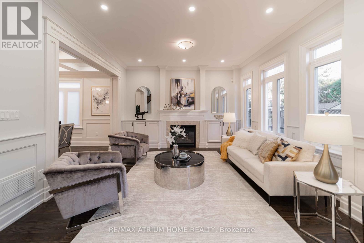
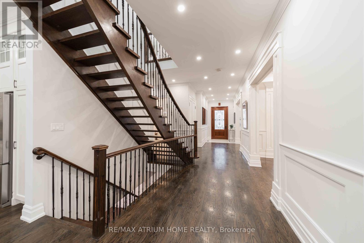
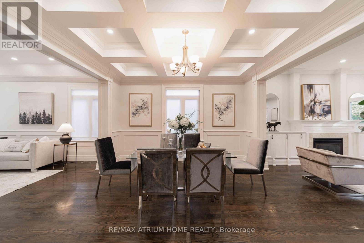
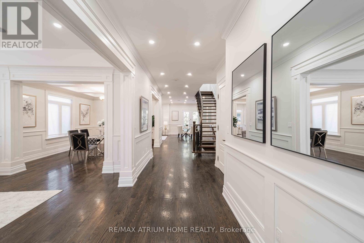
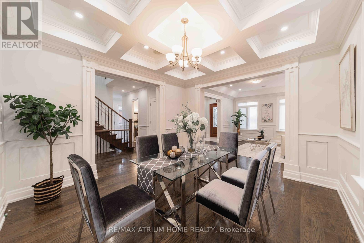
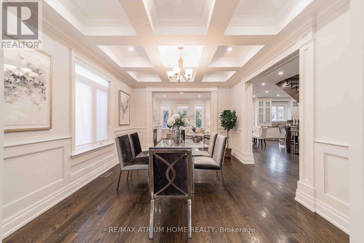
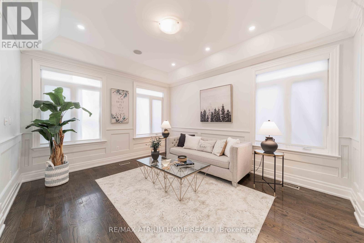
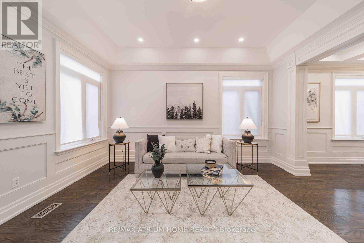
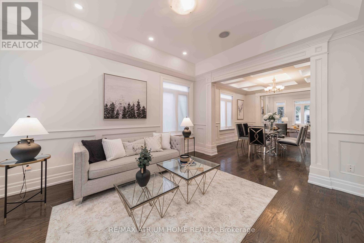
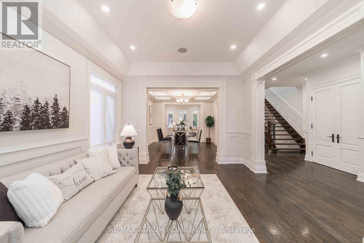
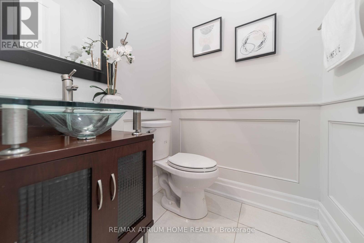
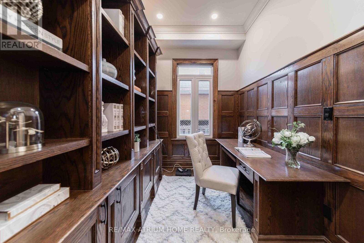
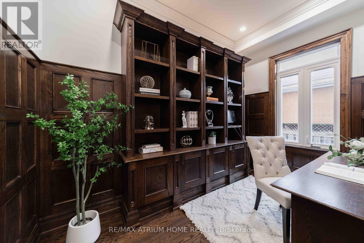
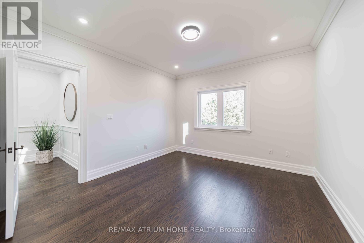
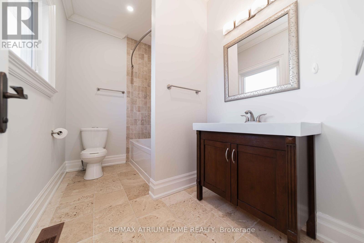
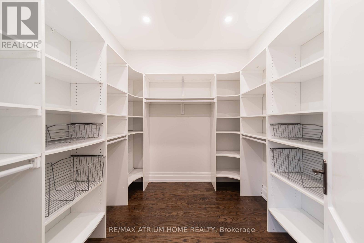
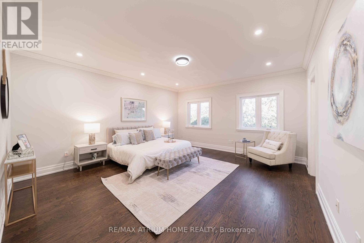
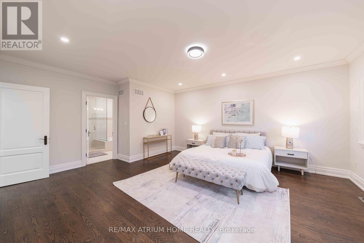
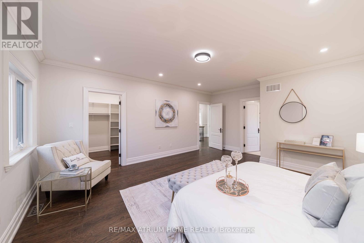
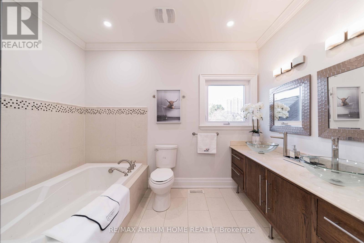
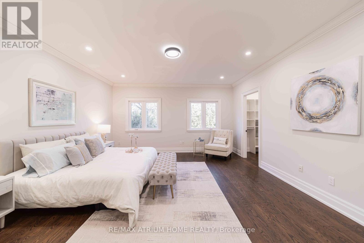
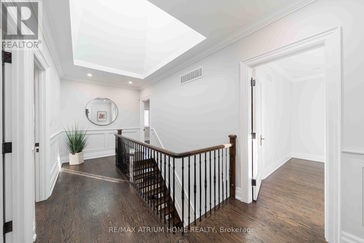
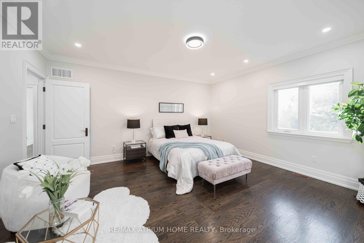
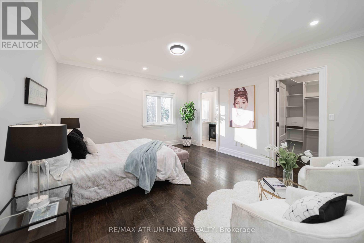
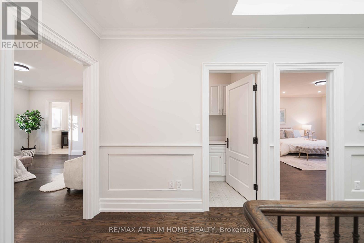
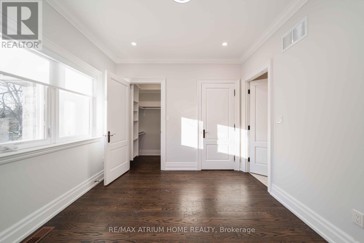
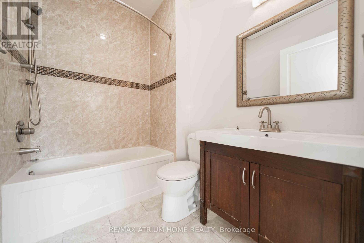
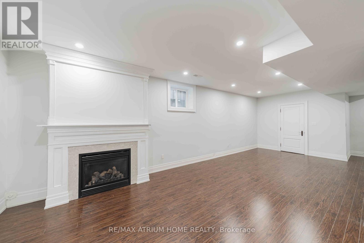
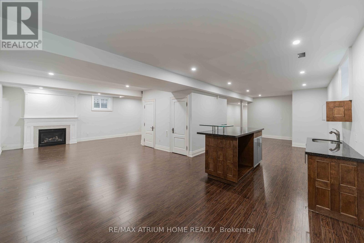
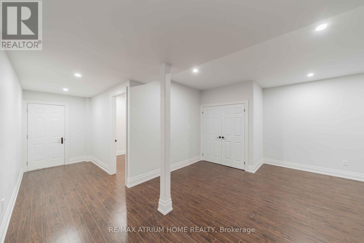
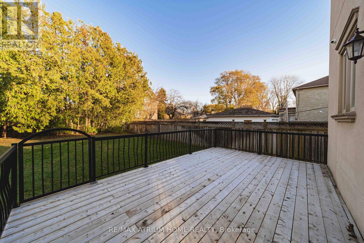
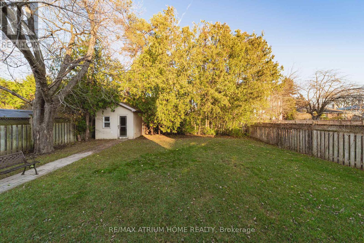
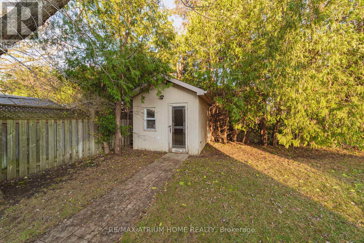
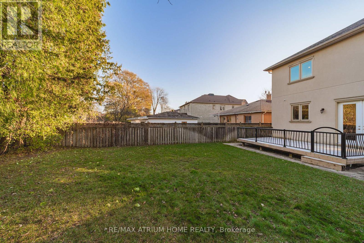
Location, location, location ! Custom Built Home In Highly Desirable Area, Astonishing Open Concept Design & Finishes, Gourmet Kitchen W/Central Island & Granite CountertTop,10' & 9' Ceiling In Main & 2nd Floor, Stunning Glass Backsplash, Master bedroom W/ 7Pc Ensuite & Walk in Closet ,Crown Moldings. Amazing Deep Garden, huge Deck, family room with Fireplace ,Coffered Ceiling ,Wainscotting , Skylight, Huge Walkout Bsmt W/9' Ceil, FWet . Nanny's R, walk to Yonge st , close to all amenities, shops, restaurant's, highly ranked schools, steps to Mckee primary school. (id:63476)
Property Details
| MLS® Number | C13549172 |
| Property Type | Single Family |
| Community Name | Willowdale East |
| Amenities Near By | Park, Schools |
| Community Features | Community Centre |
| Features | Sump Pump |
| Parking Space Total | 8 |
| Structure | Deck |
Building
| Bathroom Total | 6 |
| Bedrooms Above Ground | 4 |
| Bedrooms Below Ground | 1 |
| Bedrooms Total | 5 |
| Age | 6 To 15 Years |
| Basement Development | Finished |
| Basement Features | Walk Out |
| Basement Type | N/a (finished), N/a |
| Construction Style Attachment | Detached |
| Cooling Type | Central Air Conditioning |
| Exterior Finish | Brick |
| Fireplace Present | Yes |
| Flooring Type | Laminate, Hardwood |
| Foundation Type | Block |
| Half Bath Total | 1 |
| Heating Fuel | Natural Gas |
| Heating Type | Forced Air |
| Stories Total | 2 |
| Size Interior | 3,000 - 3,500 Sqft |
| Type | House |
| Utility Water | Municipal Water |
Parking
| Attached Garage | |
| Garage |
Land
| Acreage | No |
| Land Amenities | Park, Schools |
| Sewer | Sanitary Sewer |
| Size Depth | 136 Ft ,2 In |
| Size Frontage | 50 Ft |
| Size Irregular | 50 X 136.2 Ft |
| Size Total Text | 50 X 136.2 Ft |
Rooms
| Level | Type | Length | Width | Dimensions |
|---|---|---|---|---|
| Second Level | Primary Bedroom | 4.86 m | 5.16 m | 4.86 m x 5.16 m |
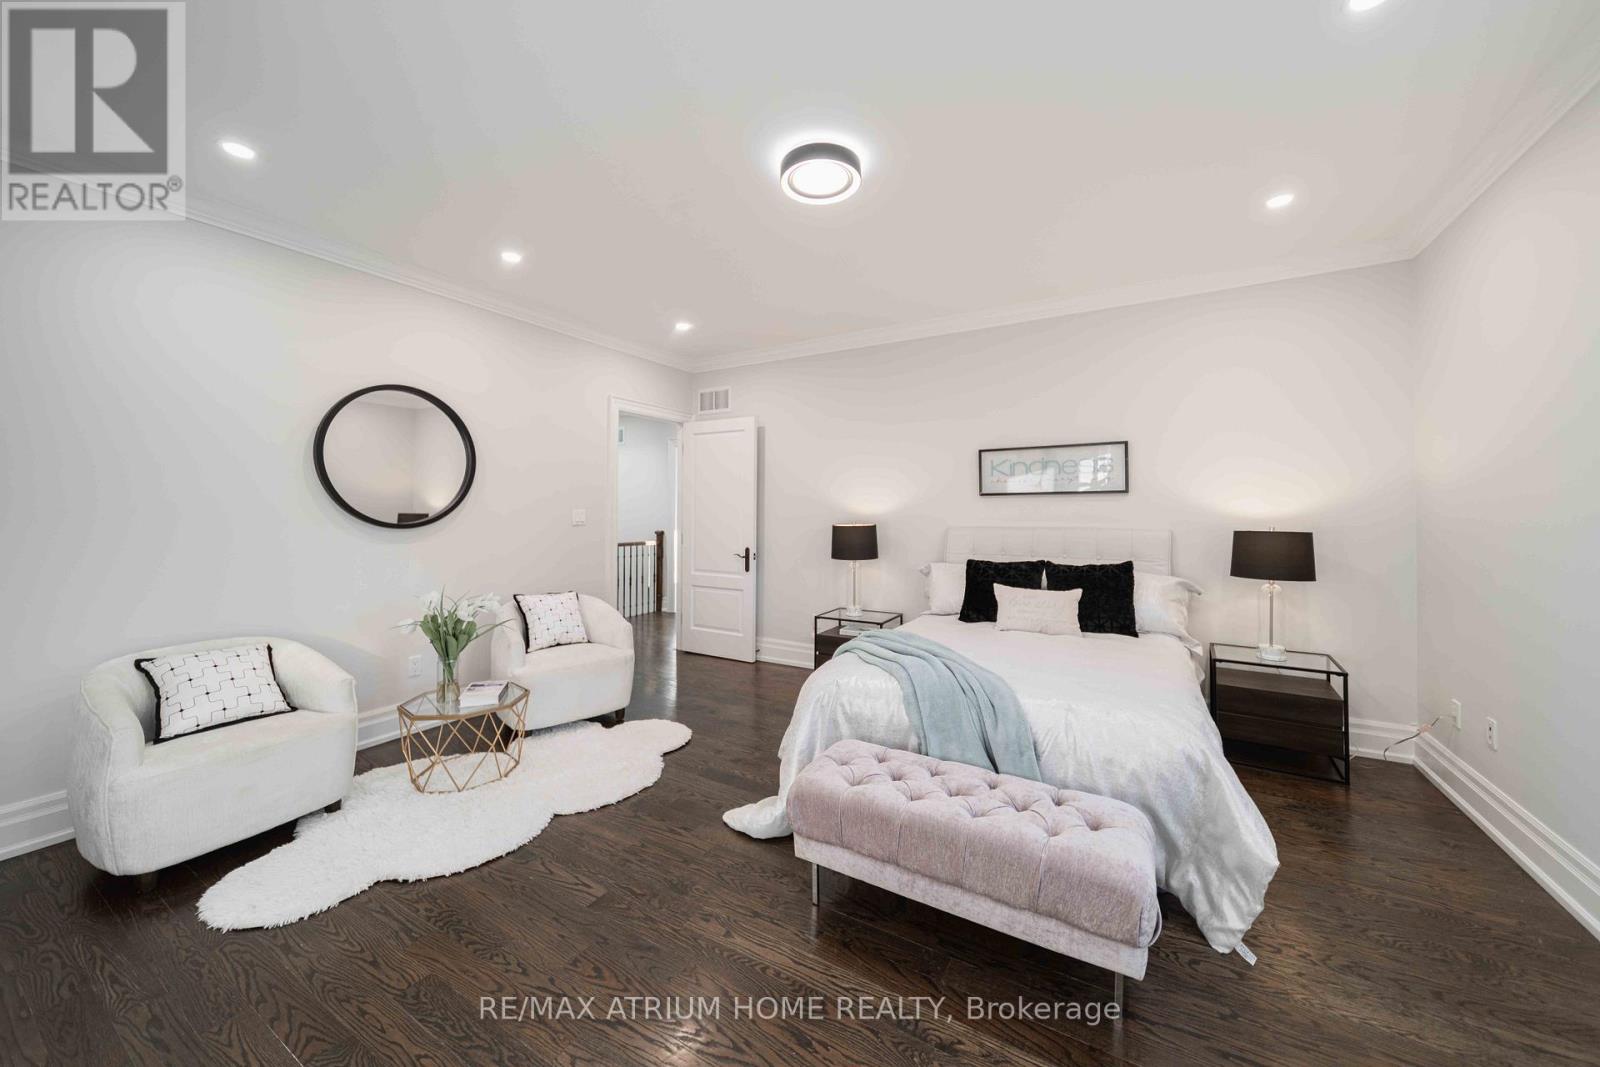
| Second Level | Bedroom 2 | 3.1 m | 3.58 m | 3.1 m x 3.58 m |
| Second Level | Bedroom 3 | 3.83 m | 3.58 m | 3.83 m x 3.58 m |
| Second Level | Bedroom 4 | 4.3 m | 5 m | 4.3 m x 5 m |
| Basement | Recreational, Games Room | 14.21 m | 11.6 m | 14.21 m x 11.6 m |
| Basement | Bedroom 5 | 3.06 m | 3.91 m | 3.06 m x 3.91 m |
| Main Level | Living Room | 9.2 m | 3.93 m | 9.2 m x 3.93 m |
| Main Level | Dining Room | 9.2 m | 3.93 m | 9.2 m x 3.93 m |
| Main Level | Kitchen | 6.17 m | 4.4 m | 6.17 m x 4.4 m |
| Main Level | Eating Area | 3.34 m | 4.4 m | 3.34 m x 4.4 m |
| Main Level | Library | 3.5 m | 2.3 m | 3.5 m x 2.3 m |
Contact Us
Contact us for more information

The trademarks REALTOR®, REALTORS®, and the REALTOR® logo are controlled by The Canadian Real Estate Association (CREA) and identify real estate professionals who are members of CREA. The trademarks MLS®, Multiple Listing Service® and the associated logos are owned by The Canadian Real Estate Association (CREA) and identify the quality of services provided by real estate professionals who are members of CREA. The trademark DDF® is owned by The Canadian Real Estate Association (CREA) and identifies CREA's Data Distribution Facility (DDF®)
July 10 2026 04:30:54
Toronto Regional Real Estate Board
RE/MAX Atrium Home Realty