
116 Calgary Avenue Penticton, British Columbia V2A 2T6

$1,299,000
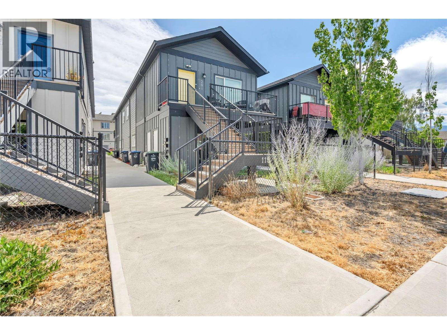
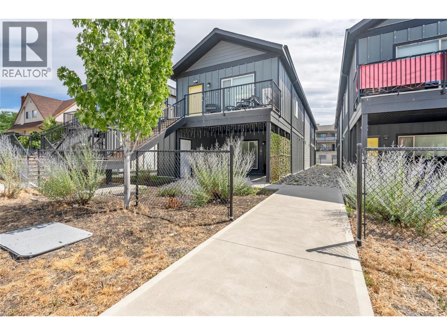
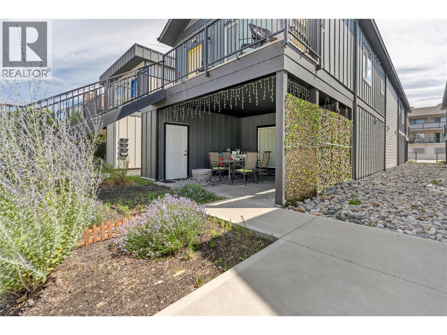
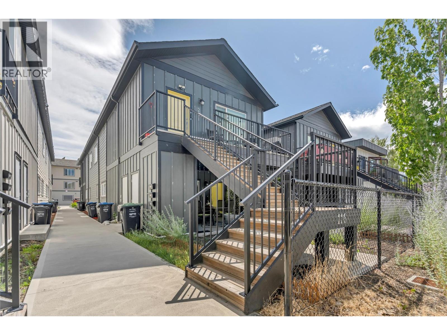
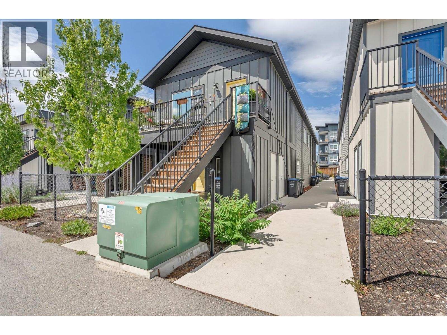
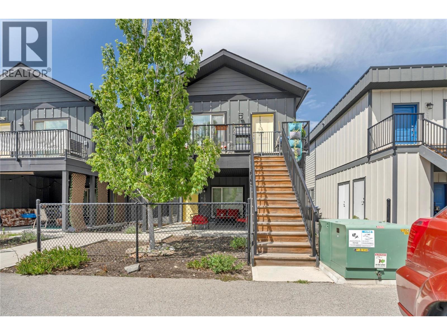
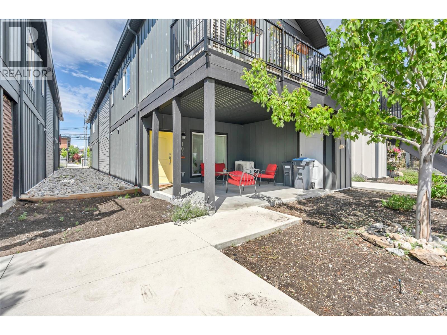
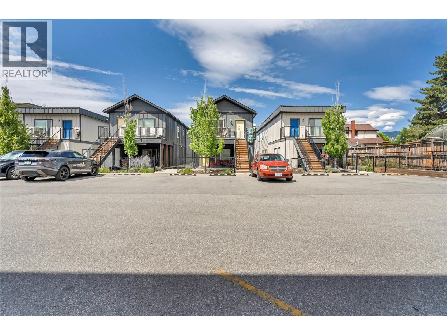
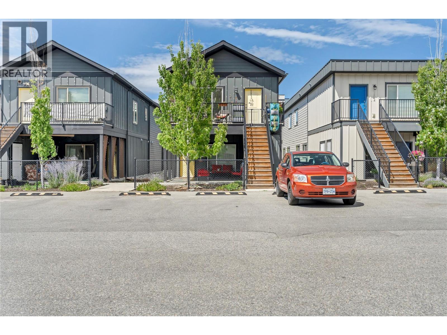
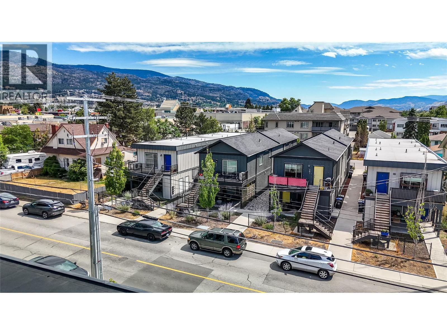
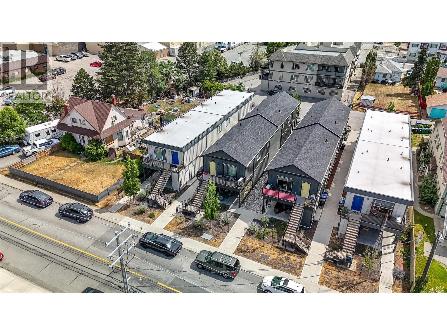
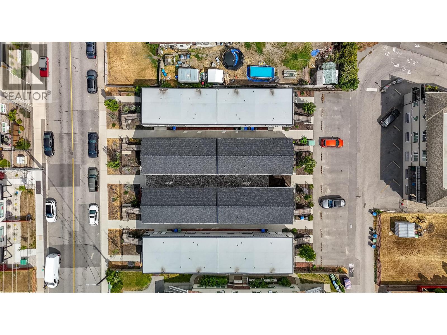
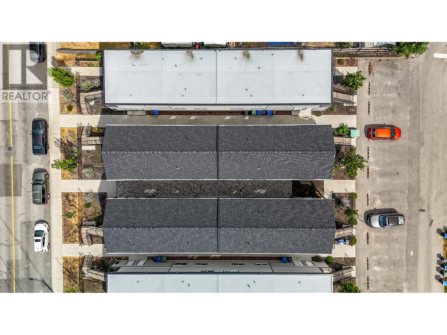
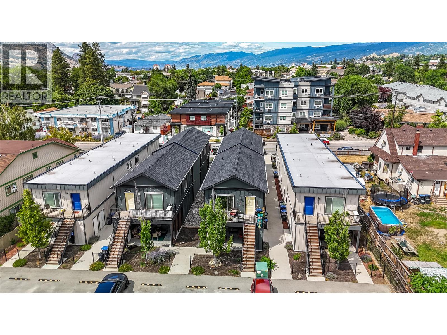
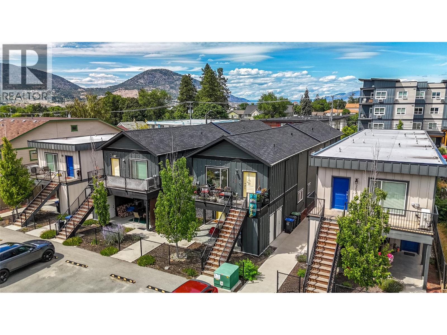
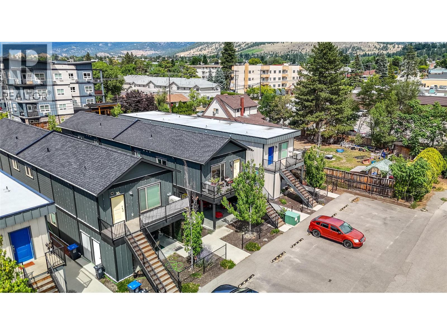
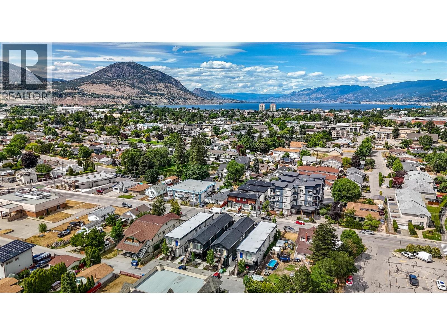
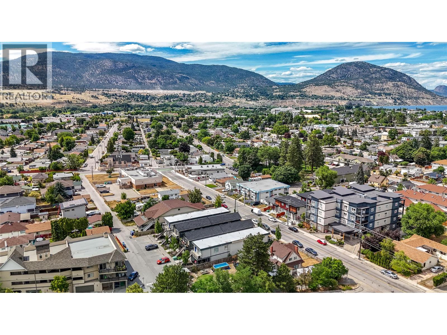
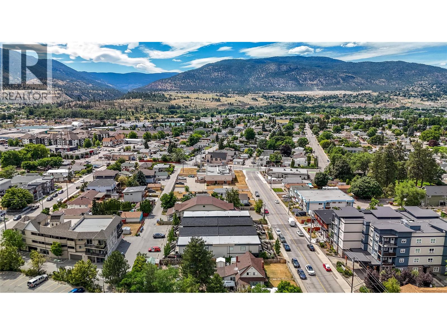
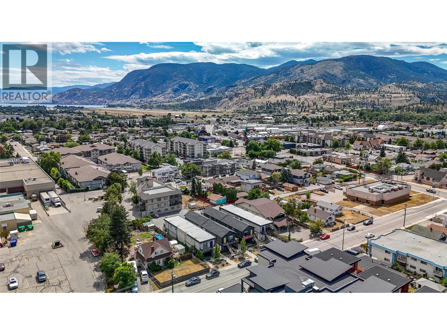
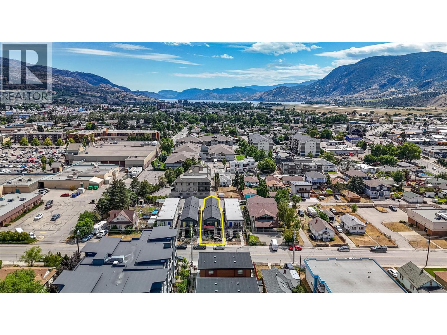
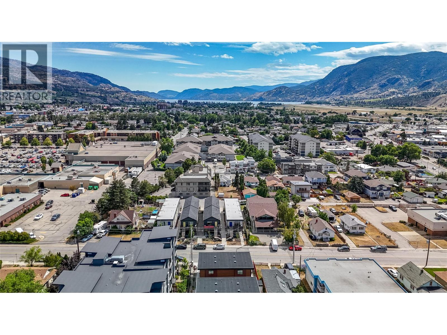
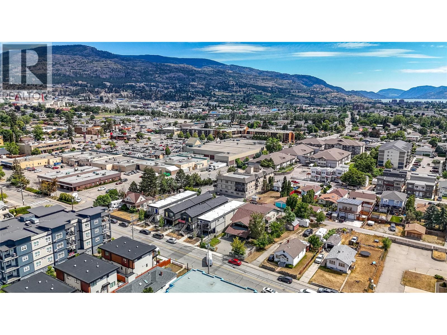
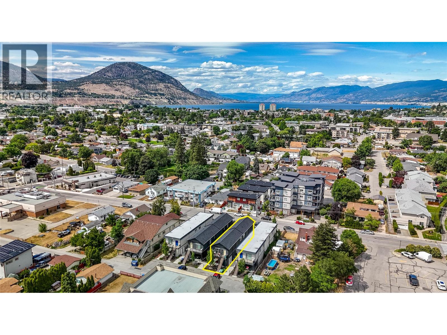
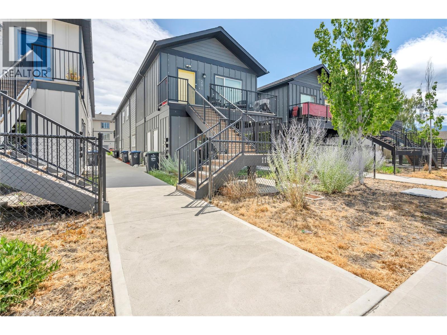
INVESTMENT OPPORTUNITY! Built in 2018, this fully tenanted fourplex offers an excellent turnkey investment. The property features two spacious 2-bedroom, 2-bathroom upper units (approximately 880 sq. ft. each) and two 1-bedroom, 1-bathroom lower units (approximately 680 sq. ft. each). All four units are individually metered, with tenants paying their own utilities, and each unit includes in-suite laundry. The property offers 3 parking stalls and is centrally located just steps from Safeway, Starbucks, Shoppers Drug Mart, BC Liquor Store, and other everyday amenities. (id:63476)
Property Details
| MLS® Number | 10395824 |
| Property Type | Single Family |
| Neigbourhood | Main North |
| Amenities Near By | Schools, Shopping |
| Community Features | Pets Allowed With Restrictions, Rentals Allowed |
| Features | Level Lot |
| Parking Space Total | 4 |
Building
| Bathroom Total | 4 |
| Bedrooms Total | 4 |
| Appliances | Range, Refrigerator, Dishwasher, Washer & Dryer |
| Architectural Style | Other |
| Constructed Date | 2018 |
| Construction Style Attachment | Semi-detached |
| Cooling Type | Central Air Conditioning |
| Heating Fuel | Electric |
| Heating Type | Forced Air |
| Roof Material | Asphalt Shingle |
| Roof Style | Unknown |
| Stories Total | 2 |
| Size Interior | 3,120 Sqft |
| Type | Duplex |
| Utility Water | Municipal Water |
Parking
| Additional Parking |
Land
| Access Type | Easy Access |
| Acreage | No |
| Land Amenities | Schools, Shopping |
| Landscape Features | Landscaped, Level |
| Sewer | Municipal Sewage System |
| Size Irregular | 0.21 |
| Size Total | 0.21 Ac|under 1 Acre |
| Size Total Text | 0.21 Ac|under 1 Acre |
Rooms
| Level | Type | Length | Width | Dimensions |
|---|---|---|---|---|
| Second Level | Living Room | 11'6'' x 12'0'' | ||
| Second Level | Primary Bedroom | 9'6'' x 13'9'' | ||
| Second Level | 3pc Bathroom | Measurements not available | ||
| Second Level | Kitchen | 7'6'' x 19'0'' | ||
| Second Level | Full Bathroom | Measurements not available | ||
| Second Level | Dining Room | 11'6'' x 7'0'' | ||
| Second Level | Bedroom | 9'3'' x 11'9'' | ||
| Main Level | Living Room | 11'6'' x 13'3'' | ||
| Main Level | Primary Bedroom | 9'6'' x 13'9'' | ||
| Main Level | 3pc Bathroom | Measurements not available | ||
| Main Level | Kitchen | 7'6'' x 21'0'' | ||
| Main Level | Full Bathroom | Measurements not available | ||
| Main Level | Dining Room | 11'6'' x 7'9'' | ||
| Main Level | Bedroom | 9'0'' x 9'6'' |
Contact Us
Contact us for more information

The trademarks REALTOR®, REALTORS®, and the REALTOR® logo are controlled by The Canadian Real Estate Association (CREA) and identify real estate professionals who are members of CREA. The trademarks MLS®, Multiple Listing Service® and the associated logos are owned by The Canadian Real Estate Association (CREA) and identify the quality of services provided by real estate professionals who are members of CREA. The trademark DDF® is owned by The Canadian Real Estate Association (CREA) and identifies CREA's Data Distribution Facility (DDF®)
July 24 2026 08:47:57
Association of Interior REALTORS®
Royal LePage Little Oak Realty