4 Bedroom
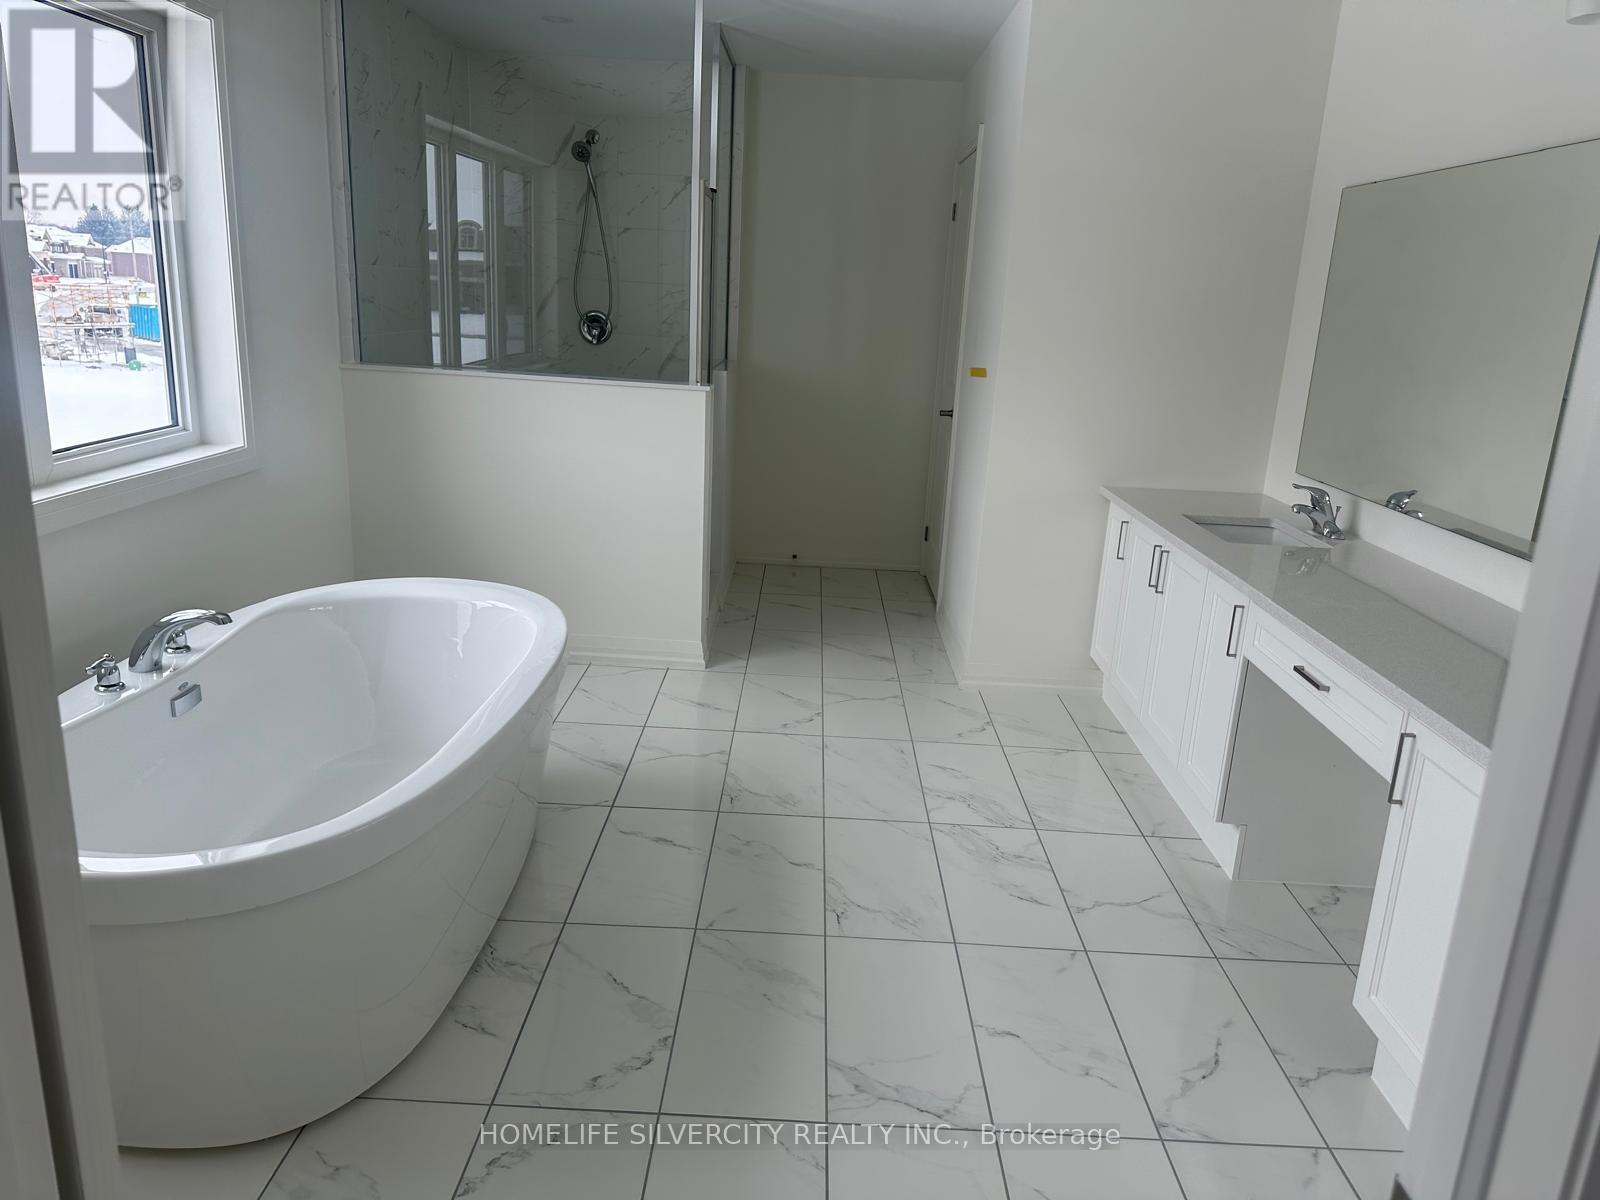
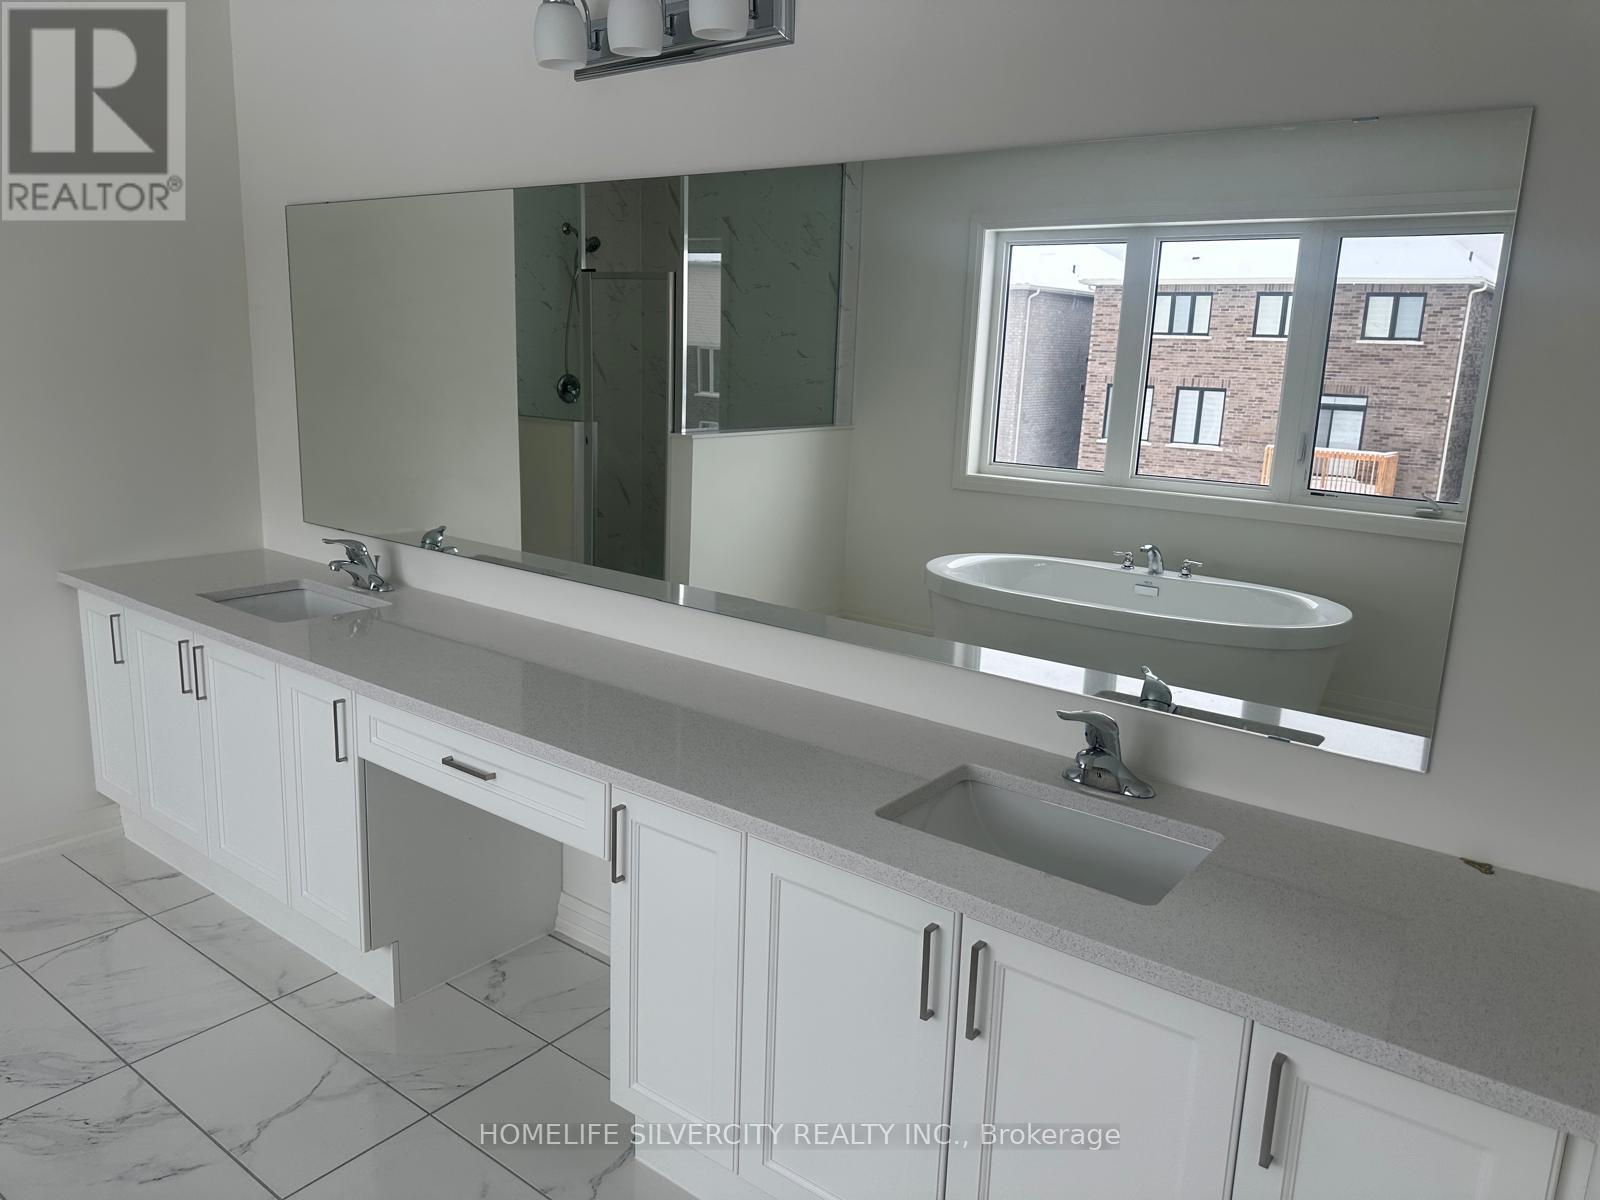
4 Bathroom
2,500 - 3,000 sqft
Fireplace
None, Air Exchanger
Forced Air
$1,119,000
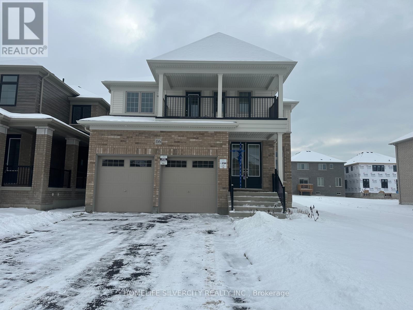
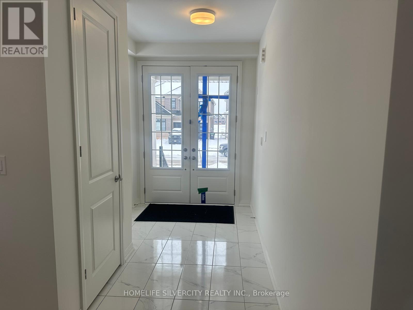
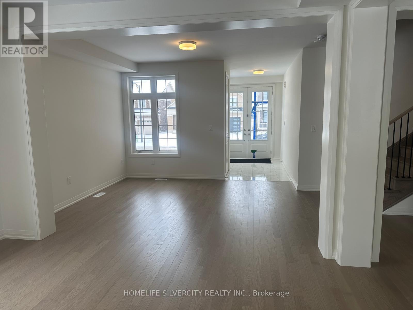
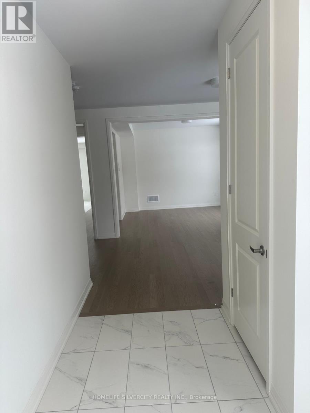
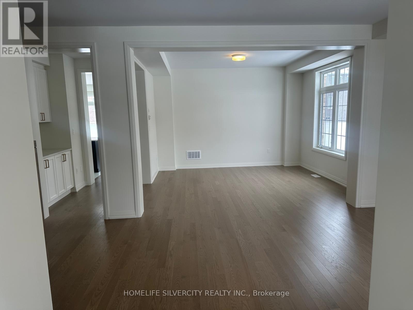
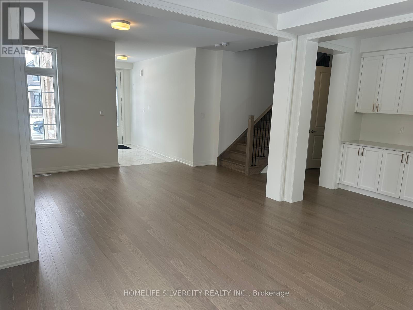
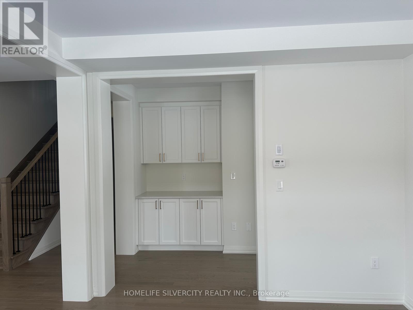
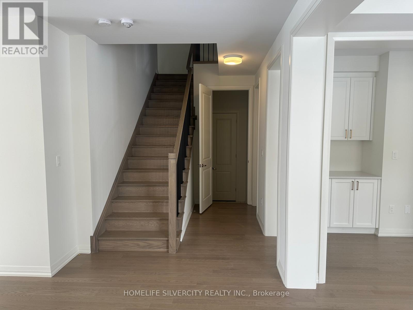
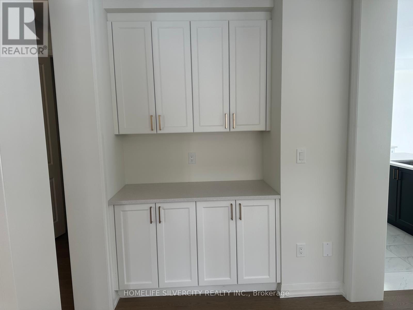
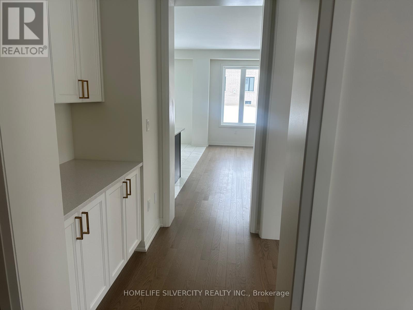
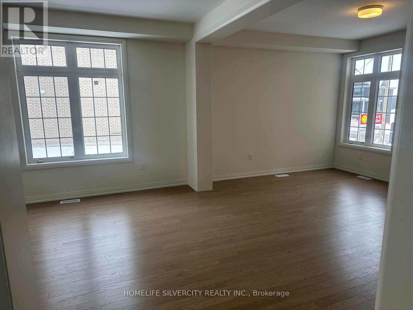
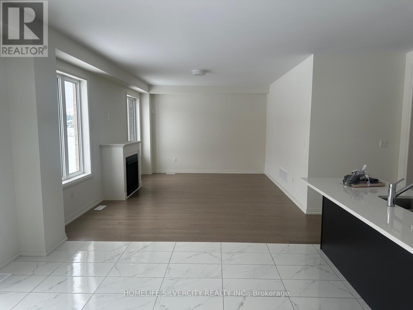
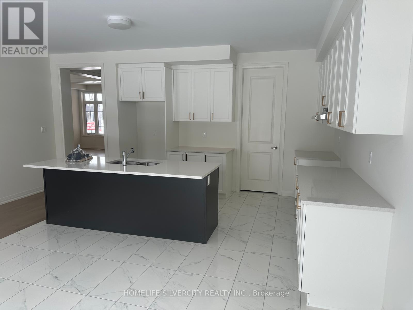
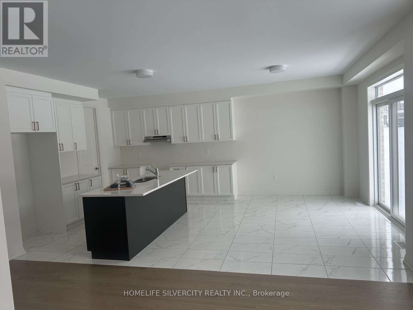
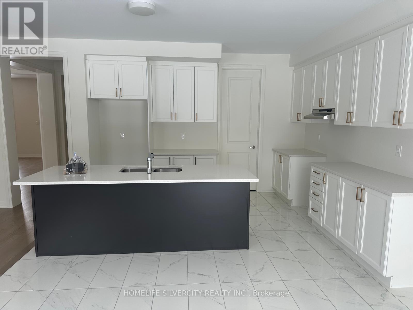
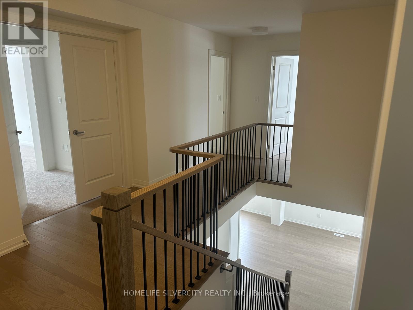
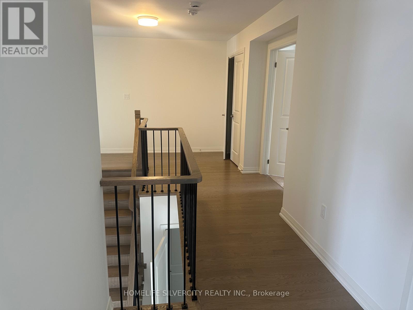
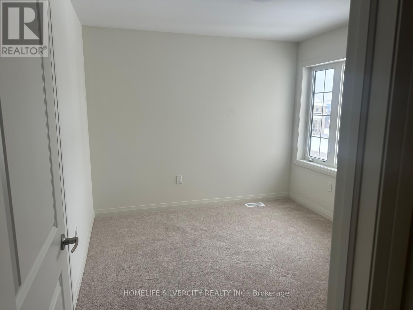
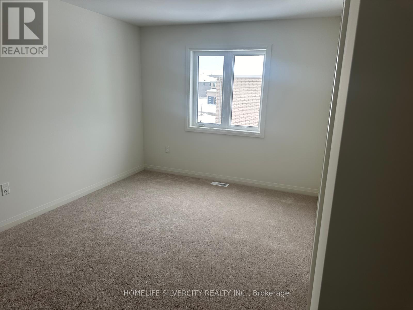
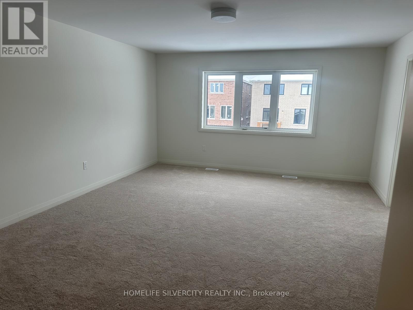
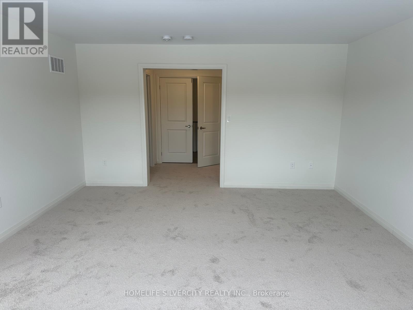
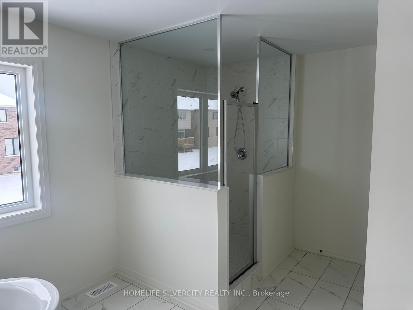
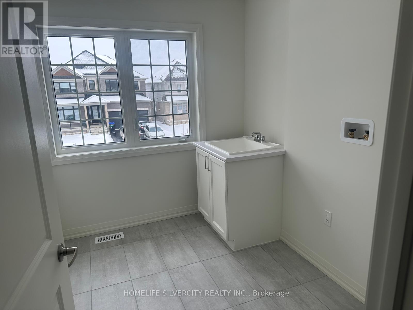
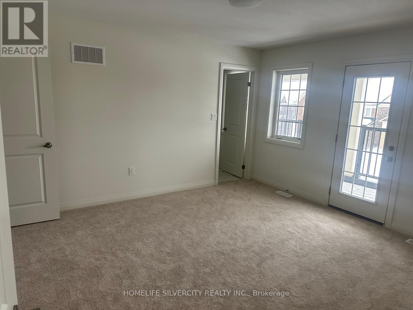
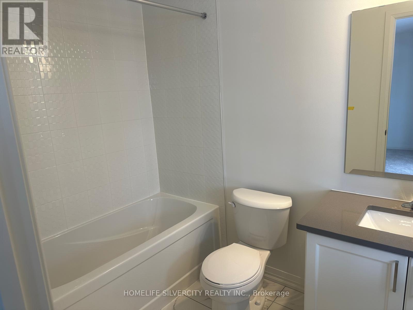
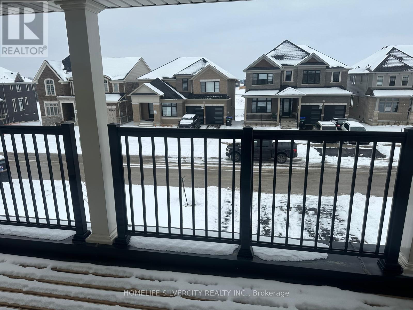
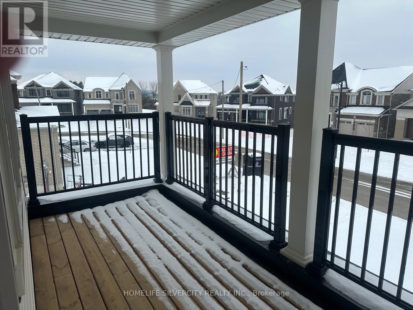
Absolutely Stunning! Open Concept! 4 Bedrooms! 4 Washrooms! Detached House in The Luxury Community of Colgan Crossing! Approximately 3000 Sqft with Huge Balcony to Enjoy The Sunshine!Main Floor Features: Living Room, Dining Room, Huge Great Room With Fireplace! And Family Sized 2 tone Kitchen with Quartz countertop, Centre Island & Breakfast Bar! Breakfast Room C/W Kitchen And W/O To Patio! Powder Room! Upgraded Hardwood main floor! Upgraded Staircase with Iron Pickets Leads to Beautiful Large Bedrooms And 3 Washrooms Upstairs! Laundry Upstairs!Double Car Garage! EV Charger available, smooth ceilings on both floors and upgraded 12*24tile And Much More!!! (id:63476)
Property Details
|
MLS® Number |
N13604832 |
|
Property Type |
Single Family |
|
Community Name |
Colgan |
|
Amenities Near By |
Park, Schools |
|
Community Features |
School Bus |
|
Equipment Type |
Water Heater |
|
Parking Space Total |
6 |
|
Rental Equipment Type |
Water Heater |
Building
|
Bathroom Total |
4 |
|
Bedrooms Above Ground |
4 |
|
Bedrooms Total |
4 |
|
Appliances |
Water Heater, Blinds |
|
Basement Development |
Unfinished |
|
Basement Type |
N/a (unfinished) |
|
Construction Style Attachment |
Detached |
|
Cooling Type |
None, Air Exchanger |
|
Exterior Finish |
Brick, Vinyl Siding |
|
Fire Protection |
Smoke Detectors |
|
Fireplace Present |
Yes |
|
Foundation Type |
Concrete |
|
Half Bath Total |
1 |
|
Heating Fuel |
Natural Gas |
|
Heating Type |
Forced Air |
|
Stories Total |
2 |
|
Size Interior |
2,500 - 3,000 Sqft |
|
Type |
House |
|
Utility Water |
Municipal Water |
Parking
Land
|
Acreage |
No |
|
Land Amenities |
Park, Schools |
|
Sewer |
Sanitary Sewer |
|
Size Depth |
130 Ft |
|
Size Frontage |
40 Ft |
|
Size Irregular |
40 X 130 Ft |
|
Size Total Text |
40 X 130 Ft |
Rooms
| Level | Type | Length | Width | Dimensions |
|---|
|
Second Level |
Bedroom 2 |
3.96 m |
3.96 m |
3.96 m x 3.96 m |
|
Second Level |
Bedroom 3 |
3.35 m |
3.05 m |
3.35 m x 3.05 m |
|
Second Level |
Bedroom 4 |
4.6 m |
3.05 m |
4.6 m x 3.05 m |
|
Second Level |
Primary Bedroom |
4.27 m |
5.18 m |
4.27 m x 5.18 m |
|
Main Level |
Dining Room |
3.96 m |
3.66 m |
3.96 m x 3.66 m |
|
Main Level |
Kitchen |
4.27 m |
2.74 m |
4.27 m x 2.74 m |
|
Main Level |
Great Room |
5.49 m |
3.96 m |
5.49 m x 3.96 m |
|
Main Level |
Eating Area |
4.27 m |
3.35 m |
4.27 m x 3.35 m |
|
Main Level |
Living Room |
3.96 m |
3.35 m |
3.96 m x 3.35 m |
Utilities
|
Cable |
Available |
|
Electricity |
Available |
|
Sewer |
Available |