
116 311 Avenue Kimberley, British Columbia V1A 3J6

$399,000
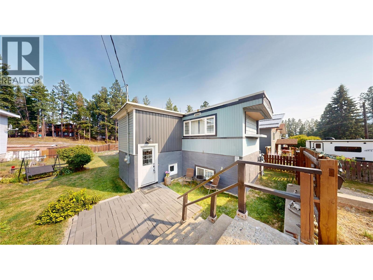
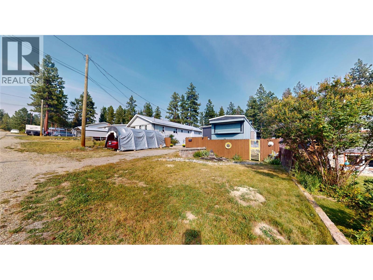
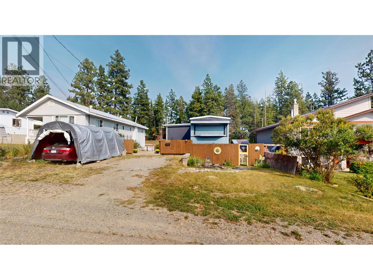
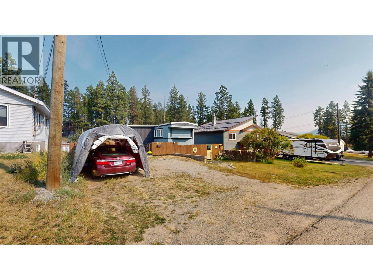
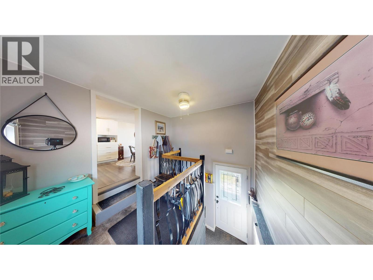
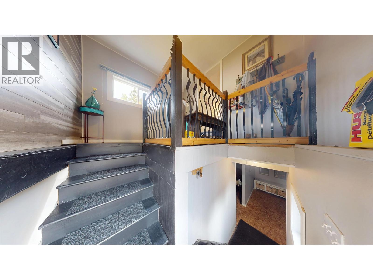
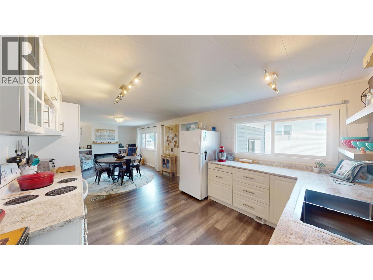
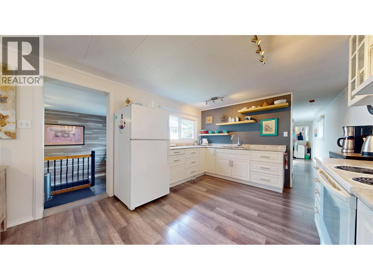
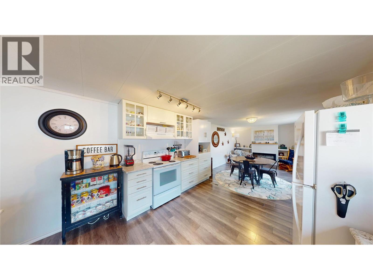
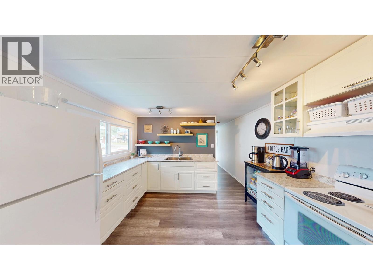
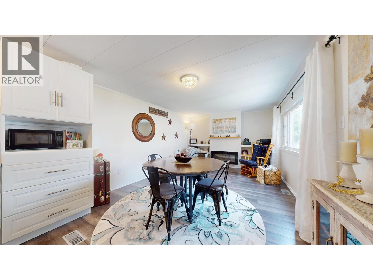
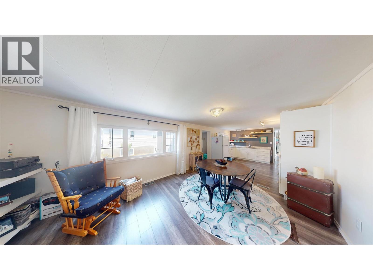
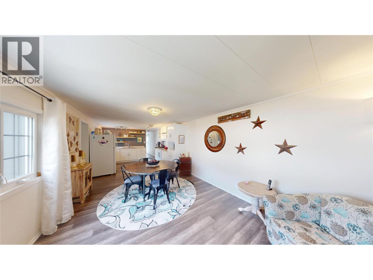
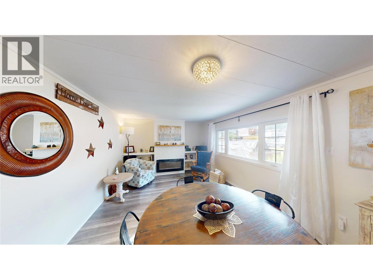
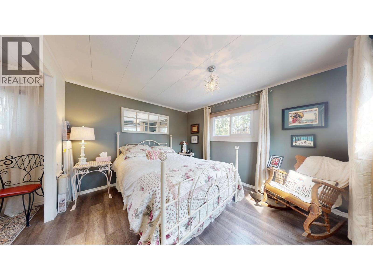
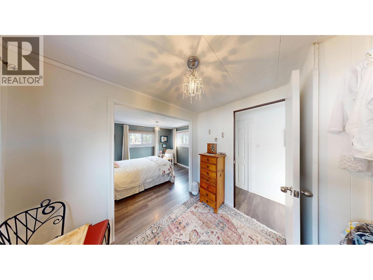
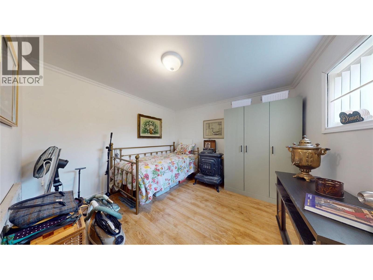
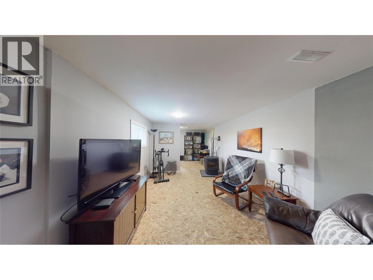
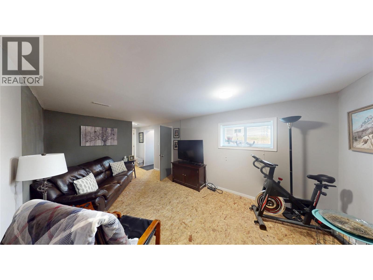
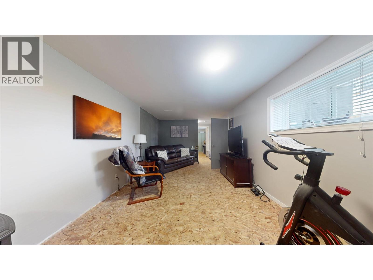
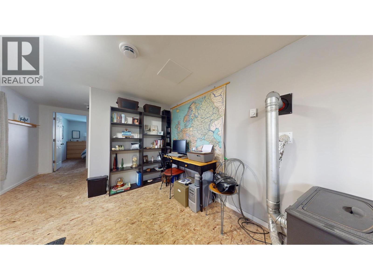
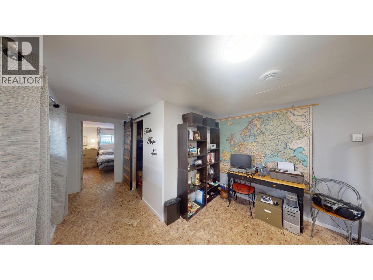
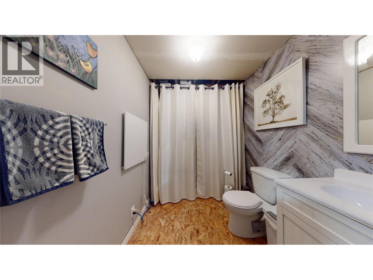
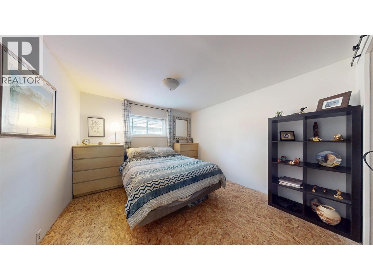
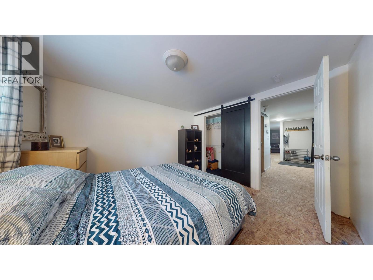
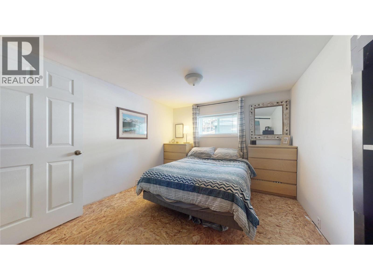
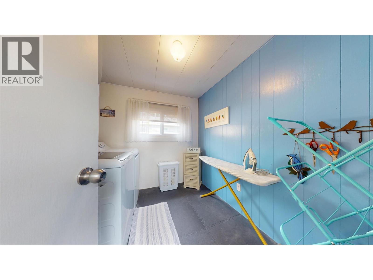
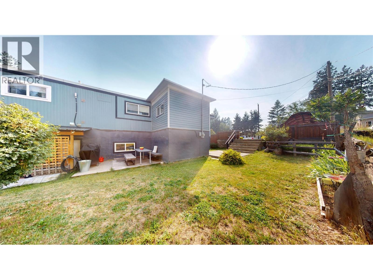
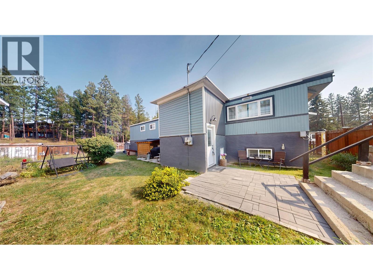
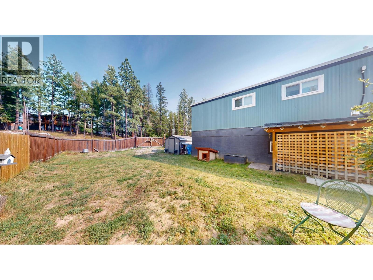
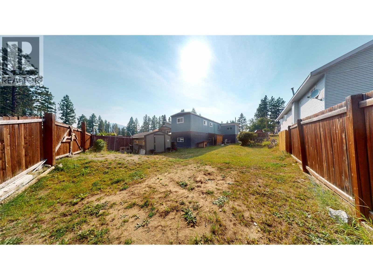
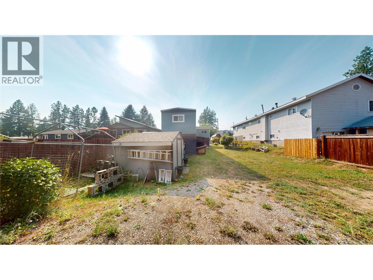
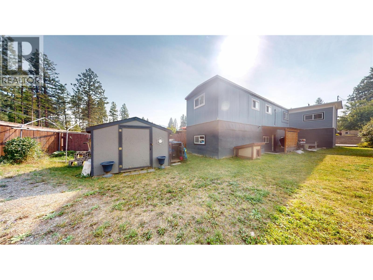
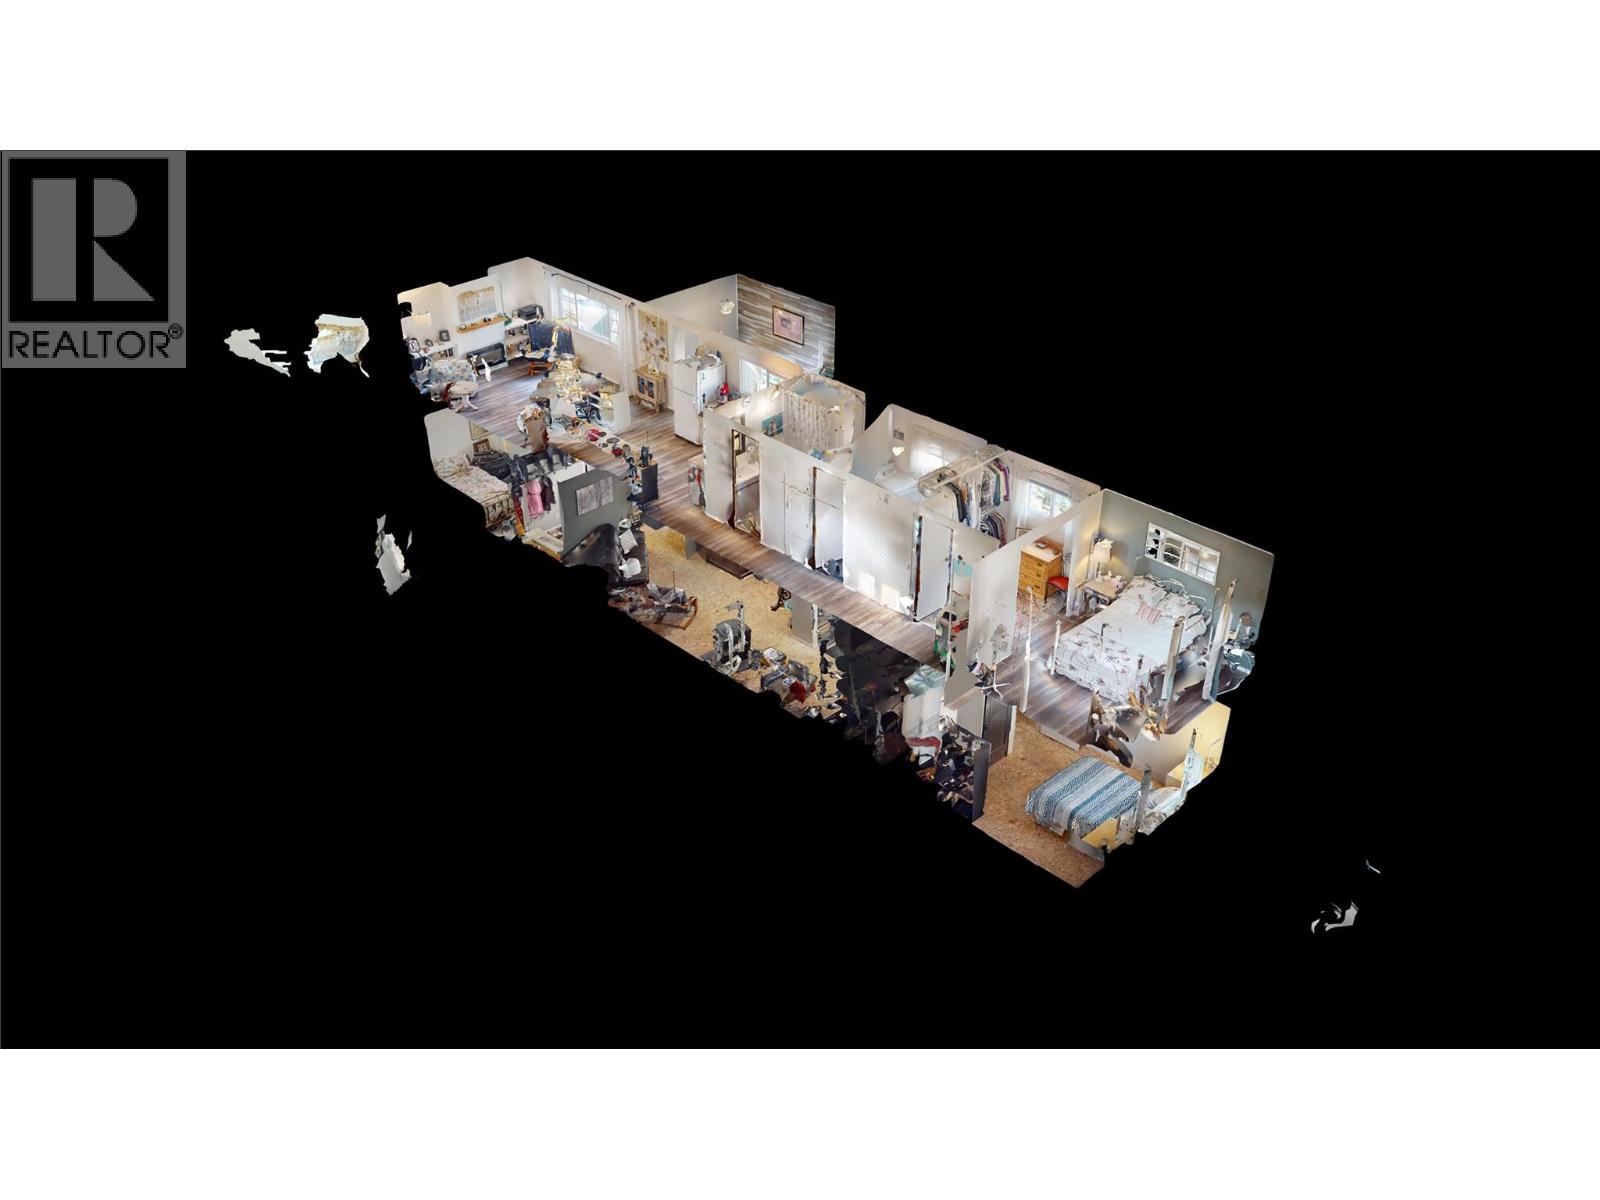
Wait till you see this home! It's beautiful! This 1972 modular on a full basement has been totally updated with 838 Square Feet on the main and 752 Square Feet in the basement. The kitchen is a dream open to the living room with an electric fireplace for ambience. With a total of 3 bedrooms, 1.5 baths, palette stove and outside basement entry and a lovely rec room. The large lot has access off both streets so loads of RV parking! This home has the silver label for electrical! (id:63476)
Property Details
| MLS® Number | 10398757 |
| Property Type | Single Family |
| Neigbourhood | Kimberley |
| Amenities Near By | Park, Recreation |
| Community Features | Family Oriented, Pets Not Allowed |
| View Type | Mountain View, View (panoramic) |
Building
| Bathroom Total | 3 |
| Bedrooms Total | 3 |
| Appliances | Refrigerator, Range - Electric, Washer & Dryer |
| Constructed Date | 1973 |
| Exterior Finish | Aluminum |
| Fire Protection | Smoke Detector Only |
| Fireplace Fuel | Pellet |
| Fireplace Present | Yes |
| Fireplace Total | 2 |
| Fireplace Type | Stove |
| Flooring Type | Laminate, Tile |
| Heating Type | Forced Air, See Remarks |
| Roof Material | Other |
| Roof Style | Unknown |
| Stories Total | 2 |
| Size Interior | 1,590 Sqft |
| Type | Manufactured Home |
| Utility Water | Municipal Water |
Parking
| Oversize | |
| R V |
Land
| Access Type | Easy Access |
| Acreage | No |
| Current Use | Other |
| Fence Type | Fence |
| Land Amenities | Park, Recreation |
| Landscape Features | Landscaped |
| Sewer | Municipal Sewage System |
| Size Irregular | 0.14 |
| Size Total | 0.14 Ac|under 1 Acre |
| Size Total Text | 0.14 Ac|under 1 Acre |
Rooms
| Level | Type | Length | Width | Dimensions |
|---|---|---|---|---|
| Basement | Bedroom | 11'9'' x 10'7'' | ||
| Basement | Storage | 6'4'' x 6'0'' | ||
| Basement | Foyer | 16'10'' x 4'2'' | ||
| Basement | Family Room | 25'10'' x 10'7'' | ||
| Basement | Other | 5'1'' x 10'7'' | ||
| Basement | Bedroom | 9'9'' x 10'7'' | ||
| Basement | Full Bathroom | 5'9'' x 9'7'' | ||
| Basement | Other | 5'1'' x 10'7'' | ||
| Basement | 4pc Bathroom | 5'9'' x 9'7'' | ||
| Main Level | Foyer | 16'10'' x 4'2'' | ||

| Main Level | Primary Bedroom | 18'3'' x 11'8'' | ||
| Main Level | Laundry Room | 8'3'' x 8'2'' | ||
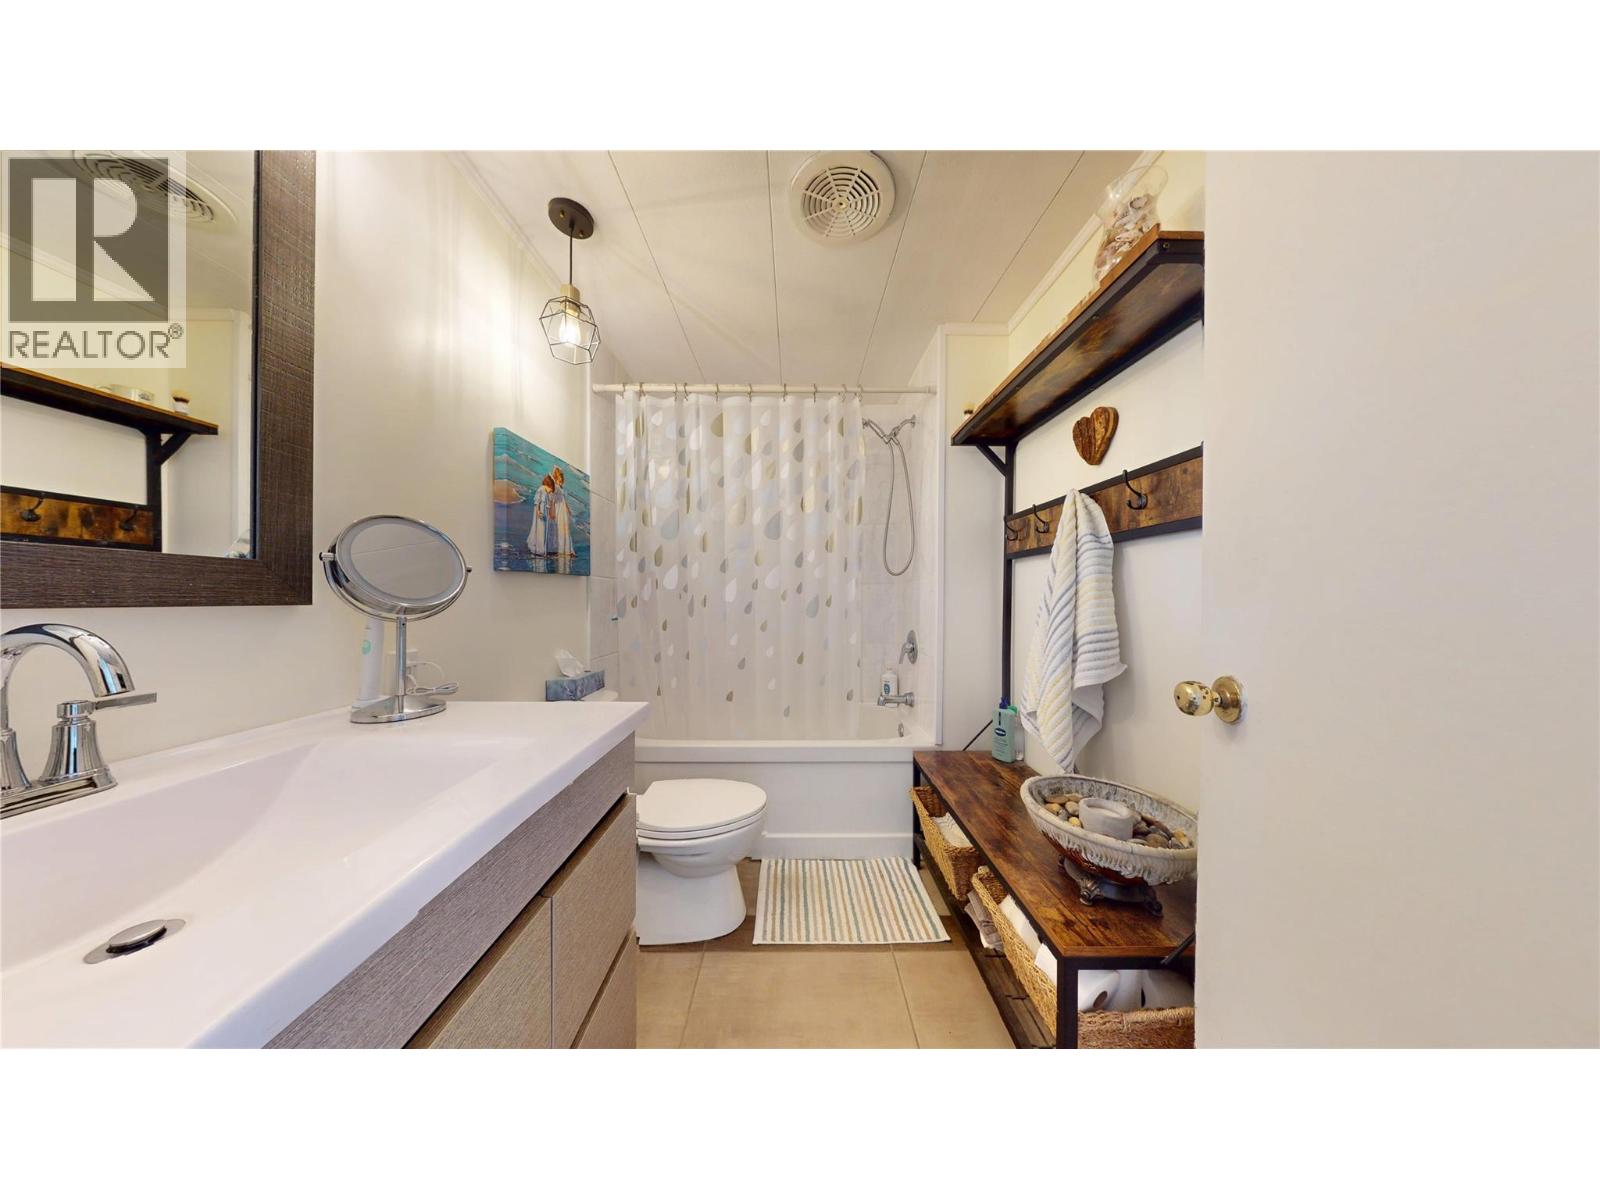
| Main Level | 4pc Bathroom | 5'9'' x 8'2'' | ||
| Main Level | Kitchen | 37'2'' x 11'9'' | ||
| Main Level | Living Room | 14'9'' x 11'9'' |
Contact Us
Contact us for more information

The trademarks REALTOR®, REALTORS®, and the REALTOR® logo are controlled by The Canadian Real Estate Association (CREA) and identify real estate professionals who are members of CREA. The trademarks MLS®, Multiple Listing Service® and the associated logos are owned by The Canadian Real Estate Association (CREA) and identify the quality of services provided by real estate professionals who are members of CREA. The trademark DDF® is owned by The Canadian Real Estate Association (CREA) and identifies CREA's Data Distribution Facility (DDF®)
August 27 2026 11:03:07
Association of Interior REALTORS®
RE/MAX Blue Sky Realty