
11591 Artela Drive Lake Country, British Columbia V4V 1H9

$1,087,000
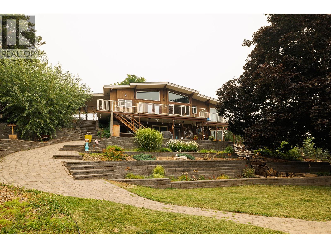
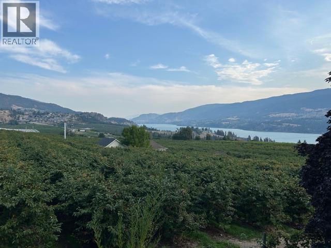
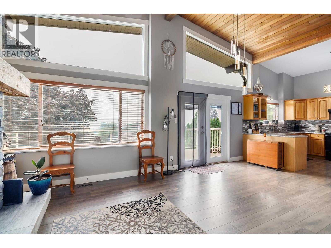
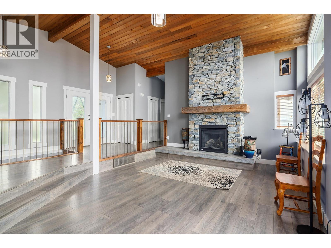
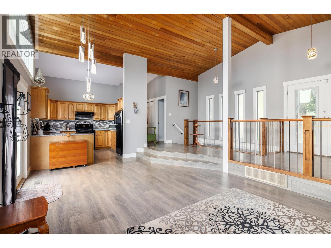
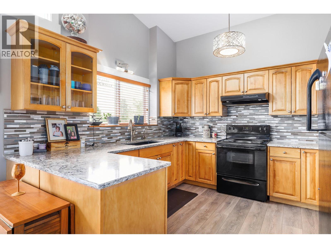
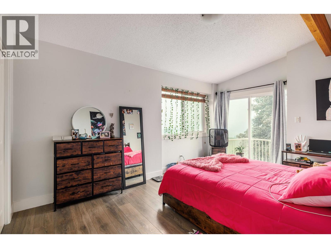
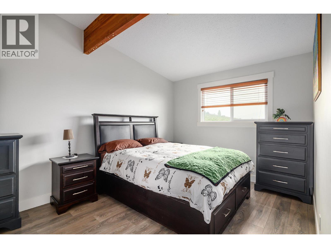
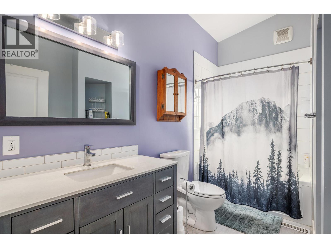
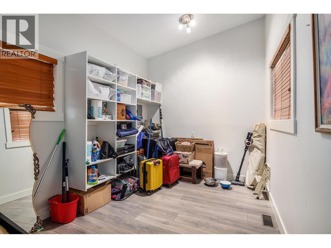
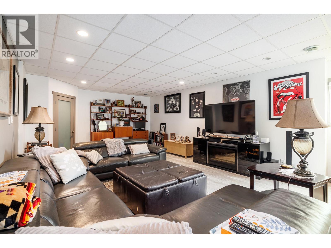
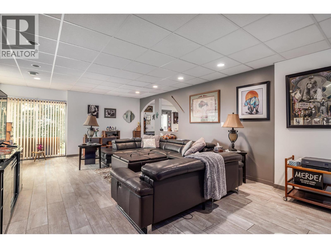
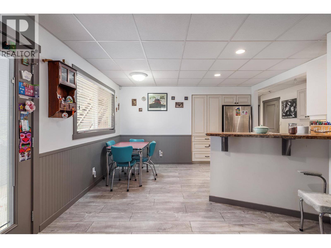
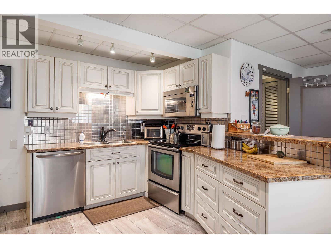
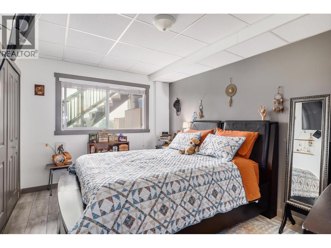
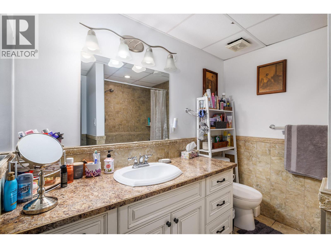
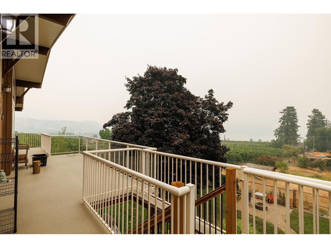
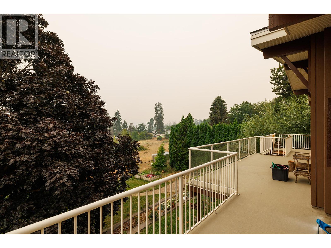
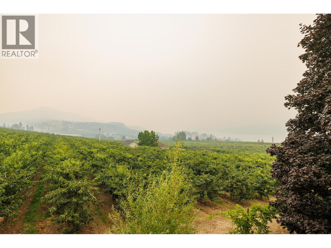
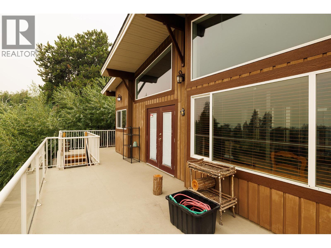
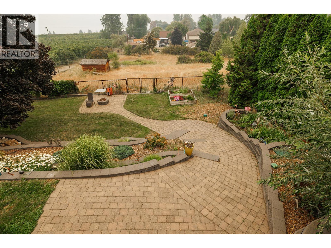
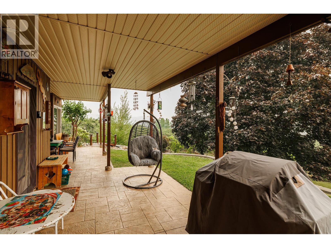
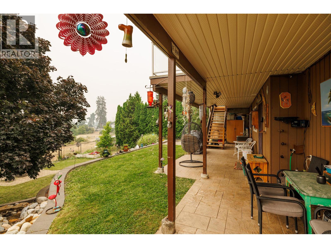
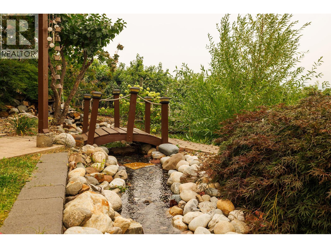
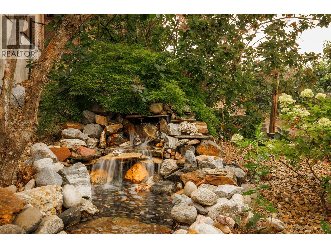
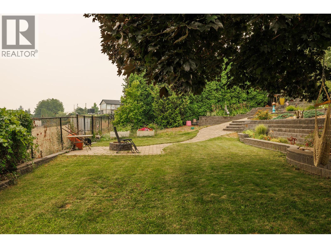
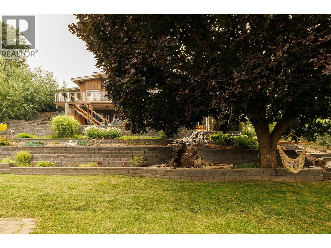
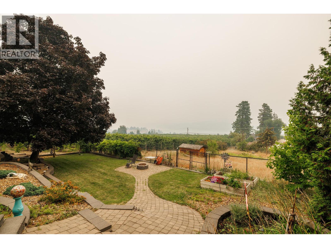
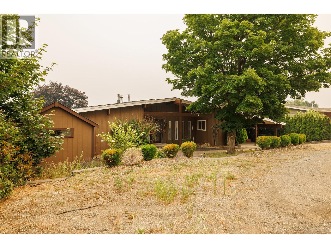
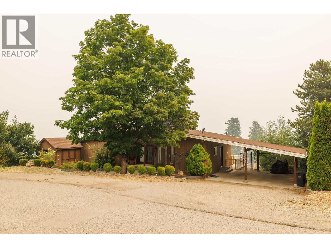
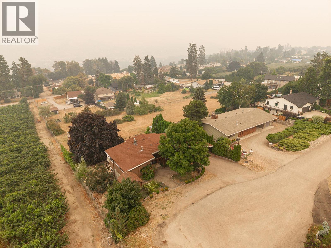
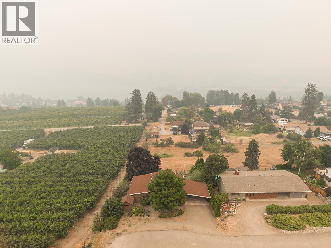
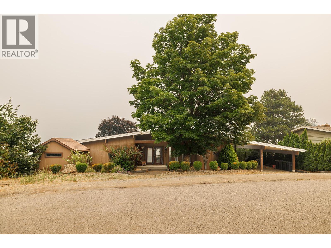
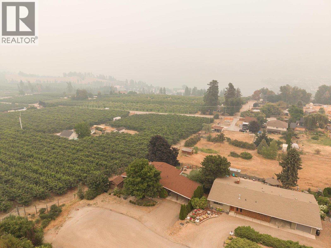
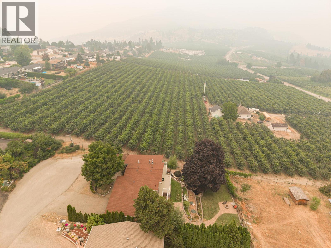
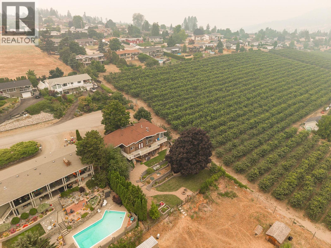
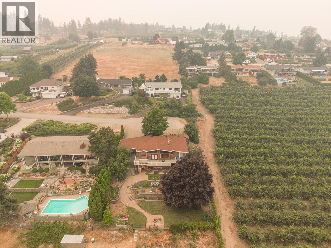
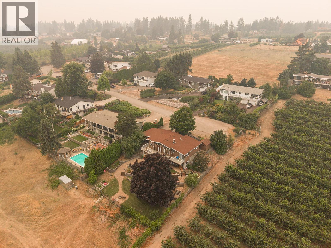
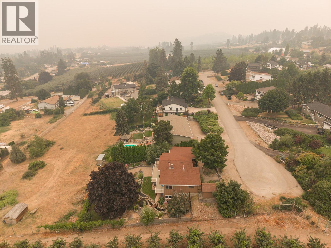
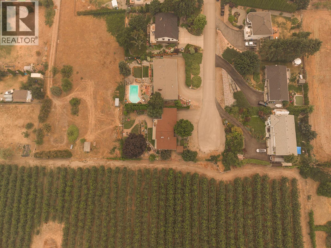
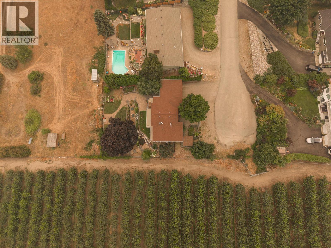
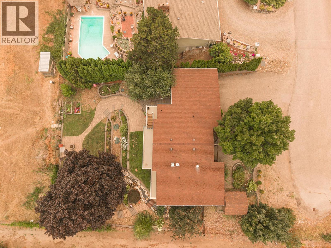
Welcome to this beautifully maintained 4-bedroom, 2-bathroom home, perfectly situated at the end of a quiet cul-de-sac with exceptional privacy and breathtaking lake, mountain, and valley views. Bordering a picturesque orchard, this property offers the perfect blend of peaceful country surroundings and everyday convenience. Inside, you'll find stylish new flooring, an updated bathroom, and a warm, inviting living space highlighted by a stunning floor-to-ceiling stone gas fireplace. The functional layout includes a self-contained 1-bedroom suite, ideal for extended family, guests, or mortgage-helping rental income. Step outside to your own private oasis featuring magnificent mature landscaping, a tranquil waterfall and pond, a spacious deck perfect for entertaining, and a cozy fire pit area to enjoy year-round. The fully fenced backyard provides plenty of space for children and pets to play safely. Additional features include a double carport, a large wooden shed for storage or hobbies, and a 30-amp RV plug for added convenience. As an added bonus, the adjacent 1.15-acre lot is also available for purchase, presenting a rare opportunity to expand your property, build, or invest in future potential. Whether you're looking for a family home, multi-generational living, or a property with incredible outdoor appeal and stunning views, this exceptional offering checks all the boxes. Don't miss your chance to own this private retreat in an outstanding location! (id:63476)
Property Details
| MLS® Number | 10395115 |
| Property Type | Single Family |
| Neigbourhood | Lake Country East / Oyama |
| Parking Space Total | 6 |
Building
| Bathroom Total | 2 |
| Bedrooms Total | 4 |
| Architectural Style | Ranch |
| Basement Type | Full |
| Constructed Date | 1980 |
| Construction Style Attachment | Detached |
| Cooling Type | Central Air Conditioning |
| Heating Type | Forced Air, See Remarks |
| Stories Total | 1 |
| Size Interior | 2,497 Sqft |
| Type | House |
| Utility Water | Municipal Water |
Parking
| Carport | |
| Street |
Land
| Acreage | No |
| Sewer | Septic Tank |
| Size Irregular | 0.28 |
| Size Total | 0.28 Ac|under 1 Acre |
| Size Total Text | 0.28 Ac|under 1 Acre |
Rooms
| Level | Type | Length | Width | Dimensions |
|---|---|---|---|---|
| Lower Level | Recreation Room | 26'11'' x 16'8'' | ||
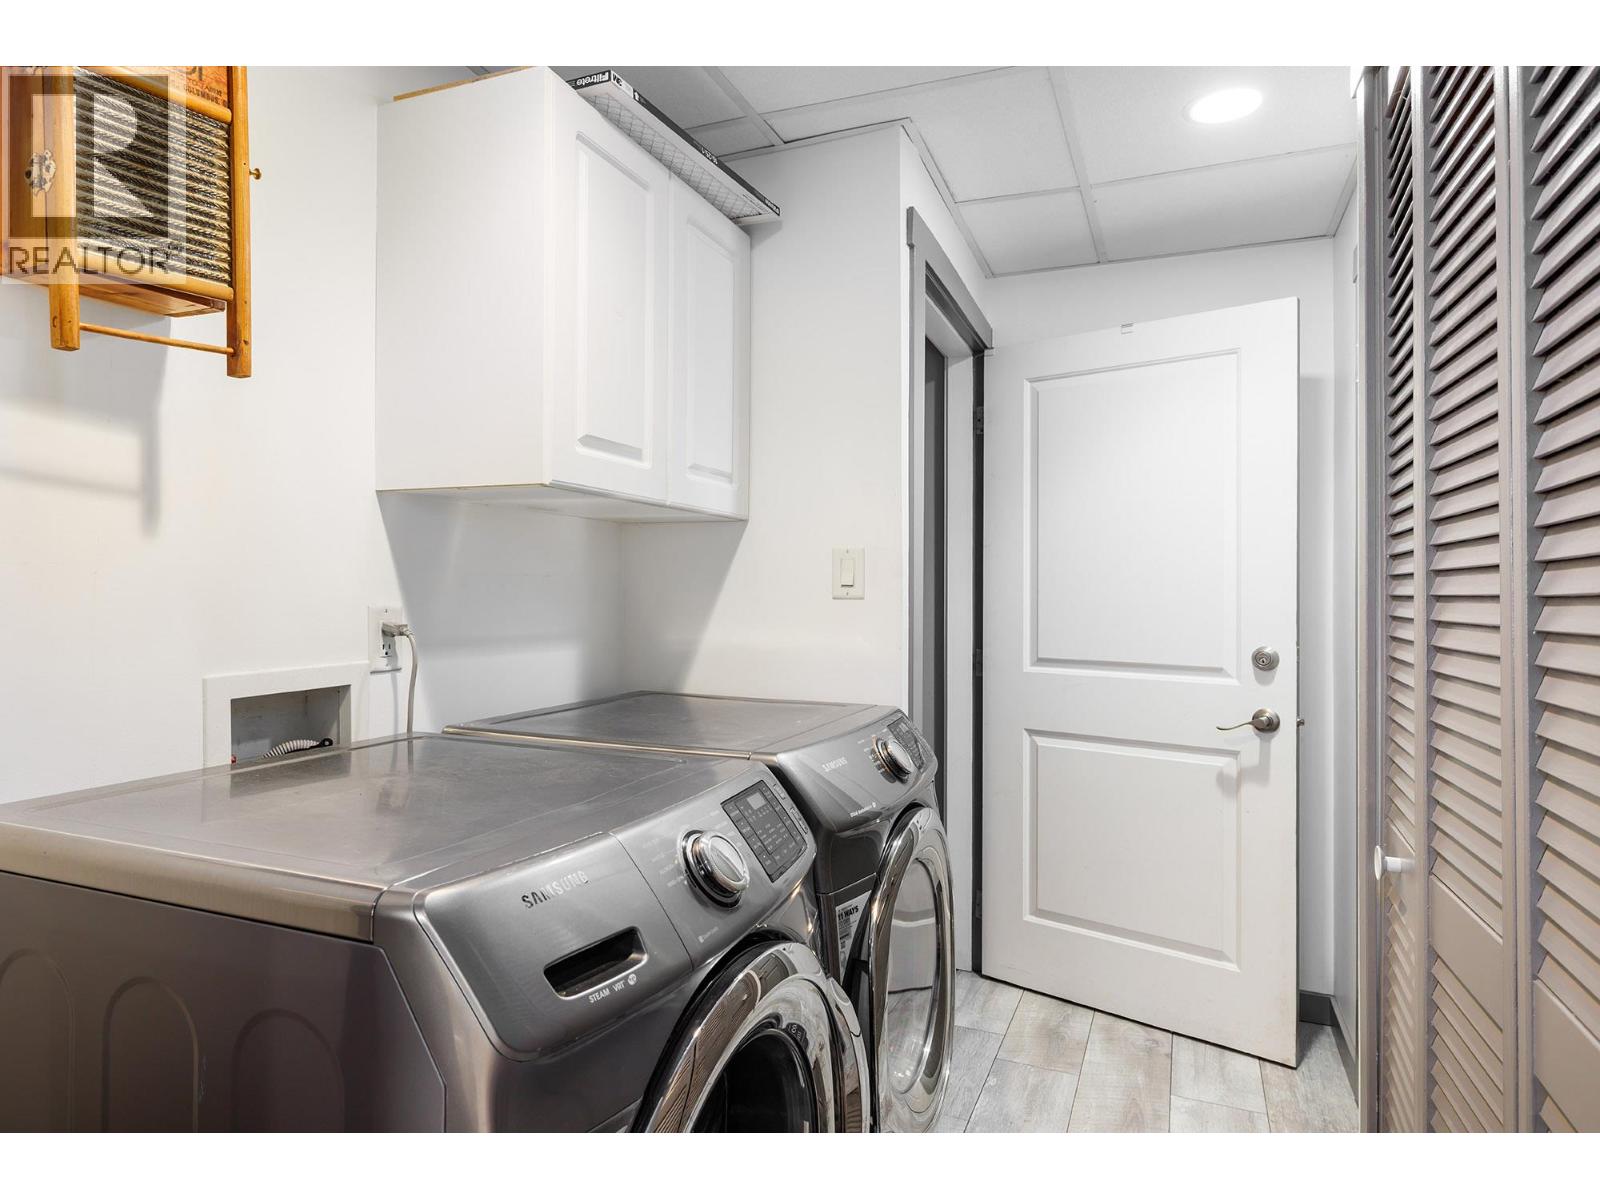
| Lower Level | Laundry Room | 8'11'' x 5'6'' | ||
| Lower Level | Kitchen | 10'3'' x 11'10'' | ||
| Lower Level | Dining Room | 7'1'' x 7'10'' | ||
| Lower Level | Bedroom | 13'2'' x 9'10'' | ||
| Lower Level | 4pc Bathroom | 8'3'' x 7'2'' | ||
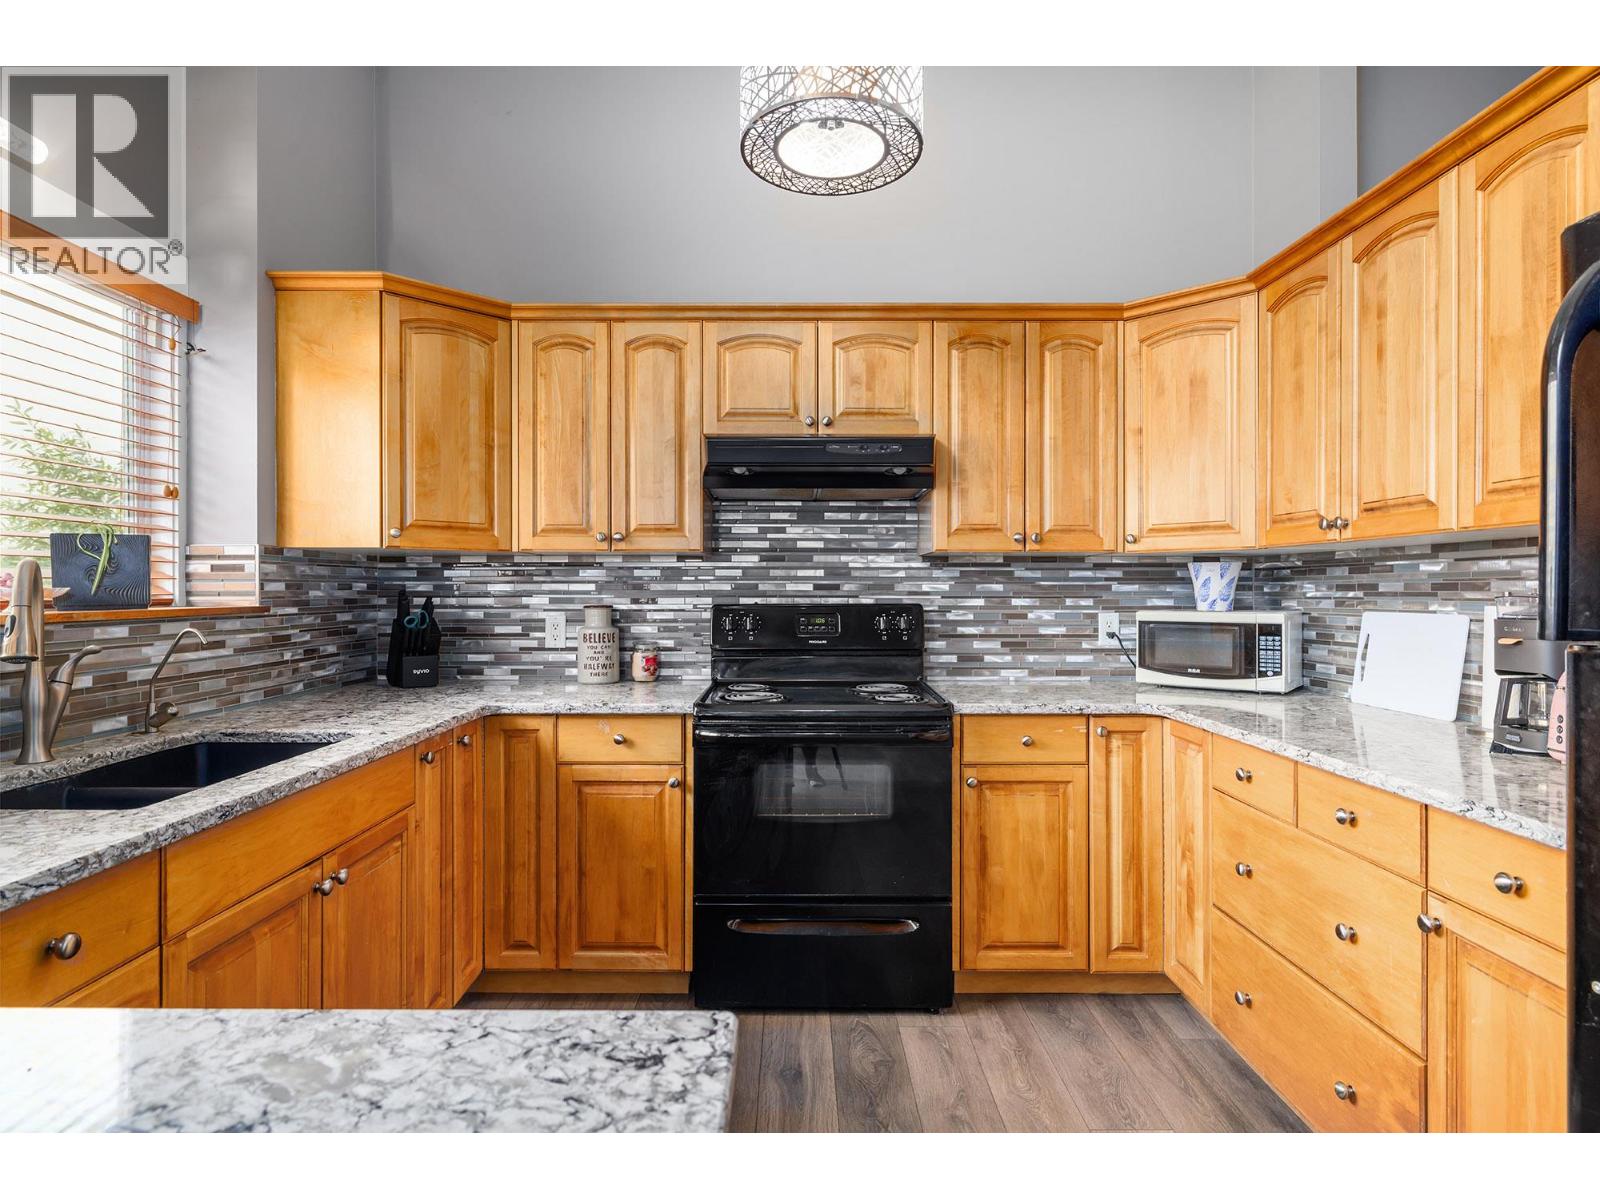
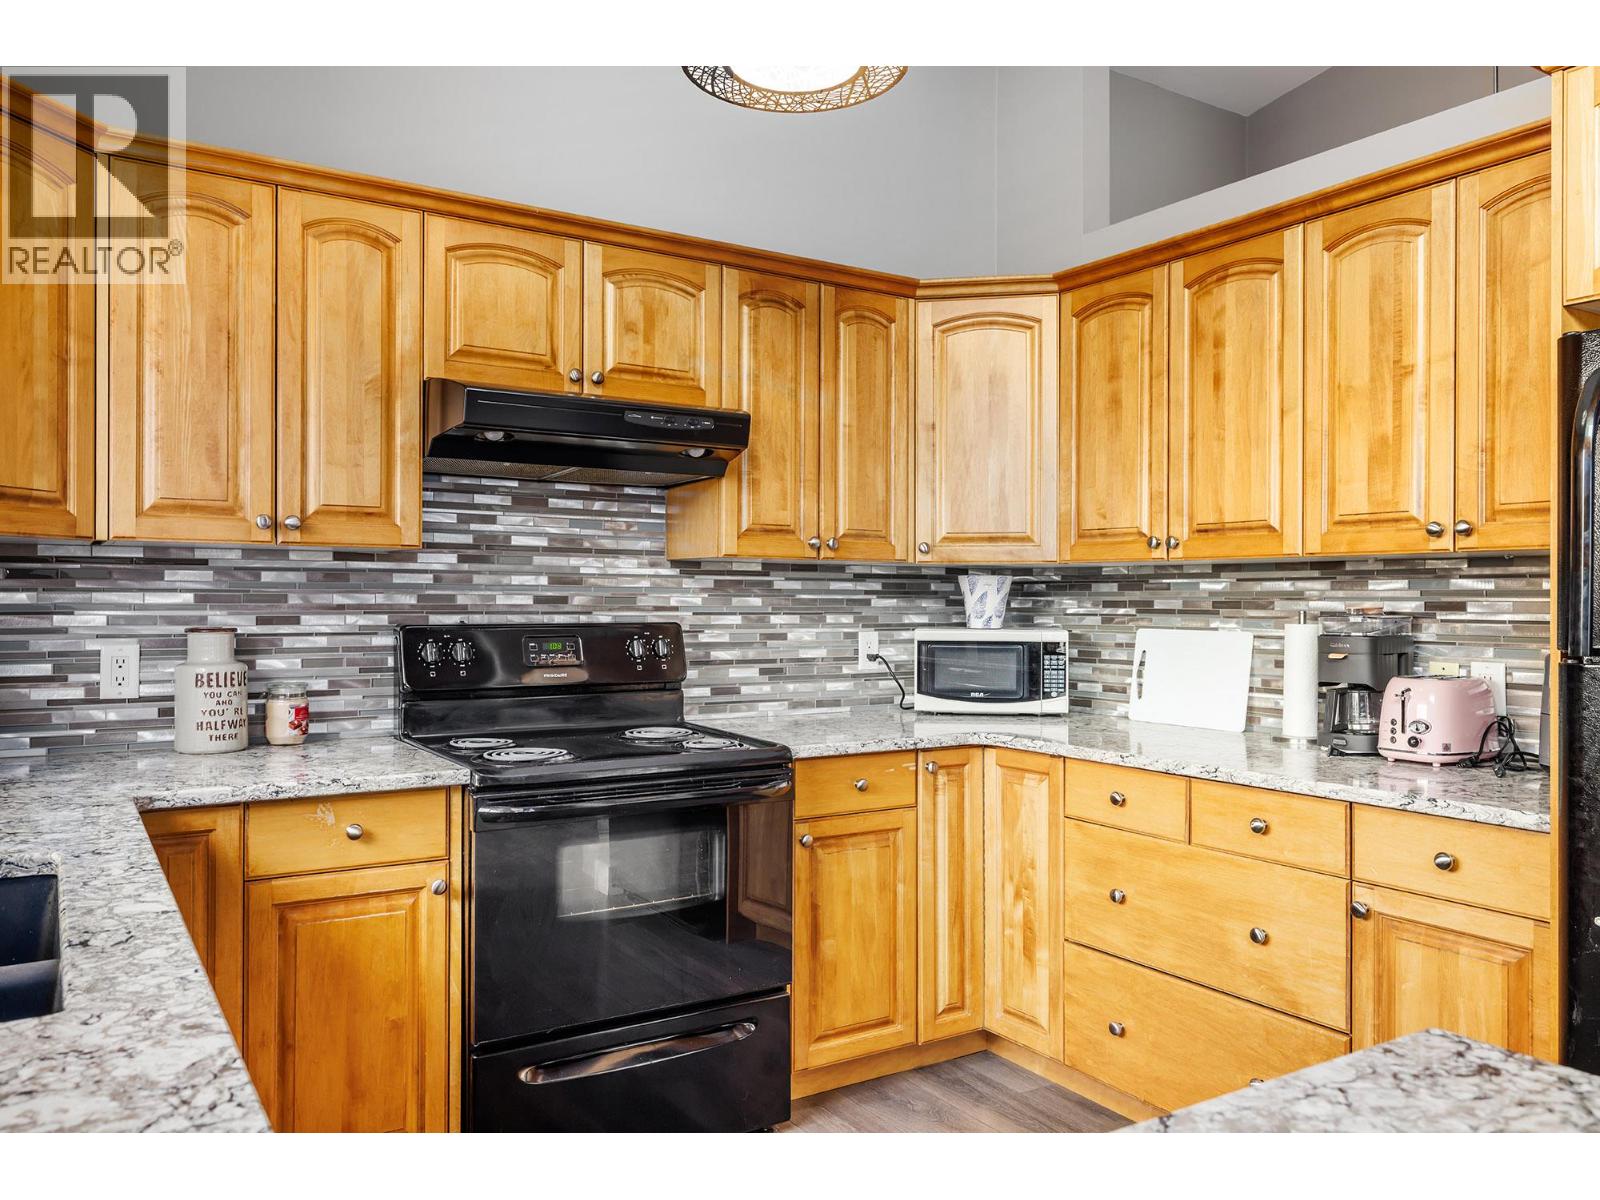
| Main Level | Kitchen | 10'9'' x 10'11'' | ||
| Main Level | Primary Bedroom | 15'6'' x 11'7'' | ||
| Main Level | Living Room | 14'3'' x 20'8'' | ||
| Main Level | Foyer | 7'10'' x 7'5'' | ||
| Main Level | Bedroom | 14' x 8'4'' | ||
| Main Level | Bedroom | 11'9'' x 16'4'' | ||
| Main Level | 4pc Bathroom | 11'5'' x 5'9'' |
Contact Us
Contact us for more information

The trademarks REALTOR®, REALTORS®, and the REALTOR® logo are controlled by The Canadian Real Estate Association (CREA) and identify real estate professionals who are members of CREA. The trademarks MLS®, Multiple Listing Service® and the associated logos are owned by The Canadian Real Estate Association (CREA) and identify the quality of services provided by real estate professionals who are members of CREA. The trademark DDF® is owned by The Canadian Real Estate Association (CREA) and identifies CREA's Data Distribution Facility (DDF®)
July 25 2026 12:22:17
Association of Interior REALTORS®
Royal LePage Kelowna