
11565 Okanagan Centre Road E Unit# 10 Lot# Sl 3 Lake Country, British Columbia V4V 1G4

$869,900Maintenance, Reserve Fund Contributions, Insurance, Ground Maintenance, Property Management, Other, See Remarks, Sewer, Waste Removal, Water
$353.38 Monthly
Maintenance, Reserve Fund Contributions, Insurance, Ground Maintenance, Property Management, Other, See Remarks, Sewer, Waste Removal, Water
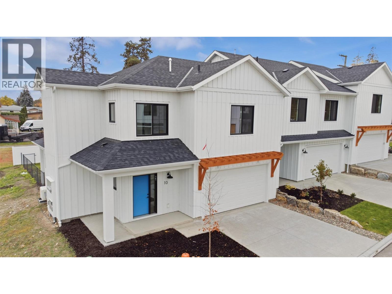
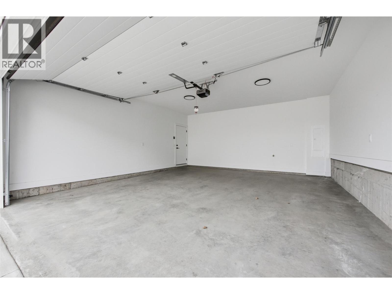
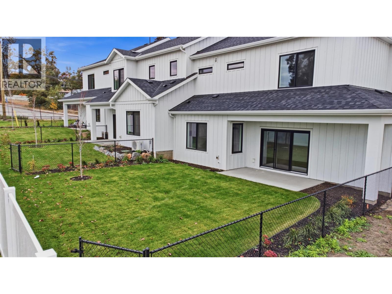
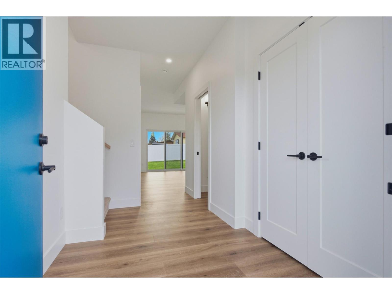
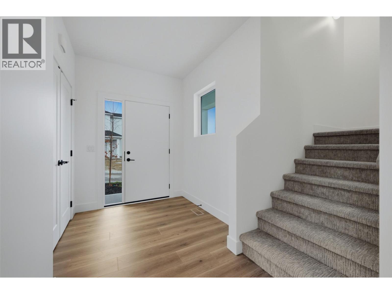
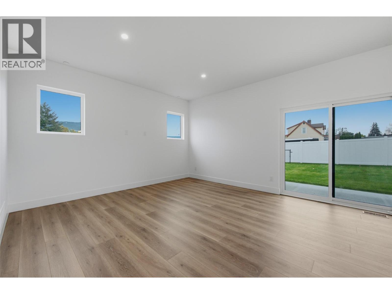
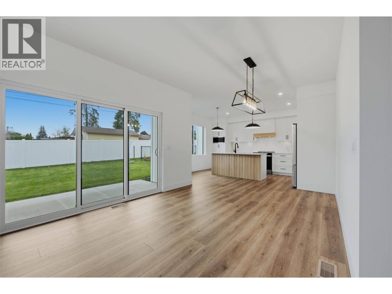
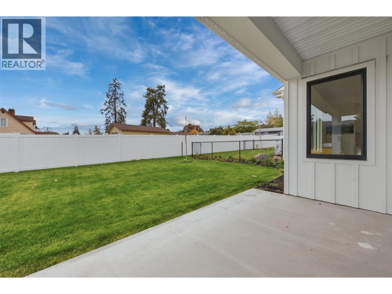
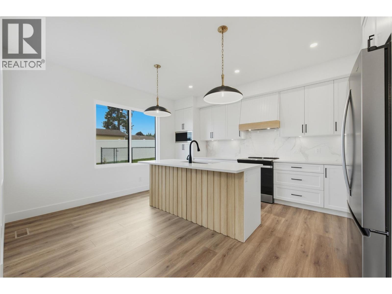
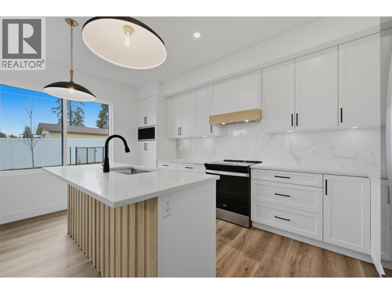
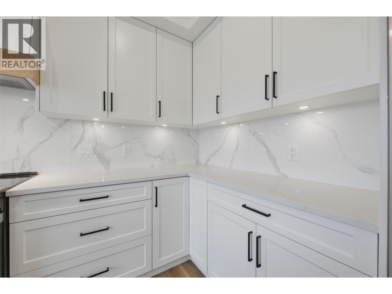
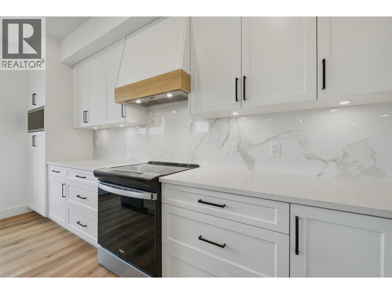
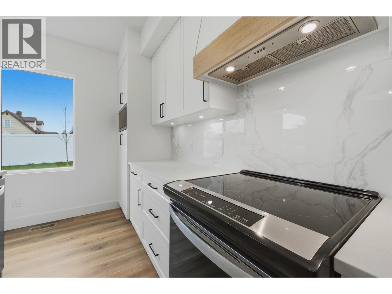
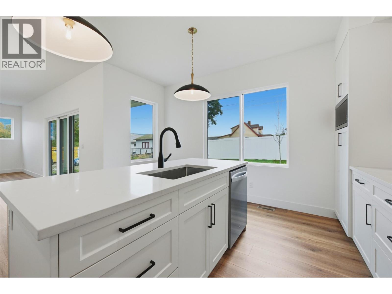
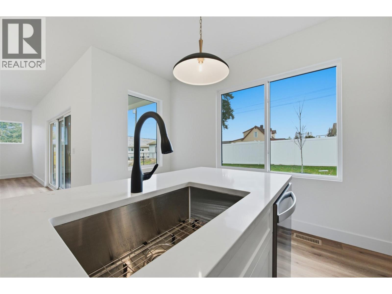
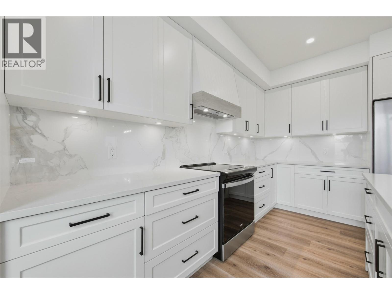
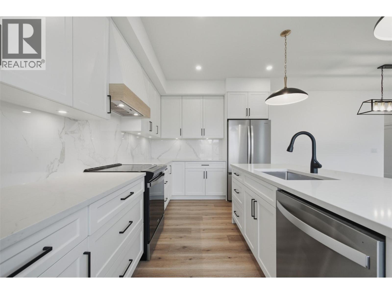
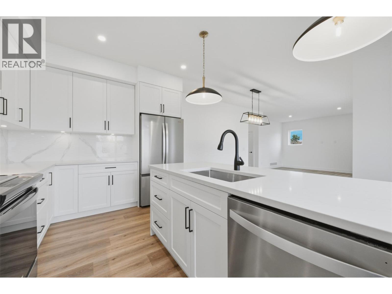
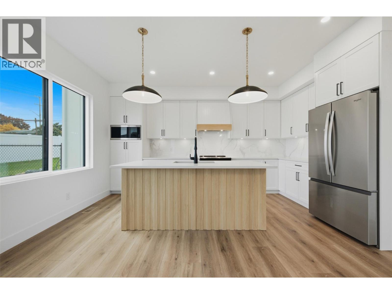
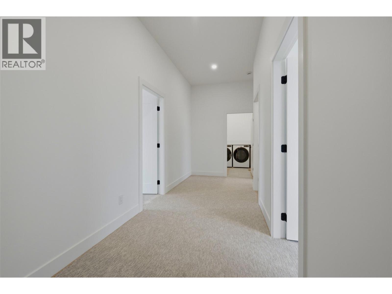
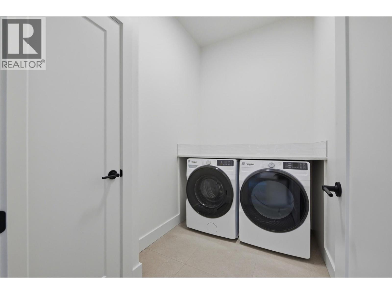
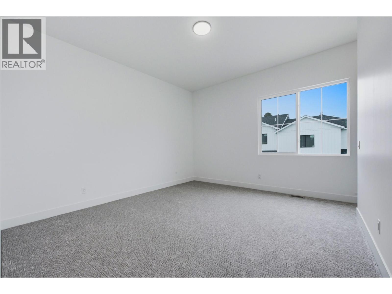
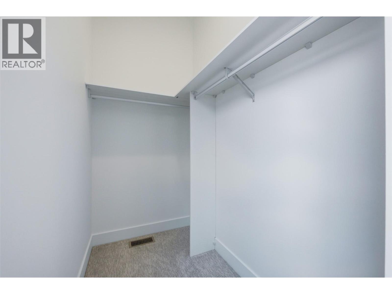
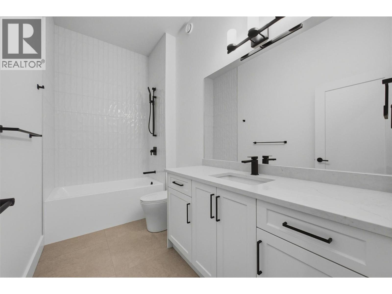
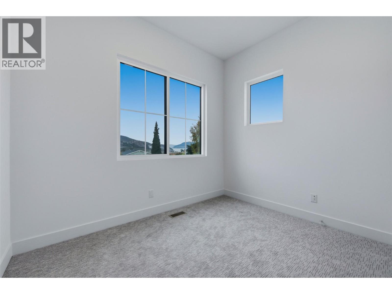
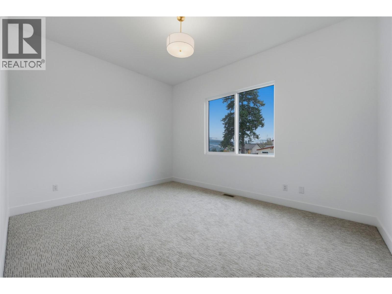
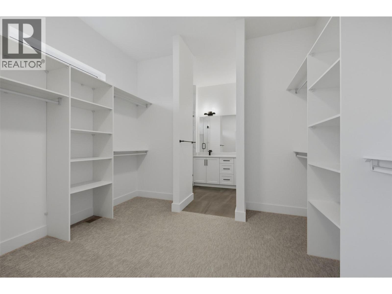
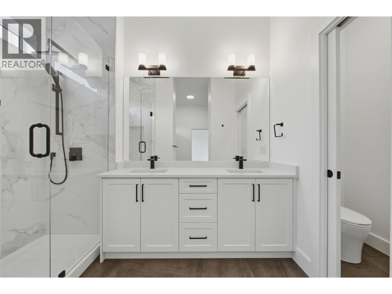
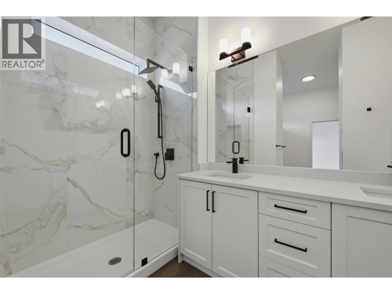
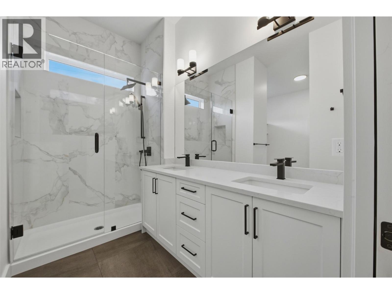
$353.38 MonthlyLAKE COUNTRY LIVING – 3 BEDROOMS & 2.5 BATHS THOUGHTFULLY DESIGNED. Discover brand new LakePointe Village, where larger, level-entry townhomes live like single-family homes amid the lakes, orchards, and vineyards of the Okanagan. Their modern farmhouse character is a nod to Lake Country’s agricultural heritage, with a clean, timeless finish. Home #10, “The Wood"" Homeplan, is a sought-after end unit with nearly 1,850 sq. ft. of well-planned space. Park in the XL double garage and step directly into the main floor, where the kitchen, dining, and living areas flow together beneath walls of large windows. Outside is where this home really stands out. A covered patio opens to a fully fenced yard, and the end-unit position adds privacy and generous outdoor space, perfect for kids, pets, gardening, or summer evenings with friends. Upstairs, the spacious primary suite offers a spa-inspired ensuite and a large walk-in closet, complemented by two more well-sized bedrooms, a main bath, and an oversized laundry room with side-by-side washer and dryer. Additional driveway parking and a 5-ft crawl space take care of the storage. Schools, shops, and parks are 5 minutes away; beaches, lakes, YLW Airport, and UBCO 10 minutes; Downtown Kelowna 22 minutes. Other floor plans from approx. 1,700 to 2,600 sq. ft. are also available. https://lakepointevillage.ca/ (id:63476)
Property Details
| MLS® Number | 10405918 |
| Property Type | Single Family |
| Neigbourhood | Lake Country South West |
| Community Name | LakePointe Village |
| Community Features | Pets Allowed |
| Features | Central Island |
| Parking Space Total | 4 |
Building
| Bathroom Total | 3 |
| Bedrooms Total | 3 |
| Appliances | Refrigerator, Dishwasher, Dryer, Range - Electric, Humidifier, Microwave, Hood Fan, Washer |
| Constructed Date | 2026 |
| Construction Style Attachment | Attached |
| Cooling Type | Central Air Conditioning |
| Exterior Finish | Other |
| Flooring Type | Carpeted, Laminate, Mixed Flooring, Tile |
| Half Bath Total | 1 |
| Heating Type | Forced Air, See Remarks |
| Roof Material | Asphalt Shingle |
| Roof Style | Unknown |
| Stories Total | 2 |
| Size Interior | 1,847 Sqft |
| Type | Row / Townhouse |
| Utility Water | Municipal Water |
Parking
| Additional Parking | |
| Attached Garage | 2 |
| Oversize |
Land
| Acreage | Yes |
| Sewer | Municipal Sewage System |
| Size Irregular | 2 |
| Size Total | 2 Ac|1 - 5 Acres |
| Size Total Text | 2 Ac|1 - 5 Acres |
Rooms
| Level | Type | Length | Width | Dimensions |
|---|---|---|---|---|
| Second Level | Foyer | 15'4'' x 6' | ||
| Second Level | 4pc Bathroom | 5'6'' x 10'7'' | ||
| Second Level | Bedroom | 10'7'' x 10'9'' | ||
| Second Level | Bedroom | 14'3'' x 13' | ||
| Second Level | Laundry Room | 8'6'' x 5'9'' | ||
| Second Level | 4pc Ensuite Bath | 7'8'' x 12'7'' | ||
| Second Level | Primary Bedroom | 11'2'' x 14'3'' | ||
| Main Level | Kitchen | 11'6'' x 10'10'' | ||
| Main Level | Dining Room | 6'7'' x 13'11'' | ||
| Main Level | Living Room | 15'3'' x 15'3'' | ||
| Main Level | 2pc Bathroom | 3' x 6'6'' | ||
| Main Level | Foyer | 6'10'' x 6'9'' |
Utilities
| Cable | Available |
| Natural Gas | Available |
Contact Us
Contact us for more information

The trademarks REALTOR®, REALTORS®, and the REALTOR® logo are controlled by The Canadian Real Estate Association (CREA) and identify real estate professionals who are members of CREA. The trademarks MLS®, Multiple Listing Service® and the associated logos are owned by The Canadian Real Estate Association (CREA) and identify the quality of services provided by real estate professionals who are members of CREA. The trademark DDF® is owned by The Canadian Real Estate Association (CREA) and identifies CREA's Data Distribution Facility (DDF®)
November 16 2026 08:52:36
Association of Interior REALTORS®
Stilhavn Real Estate Services