
11512 86 St NW Edmonton, Alberta T5B 3J5

$292,000
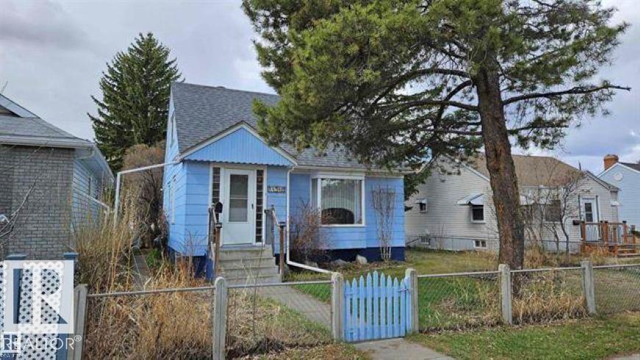
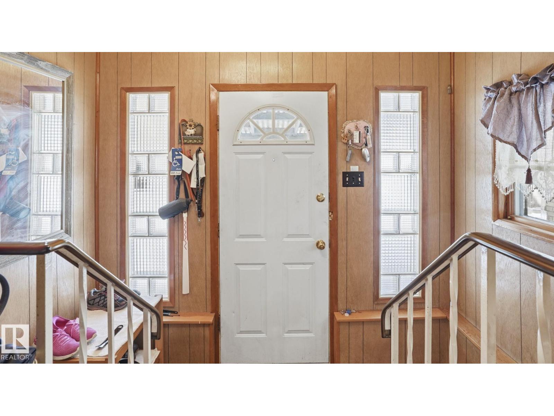
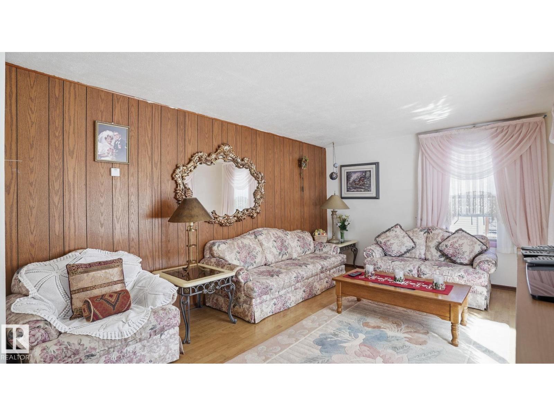
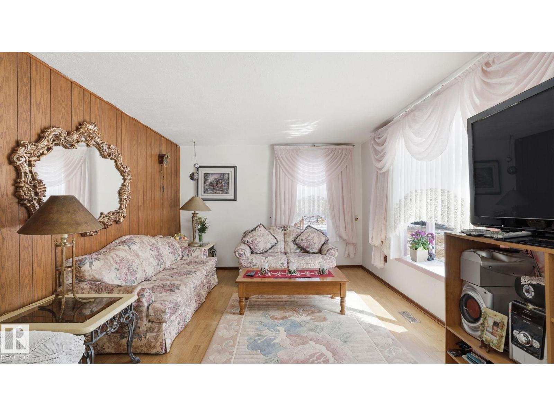
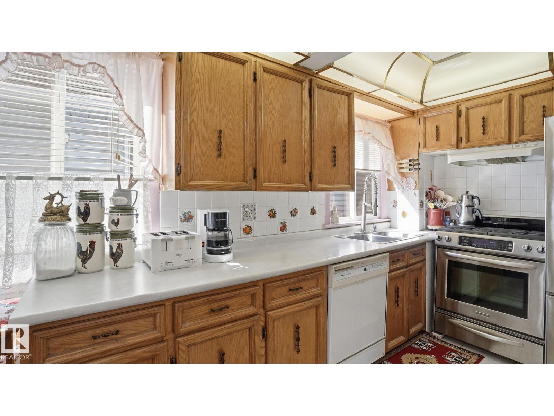
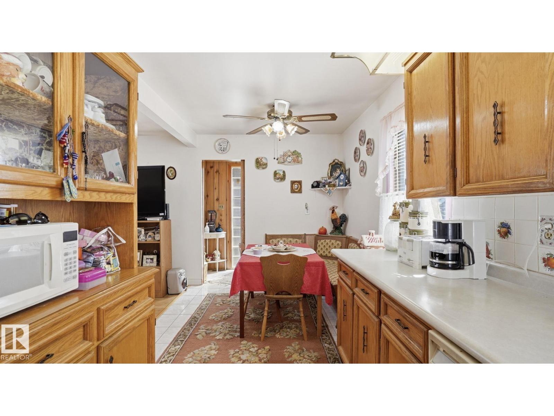
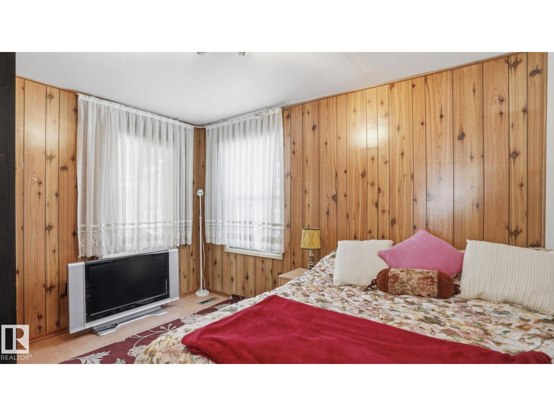
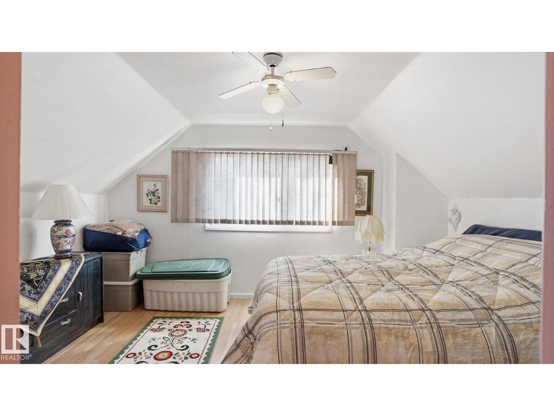
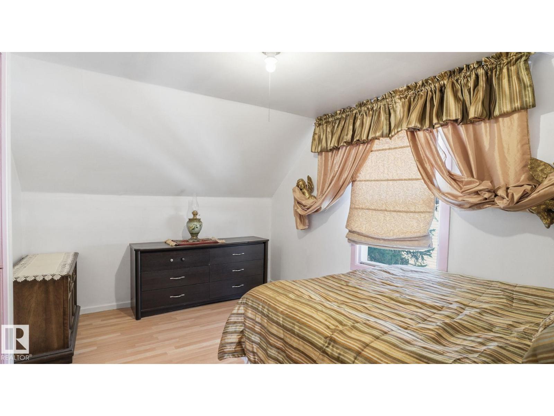
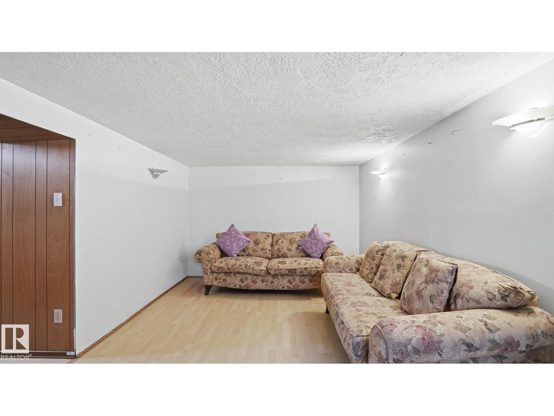
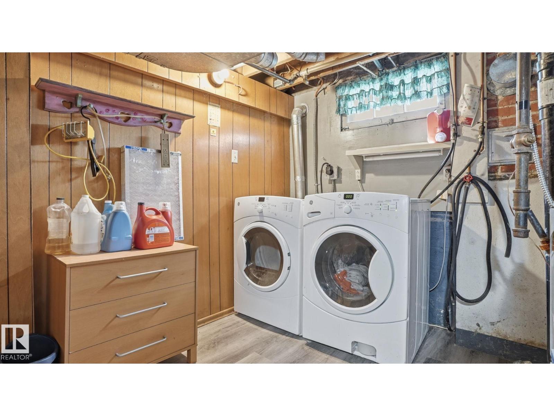
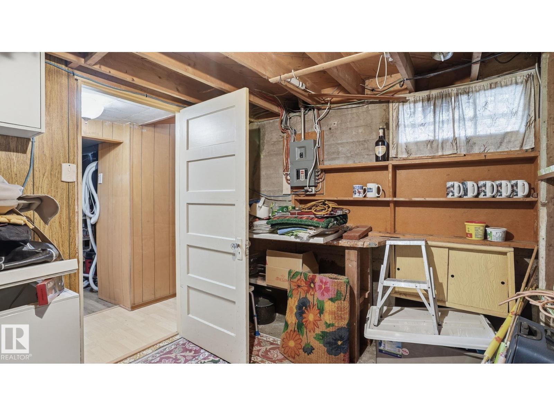
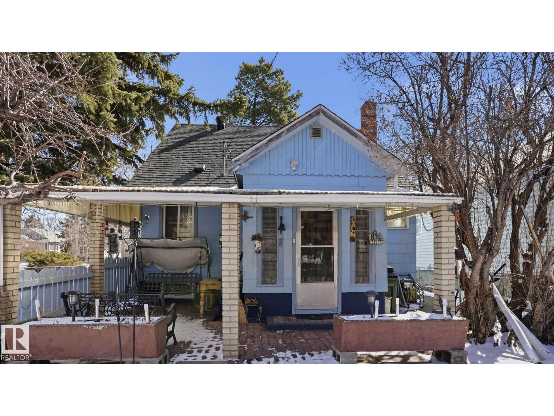
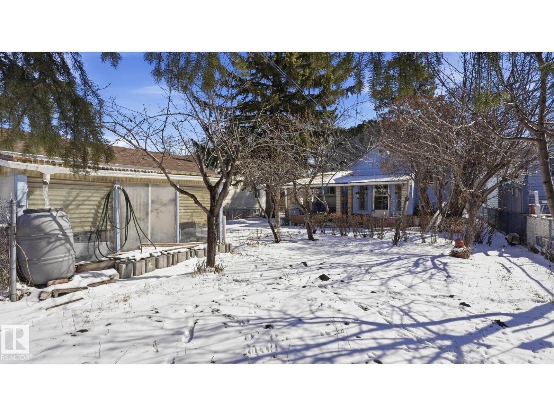
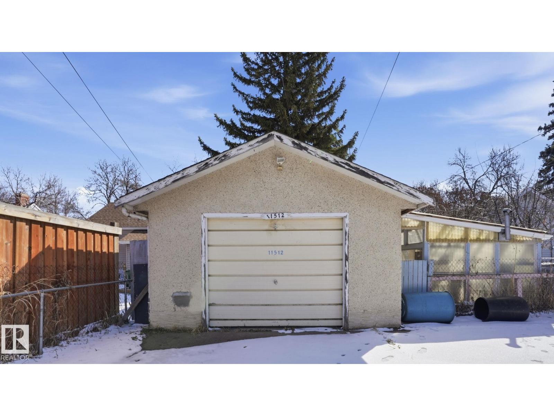
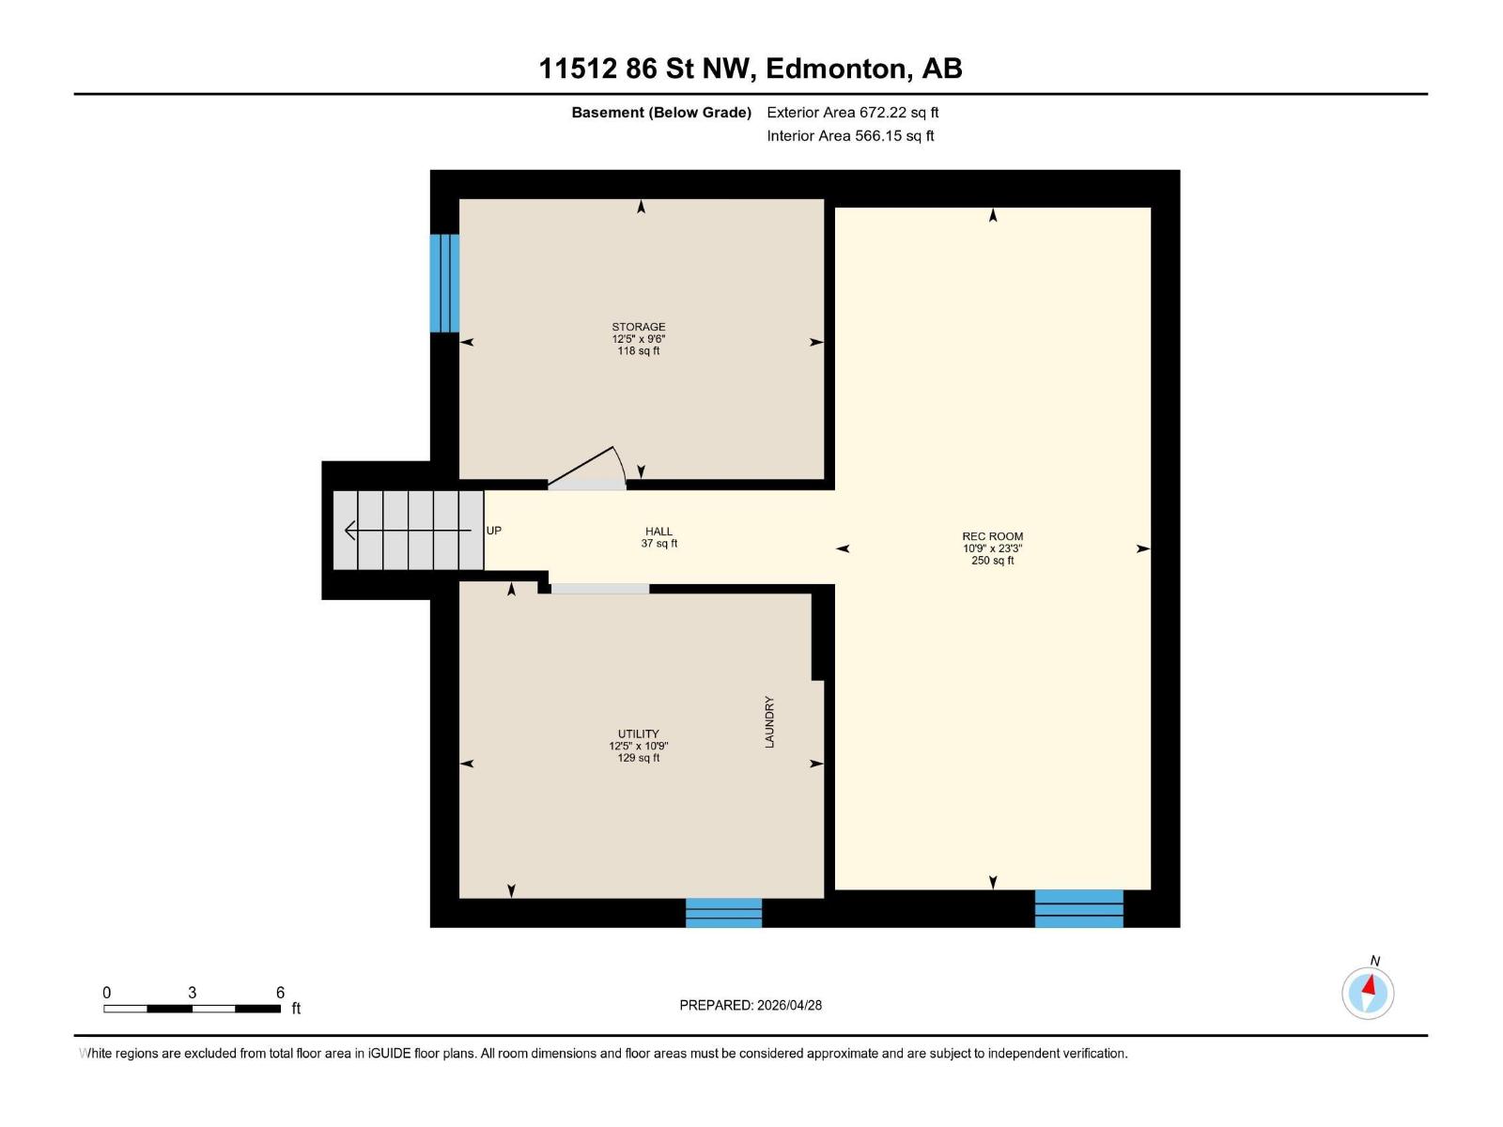
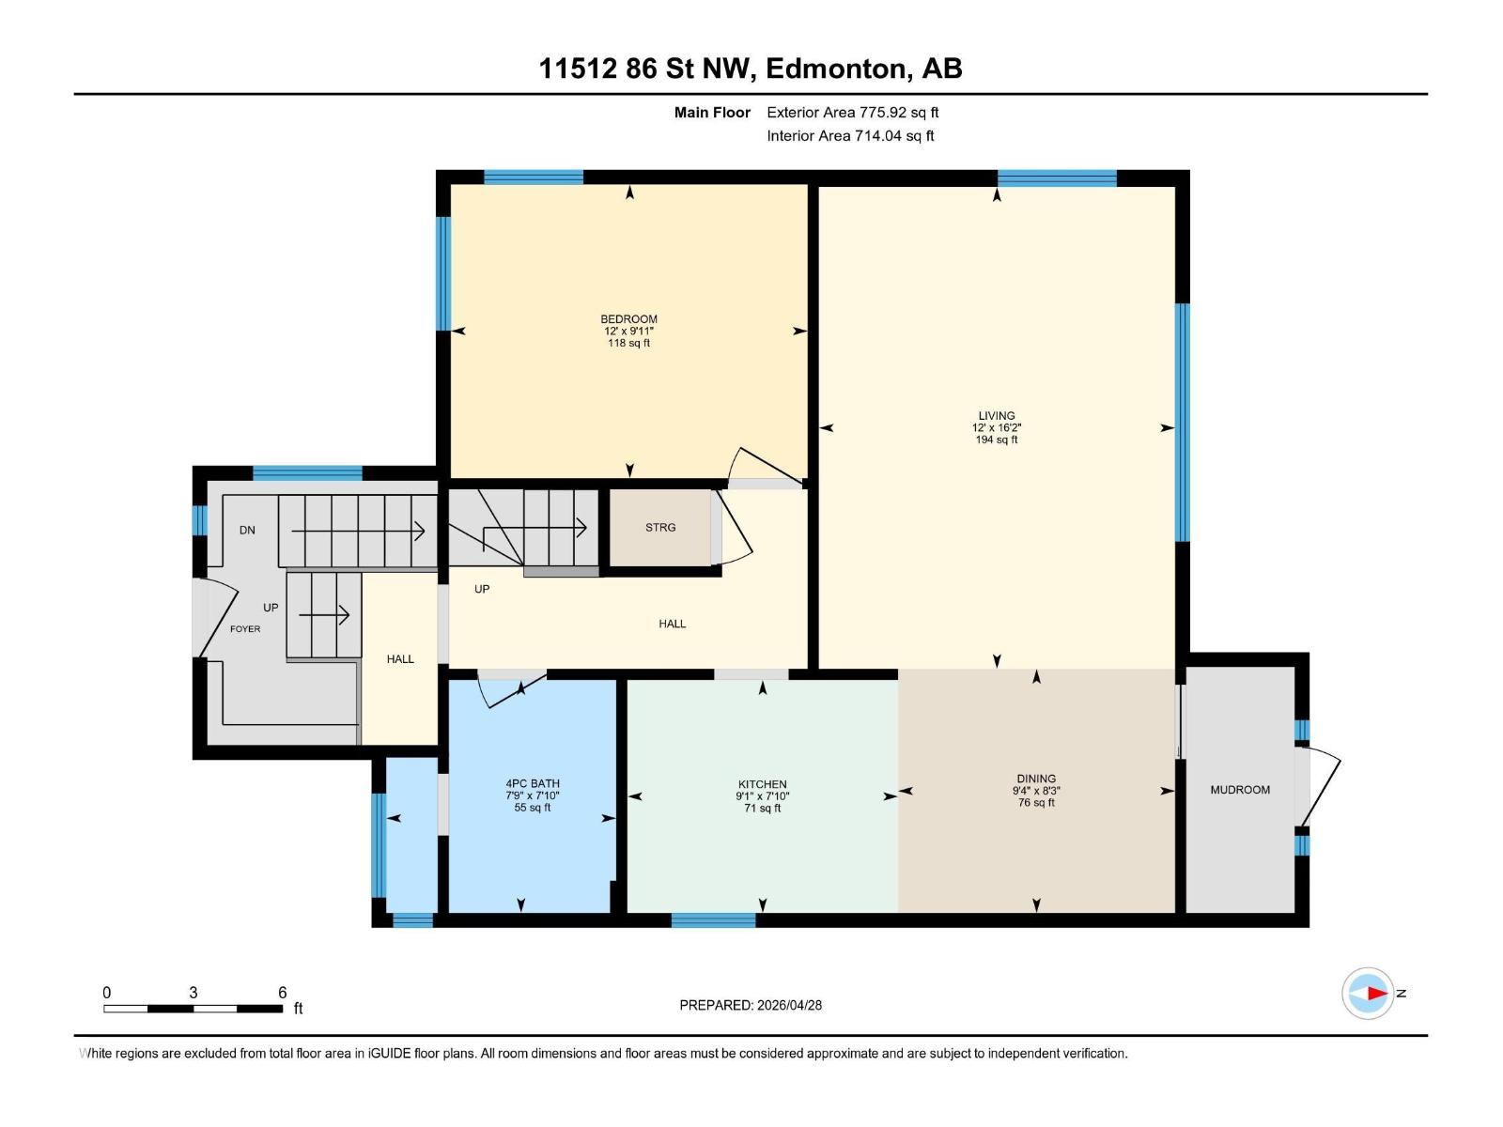
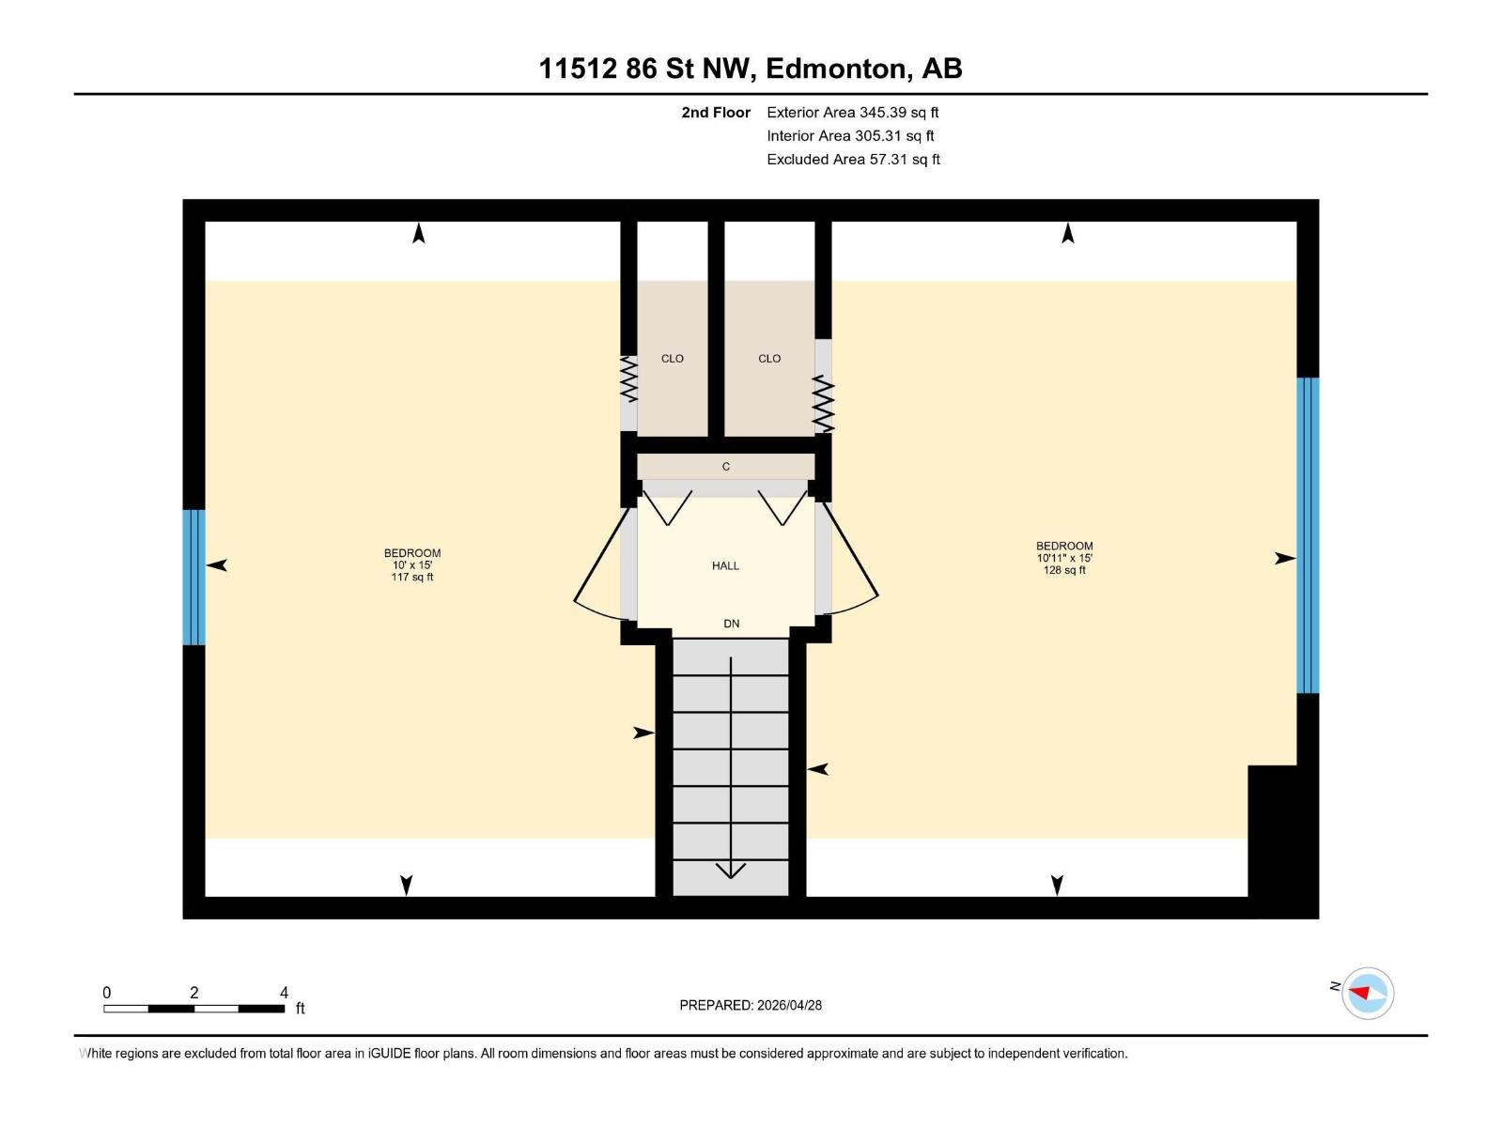
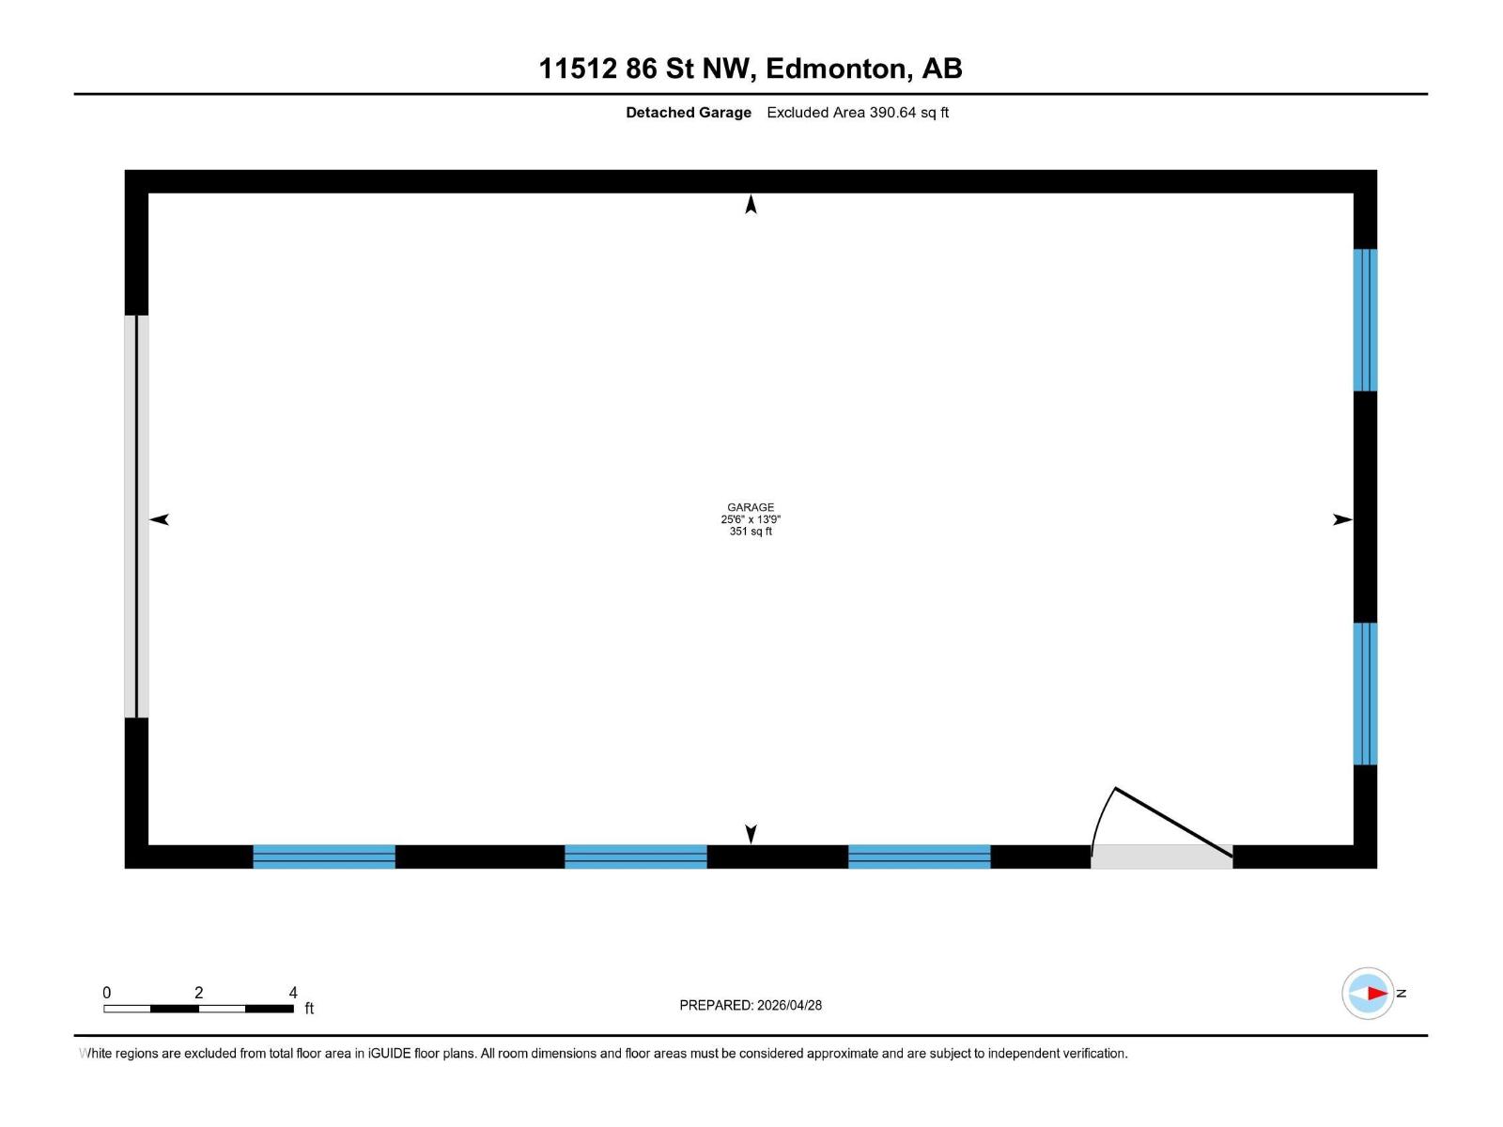
Nestled on a quiet, tree lined street in the heart of Edmonton, this charming property offers an exceptional opportunity for future redevelopment. Situated in a mature neighborhood, with convenient access to downtown, schools, public transit, and nearby hospitals. Whether you're looking for a charming place to call home, a rental property, or a long-term investment, this is a fantastic opportunity to enter the real estate market in a highly desirable location. The home features bright and inviting living spaces, three generously sized bedrooms, and a fully finished basement, ideal for additional living, recreation, or workspace. Step outside to enjoy the back patio overlooking a fully fenced yard, perfect for relaxing or entertaining. An oversized single car garage adds both practicality and value. (id:63476)
Property Details
| MLS® Number | E4495935 |
| Property Type | Single Family |
| Neigbourhood | Parkdale (Edmonton) |
| Amenities Near By | Playground, Public Transit, Shopping |
| Community Features | Public Swimming Pool |
| Features | Lane, No Animal Home, No Smoking Home |
Building
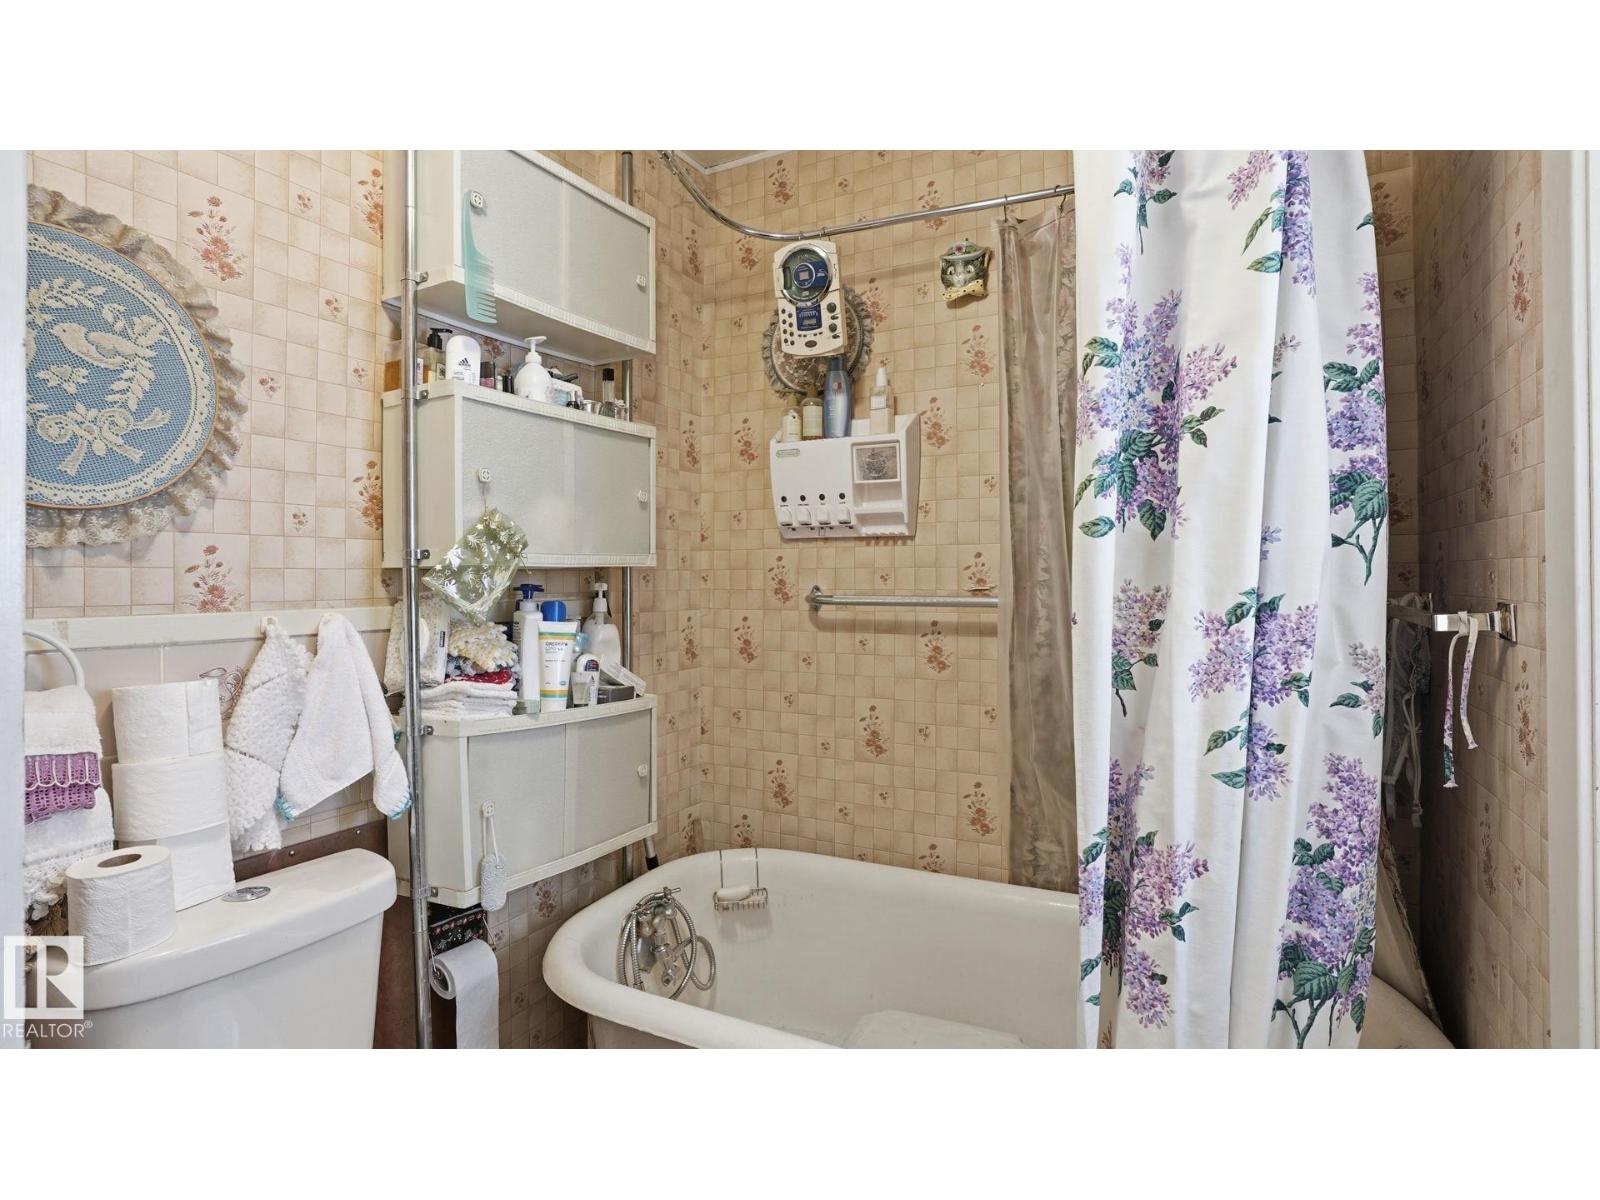
| Bathroom Total | 1 |
| Bedrooms Total | 3 |
| Appliances | Dishwasher, Dryer, Freezer, Hood Fan, Microwave, Refrigerator, Gas Stove(s), Washer, Window Coverings |
| Basement Development | Finished |
| Basement Type | Full (finished) |
| Constructed Date | 1943 |
| Construction Style Attachment | Detached |
| Heating Type | Forced Air |
| Stories Total | 2 |
| Size Interior | 1,121 Sqft |
| Type | House |
Parking
| Detached Garage |
Land
| Acreage | No |
| Land Amenities | Playground, Public Transit, Shopping |
Rooms
| Level | Type | Length | Width | Dimensions |
|---|---|---|---|---|
| Lower Level | Family Room | 7.08 m | 3.28 m | 7.08 m x 3.28 m |
| Main Level | Living Room | 4.94 m | 3.65 m | 4.94 m x 3.65 m |
| Main Level | Dining Room | 2.5 m | 2.84 m | 2.5 m x 2.84 m |
| Main Level | Kitchen | 2.39 m | 2.78 m | 2.39 m x 2.78 m |
| Main Level | Primary Bedroom | 3.01 m | 3.66 m | 3.01 m x 3.66 m |
| Upper Level | Bedroom 2 | 3.04 m | 4.57 m | 3.04 m x 4.57 m |
| Upper Level | Bedroom 3 | 3.32 m | 4.57 m | 3.32 m x 4.57 m |
Contact Us
Contact us for more information

The trademarks REALTOR®, REALTORS®, and the REALTOR® logo are controlled by The Canadian Real Estate Association (CREA) and identify real estate professionals who are members of CREA. The trademarks MLS®, Multiple Listing Service® and the associated logos are owned by The Canadian Real Estate Association (CREA) and identify the quality of services provided by real estate professionals who are members of CREA. The trademark DDF® is owned by The Canadian Real Estate Association (CREA) and identifies CREA's Data Distribution Facility (DDF®)
June 26 2026 07:42:56
REALTORS® Association of Edmonton
Royal LePage Noralta Real Estate