
1151 Peabody Avenue Windsor, Ontario N8P 0C2

$659,900
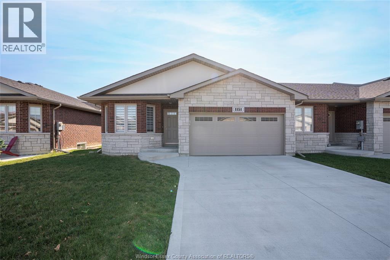
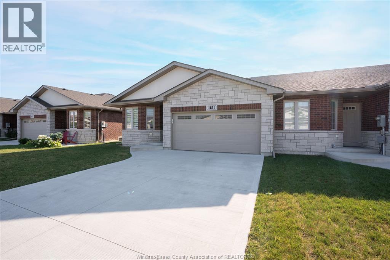
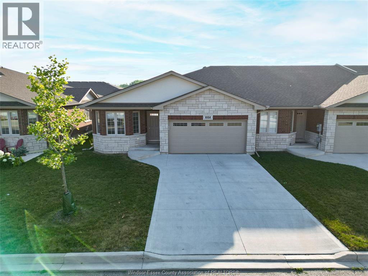
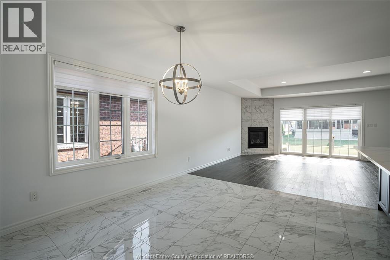
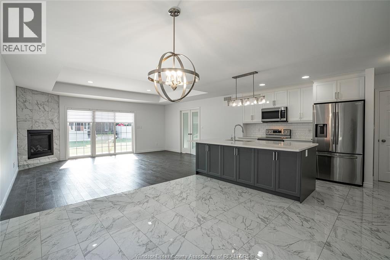
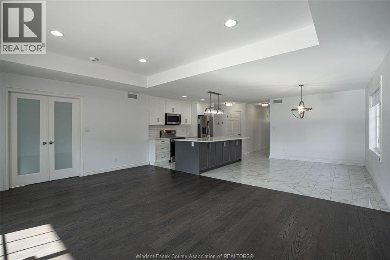
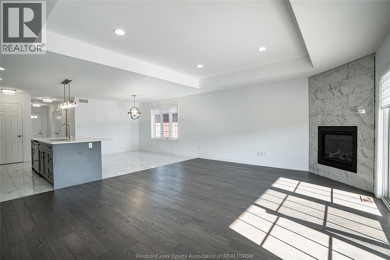
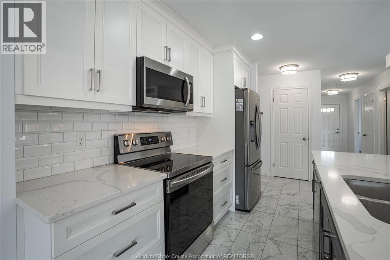
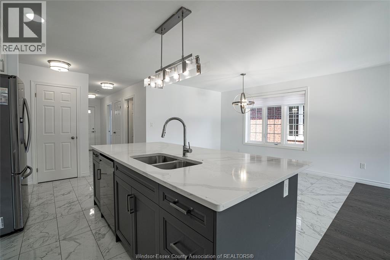
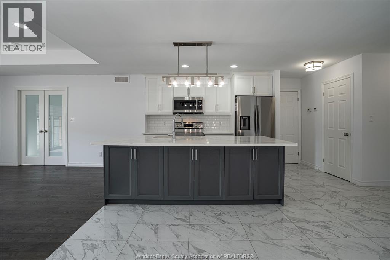
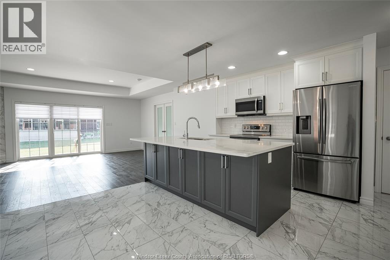
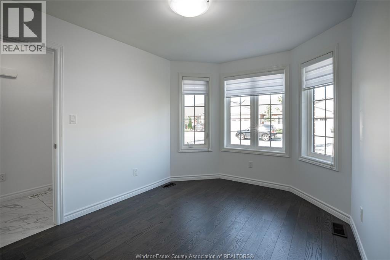
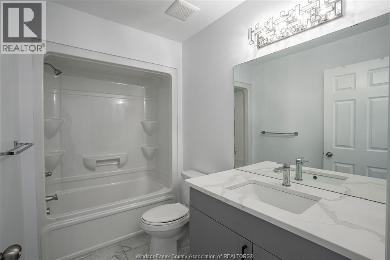
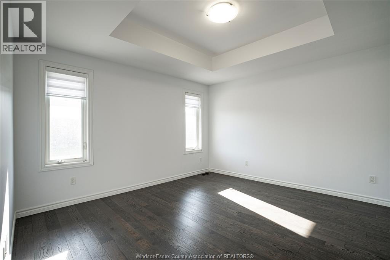
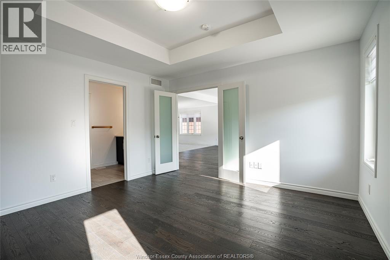
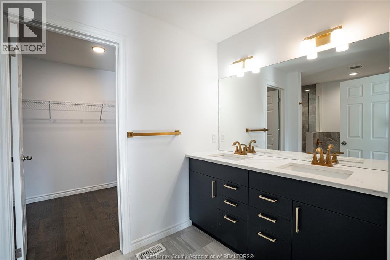
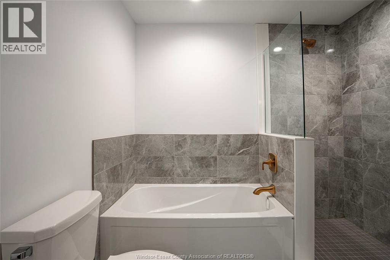
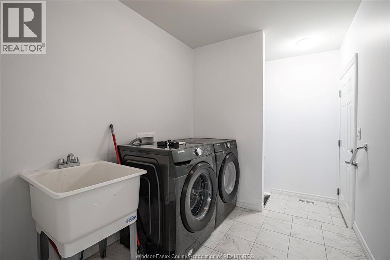
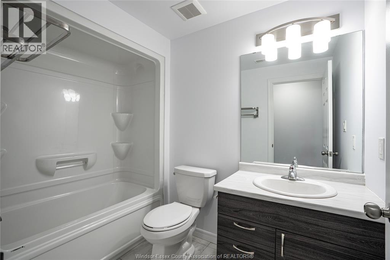
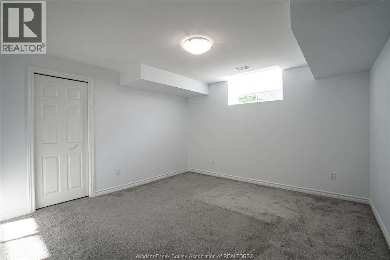
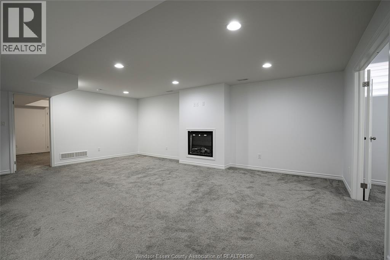
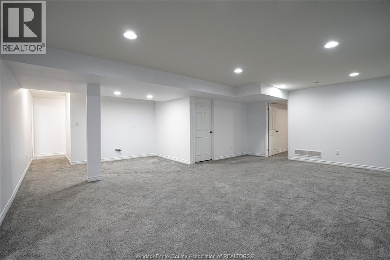
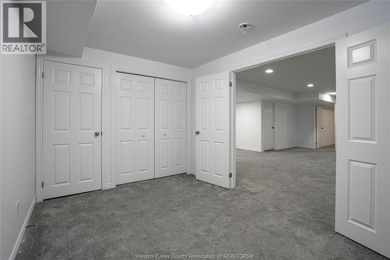
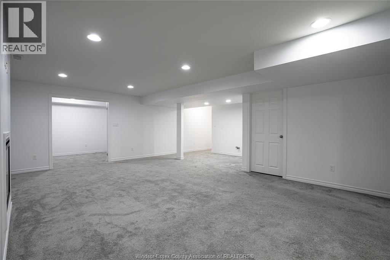
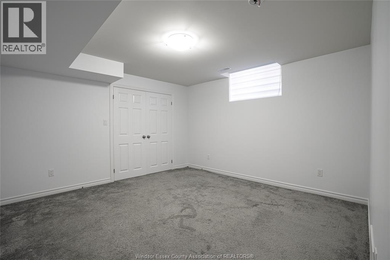
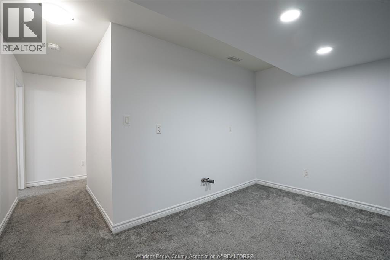
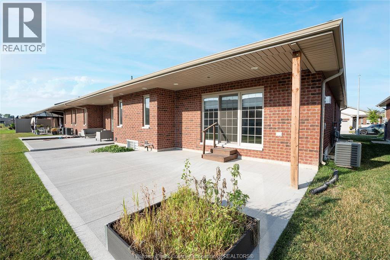
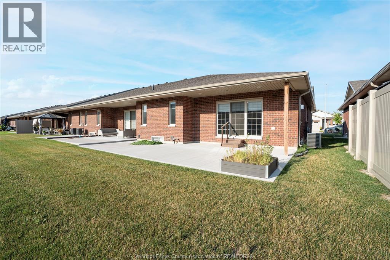
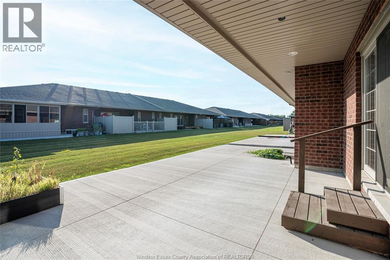
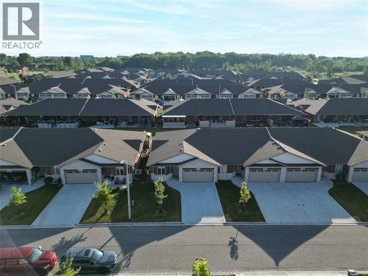
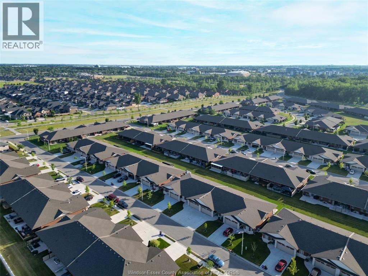
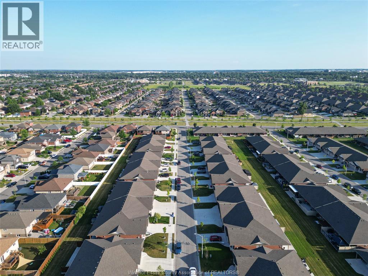
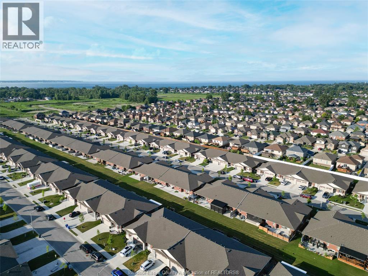
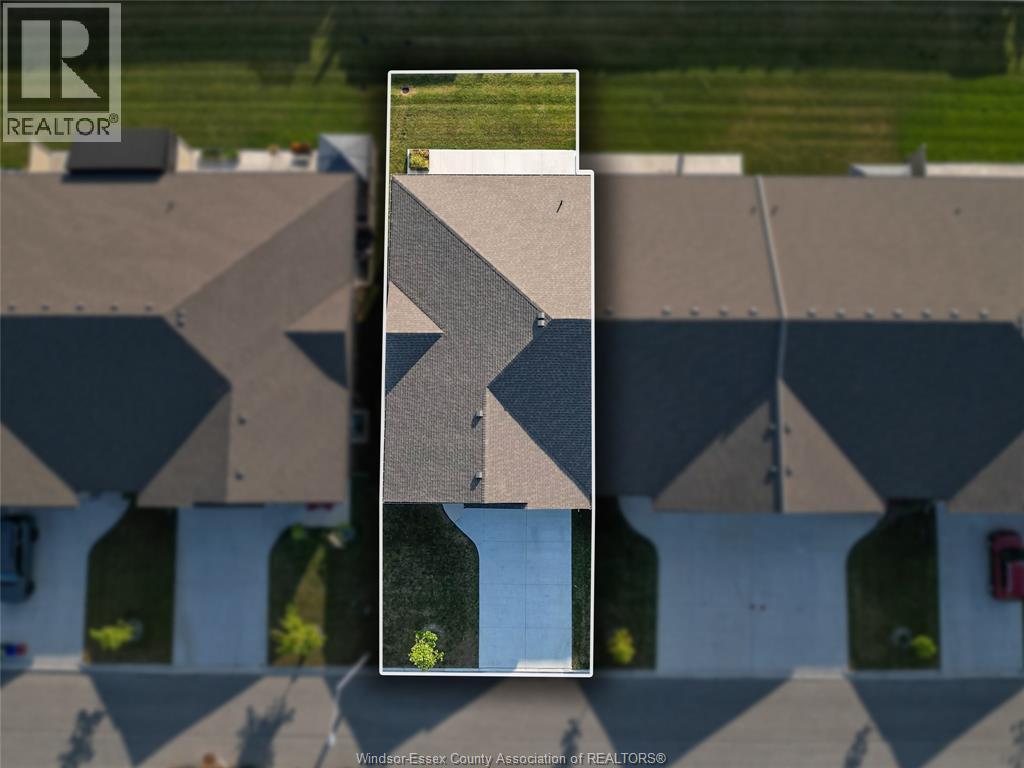
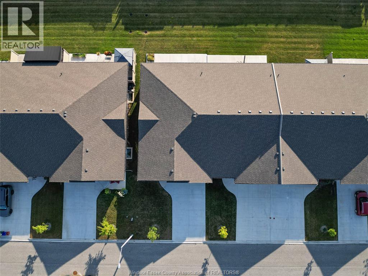
STEPS AWAY FROM WALKING TRAILS & PARKS, WELCOME TO THIS SPACIOUS 1409 SQ FT LUXURY END UNIT FULL BRICK RANCH STYLE TOWNHOUSE WITH DECORATIVE STONE ACCENTS LOADED WITH UPGRADES & TOP QUALITY FINISHES!MAIN FLOOR BOASTS 2 BEDROOMS & 2 FULL BATHROOMS INCL A LUXURIOUS PRIMARY SUITE W/5PC BATH FINISHED W/A DBL VANITY AND A LARGE WALK-IN CLOSET! OPEN CONCEPT KITCHEN W/OVERSIZED QUARTZ ISLAND, & STAINLESS STEEL APPLIANCES THAT ALL STAY! MAIN FLOOR LAUNDRY. THE GREAT ROOM W/GAS FIREPLACE HAS A 9FT PATIO DOOR THAT BRINGS IN A LOT OF NATURAL LIGHT. HARDWOOD FLOORS AND CERAMIC TILE THROUGHOUT. THE BASEMENT IS FULLY FINISHED WITH 3 BEDROOMS, 4PC BATH AND AN ELECTRIC FIREPLACE.CEMENT DRIVEWAY RECENTLY POURED & SOD RECENTLY DONE. NOTE: MONTHLY FEE $135 FOR SNOW REMOVAL, LAWN MAINTENANCE & ROOF. CLOSE TO SCHOOLS, SHOPPING, LITTLE RIVER CORRIDOR TRAILS & ALL CONVENIENCES. BUYER TO ASSUME THE EXISTING TENANT. CURRENT RENT IS $3,100/MONTH PLUS UTILITIES. (id:63476)
Property Details
| MLS® Number | 26017095 |
| Property Type | Single Family |
| Features | Double Width Or More Driveway, Concrete Driveway, Front Driveway |
Building
| Bathroom Total | 3 |
| Bedrooms Above Ground | 2 |
| Bedrooms Below Ground | 3 |
| Bedrooms Total | 5 |
| Appliances | Dishwasher, Dryer, Refrigerator, Stove, Washer |
| Architectural Style | Ranch |
| Constructed Date | 2021 |
| Construction Style Attachment | Attached |
| Cooling Type | Central Air Conditioning |
| Exterior Finish | Brick, Stone |
| Fireplace Fuel | Gas |
| Fireplace Present | Yes |
| Fireplace Type | Insert |
| Flooring Type | Carpeted, Ceramic/porcelain, Hardwood |
| Foundation Type | Concrete |
| Heating Fuel | Natural Gas |
| Heating Type | Forced Air, Furnace, Heat Recovery Ventilation (hrv) |
| Stories Total | 1 |
| Type | Row / Townhouse |
Parking
| Attached Garage | |
| Garage | |
| Inside Entry |
Land
| Acreage | No |
| Size Irregular | 38.88 X 110.30ft |
| Size Total Text | 38.88 X 110.30ft |
| Zoning Description | Res |
Rooms
| Level | Type | Length | Width | Dimensions |
|---|---|---|---|---|
| Lower Level | 4pc Bathroom | Measurements not available | ||
| Lower Level | Utility Room | Measurements not available | ||
| Lower Level | Storage | Measurements not available | ||
| Lower Level | Bedroom | Measurements not available | ||
| Lower Level | Bedroom | Measurements not available | ||
| Lower Level | Bedroom | Measurements not available | ||
| Lower Level | Family Room/fireplace | Measurements not available | ||
| Main Level | 4pc Ensuite Bath | Measurements not available | ||
| Main Level | 4pc Bathroom | Measurements not available | ||
| Main Level | Laundry Room | Measurements not available | ||
| Main Level | Bedroom | Measurements not available | ||
| Main Level | Primary Bedroom | Measurements not available | ||
| Main Level | Living Room/fireplace | Measurements not available | ||
| Main Level | Kitchen | Measurements not available | ||
| Main Level | Dining Room | Measurements not available | ||
| Main Level | Foyer | Measurements not available |
Contact Us
Contact us for more information

The trademarks REALTOR®, REALTORS®, and the REALTOR® logo are controlled by The Canadian Real Estate Association (CREA) and identify real estate professionals who are members of CREA. The trademarks MLS®, Multiple Listing Service® and the associated logos are owned by The Canadian Real Estate Association (CREA) and identify the quality of services provided by real estate professionals who are members of CREA. The trademark DDF® is owned by The Canadian Real Estate Association (CREA) and identifies CREA's Data Distribution Facility (DDF®)
July 15 2026 08:43:53
Windsor-Essex County Association of REALTORS®
RE/MAX Preferred Realty Ltd. - 585