
1150-1152 Hudson Road Kelowna, British Columbia V1Z 1J3

$1,249,000
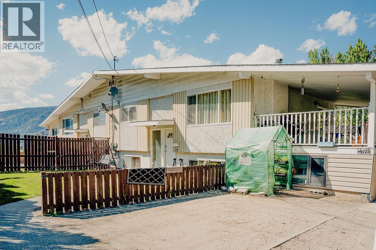
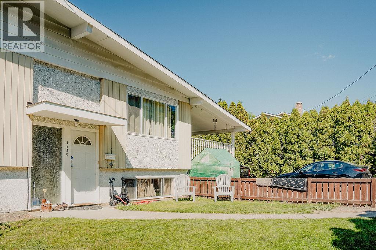
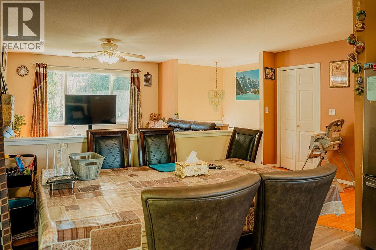
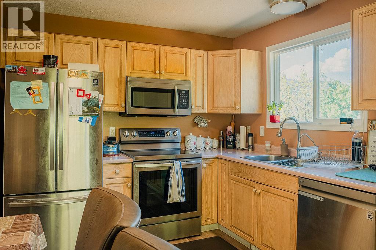
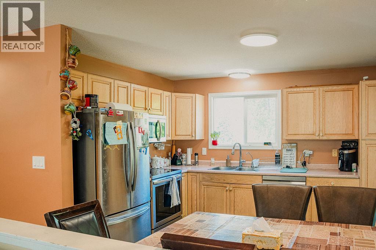
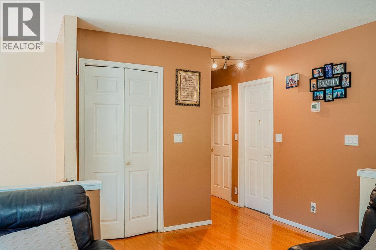
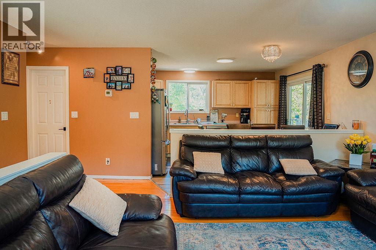
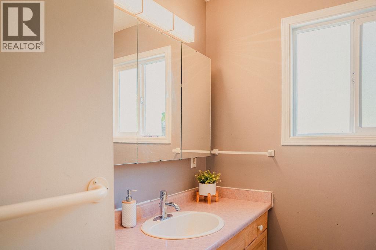
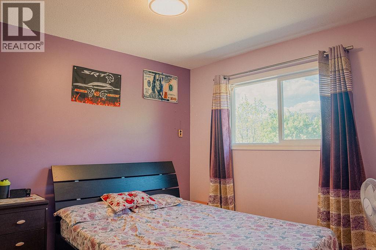
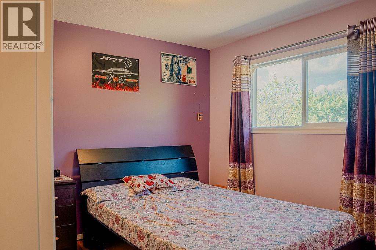
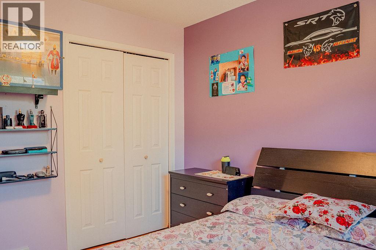
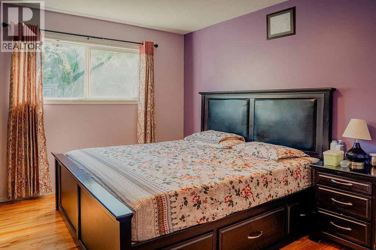
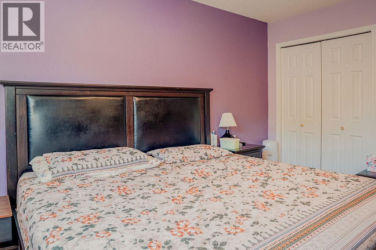
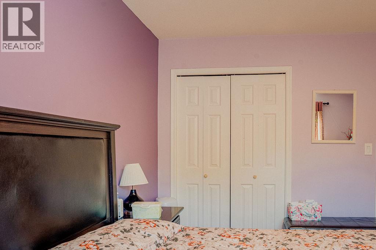
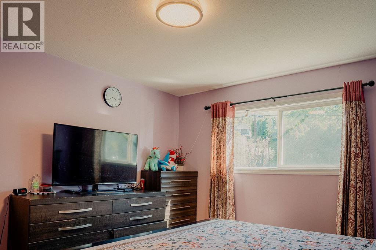
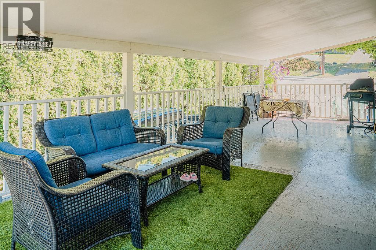
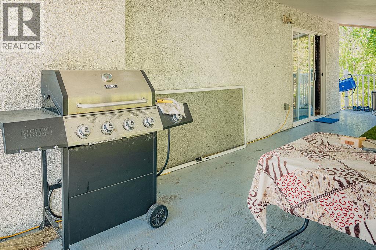
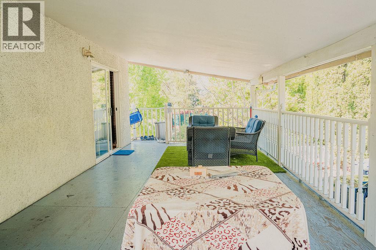
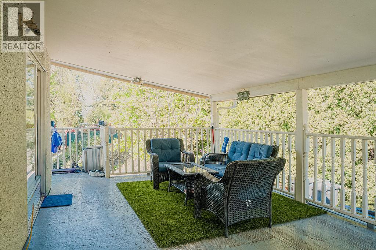
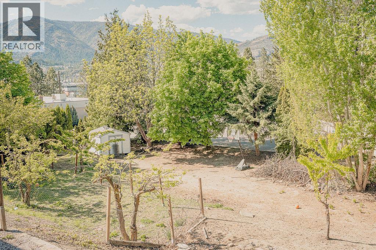
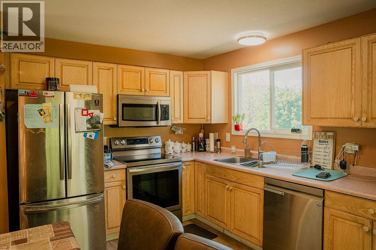
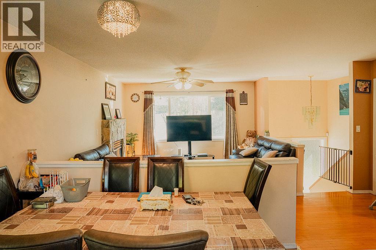
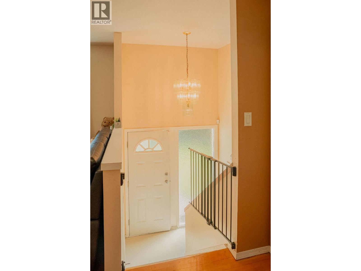
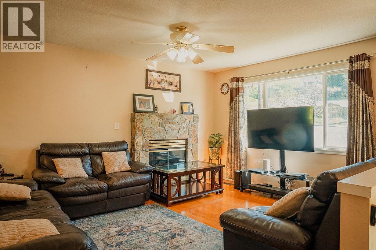
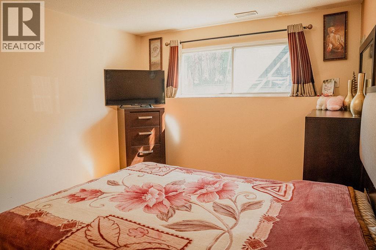
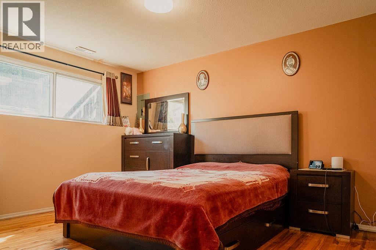
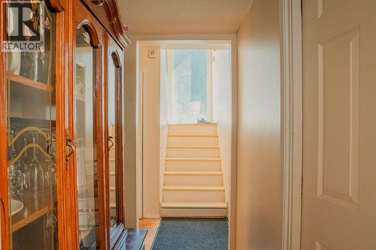
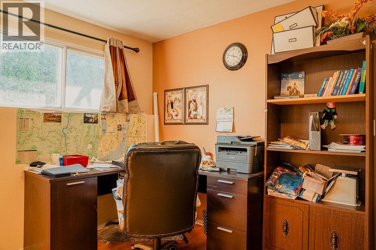
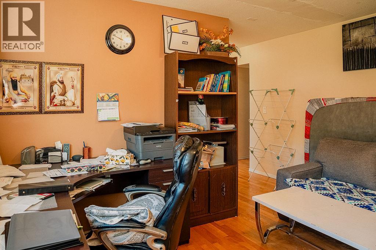
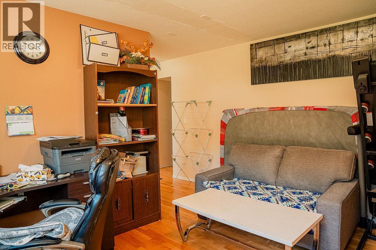
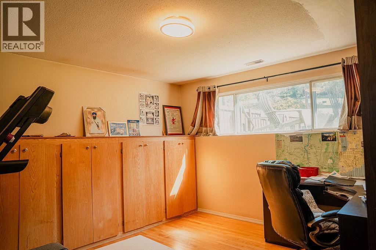
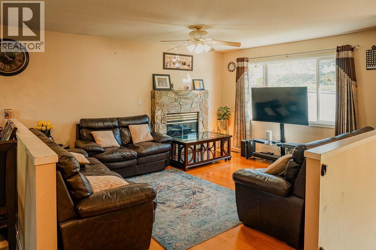
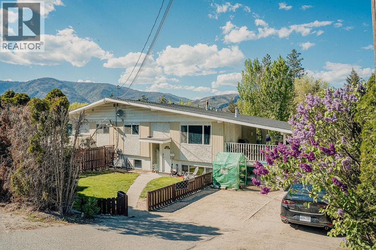
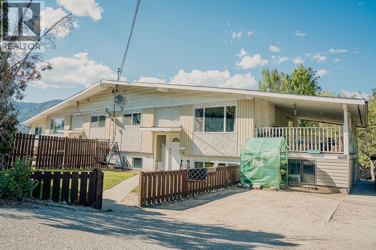
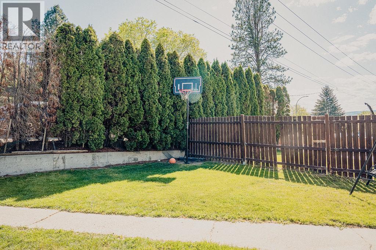
I’m reaching out with an incredible investment opportunity located just 10 minutes from downtown Kelowna. This 1979-built full duplex sits on a 0.54-acre lot and features a total of 8 bedrooms and 5 bathrooms combined. The property is well-positioned for consistent rental income with room for future value creation through redevelopment or subdivision, depending on zoning allowances. With a local bus stop just a 5-minute walk away, it offers excellent accessibility for tenants and future residents alike. Given Kelowna’s strong growth and demand for multi-family properties, this duplex represents a unique chance to secure both steady cash flow and long-term appreciation potential. (id:63476)
Property Details
| MLS® Number | 10385828 |
| Property Type | Single Family |
| Neigbourhood | Lakeview Heights |
| Community Features | Pets Allowed, Rentals Allowed |
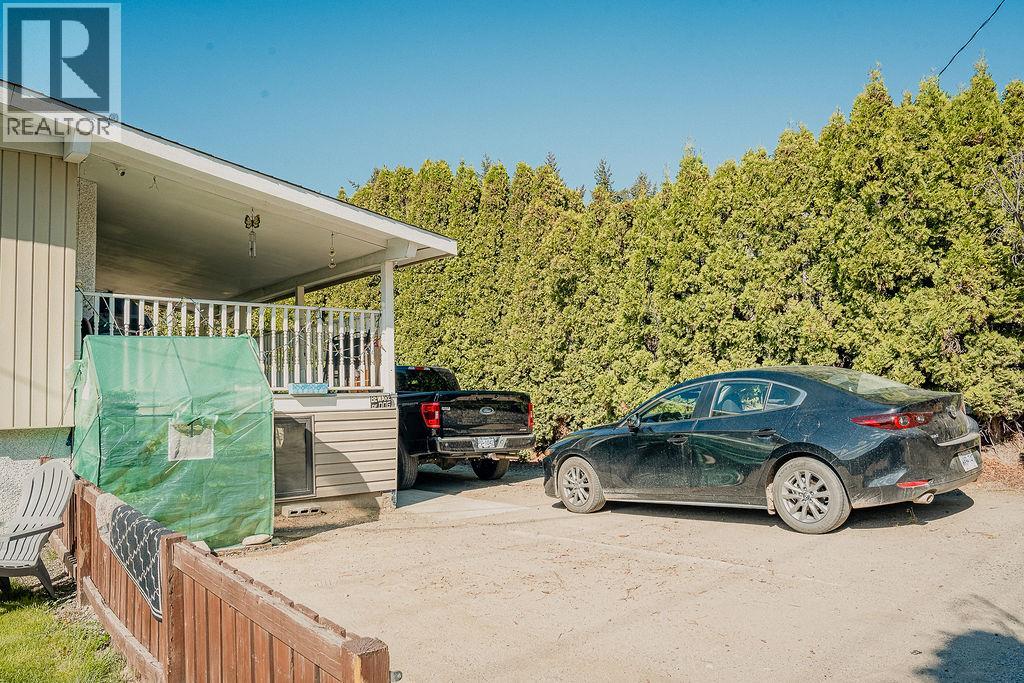
| Parking Space Total | 6 |
Building
| Bathroom Total | 2 |
| Bedrooms Total | 4 |
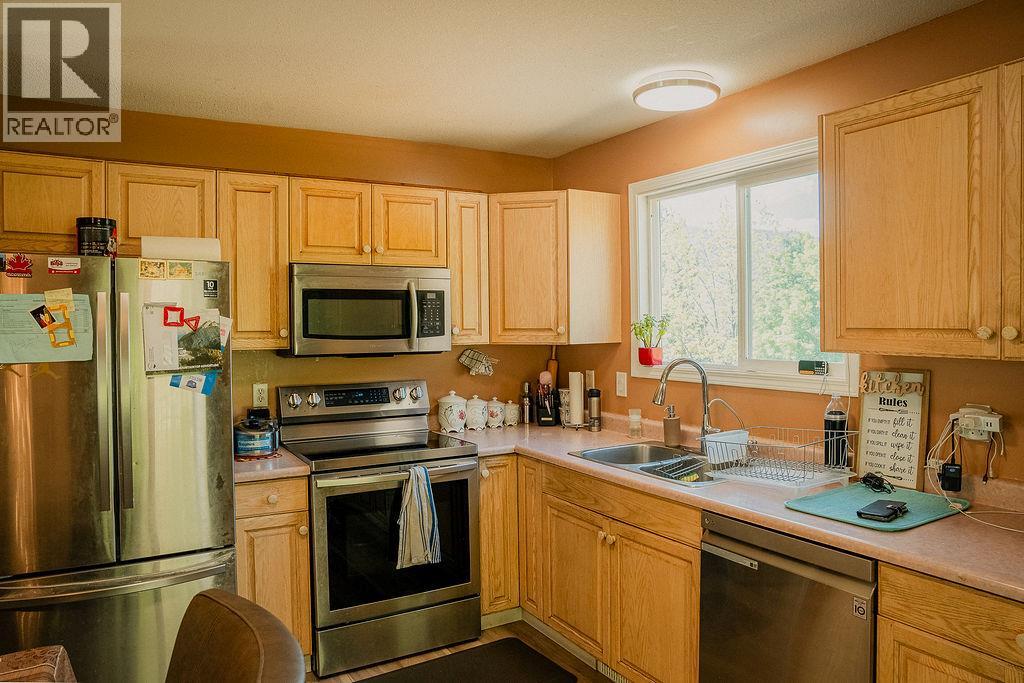
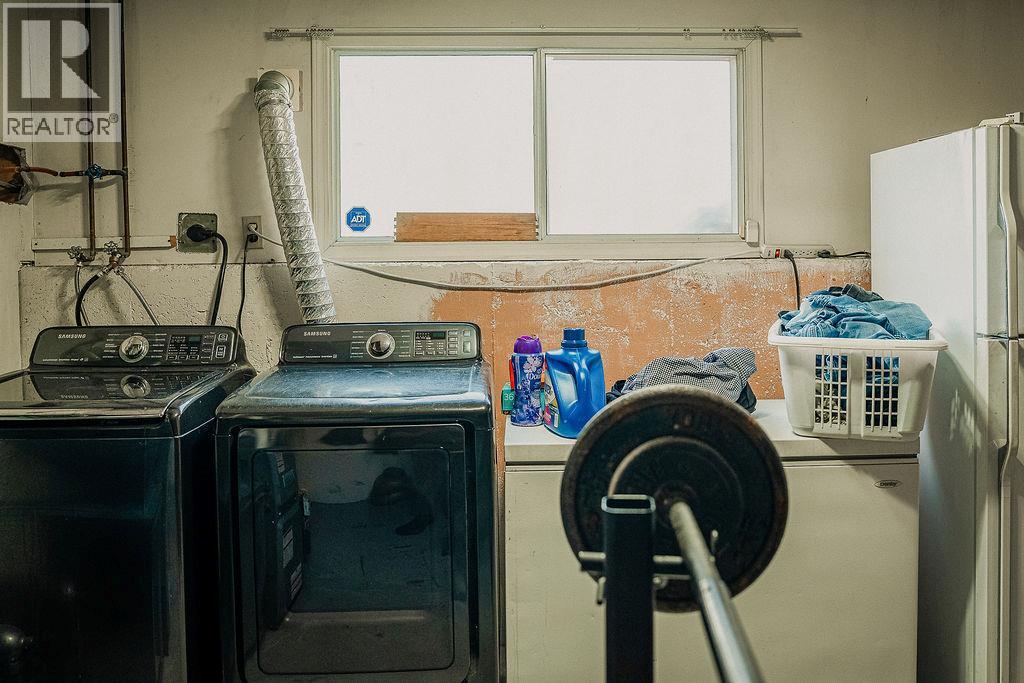
| Appliances | Refrigerator, Dishwasher, Dryer, Range - Electric, Microwave, Washer |
| Architectural Style | A-frame |
| Basement Type | Full |
| Constructed Date | 1979 |
| Construction Style Attachment | Semi-detached |
| Cooling Type | Central Air Conditioning, Heat Pump |
| Exterior Finish | Stucco |
| Fire Protection | Smoke Detector Only |
| Fireplace Fuel | Gas |
| Fireplace Present | Yes |
| Fireplace Total | 1 |
| Fireplace Type | Unknown |
| Flooring Type | Carpeted, Hardwood, Linoleum |
| Heating Type | Forced Air, Heat Pump, See Remarks |
| Roof Material | Asphalt Shingle |
| Roof Style | Unknown |
| Stories Total | 2 |
| Size Interior | 3,298 Sqft |
| Type | Duplex |
| Utility Water | Municipal Water |
Parking
| Additional Parking |
Land
| Acreage | No |
| Sewer | Septic Tank |
| Size Frontage | 149 Ft |
| Size Irregular | 0.54 |
| Size Total | 0.54 Ac|under 1 Acre |
| Size Total Text | 0.54 Ac|under 1 Acre |
Rooms
| Level | Type | Length | Width | Dimensions |
|---|---|---|---|---|
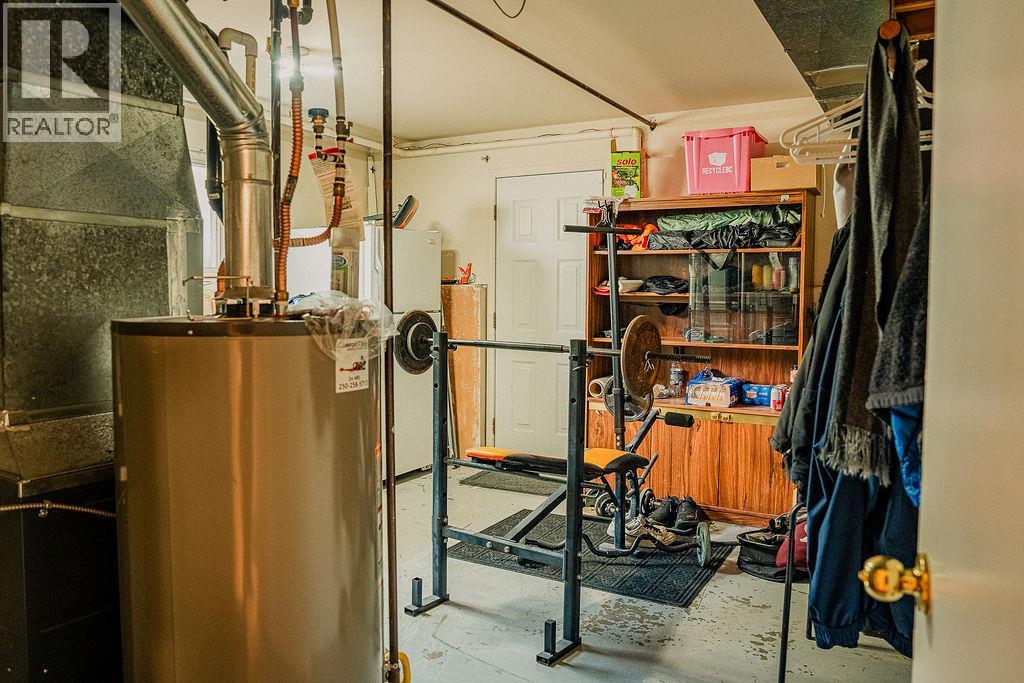
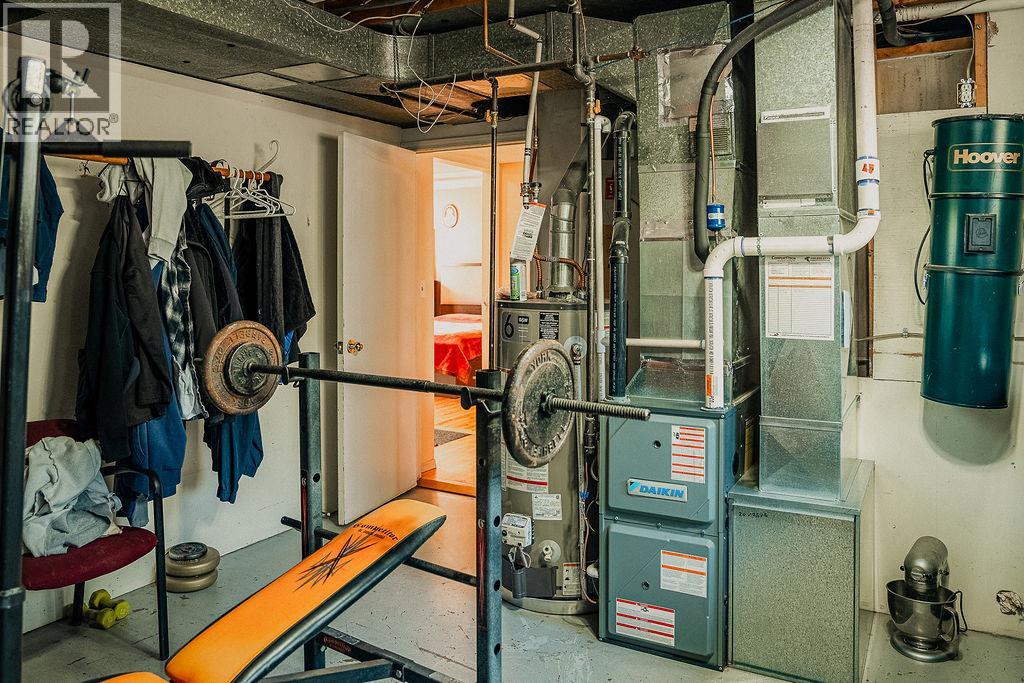
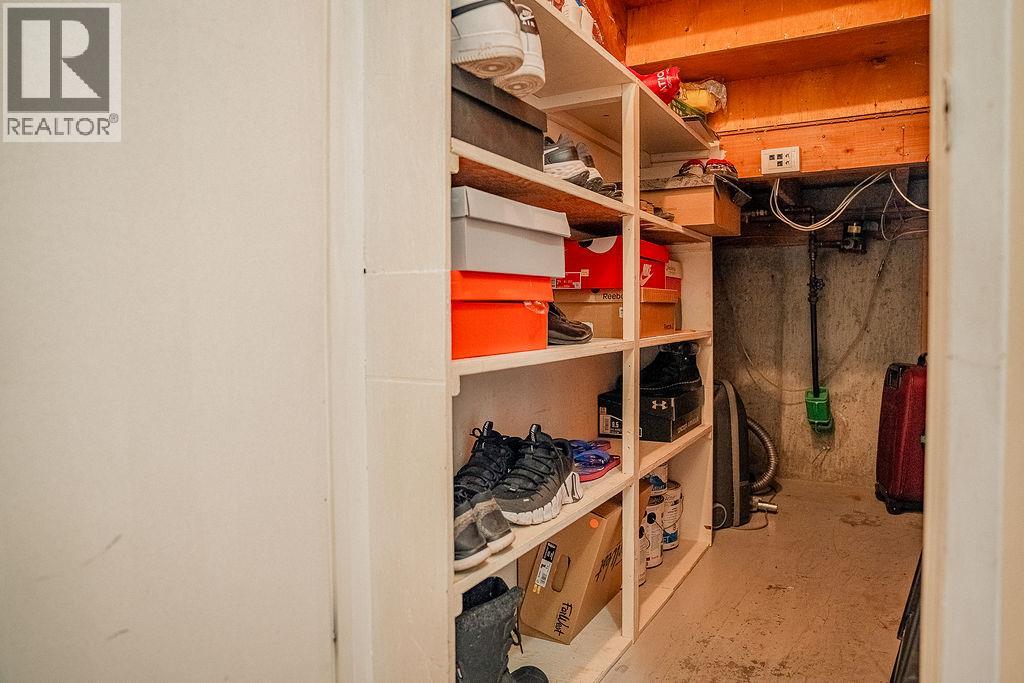
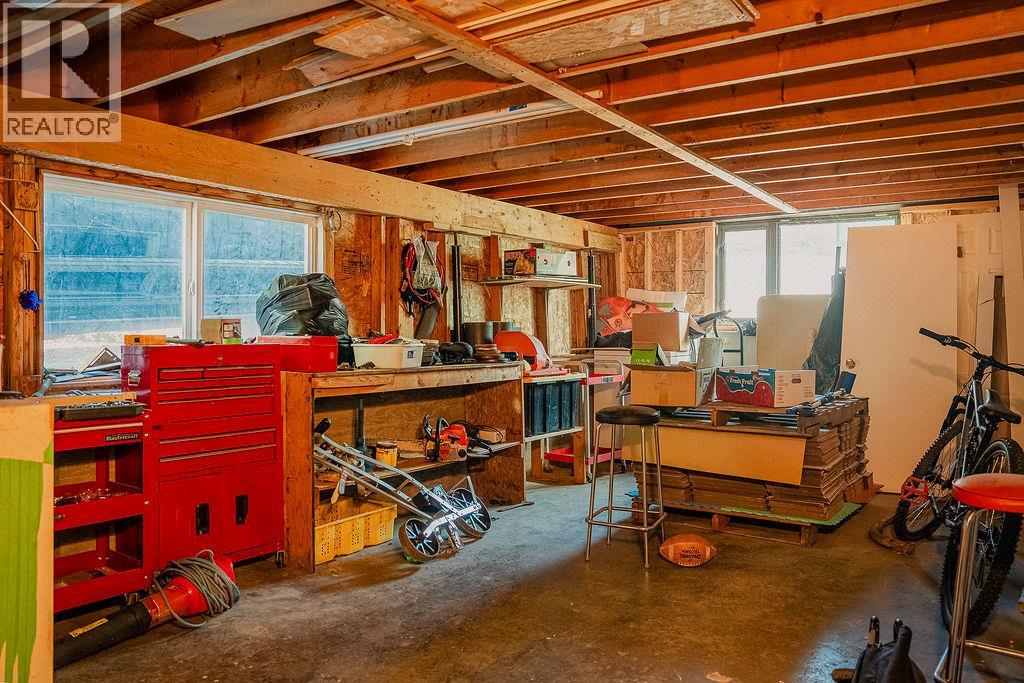
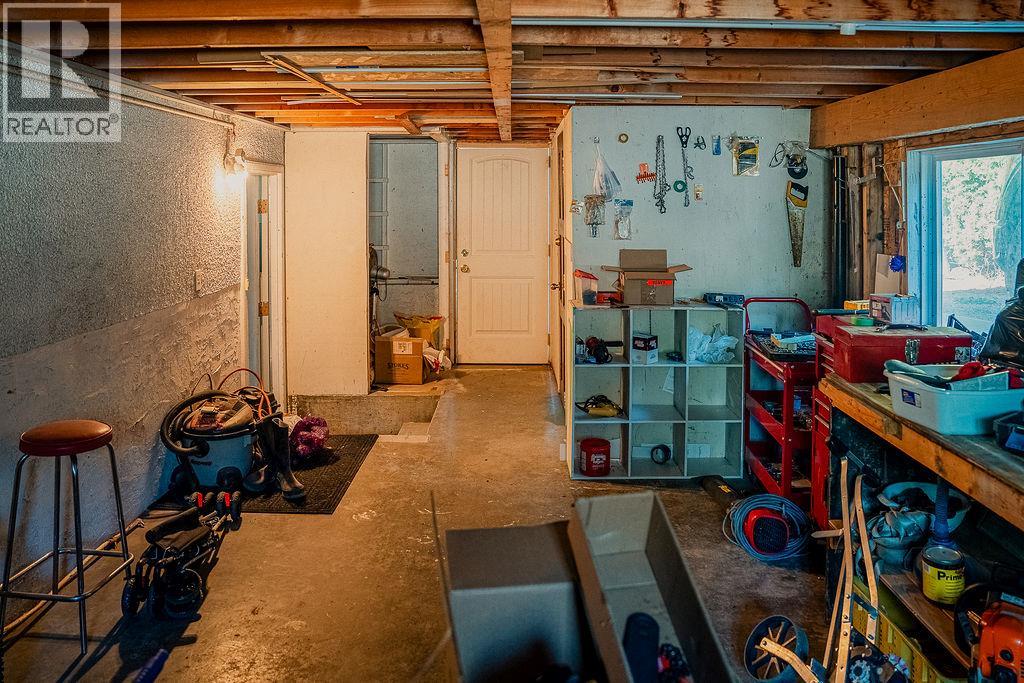
| Basement | Storage | 10' x 13' | ||
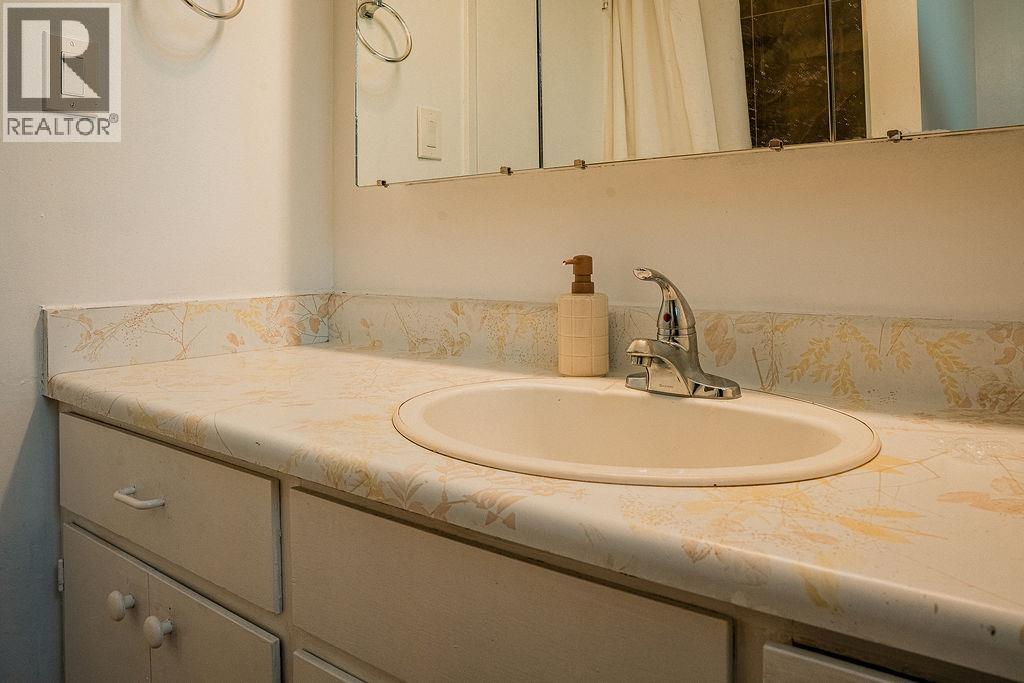
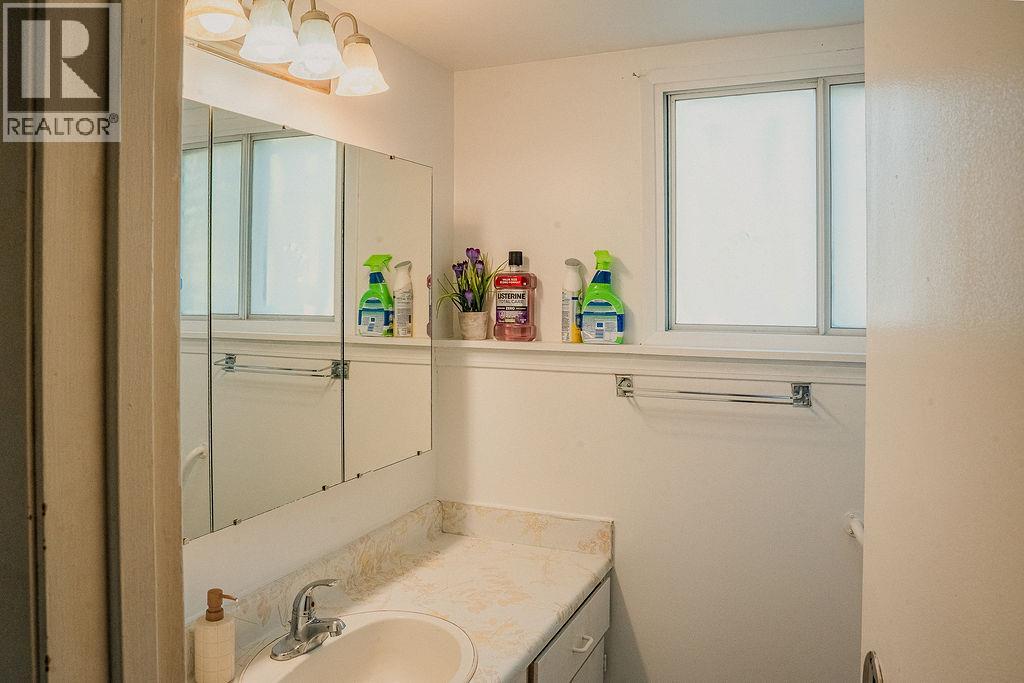
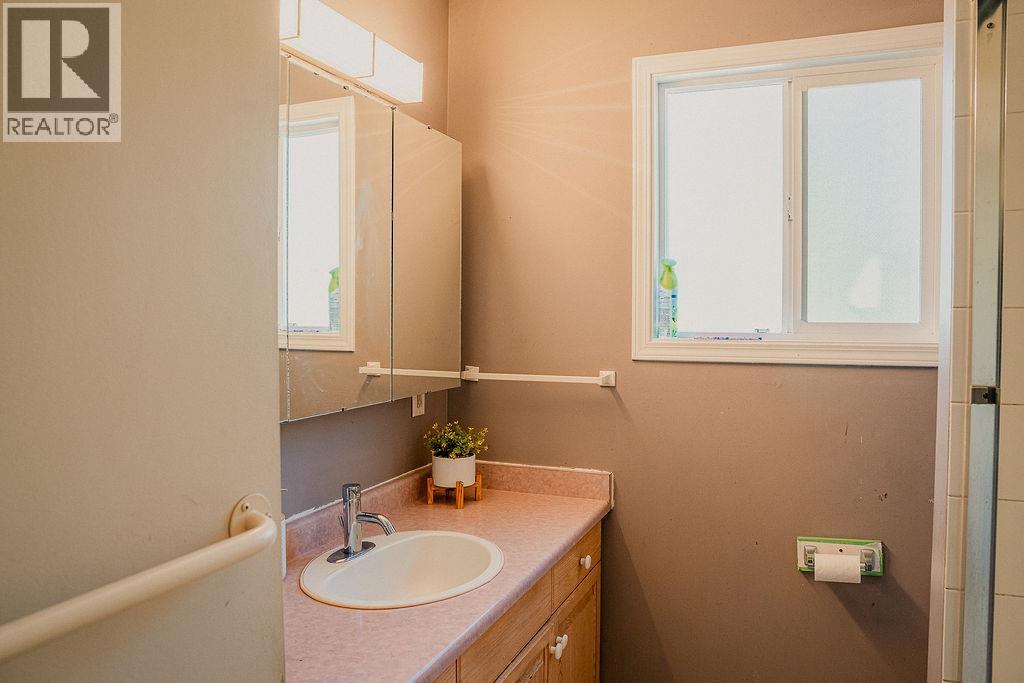
| Basement | Full Bathroom | 5'6'' x 7'0'' | ||
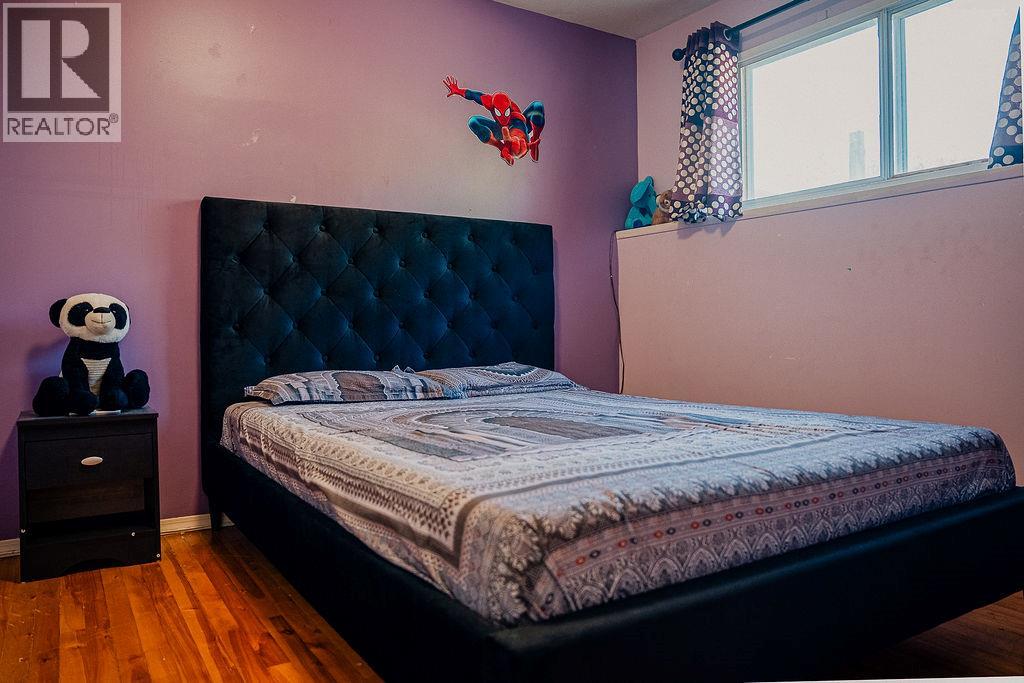
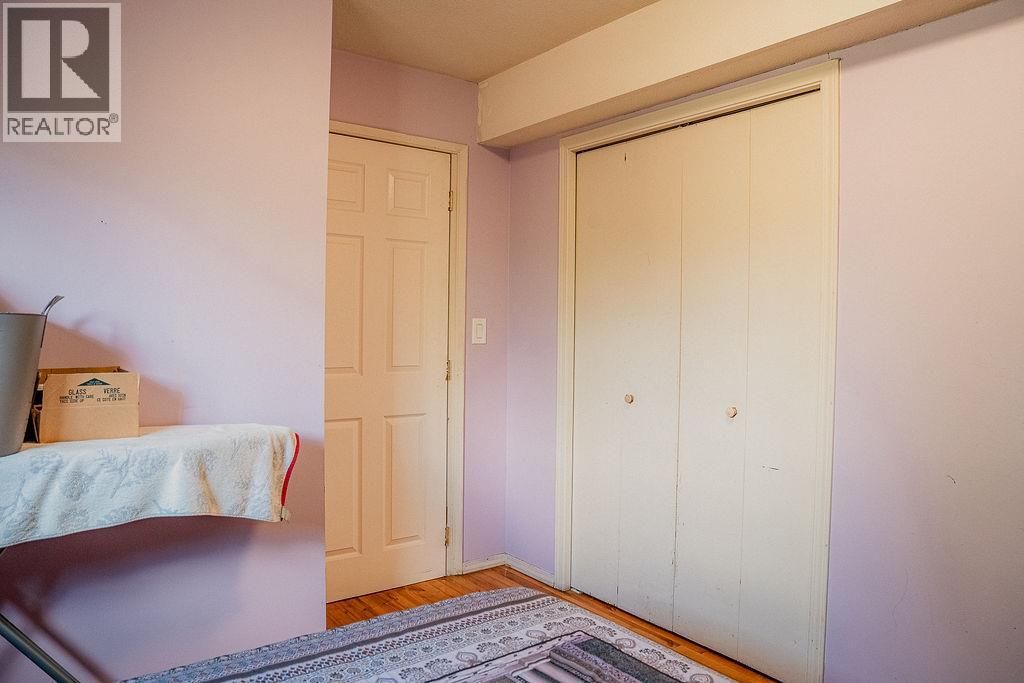
| Basement | Bedroom | 9'0'' x 11'0'' | ||
| Basement | Bedroom | 10'6'' x 13'0'' | ||
| Basement | Living Room | 10'0'' x 13'0'' | ||
| Basement | Kitchen | 10'0'' x 13'0'' | ||
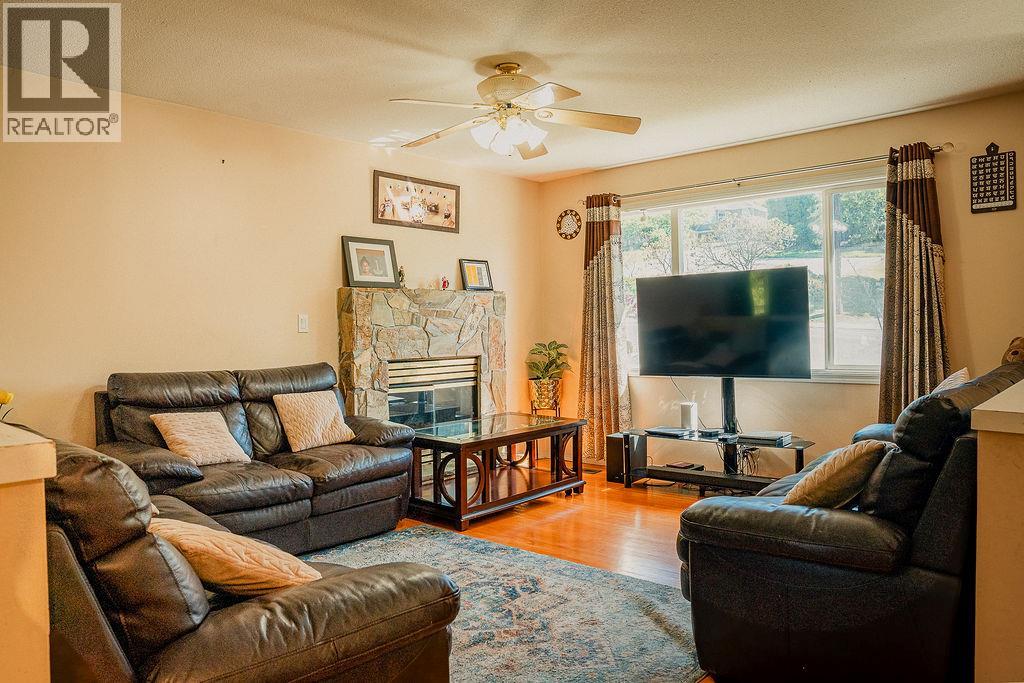
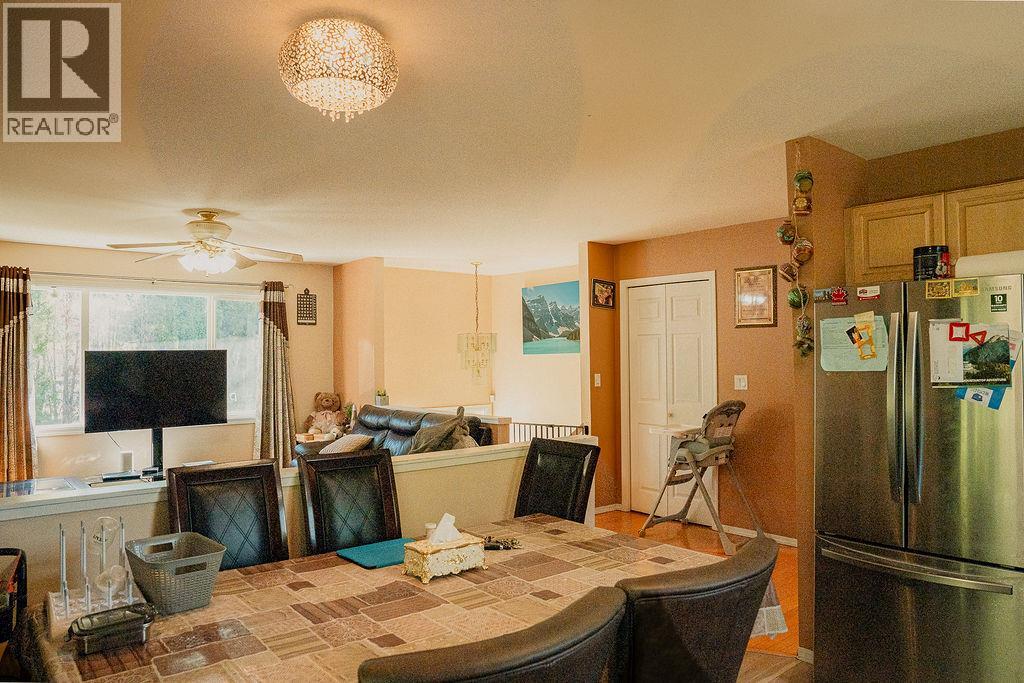
| Main Level | Living Room | 12'0'' x 14'0'' | ||
| Main Level | Bedroom | 10'0'' x 11'0'' | ||
| Main Level | Primary Bedroom | 10'6'' x 12'6'' | ||
| Main Level | Full Bathroom | '' x 8'6'' | ||
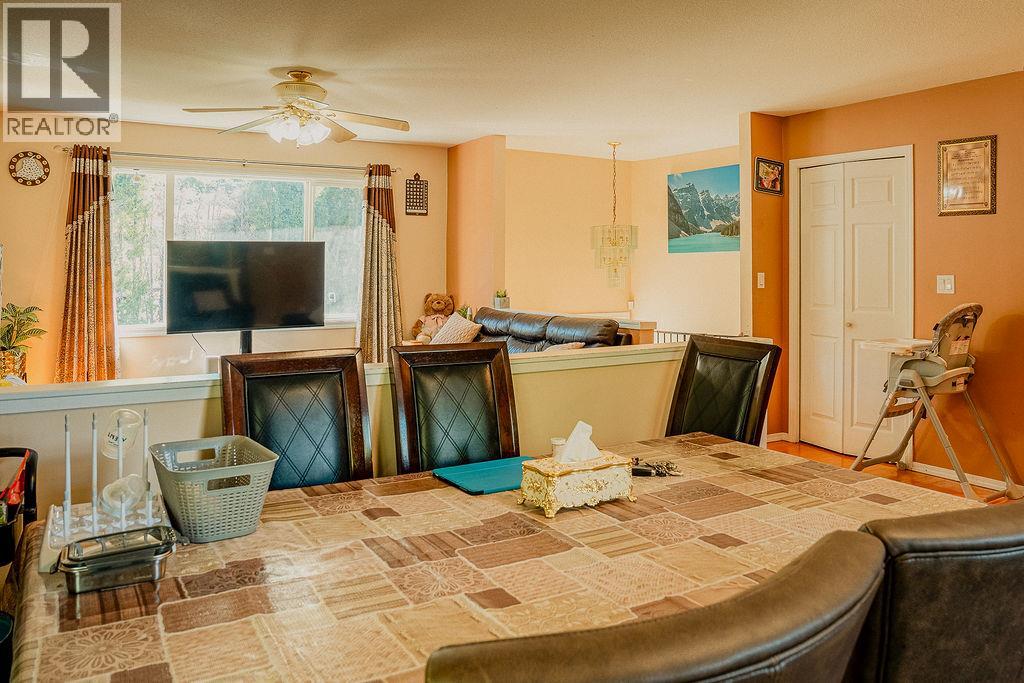
| Main Level | Kitchen | 13'0'' x 13'0'' |
Contact Us
Contact us for more information

The trademarks REALTOR®, REALTORS®, and the REALTOR® logo are controlled by The Canadian Real Estate Association (CREA) and identify real estate professionals who are members of CREA. The trademarks MLS®, Multiple Listing Service® and the associated logos are owned by The Canadian Real Estate Association (CREA) and identify the quality of services provided by real estate professionals who are members of CREA. The trademark DDF® is owned by The Canadian Real Estate Association (CREA) and identifies CREA's Data Distribution Facility (DDF®)
June 24 2026 10:19:49
Association of Interior REALTORS®
Realtymonx