
115 Upper Golden Grove Road Upper Golden Grove, New Brunswick E2S 1C6

$535,000
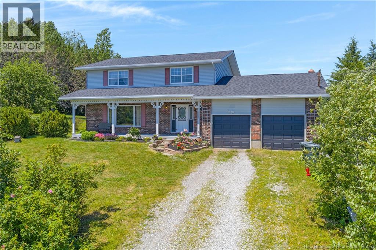
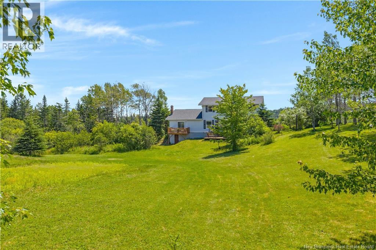
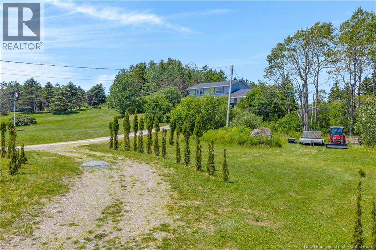
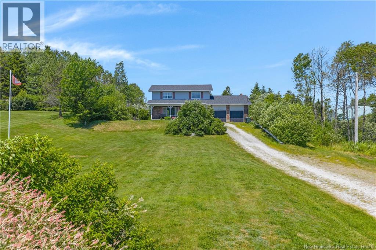
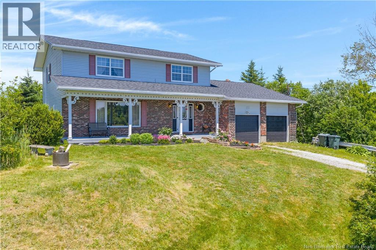
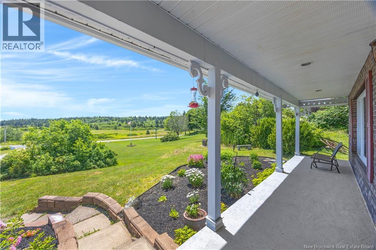
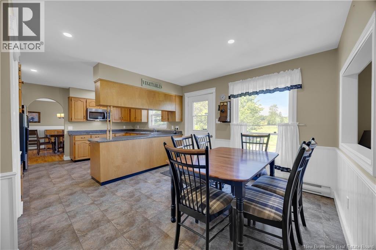
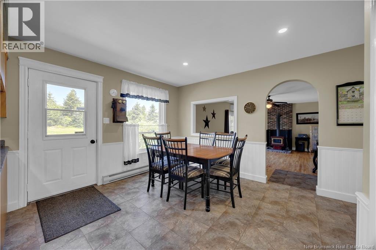
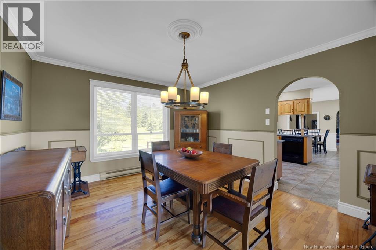
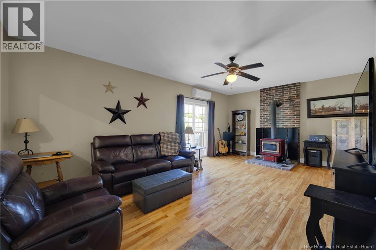
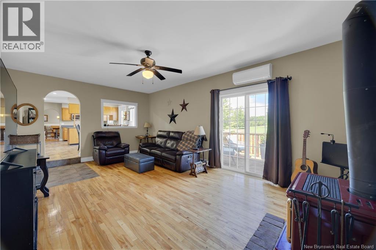
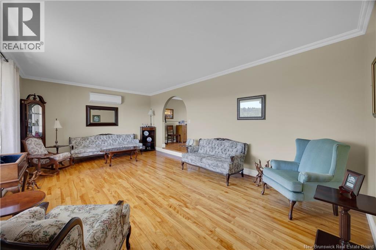
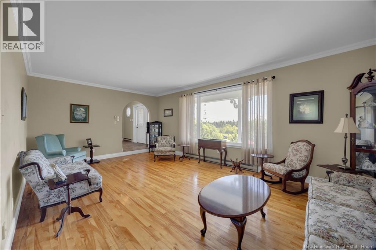
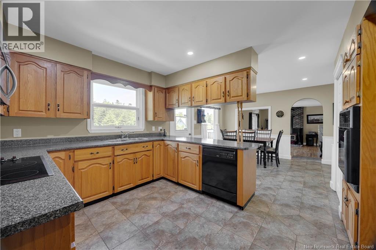
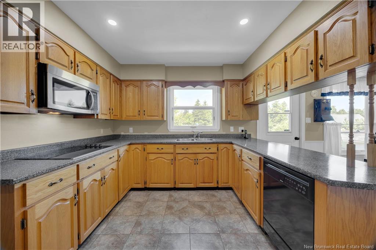
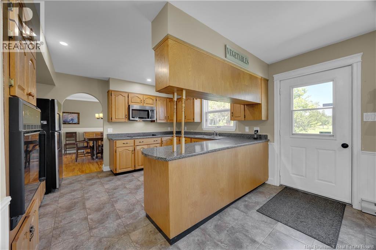
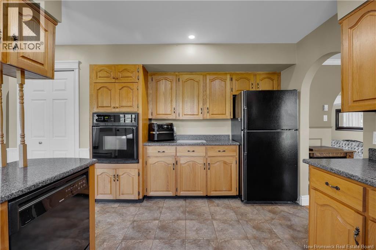
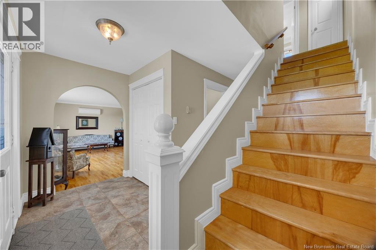
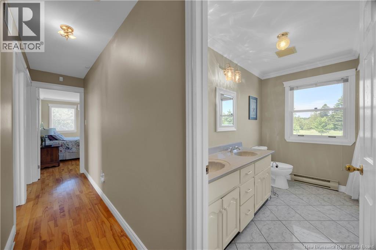
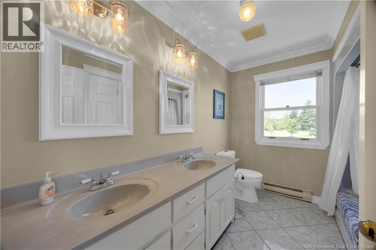
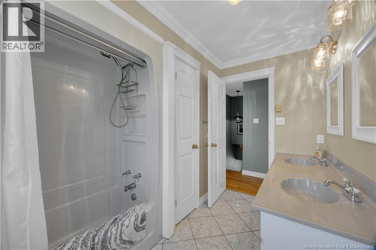
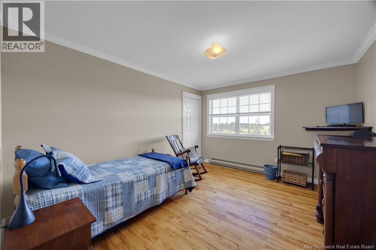
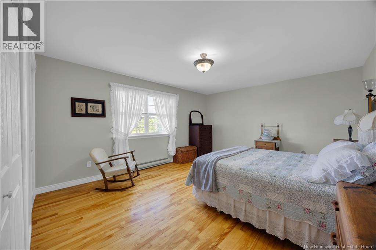
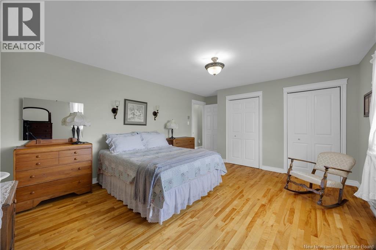
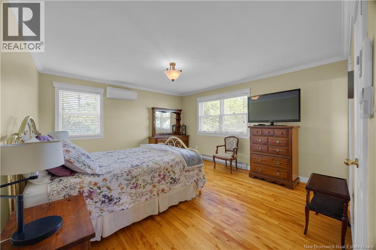
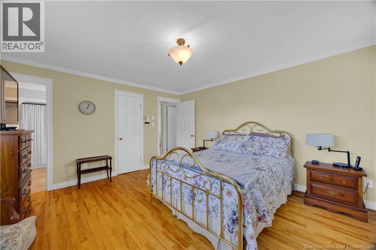
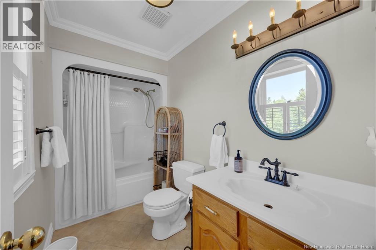
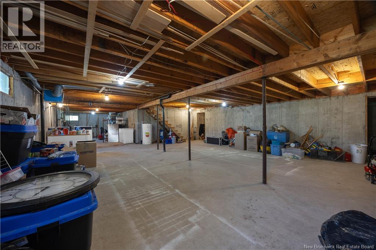
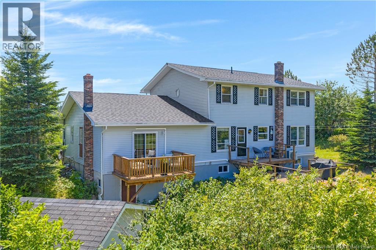
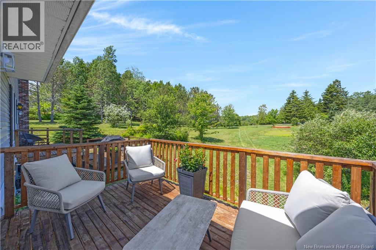
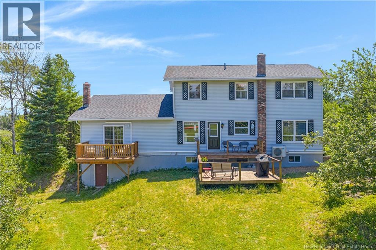
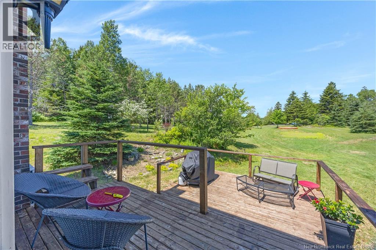
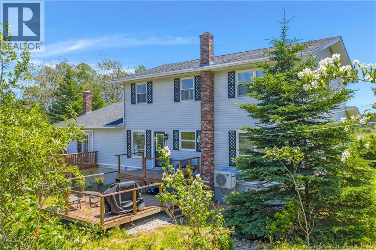
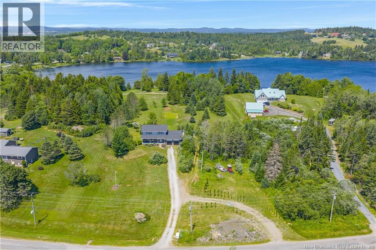
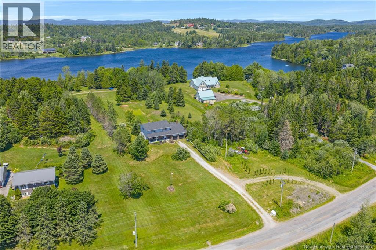
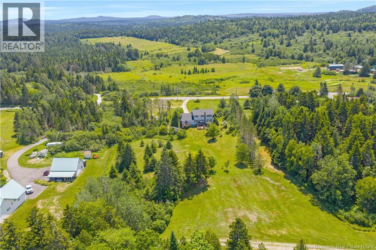
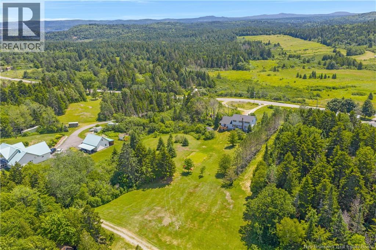
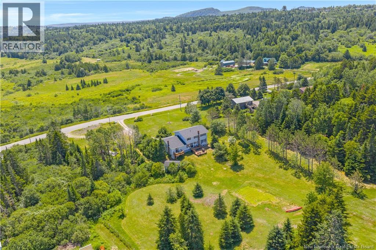
Proudly offered by its original owner, this custom-built two-storey home showcases exceptional craftsmanship, quality construction, and meticulous care throughout. Built to stand the test of time, this solid, well-maintained home offers the perfect blend of comfort, space, and opportunity. Step inside to discover beautiful hardwood flooring throughout and an inviting, functional layout with generously sized rooms designed for everyday living. The bright, open-concept kitchen flows seamlessly into the family room, where a charming wood stove creates a warm and welcoming atmosphere for family gatherings or cozy evenings at home. Upstairs you'll find three exceptionally spacious bedrooms. The primary suite features a walk-in closet and private ensuite, while the second bedroom is the size of a typical primary bedroom, providing incredible flexibility for a growing family or guests. The third bedroom is also larger than most, ensuring everyone has room to spread out. Comfort is guaranteed year-round with three owned heat pumps providing energy-efficient heating and refreshing air conditioning. The walkout basement remains unfinished, offering a blank canvas to create the rec room, home gym, workshop, or additional living space you've always envisioned. Situated on a stunning 2-acre lot, this property is ideal for young families. Children will love the expansive yard with endless room to run, play, and explore, while parents will appreciate the privacy and peaceful surroundings. As an added bonus, you're just a couple of minutes' walk from beautiful Hunter Lake, making it easy to enjoy the natural beauty whenever you choose. You are only minutes from Hampton, Rothesay, and Saint John. If you've been searching for a quality-built home with generous living spaces, an incredible property, and an unbeatable family-friendly setting, this is one you won't want to miss. (id:63476)
Property Details
| MLS® Number | NB144139 |
| Property Type | Single Family |
| Equipment Type | Water Heater |
| Features | Level Lot, Treed, Rolling, Balcony/deck/patio |
| Rental Equipment Type | Water Heater |
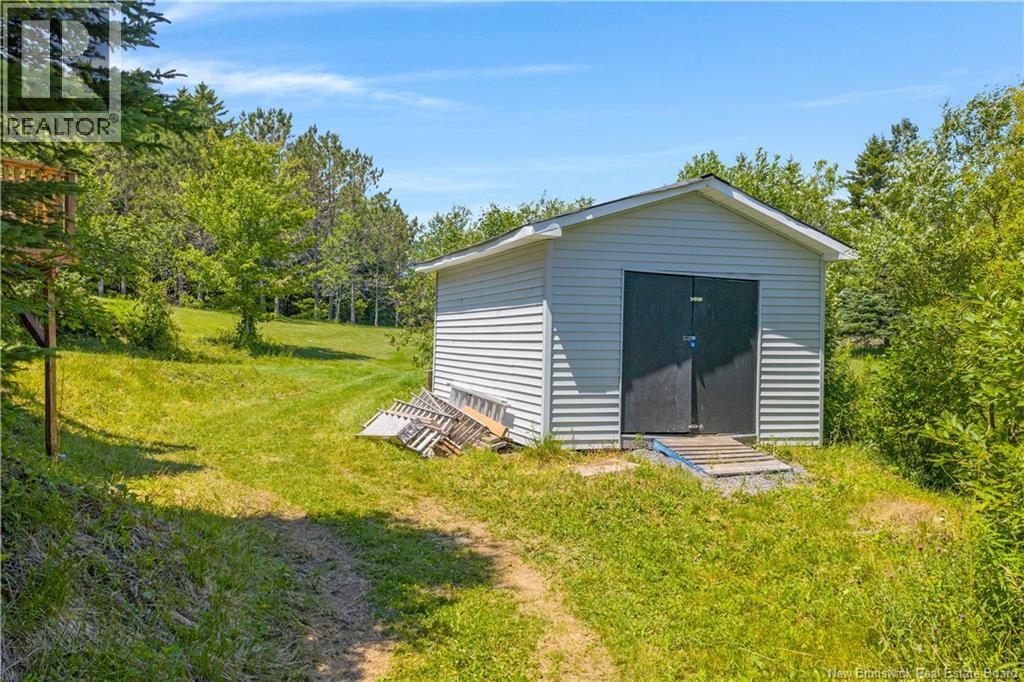
| Structure | Shed |
Building
| Bathroom Total | 3 |
| Bedrooms Above Ground | 3 |
| Bedrooms Total | 3 |
| Basement Type | Full |
| Cooling Type | Heat Pump |
| Exterior Finish | Aluminum/vinyl |
| Flooring Type | Tile, Wood |
| Foundation Type | Concrete |
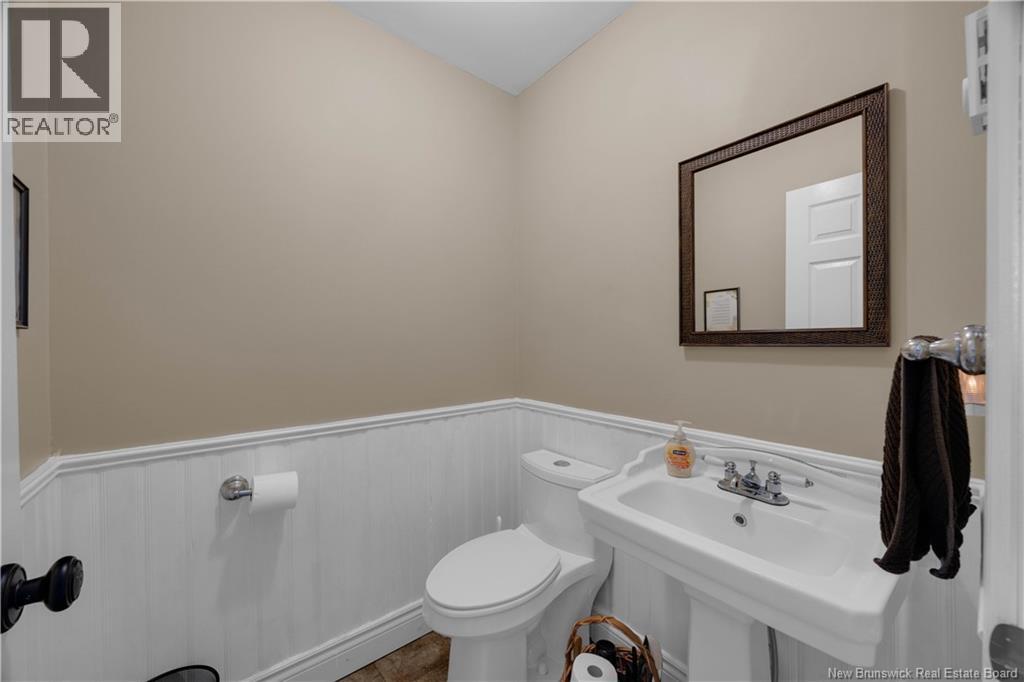
| Half Bath Total | 1 |
| Heating Fuel | Electric, Wood |
| Heating Type | Baseboard Heaters, Heat Pump, Stove |
| Stories Total | 2 |
| Size Interior | 2,450 Sqft |
| Total Finished Area | 2450 Sqft |
| Type | House |
| Utility Water | Drilled Well, Well |
Parking
| Attached Garage | |
| Garage |
Land
| Acreage | Yes |
| Landscape Features | Landscaped |
| Size Irregular | 88361 |
| Size Total | 88361 Sqft |
| Size Total Text | 88361 Sqft |
Rooms
| Level | Type | Length | Width | Dimensions |
|---|---|---|---|---|
| Second Level | Bath (# Pieces 1-6) | 10'0'' x 7'8'' | ||
| Second Level | Bedroom | 13'3'' x 11'1'' | ||
| Second Level | Primary Bedroom | 14'10'' x 213'6'' | ||
| Second Level | Bedroom | 15'11'' x 13'3'' | ||
| Basement | Storage | 6'0'' x 25'0'' | ||
| Basement | Other | 21'9'' x 12'4'' | ||
| Basement | Other | 33'2'' x 27'2'' | ||
| Main Level | Living Room | 13'4'' x 21'0'' | ||
| Main Level | Family Room | 21'2'' x 13'2'' | ||
| Main Level | Dining Room | 13'5'' x 11'10'' | ||
| Main Level | Kitchen | 13'6'' x 21'6'' |
Contact Us
Contact us for more information

The trademarks REALTOR®, REALTORS®, and the REALTOR® logo are controlled by The Canadian Real Estate Association (CREA) and identify real estate professionals who are members of CREA. The trademarks MLS®, Multiple Listing Service® and the associated logos are owned by The Canadian Real Estate Association (CREA) and identify the quality of services provided by real estate professionals who are members of CREA. The trademark DDF® is owned by The Canadian Real Estate Association (CREA) and identifies CREA's Data Distribution Facility (DDF®)
July 31 2026 08:25:43
New Brunswick Real Estate Board
Exit Realty Specialists